

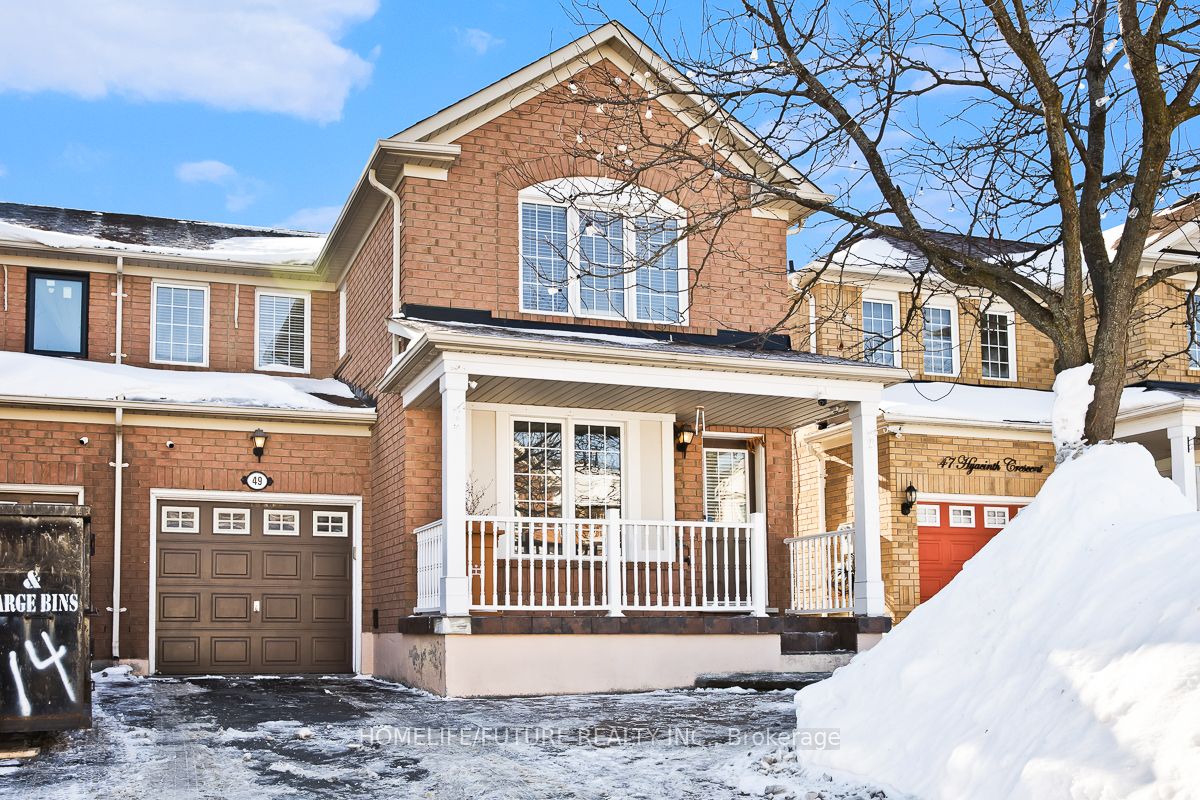
Bsmt, 49 Hyacinth Crescent
Semi-Detached Expired
1/6Bsmt, 49 Hyacinth Crescent
Semi-Detached Expired
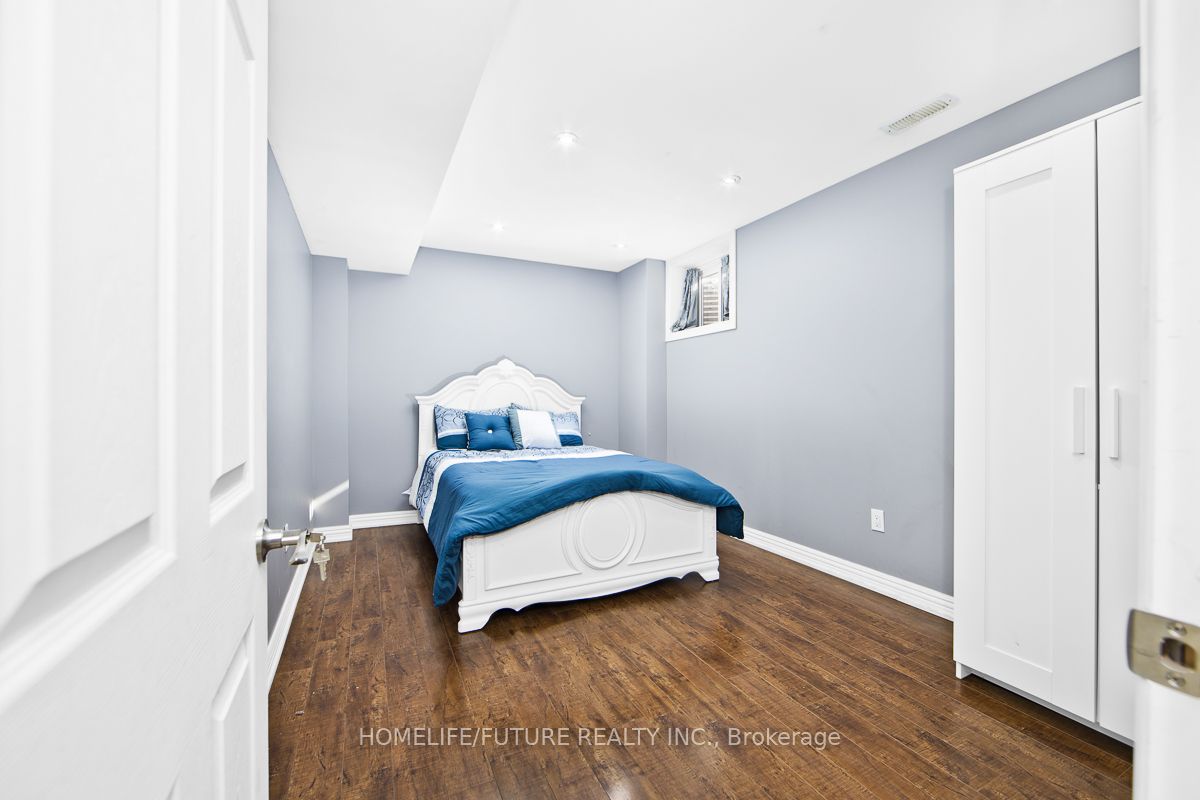 See all 6 photos
2 Bedrooms
1 Bathroom
0 Garage
700–1.1K sq.ft
Basement
— Unit
Property history
- $1,800ExpiredList: 2026-03-23|End: 2026-06-01|70 daysE12912546
- $899,900TerminatedList: 2026-02-06|End: 2026-02-17|11 daysE12765944
Facts and features
- BasementApartment
- Lot size30 × 82 ft
- Lease term12 months
- FurnishedUnfurnished
What stands out
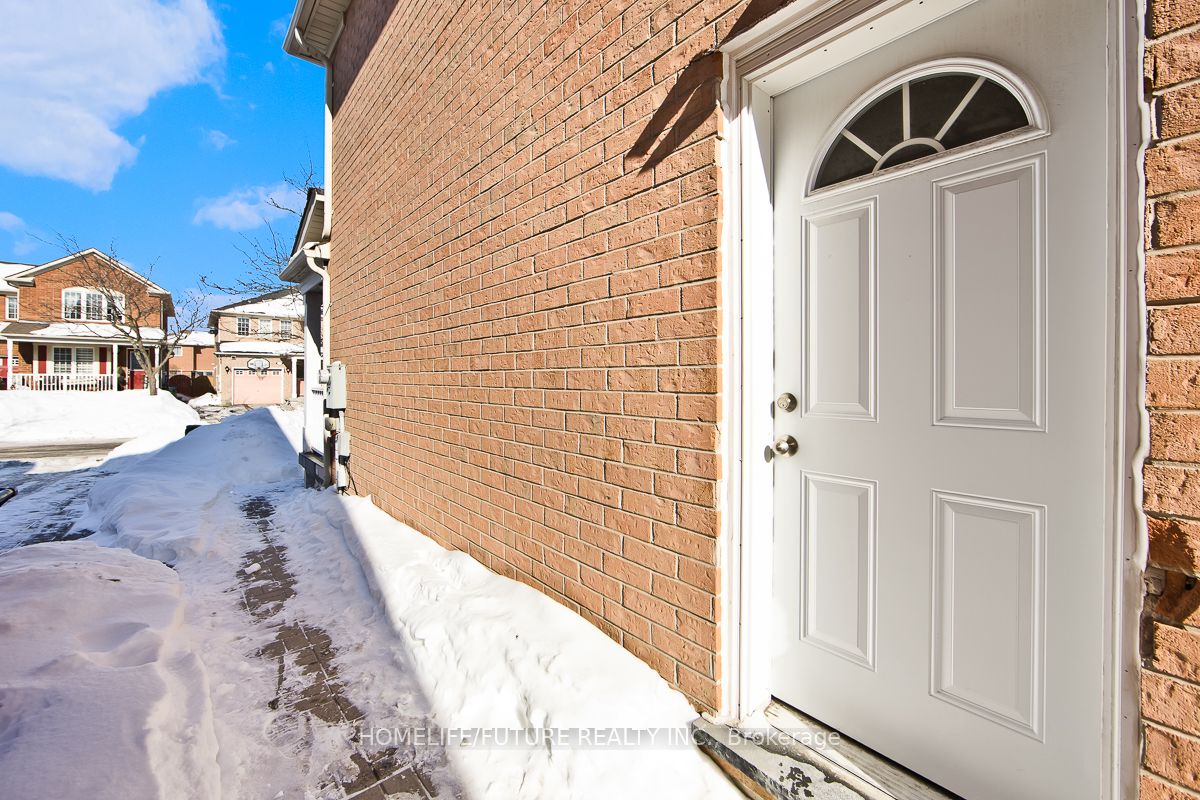
- Separate entrance
- Central air
The homeSemi-Detached, 2-storey, 700–1,100 sq ft
- Type: Semi-Detached
- Style: 2-storey
- Living space: 700–1,100 sq ft
- Basement: Apartment, separate entrance
- Waterfront: None
InsideTile, Ensuite, Storage
- Flooring: Tile
- Laundry: Ensuite
- Features: Storage
- Rooms above ground: 2
- Bedrooms: 5
- Bathrooms: 1
- Kitchens: 1
Outside and lotBrick, Shingles, Brick
Outside
- Exterior: Brick
- Roof: Shingles
- Foundation: Brick
- Size: 30.02 × 82.25 ft
Parking1 Parking, Available
- Spaces: 1 Parking
- Driveway: Available
Heating, water and powerForced air, gas, Central air, Municipal water
- Heating: Forced air, gas
- Cooling: Central air
- Water: Municipal water
- Sewer: Municipal sewer
- Natural gas: Available
- Hydro: Available
- Cable: Available
- Telephone: Available
Rent and termsRent $1,800 a month, Basement, Unfurnished
- Rent: $1,800 a month
- Space for rent: Basement
- Furnished: Unfurnished
- Lease: 12 months
- Paid: Monthly
- Rent includes: Parking
- Deposit: Required
- Credit check: Required
- Employment letter: Required
- Rental application: Required
- References: Required
IncludedStoves, fridges, dryers & washers
- Included: Stoves, fridges, dryers & washers
Listing detailsE12912546, Expired, Mar 23, 2026
- MLS® number: E12912546
- Status: Expired
- Listed on: Mar 23, 2026
- Days on market: 70
- Updated: Jun 1, 2026
- Possession: 2026-03-22 / Immediate
- Occupied by: Vacant
- Listing brokerage: HOMELIFE/FUTURE REALTY INC.
About this home
Bsmt, 49 Hyacinth Crescent, Scarborough (Rouge), ON M1X 1W9
Storage
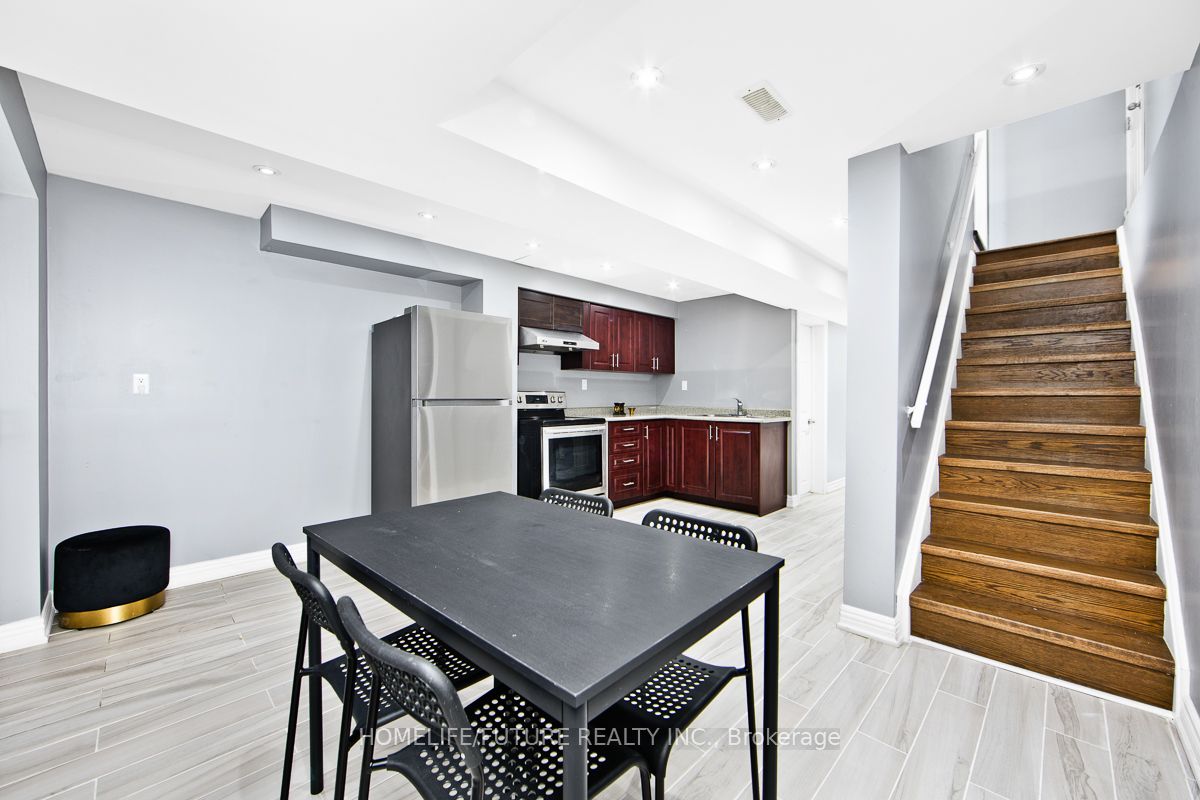
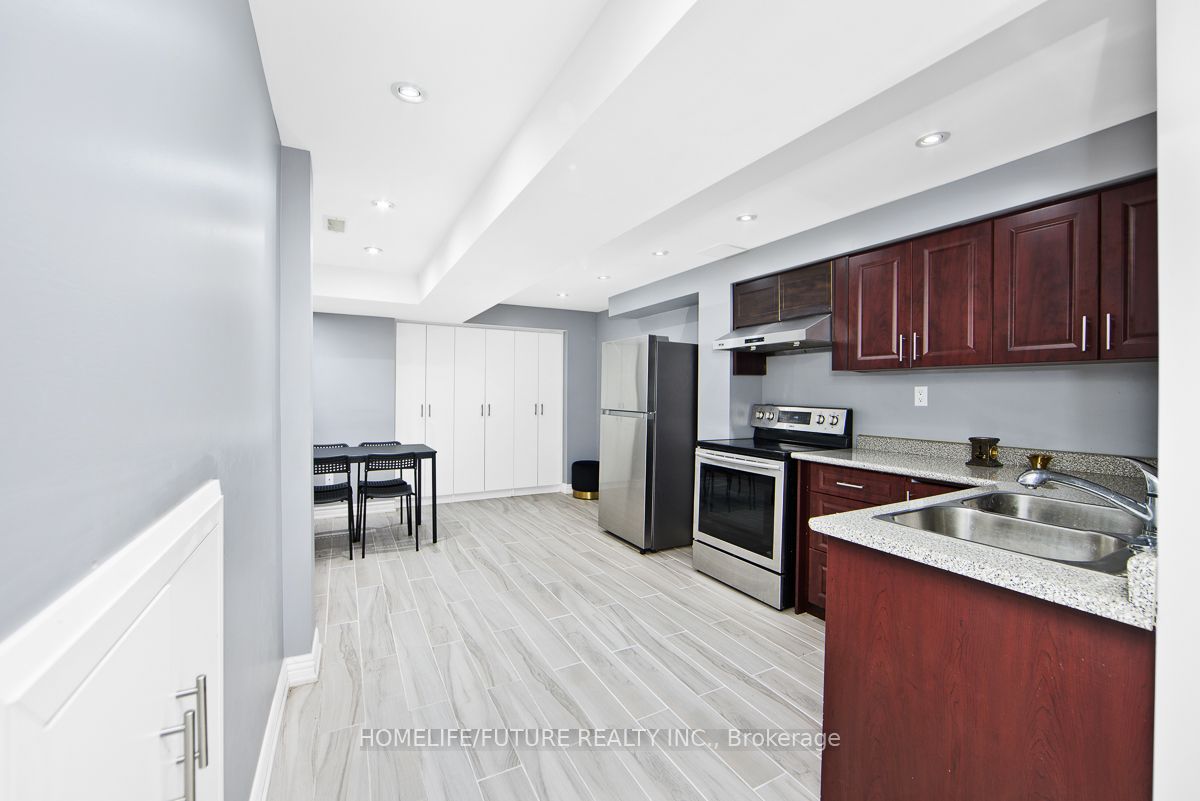
Welcome To This Great, Friendly, And Quiet Neighbourhood! This Home Features A Bright Open-Concept Layout With Pot Lights Throughout And A Spacious Design. Freshly Painted And Showcasing An Updated Kitchen, It Offers Modern Comfort And Style. The Newly Renovated 2-Bedroom Basement Apartment With A Separate Entrance. No Sidewalk Allows For Additional Parking. Conveniently Located Close To Parks, Schools, TTC, Hwy 401, Shopping, Amazon, Canada Post, And The University Of Toronto.
Read more
Ask about this home
A HOMEH agent will answer your questions about this home.
Ask a question
Around this home
Markham Rd/Steeles Ave
Errands
Parks
Schools
Daily convenience, out of 100, from the distances below
ParkHummingbird Park · 5 within 1 km1 min walk62 m
GroceryNew Spiceland Supermarket23 min walk1.4 km
SchoolBrookside Public School2 min walk100 m
Cafés & foodThe Nilgiris Restaurant18 min walk1.1 km
Gym & rec centreCedar Brae Golf Course19 min walk1.2 km
WalkDriveStraight-line distance, open map data
Grocery1.4 km
Park0.1 km
Coffee1.2 km
Dining1.1 km
Gym1.3 km
Schools nearby
School rating, out of 10.
Brookside Public Schoolelementary · Public · 0.1 km
7.0/10Good
St. Pier Giorgio Frassati Catholic Schoolelementary · Catholic · 0.2 km
5.9/10Fair
Profectus Academy of Torontosecondary · Private · 0.3 km
—
Contact agent
Helpful calculators
Rent vs buy
Affordability
Mortgage
Down payment
Stress test
CMHC insurance
Your HOMEH agent

KimHOMEH agent · Scarborough
"I would see it this week."
Ask Kim