

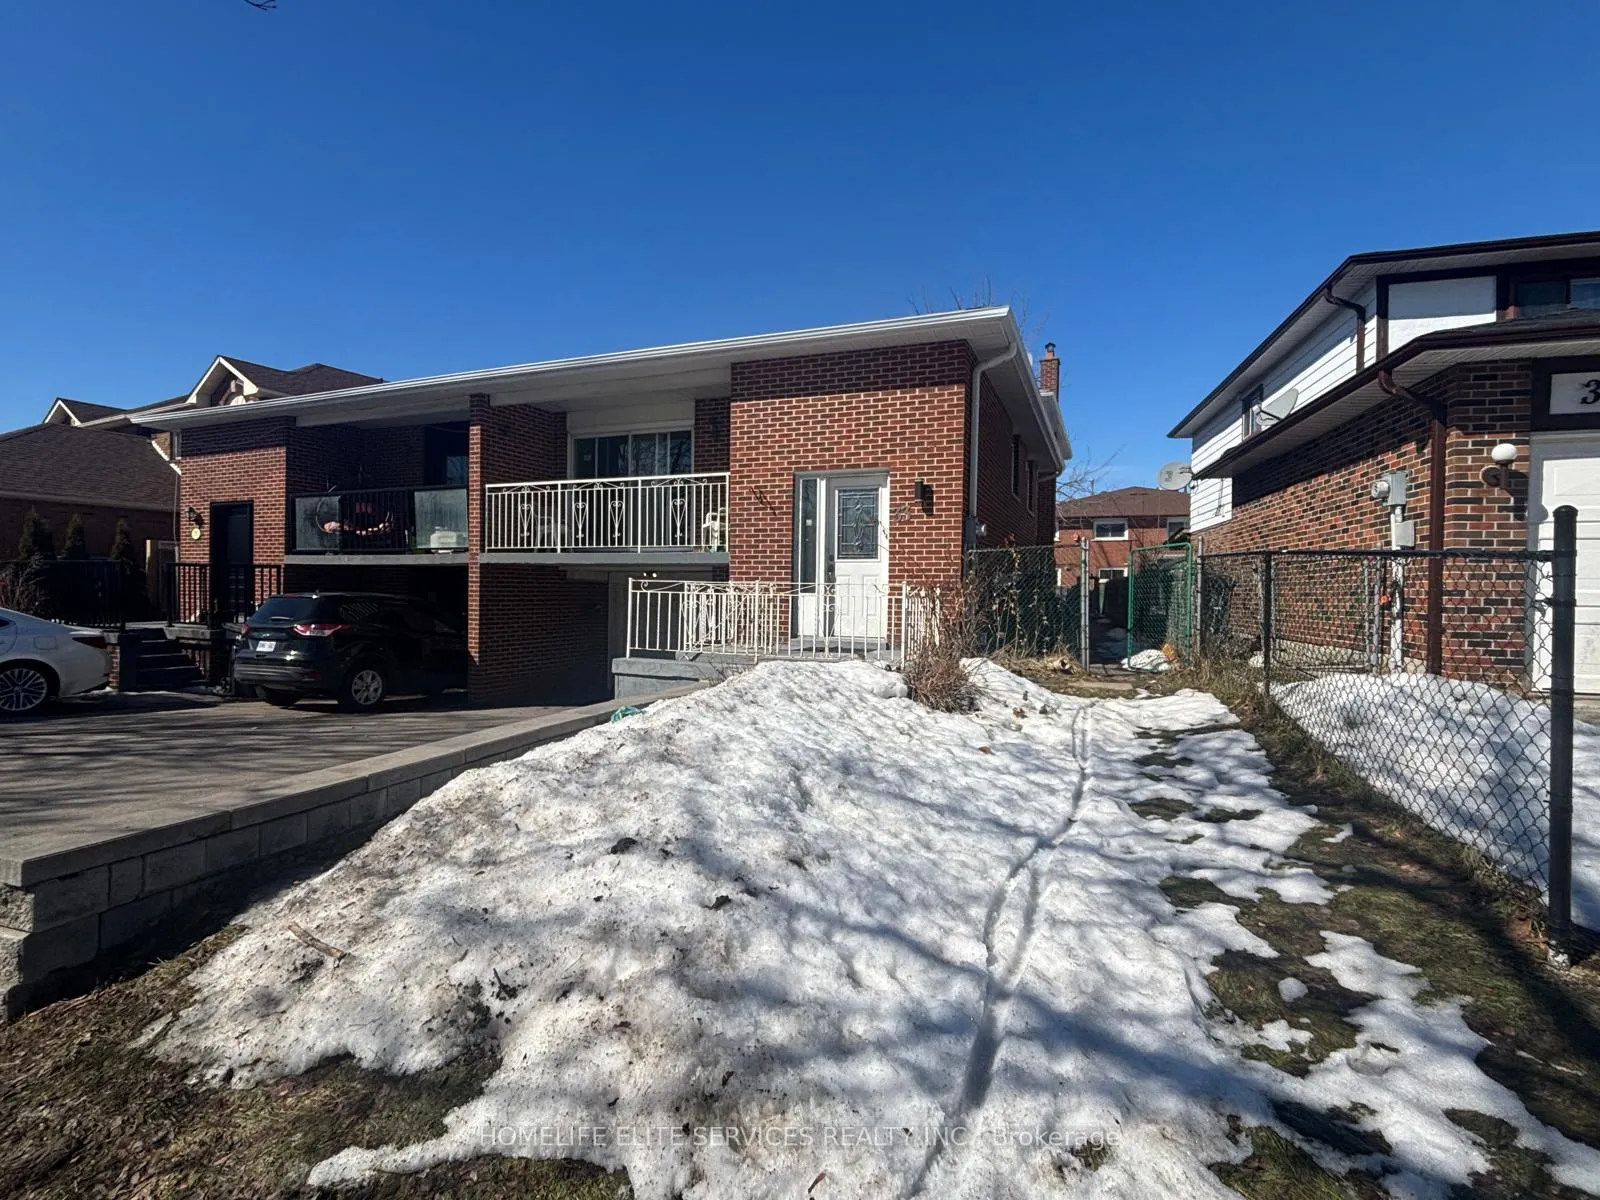
33 Robbinstone Drive
33 Robbinstone Drive
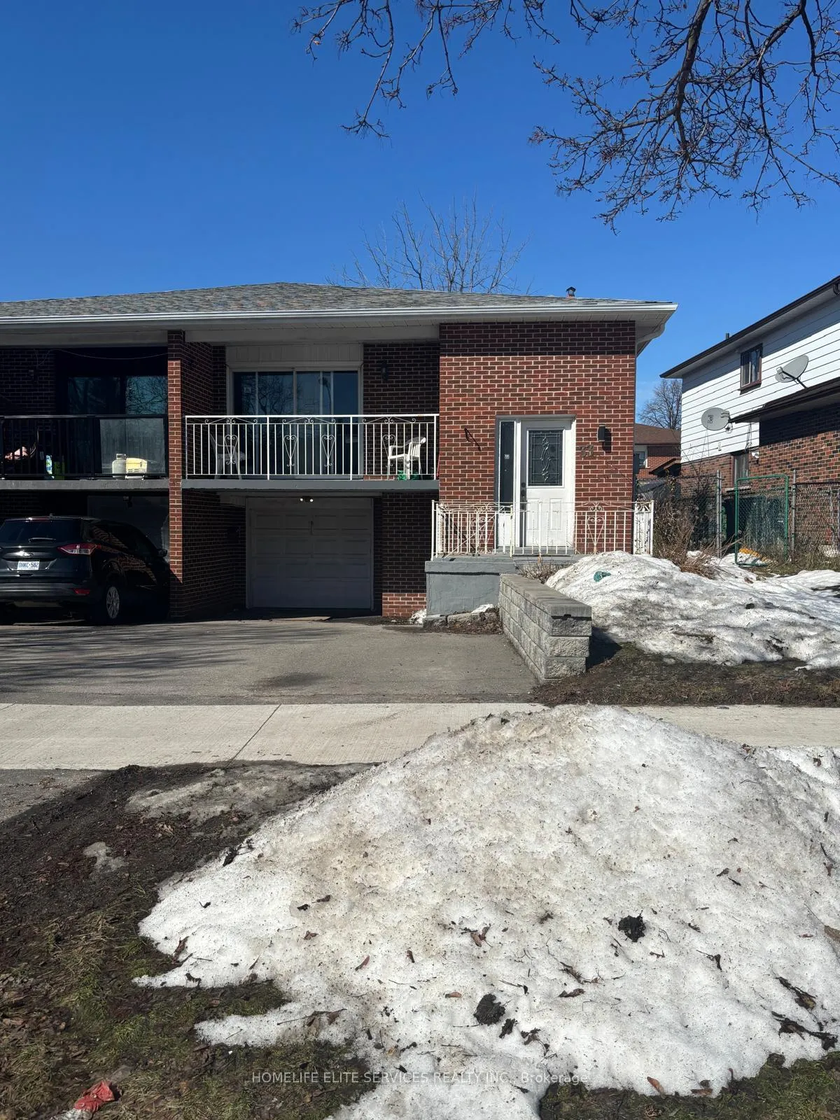
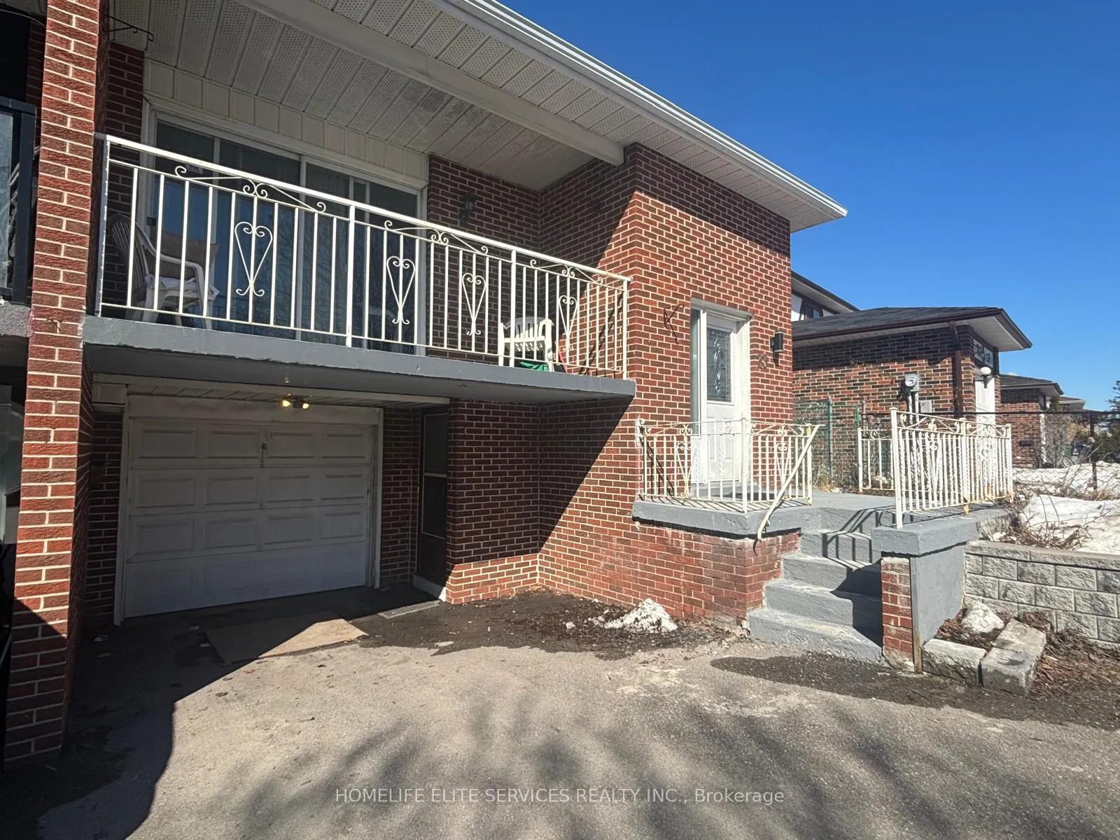
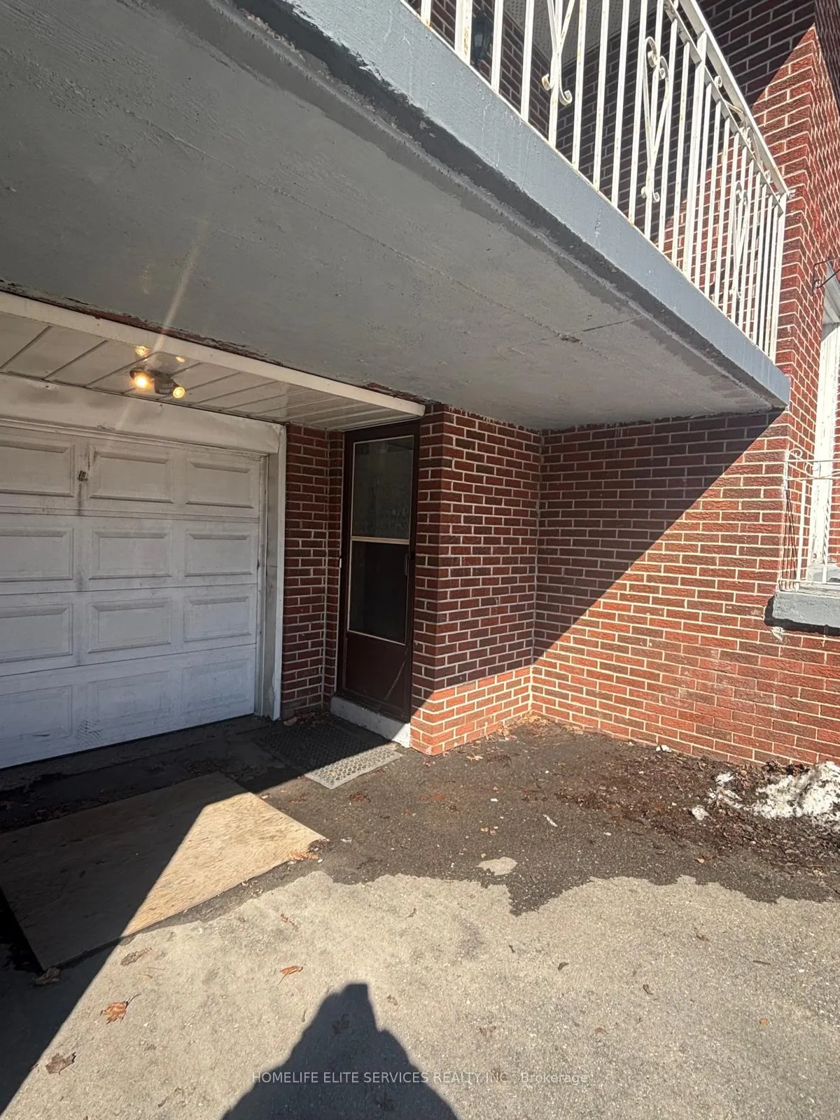
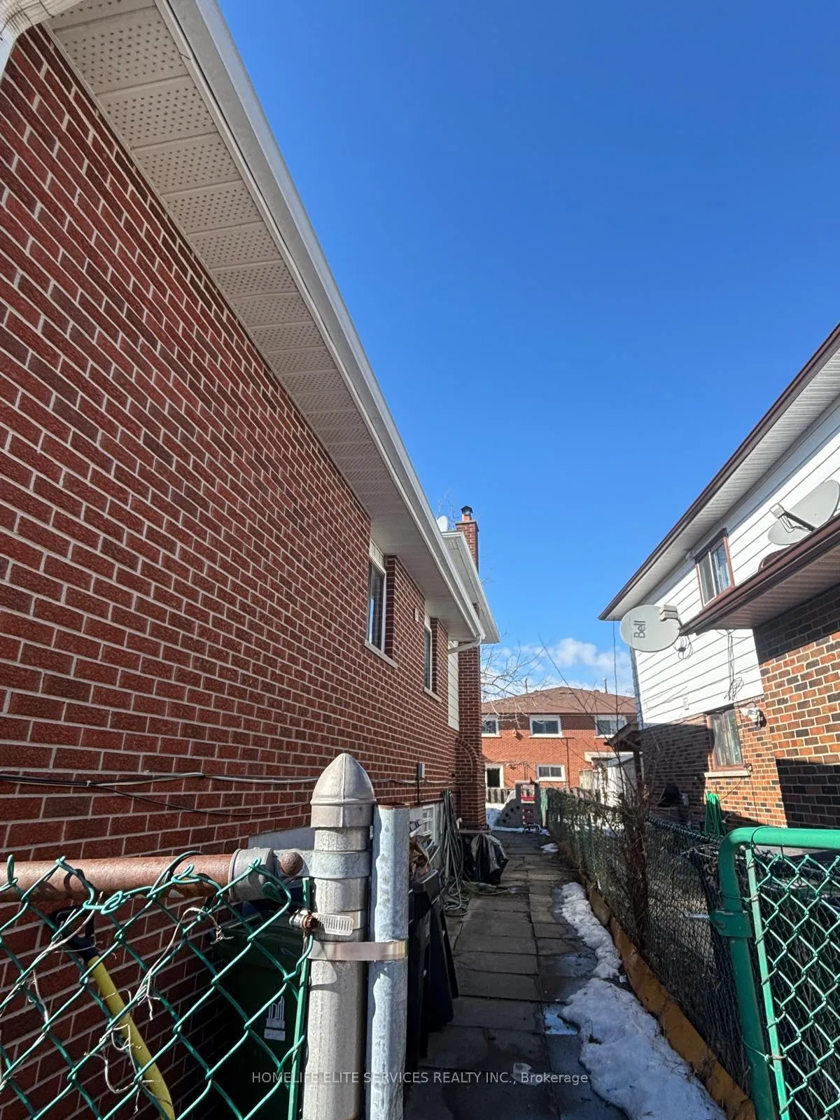 See all 45 photos
Property history
Facts and features
- BasementApartment
- Age of home31–50 years
- Water, sewerMunicipal
- HeatingForced air
- Second kitchen
- Separate entrance
- Fireplace
- Central air
The homeSemi-Detached, Backsplit 5, Age 31–50 years
- Type: Semi-Detached
- Style: Backsplit 5
- Age: 31–50 years
- Living space: 1,500–2,000 sq ft
- Basement: Apartment, full, separate entrance
InsideFireplace Yes, Auto garage door remote, Rooms above ground 6
- Fireplace: Yes
- Features: Auto garage door remote
- Rooms above ground: 6
- Rooms in the basement: 5
- Bedrooms: 4 + 2 in the basement
- Bathrooms: 3
- Kitchens: 2
- Family room: Yes
Outside and lotAluminum siding, brick front, Asphalt shingle, Block
- Exterior: Aluminum siding, brick front
- Roof: Asphalt shingle
- Foundation: Block
- Size: 33.61 × 110.9 ft
- Zoning: RS*157
Parking1 Garage, Attached
- Spaces: 1 Garage
- Garage: Attached
Heating, water and powerForced air, gas, Central air, Municipal water
- Heating: Forced air, gas
- Cooling: Central air
- Water: Municipal water
- Sewer: Municipal sewer
- Natural gas: Yes
- Hydro: Yes
- Telephone: Yes
Costs and taxesTaxes $3,786 a year, HST included in the price, Water heater rental - $114.93+hst/ every 3 months.
- Taxes, 2025: $3,786 a year
- HST: HST included in the price
- Rental items: Water heater rental - $114.93+hst/ every 3 months.
Included in the saleAll appliances are as-is: 1 stainless steel fridge upstairs, 1 gas stove upstairs, 1 dishwasher upstairs. 1 white fridge in basement, 1 electric stove in basement. furnace, air conditioner - all as-is., Tenants furniture and contents, blinds, and window coverings.
- Included: All appliances are as-is: 1 stainless steel fridge upstairs, 1 gas stove upstairs, 1 dishwasher upstairs. 1 white fridge in basement, 1 electric stove in basement. furnace, air conditioner - all as-is.
- Not included: Tenants furniture and contents, blinds, and window coverings.
NearbyHospital, library, park, place of worship, public transit, rec./commun.centre
- Close to: Hospital, library, park, place of worship, public transit, rec./commun.centre
Listing detailsE12906662, Sold, Mar 21, 2026
- MLS® number: E12906662
- Status: Sold
- Listed on: Mar 21, 2026
- Days on market: 28
- Updated: Apr 18, 2026
- Possession: 30-59 days
- Occupied by: Tenant
- Listing brokerage: HOMELIFE ELITE SERVICES REALTY INC.
About this home
33 Robbinstone Drive, Scarborough (Malvern), ON M1B 2C4
CALLING ALL INVESTORS! DONT MISS THIS OPPORTUNITY!!!! VERY SPACIOUS 2-DOOR SEMI-DETACHED 5-level backsplit Property. 2 very large units, currently rented separately, great INVESTMENT PROPERTY, owner prefers that you assume the A++ TENANTS. FIRST UNIT: 3 bedrooms/ 1 washroom, Large living and Dining room, and balcony, 1 kitchen, separate laundry. SECOND UNIT: 2 bedrooms (basement room can be easily reverted back into a 3rd bedroom), 2 full washrooms, 1 kitchen, dining room, separate living room with fireplace, SEPARATE laundry in this unit as well! Great for INVESTMENT BUYERS, to BUILD your portfolio and have positive cash-flow. One car garage with 2 parking spots on driveway. Driveway widened with retaining wall in 2024. Amazing central location; easy access to the upcoming new Metrolinx Subway at McCowan & Sheppard Ave., as well as minutes to HWY 401, Islamic Foundation of Toronto Mosque, Gibraltar Academy, Scarborough Town Centre. Many Public Schools & Churches in the area, 3 min to Burrows Hall Library, and Chinese Cultural Centre of Greater Toronto; Shopping, Banks, and Centennial College, as well as the University of Toronto Scarborough and the Toronto Zoo.
Ask about this home
A HOMEH agent will answer your questions about this home.
Around this home
Daily convenience, out of 100, from the distances below
Schools nearby
School rating, out of 10.
Helpful calculators
Your HOMEH agent

"Priced 2% over the Hestimate. I would see it this week."