

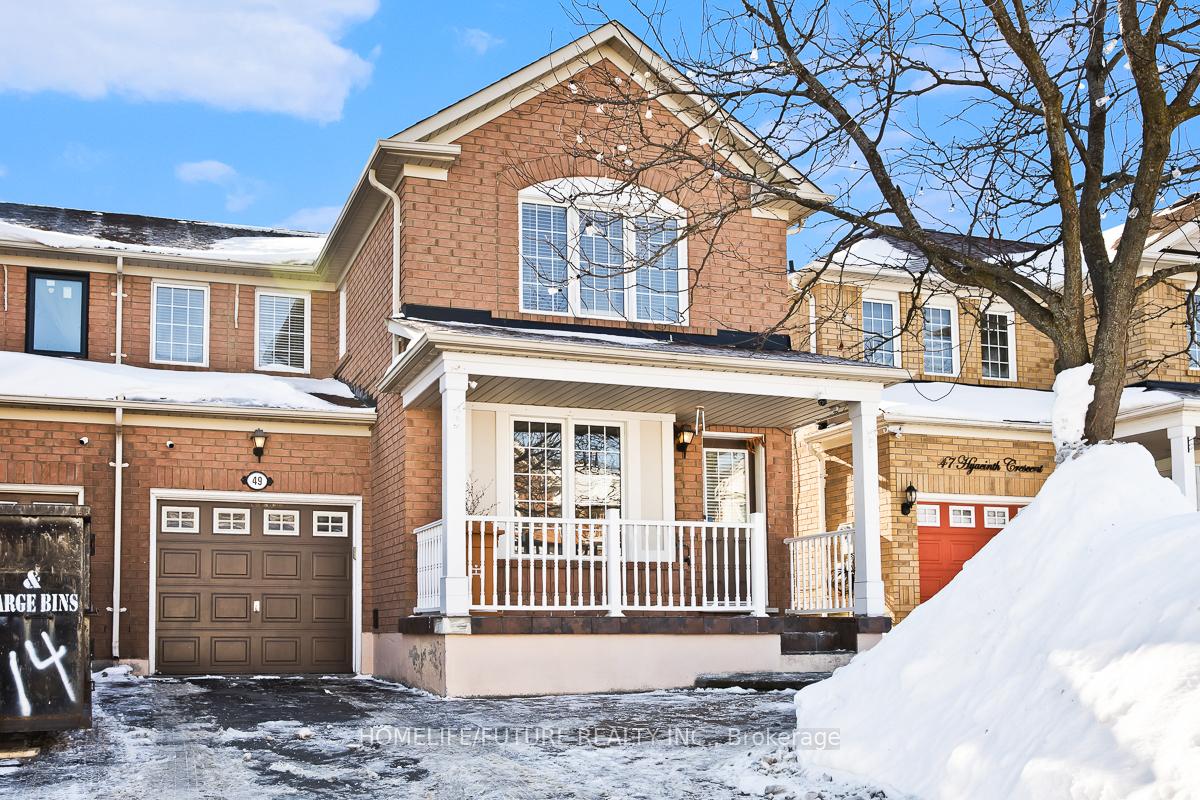
49 Hyacinth Crescent
Semi-Detached Terminated
1/2649 Hyacinth Crescent
Semi-Detached Terminated
 See all 26 photos
3+2 Bedrooms
4 Bathrooms
1 Garage
1.5K–2K sq.ft
30.02×82.29 ft
$3,600/yr
Property history
- $1,800ExpiredList: 2026-03-23|End: 2026-06-01|70 daysE12912546
- $899,900TerminatedList: 2026-02-06|End: 2026-02-17|11 daysE12765944
Facts and features
- BasementApartment
- Price per sq ft~$514
- Water, sewerMunicipal
- HeatingBaseboard
What stands out
- Second kitchen
- Separate entrance
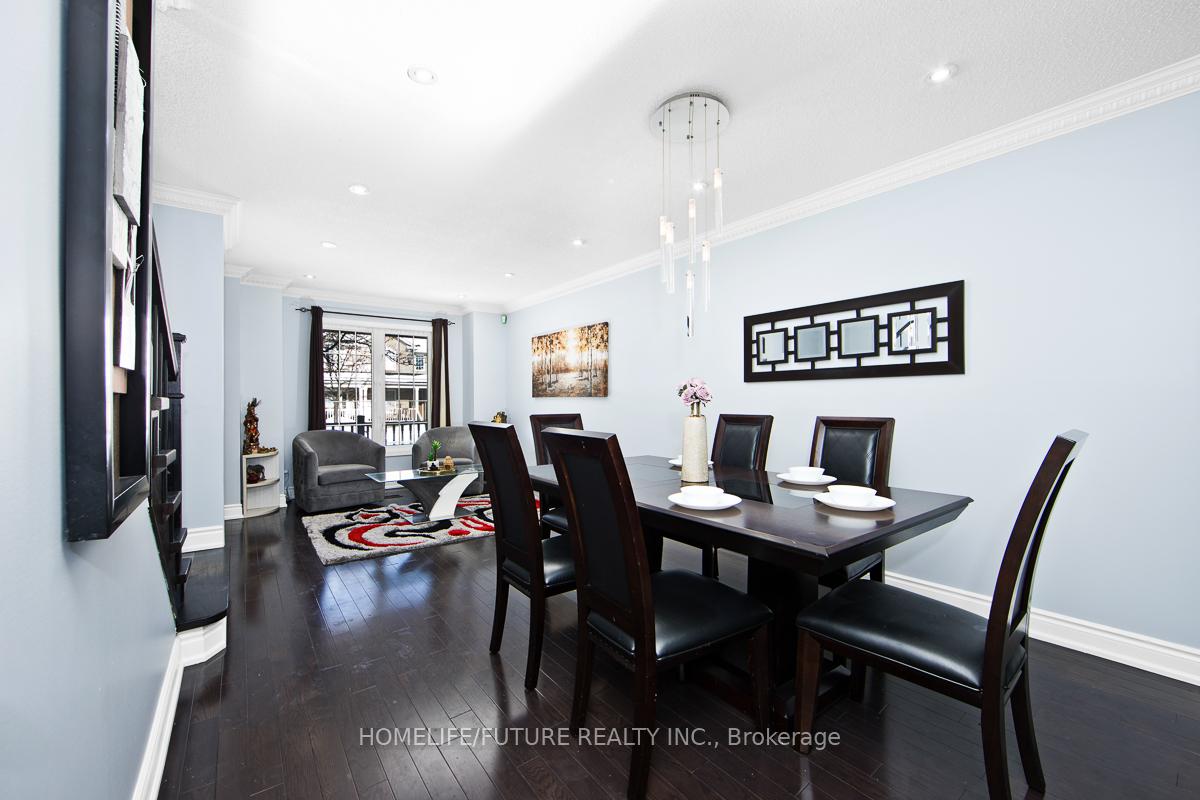
- Hardwood floors
- Central air
The homeSemi-Detached, 2-storey, 1,500–2,000 sq ft
- Type: Semi-Detached
- Style: 2-storey
- Living space: 1,500–2,000 sq ft
- Basement: Apartment, separate entrance
InsideHardwood, Ceramic, Rooms above ground 8, Rooms in the basement 4
- Flooring: Hardwood, Ceramic
- Rooms above ground: 8
- Rooms in the basement: 4
- Bedrooms: 3 + 2 in the basement
- Bathrooms: 4
- Kitchens: 2
- Family room: Yes
Outside and lotBrick, Asphalt shingle, Brick
Outside
- Exterior: Brick
- Roof: Asphalt shingle
- Foundation: Brick
- Features: Landscaped, patio
- Size: 30.02 × 82.29 ft
Parking1 Garage, Attached, Available
- Spaces: 1 Garage
- Garage: Attached
- Driveway: Available
Heating, water and powerBaseboard, gas, Central air, Municipal water
- Heating: Baseboard, gas
- Cooling: Central air
- Water: Municipal water
- Sewer: Municipal sewer
Costs and taxesTaxes $3,600 a year, HST included in the price
- Taxes, 2025: $3,600 a year
- HST: HST included in the price
Included in the sale2 stoves, 2 fridges, dishwasher, 2 dryers & 2 washers.
- Included: 2 stoves, 2 fridges, dishwasher, 2 dryers & 2 washers.
Listing detailsE12765944, Terminated, Feb 6, 2026
- MLS® number: E12765944
- Status: Terminated
- Listed on: Feb 6, 2026
- Days on market: 11
- Updated: Feb 17, 2026
- Possession: Flexible
- Occupied by: Owner+tenant
- Listing brokerage: HOMELIFE/FUTURE REALTY INC.
About this home
49 Hyacinth Crescent, Scarborough (Rouge), ON M1X 1W9
LandscapedPatio
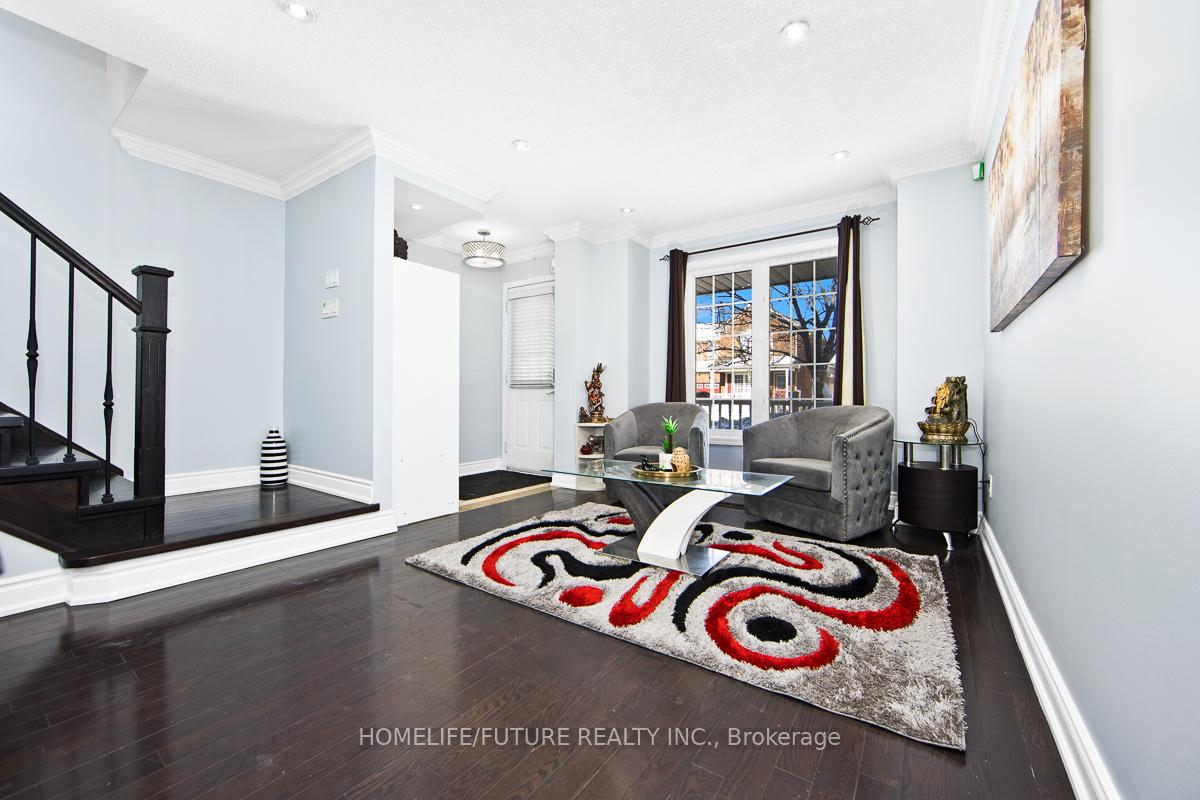
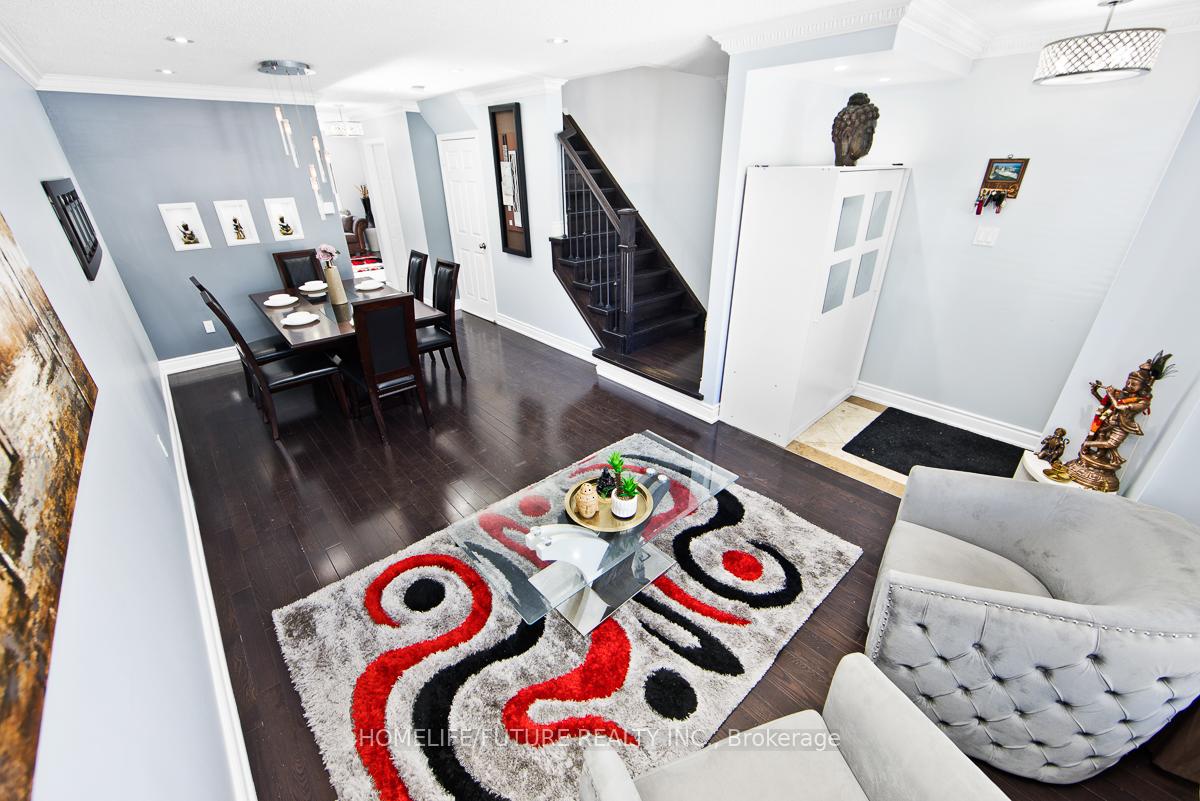
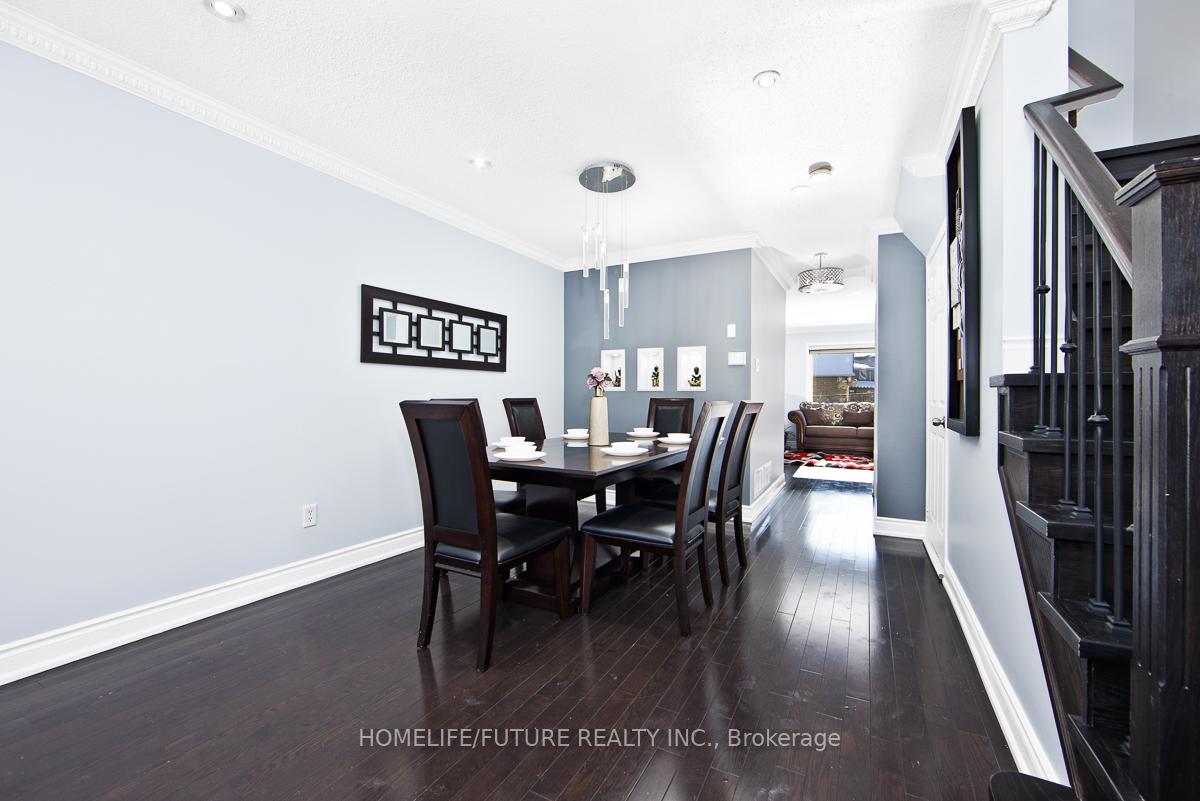
Beautiful Semi-Detached Home In A Great Neighborhood Featuring Open-Concept Layout, Hardwood Floors, Pot Lights, And Spacious Family Room. Freshly Painted With Updated Kitchen. Eat-In Kitchen With Walk-Out To Deck And Fully Fenced Private Backyard. Interlocking Backyard Newly Renovated 2-Bedroom Basement Apartment With Separate Entrance. No Sidewalk. Close To Parks, Schools, TTC, Hwy 401, Shopping, Amazon, Canada Post, And U Of T.
Read more
Ask about this home
A HOMEH agent will answer your questions about this home.
Ask a question
Thinking of selling your home?See what your home is worth today.
Around this home
Markham/Steeles
Errands
Parks
Schools
Daily convenience, out of 100, from the distances below
ParkHummingbird Park · 5 within 1 km1 min walk62 m
GroceryNew Spiceland Supermarket23 min walk1.4 km
SchoolBrookside Public School2 min walk100 m
Cafés & foodThe Nilgiris Restaurant18 min walk1.1 km
Gym & rec centreCedar Brae Golf Course19 min walk1.2 km
WalkDriveStraight-line distance, open map data
Grocery1.4 km
Park0.1 km
Coffee1.2 km
Dining1.1 km
Gym1.3 km
Schools nearby
School rating, out of 10.
Brookside Public Schoolelementary · Public · 0.1 km
7.0/10Good
St. Pier Giorgio Frassati Catholic Schoolelementary · Catholic · 0.2 km
5.9/10Fair
Profectus Academy of Torontosecondary · Private · 0.3 km
—
Contact agent
Helpful calculators
Mortgage
Affordability
Closing costs
Land transfer tax
Property tax
Down payment
CMHC insurance
Stress test
Cashback Rebate
Your HOMEH agent

KimHOMEH agent · Scarborough
"I would see it this week."
Ask Kim