

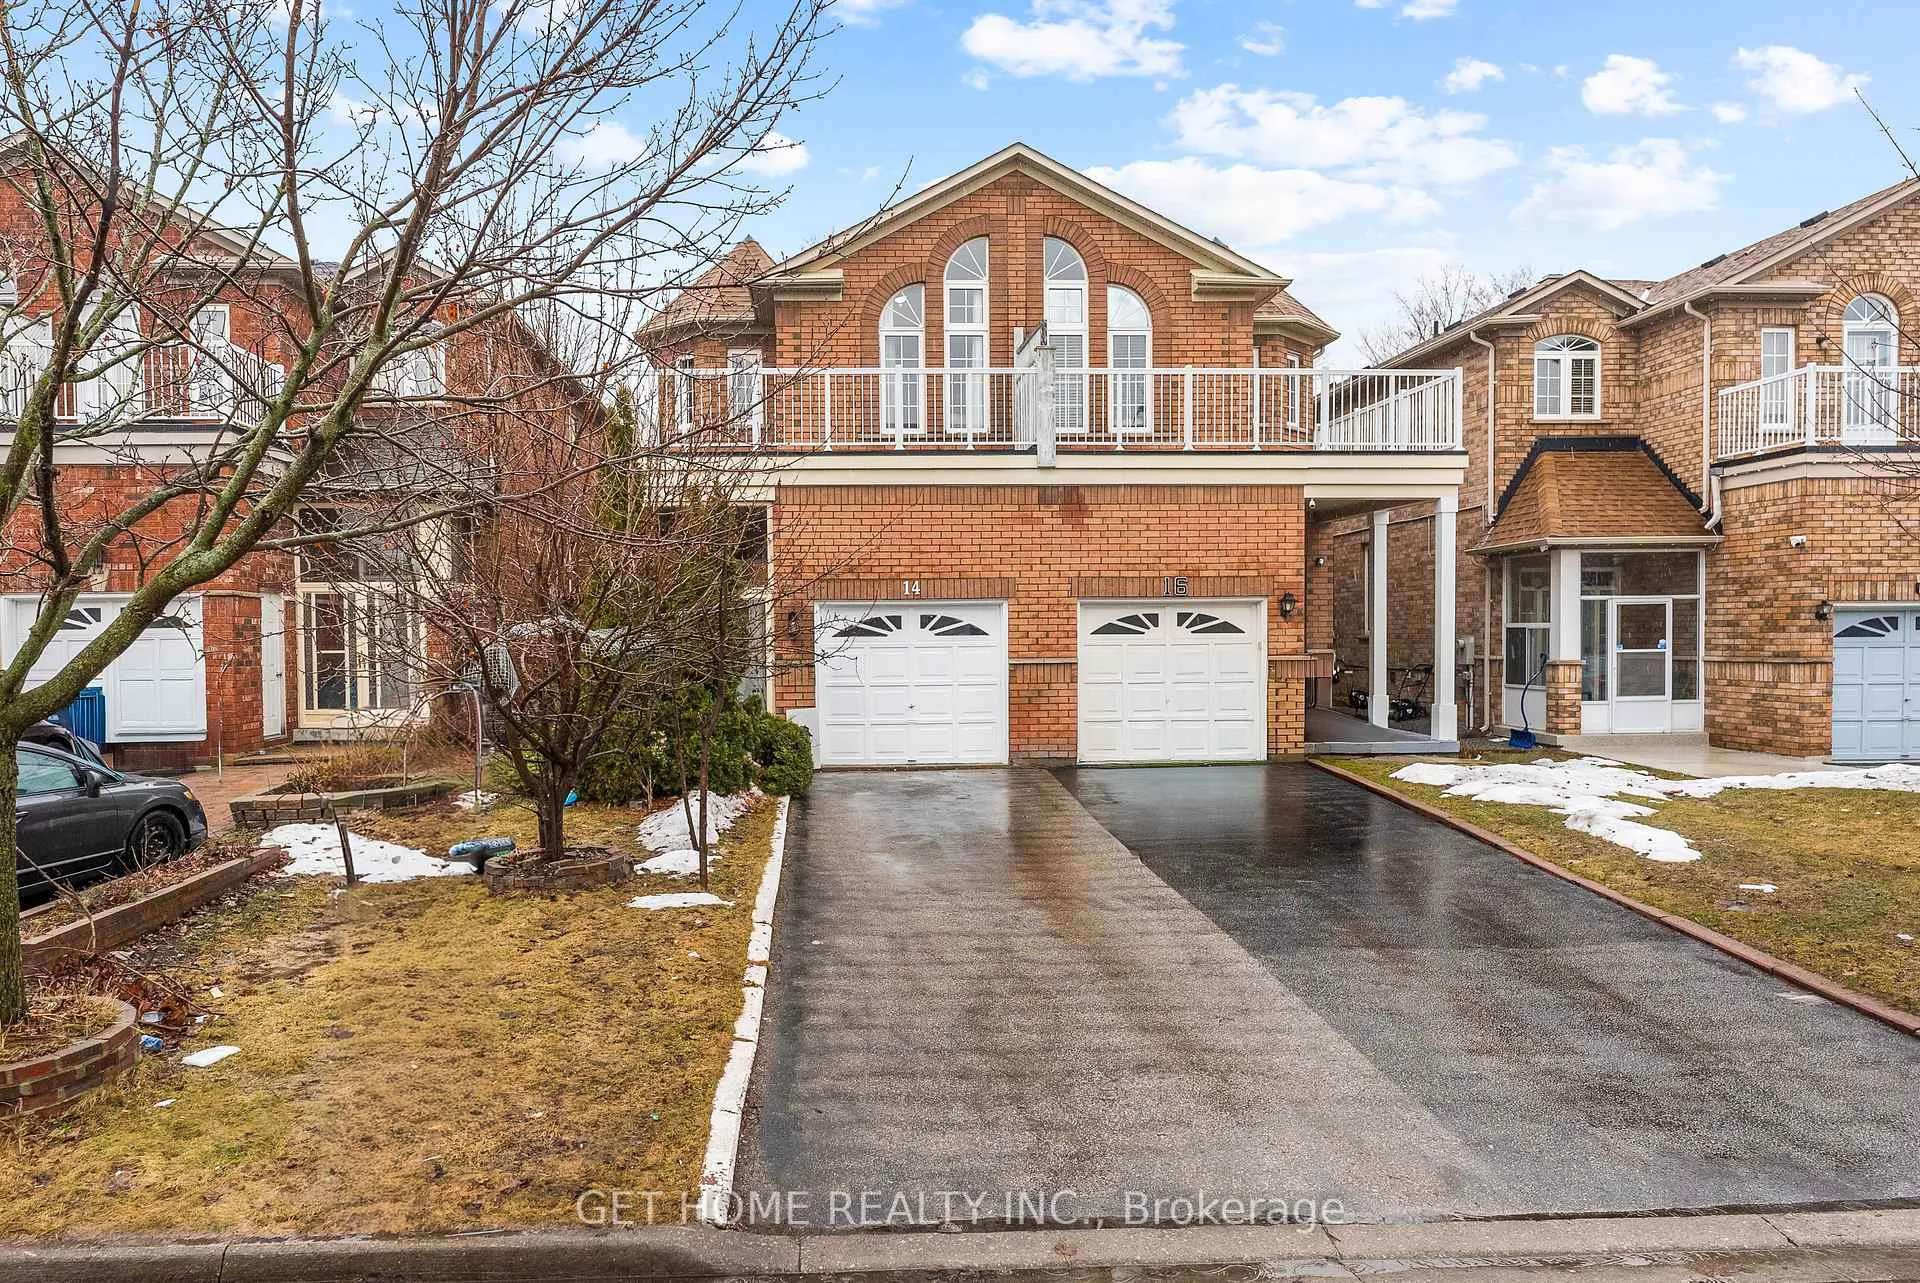
14 Mourning Dove Crescent
14 Mourning Dove Crescent
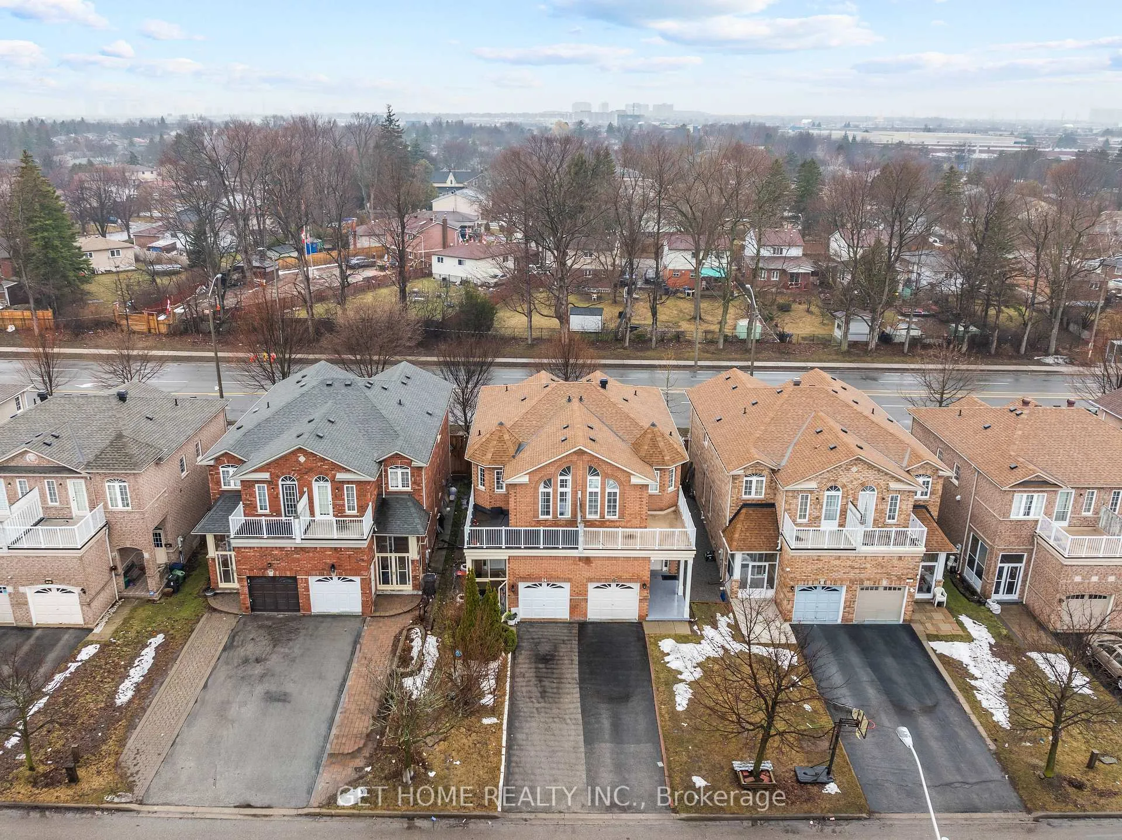
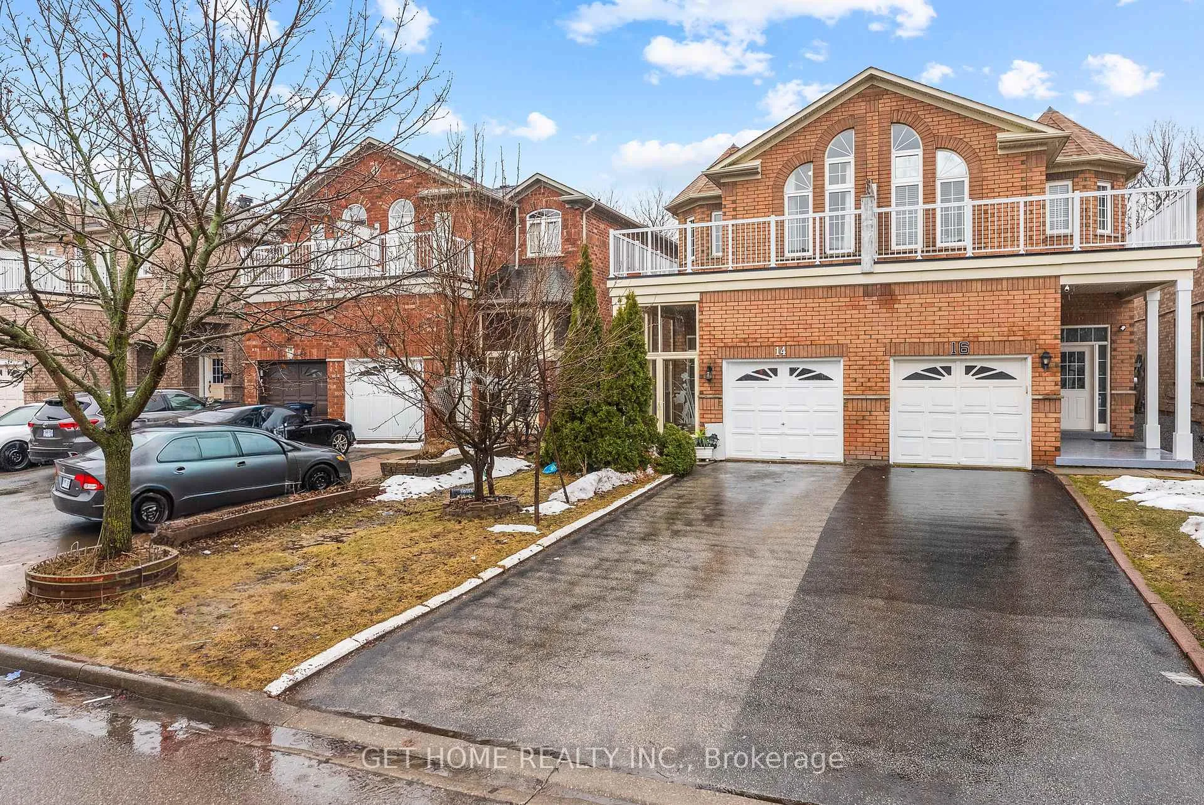
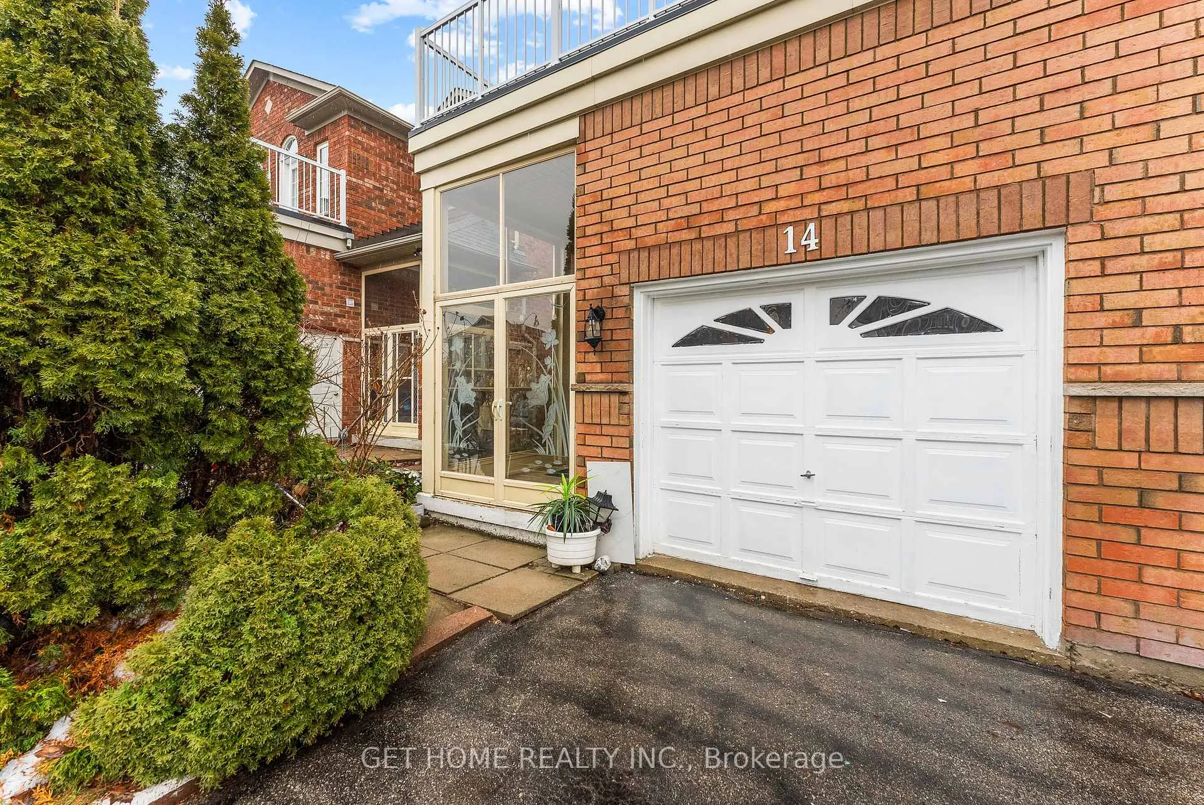
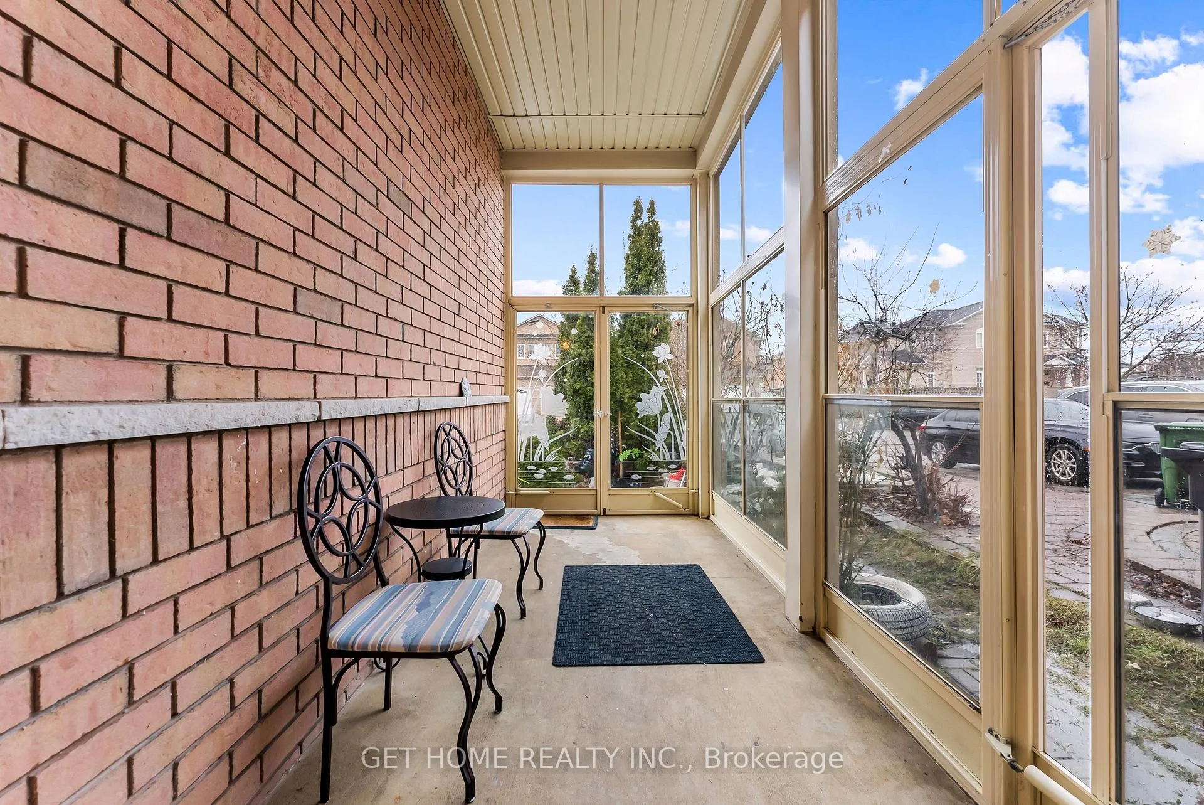 See all 50 photos
Property history
Facts and features
- BasementFinished
- Water, sewerMunicipal
- HeatingForced air
- CoolingCentral air
- Separate entrance
- Fireplace
- Central air
The homeSemi-Detached, 2-storey, 1,500–2,000 sq ft
- Type: Semi-Detached
- Style: 2-storey
- Living space: 1,500–2,000 sq ft
- Basement: Separate entrance, finished
InsideFireplace Yes, Rooms above ground 11, 4 + 1 in the basement
- Fireplace: Yes
- Rooms above ground: 11
- Bedrooms: 4 + 1 in the basement
- Bathrooms: 4
- Kitchens: 1
- Family room: Yes
Outside and lotBrick, Asphalt shingle, Concrete
- Exterior: Brick
- Roof: Asphalt shingle
- Foundation: Concrete
- Size: 22.47 × 98.43 ft
Parking1 Garage, Attached, Available
- Spaces: 1 Garage
- Garage: Attached
- Driveway: Available
Heating, water and powerForced air, gas, Central air, Municipal water
- Heating: Forced air, gas
- Cooling: Central air
- Water: Municipal water
- Sewer: Municipal sewer
Costs and taxesTaxes $4,102 a year, HST included in the price, Water heater.
- Taxes, 2025: $4,102 a year
- HST: HST included in the price
- Rental items: Water heater.
Included in the saleStove, fridge, brand new dishwasher ( not connected and never used ), washer dryer.
- Included: Stove, fridge, brand new dishwasher ( not connected and never used ), washer dryer.
Listing detailsE12912880, Sold, Mar 24, 2026
- MLS® number: E12912880
- Status: Sold
- Listed on: Mar 24, 2026
- Days on market: 29
- Updated: Apr 22, 2026
- Possession: Flexible
- Occupied by: Owner
- Listing brokerage: GET HOME REALTY INC.
About this home
14 Mourning Dove Crescent, Scarborough (Malvern), ON M1B 6A7
Spacious 4+1 bedroom semi-detached home with 4 washrooms and a finished basement featuring a separate entrance-ideal for extended family living or generating additional rental income. Located in the high-demand Malvern neighbourhood, this home is a great fit for first-time buyers and investors alike.Thoughtfully designed with 9-ft ceilings, multiple living areas, and a functional layout, the home offers both space and flexibility. The oversized primary bedroom features a large walk-in closet and private ensuite, while the additional bedrooms are generously sized. A standout feature is the fourth bedroom with impressive ~12-ft ceilings and access to a super large private balcony, offering a rare indoor-outdoor living experience.Enjoy a private backyard with no rear neighbours, along with an extended driveway with no sidewalk-providing valuable additional parking.Situated in a well-connected, family-friendly community, this home is surrounded by parks, recreation centres, and green space including Neilson Park, with quick access to Rouge National Urban Park. Conveniently close to schools, libraries, Malvern Town Centre, and everyday amenities.Excellent connectivity with TTC access nearby and easy access to Highway 401, making commuting across the GTA seamless.A great opportunity to add your personal touch and unlock long-term value in a prime location
Ask about this home
A HOMEH agent will answer your questions about this home.
Around this home
Daily convenience, out of 100, from the distances below
Schools nearby
School rating, out of 10.
Helpful calculators
Your HOMEH agent

"I would see it this week."