

Unit 910, 20 Guildwood Parkway
Unit 910, 20 Guildwood Parkway
 See all 40 photos
Property history
Facts and features
- ExposureWest
- LaundryIn-suite
- LockerOwned
- BalconyOpen
- Central air
- Exercise room
- Indoor pool
The homeCondo Apartment, Apartment, 1,000–1,199 sq ft
- Type: Condo Apartment
- Style: Apartment
- Living space: 1,000–1,199 sq ft
- Basement: None
- Exposure: West
- View: Water
InsideTile, In-suite laundry, Carpet free, water heater, storage area lockers, primary bedroom - main floor
- Flooring: Tile
- Laundry: In-suite laundry
- Features: Carpet free, water heater, storage area lockers, primary bedroom - main floor
- Security: Alarm system, security guard
- Rooms above ground: 6
- Bedrooms: 2 + 1 in the basement
- Bathrooms: 2
- Kitchens: 1
OutsideConcrete, Open, Security gate, controlled entry, landscaped
- Exterior: Concrete
- Balcony: Open
- Features: Security gate, controlled entry, landscaped
Parking and locker2 Parking, Underground, Parking type Owned
- Spaces: 2 Parking
- Garage: Underground
- Parking type: Owned
- Spot: 7
- Locker: Owned
- Locker level: 2
BuildingGates of Guildwood Condos, Storeys 15, Units 203
- Name: Gates of Guildwood Condos
- Storeys: 15
- Units: 203
- Registered: 1990
- Condo corporation: 873
- Amenities: Car wash, elevator, exercise room, indoor pool, visitor parking, tennis court
- Pets: Allowed
Heating, water and powerFan coil, gas, Central air
- Heating: Fan coil, gas
- Cooling: Central air
Costs and taxesTaxes $3,076 a year, Condo fee $982 a month, Heat included, hydro included, water included, cable tv included, cac included, parking included
- Taxes, 2024: $3,076 a year
- Condo fee: $982 a month
- Fee includes: Heat included, hydro included, water included, cable tv included, cac included, parking included
- HST: HST included in the price
Included in the saleRefrigerator, stove, dishwasher, washing machine, dryer, shelving in laundry room, all light fixtures, all window coverings. workbench & shelves in storage locker., Deep freezer & microwave
- Included: Refrigerator, stove, dishwasher, washing machine, dryer, shelving in laundry room, all light fixtures, all window coverings. workbench & shelves in storage locker.
- Not included: Deep freezer & microwave
NearbyPublic transit, school
- Close to: Public transit, school
Listing detailsE12207183, Sold, Jun 9, 2025
- MLS® number: E12207183
- Status: Sold
- Listed on: Jun 9, 2025
- Days on market: 16
- Updated: Jun 25, 2025
- Possession: 30-59 days
- Occupied by: Owner
- Listing brokerage: REALTY ONE GROUP REVEAL
About this home
Unit 910, 20 Guildwood Parkway, Scarborough (Guildwood), ON M1E 5B6
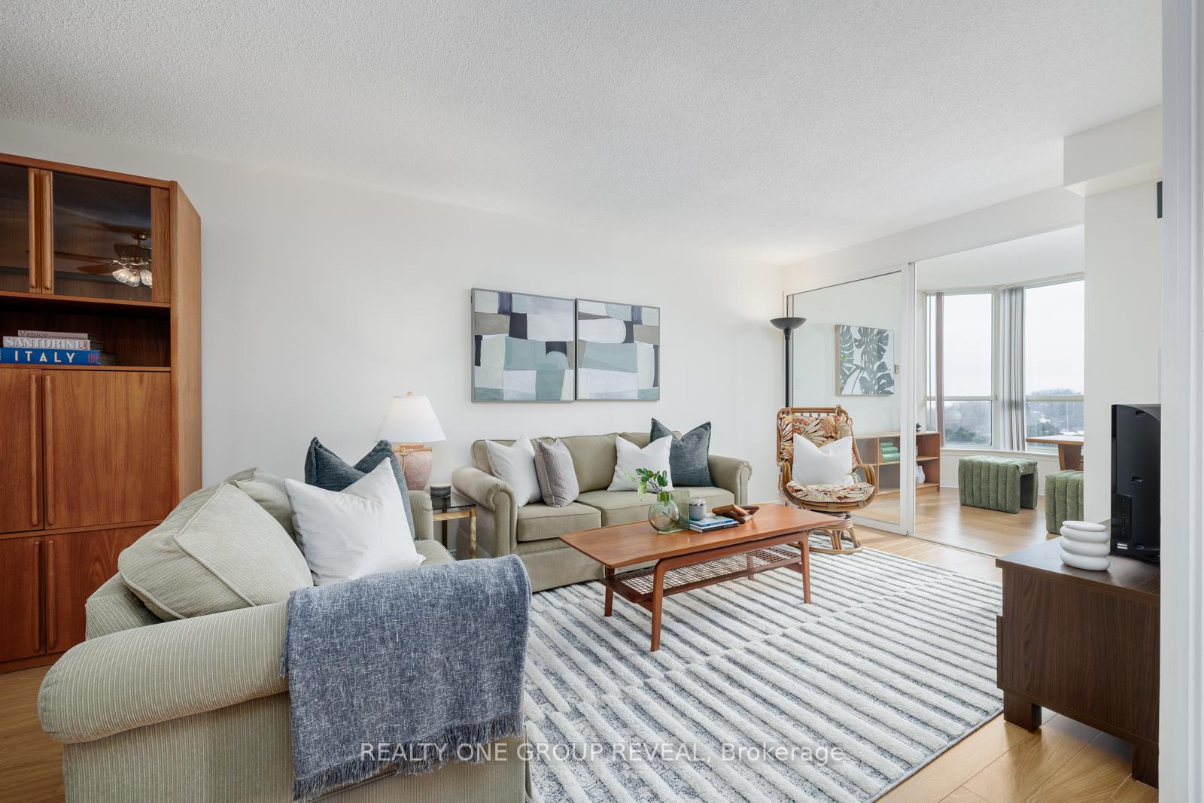
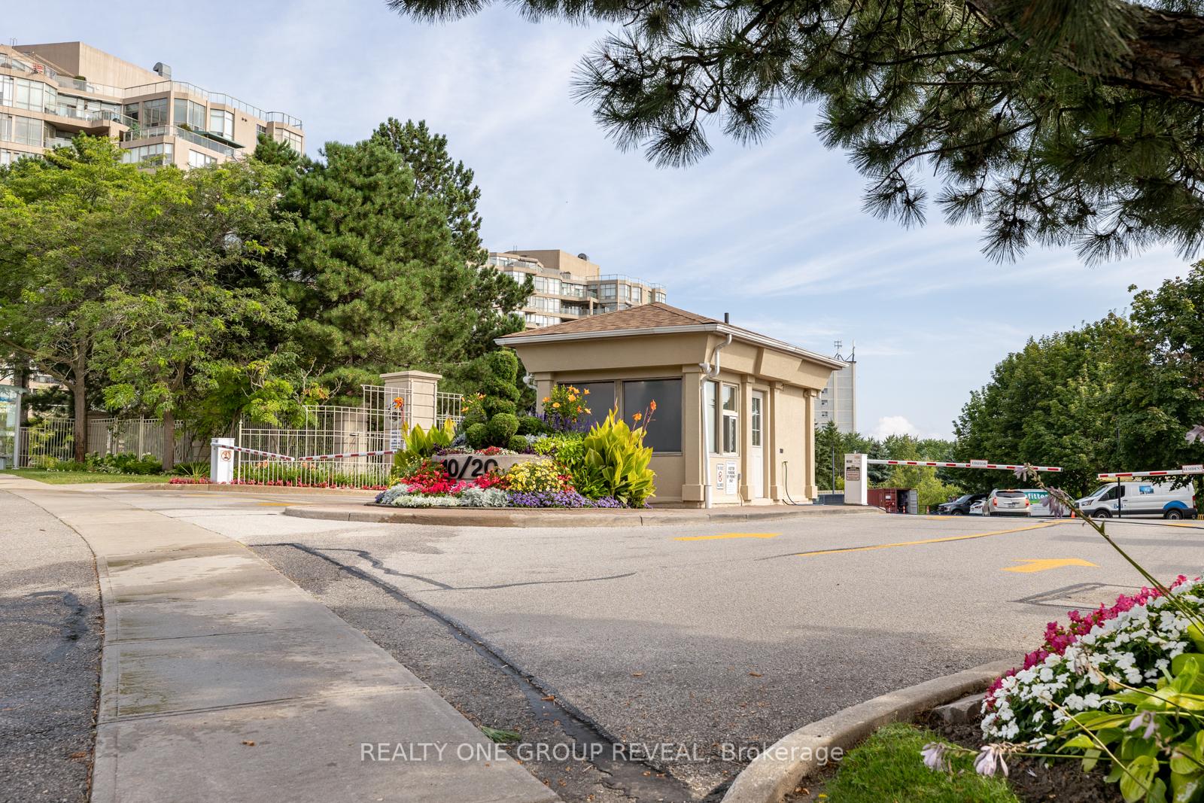
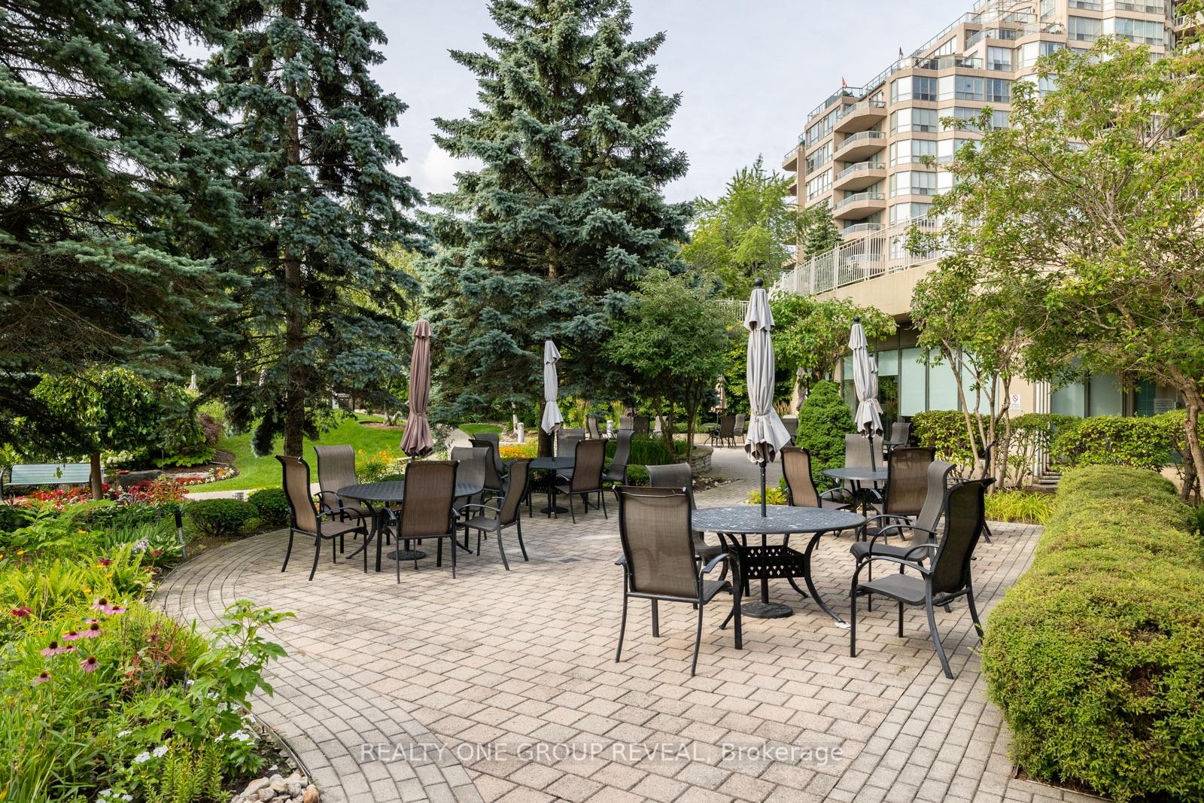
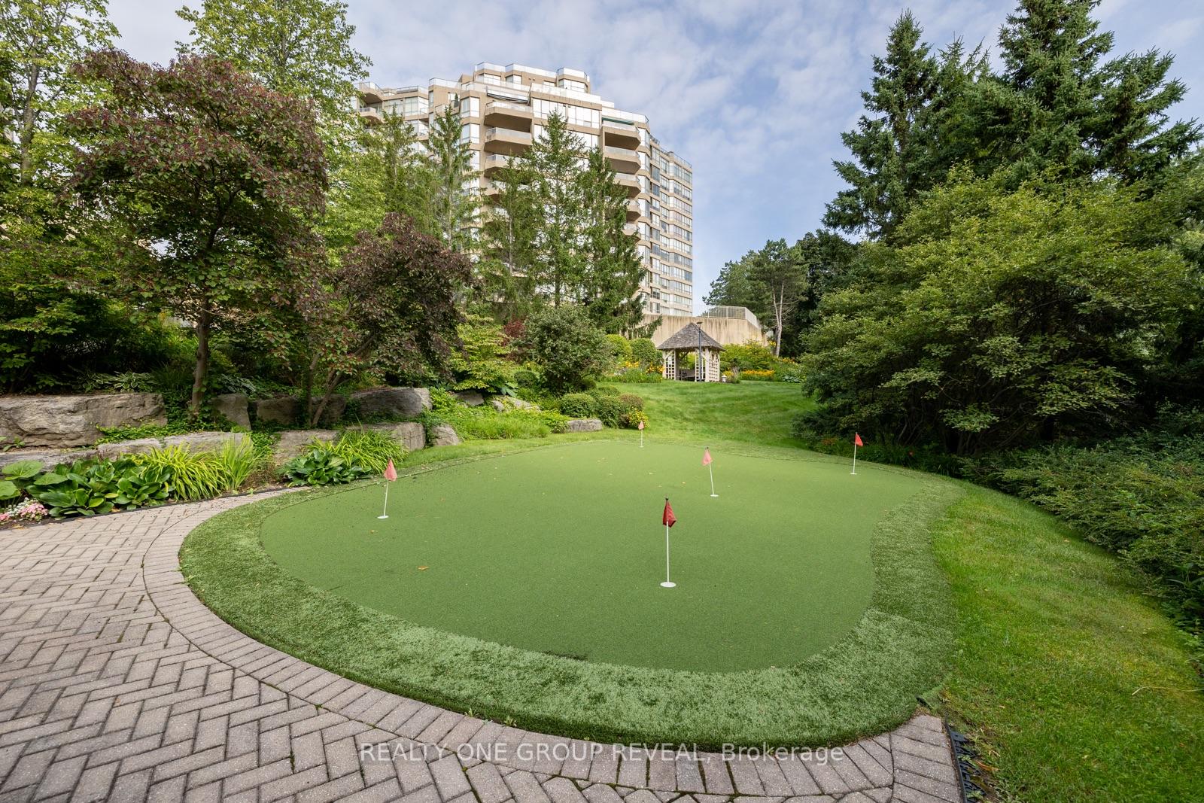
Welcome To The Gates Of Guildwood A Perfect Place To Call Home! Ideally Located With Close Proximity To Public Transit, Schools, Shopping, And Easy Access To Highway, This Condo Offers Unmatched Convenience! Immaculately Maintained, This Unit Features 2+1 Bedrooms, 2 Bathrooms, And A Spacious Living Area With Thoughtful Improvements. Lovingly Cared For Over The Years, Its A Comfortable And Move-In-Ready Space For Its New Owner. Enjoy In-Suite Laundry, A Large Primary Bedroom With Ensuite, Breathtaking Lake Views, A Private Balcony, And An Abundance Of Natural Light. With Two Owned Parking Spots And A Locker, This Condo Truly Has It All! The Gates Of Guildwood Offers An Exceptional Range Of Amenities To Suit Every Interest. Residents Have Access To Outdoor Putting, Indoor Golf Practice, Tennis, Basketball, Squash, Racketball, Table Tennis, Billiards, Indoor Saltwater Pool, Gym, Media Room, Library, Party Room, And More! Plus, Enjoy Full Access To The In-House Car Wash Equipped With An Interior Vacuum And Air Pump. Whether Your'e Looking To Stay Active, Unwind, Or Just Enjoy Convenience This Community Is It! The Gated Entrance Ensures Safety And Privacy, While The Buildings Impeccable Care By Dedicated Staff Adds An Extra Layer Of Comfort And Assurance. With Beautiful Walking Paths, Lush Landscaping, And A Well-Maintained Property, The Grounds Provide A Peaceful Retreat, Making The Outdoors Enjoyable Year-Round. Condo Fees Include All Utilities, Amenities, An Alarm System, And Complimentary Internet/Cable, Making It Effortless To Enjoy A Worry-Free Lifestyle. Additionally, A Monthly Schedule Of Activities, Majority Being Free, Provides Endless Opportunities For Engagement, Fun, And Connection. Whether You're A Retiree, A Young Professional, Or Someone Looking For A Home That Has It All, This Condo Offers Something For Everyone!
Ask about this home
A HOMEH agent will answer your questions about this home.
Know more about Gates of Guildwood Condos
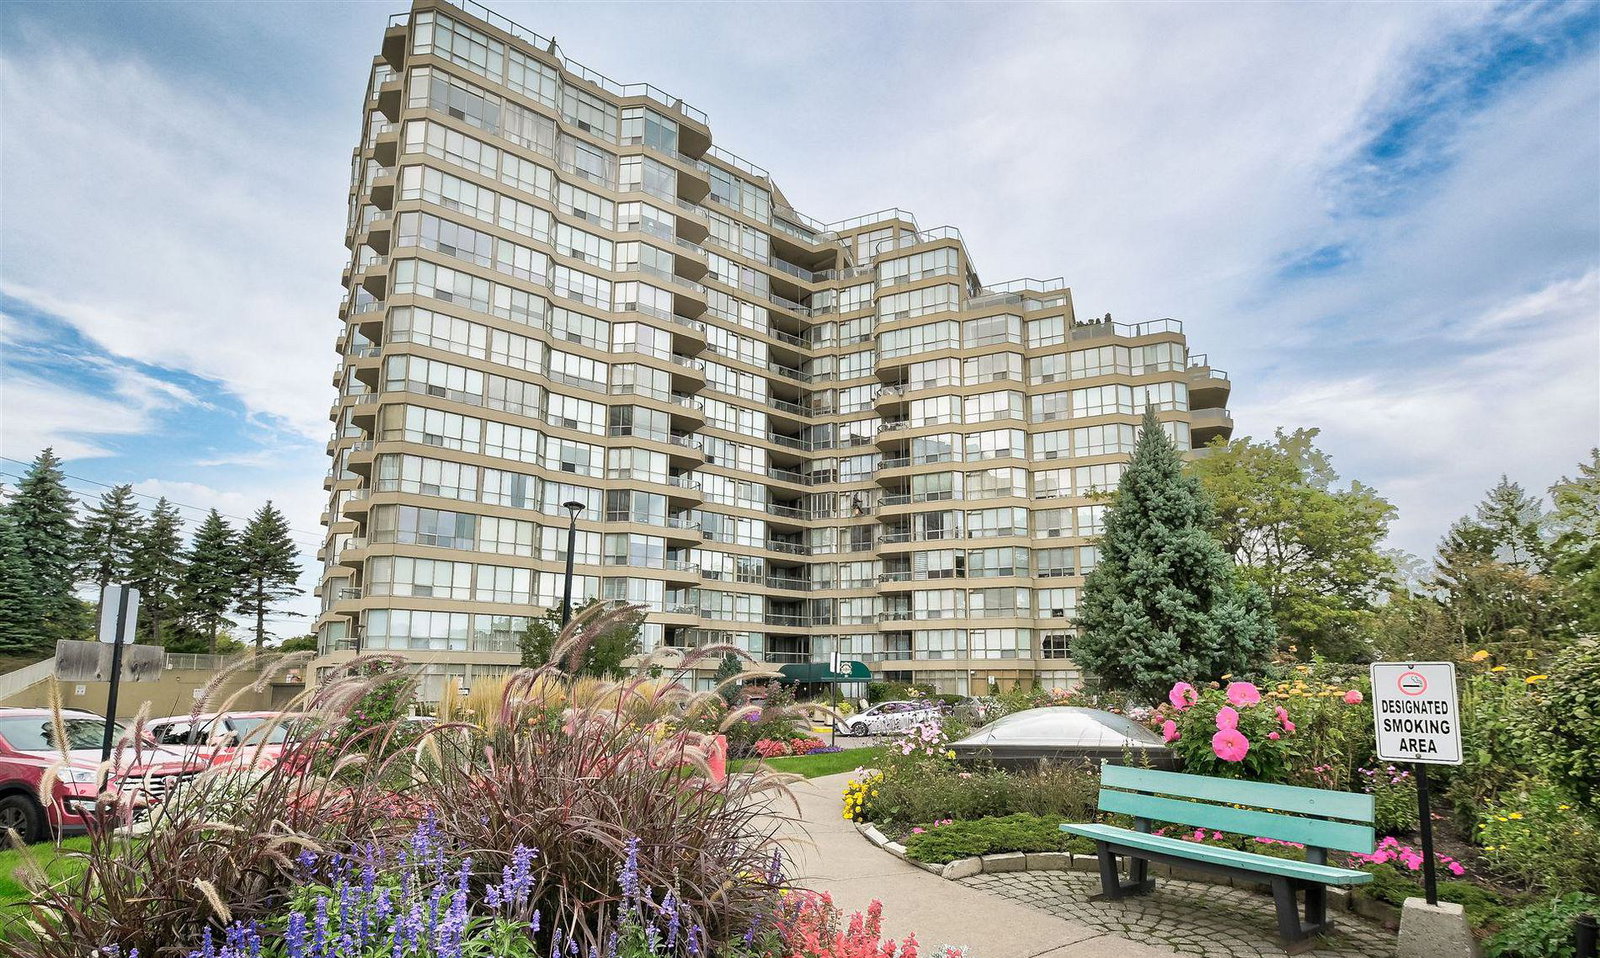
Condo building · 20 Guildwood Parkway
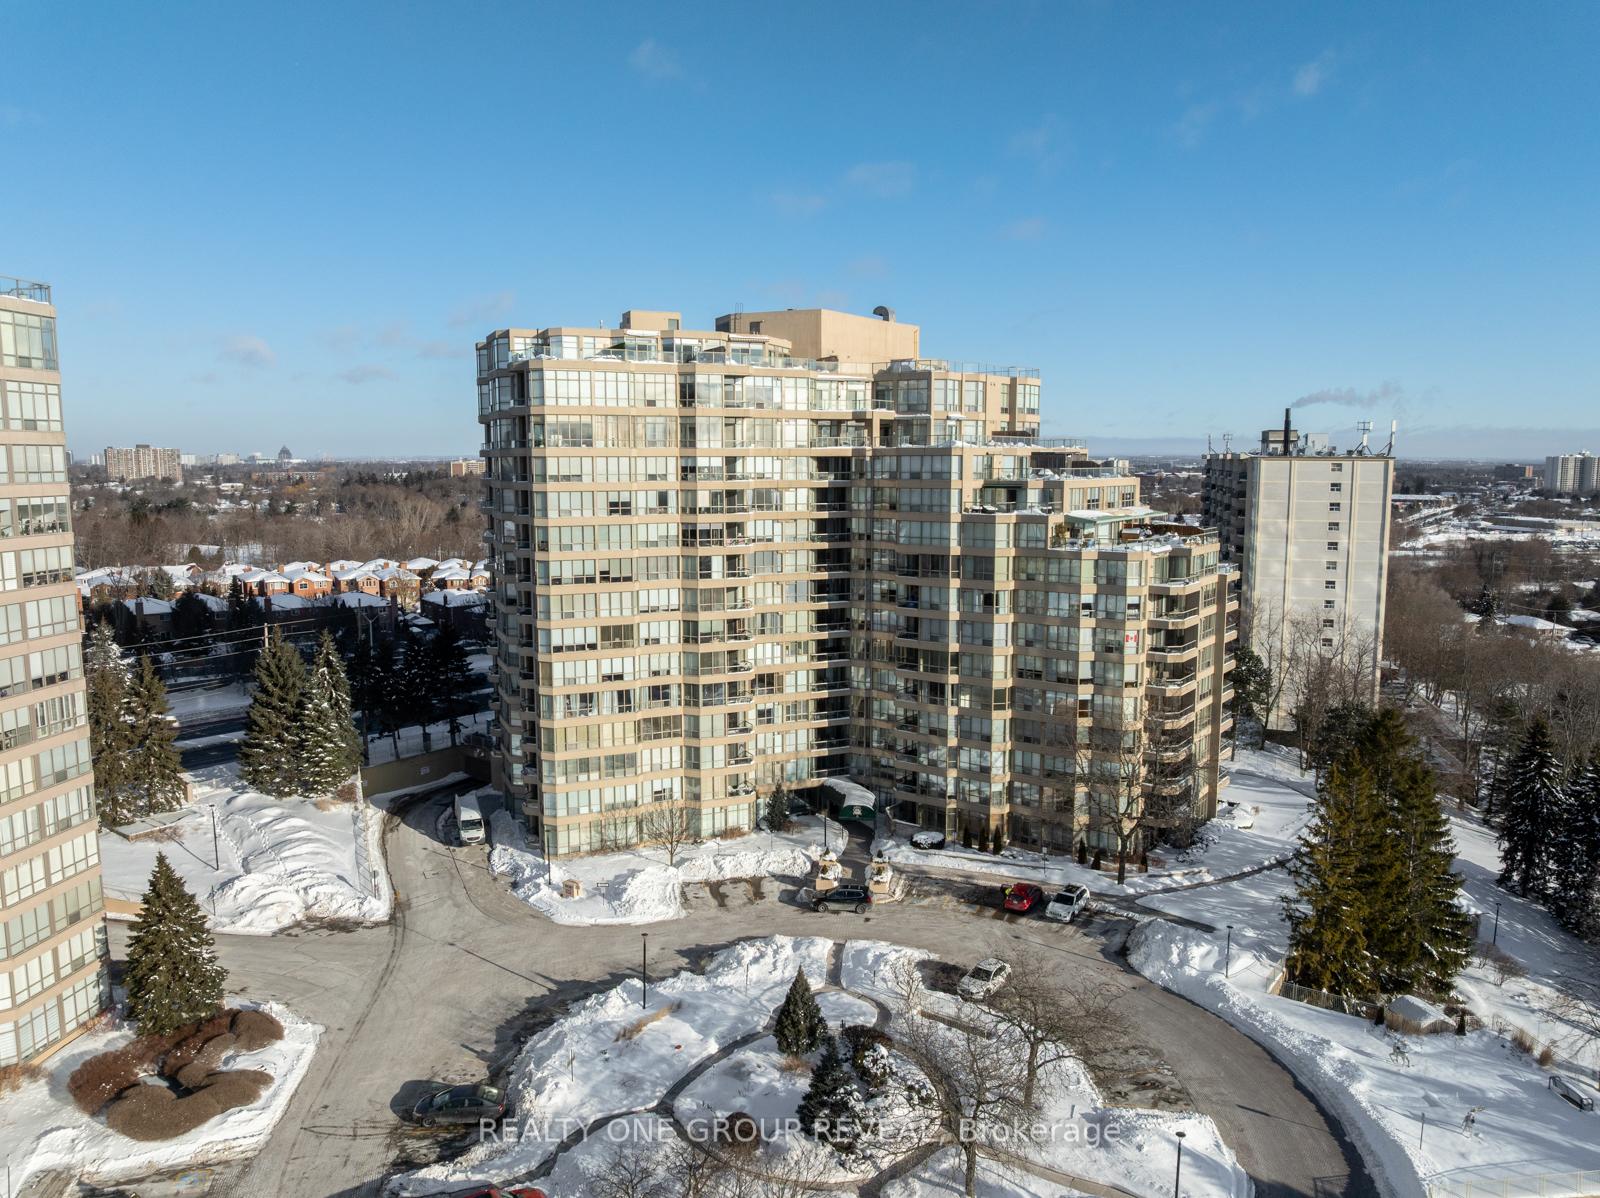
Gates of Guildwood Condos is a 15-storey condo with 203 suites, built in 1990 by Tridel. Right now 6 for sale and 1 for rent are on the market here.
- 15storeys
- 203suites
- $581/sq ft
- 1990built
No similar units for sale in Gates of Guildwood Condos right now.
Around this home
Daily convenience, out of 100, from the distances below
Schools nearby
School rating, out of 10.
Helpful calculators
Your HOMEH agent

"I would see it this week."