

Unit 21, 91 Muir Drive
Unit 21, 91 Muir Drive
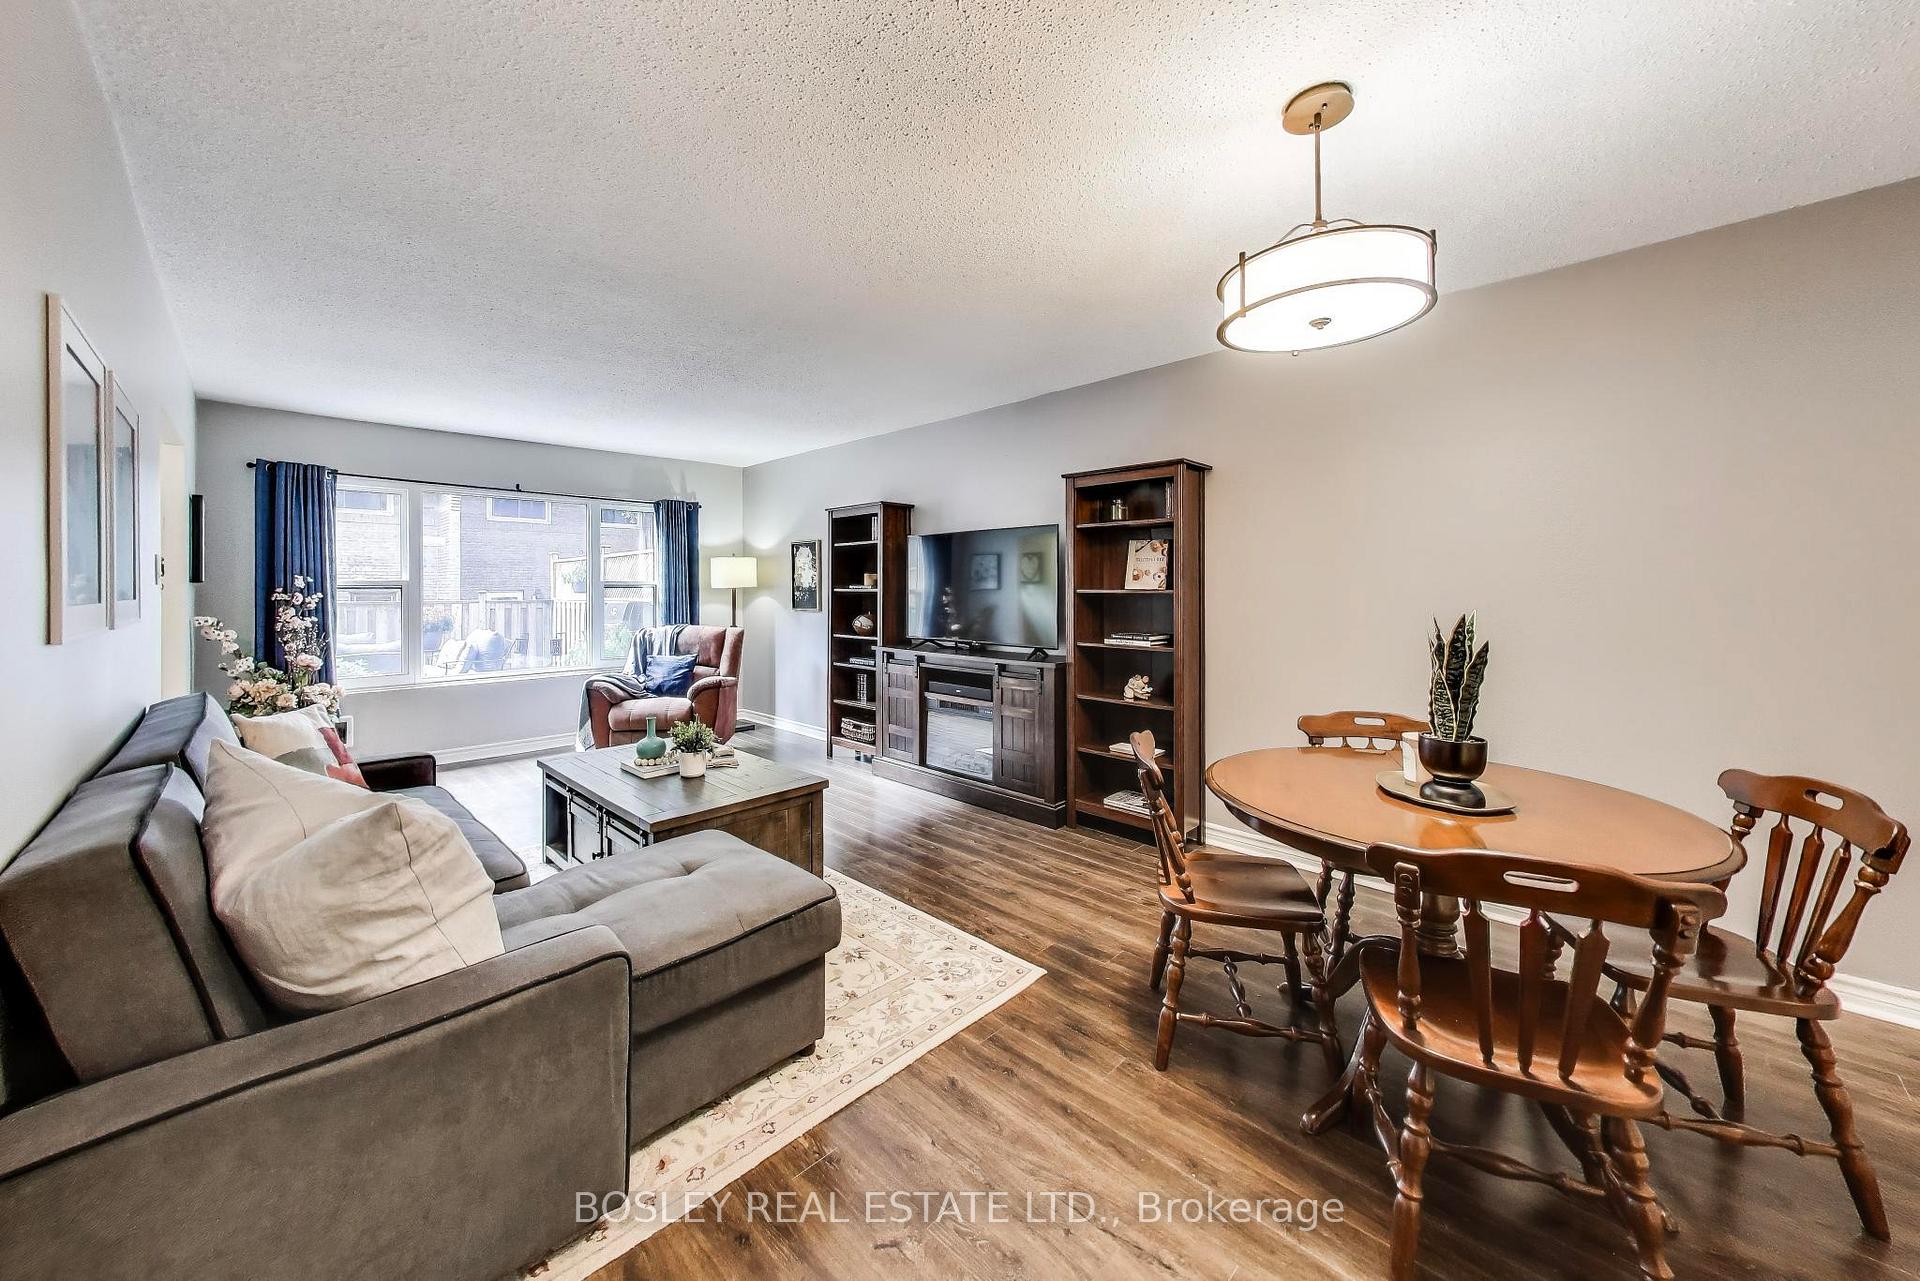 See all 25 photos
Property history
Facts and features
- BasementNone
- ExposureEast west
- LaundryEnsuite
- LockerExclusive
- Gym
- Indoor pool
The homeCondo Townhouse, Stacked townhouse, 1,200–1,399 sq ft
- TypeCondo Townhouse
- StyleStacked townhouse
- Living space1,200–1,399 sq ft
- BasementNone
- ExposureEast West
InsideBroadloom, Ensuite, main level, Rooms above ground 6
- FlooringBroadloom
- LaundryEnsuite, main level
- Rooms above ground6
- Bedrooms3
- Bathrooms2
- Kitchens1
OutsideBrick, Asphalt shingle, Concrete
- ExteriorBrick
- RoofAsphalt shingle
- FoundationConcrete
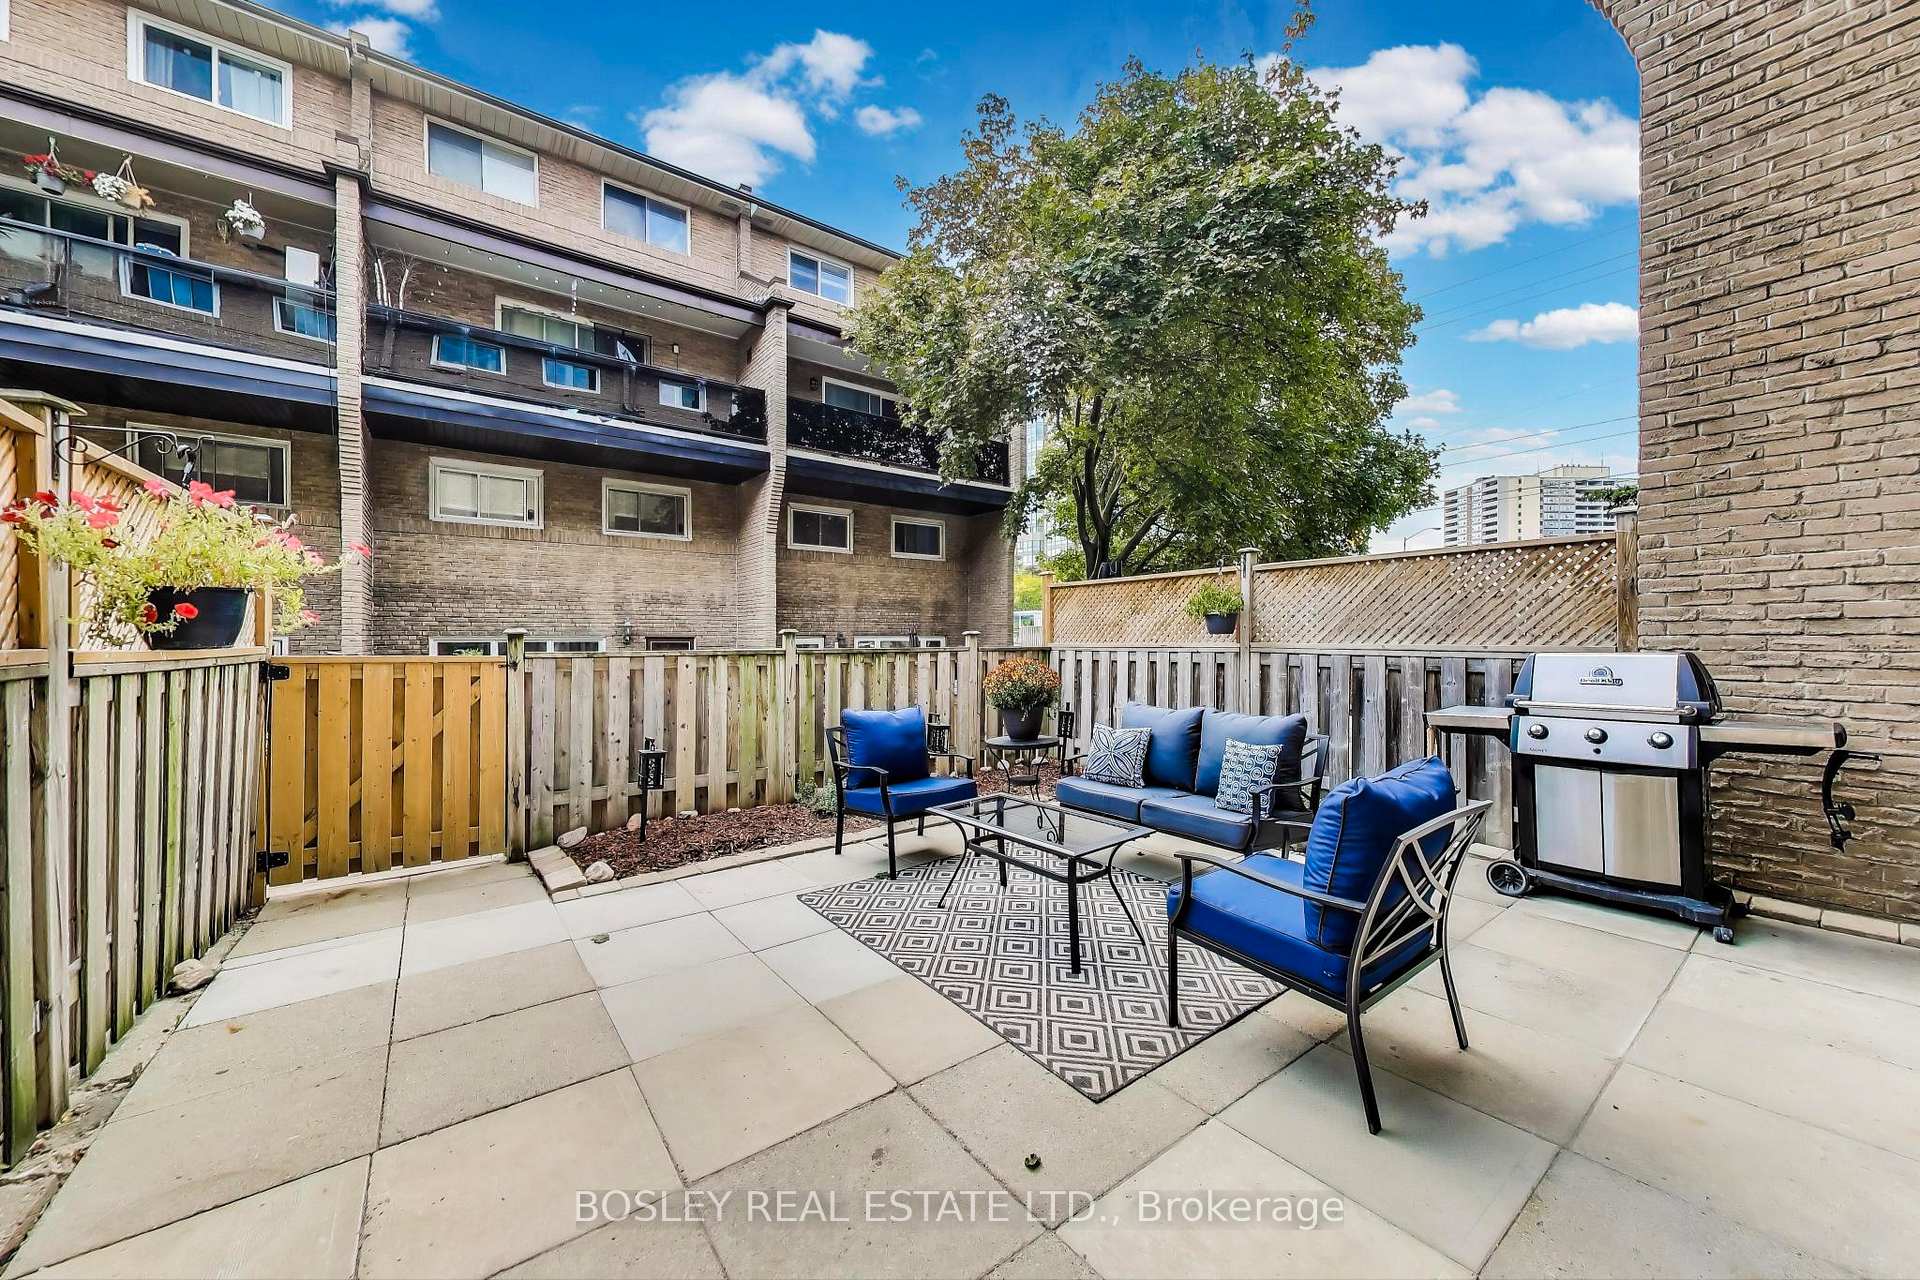
- BalconyTerrace
- FeaturesPatio
Parking and locker1 Parking, Underground, Exclusive
- Spaces1 Parking
- GarageUnderground
- Parking typeExclusive
- DrivewayUnderground
- Spot2-4
- LockerExclusive
- Locker number21
BuildingScarborough Golf Club Road Condos, Storeys 2, Units 100
- NameScarborough Golf Club Road Condos
- Storeys2
- Units100
- Registered1978
- Condo corporation397
- AmenitiesBbqs allowed, gym, indoor pool, playground, recreation room, visitor parking
- PetsAllowed
Heating, water and powerBaseboard, electric
- HeatingBaseboard, electric
Costs and taxesTaxes $1,425 a year, Condo fee $780 a month, Common elements included, building insurance included, water included, parking included
- Taxes, 2025$1,425 a year
- Condo fee$780 a month
- Fee includesCommon elements included, building insurance included, water included, parking included
- HSTHST included in the price
- Rental itemsNo rentals, all owned hvac.
Included in the saleAll existing appliances fridge, stove, dishwasher, range hood, washer/dryer, hot water tank. all elfs,, Curtains and all art and mirrors belonging to stager.
- IncludedAll existing appliances fridge, stove, dishwasher, range hood, washer/dryer, hot water tank. all elfs,
- Not includedCurtains and all art and mirrors belonging to stager.
NearbyArts centre, beach, fenced yard, golf, lake/pond, public transit
- Close toArts centre, beach, fenced yard, golf, lake/pond, public transit
Listing detailsE12419106, Sold, Sep 22, 2025
- MLS® numberE12419106
- StatusSold
- Listed onSep 22, 2025
- Days on market24
- UpdatedOct 16, 2025
- PossessionFlexible
- Occupied byOwner
- Listing brokerageBOSLEY REAL ESTATE LTD.
About this home
Unit 21, 91 Muir Drive, Scarborough (Scarborough Village), ON M1M 3T7
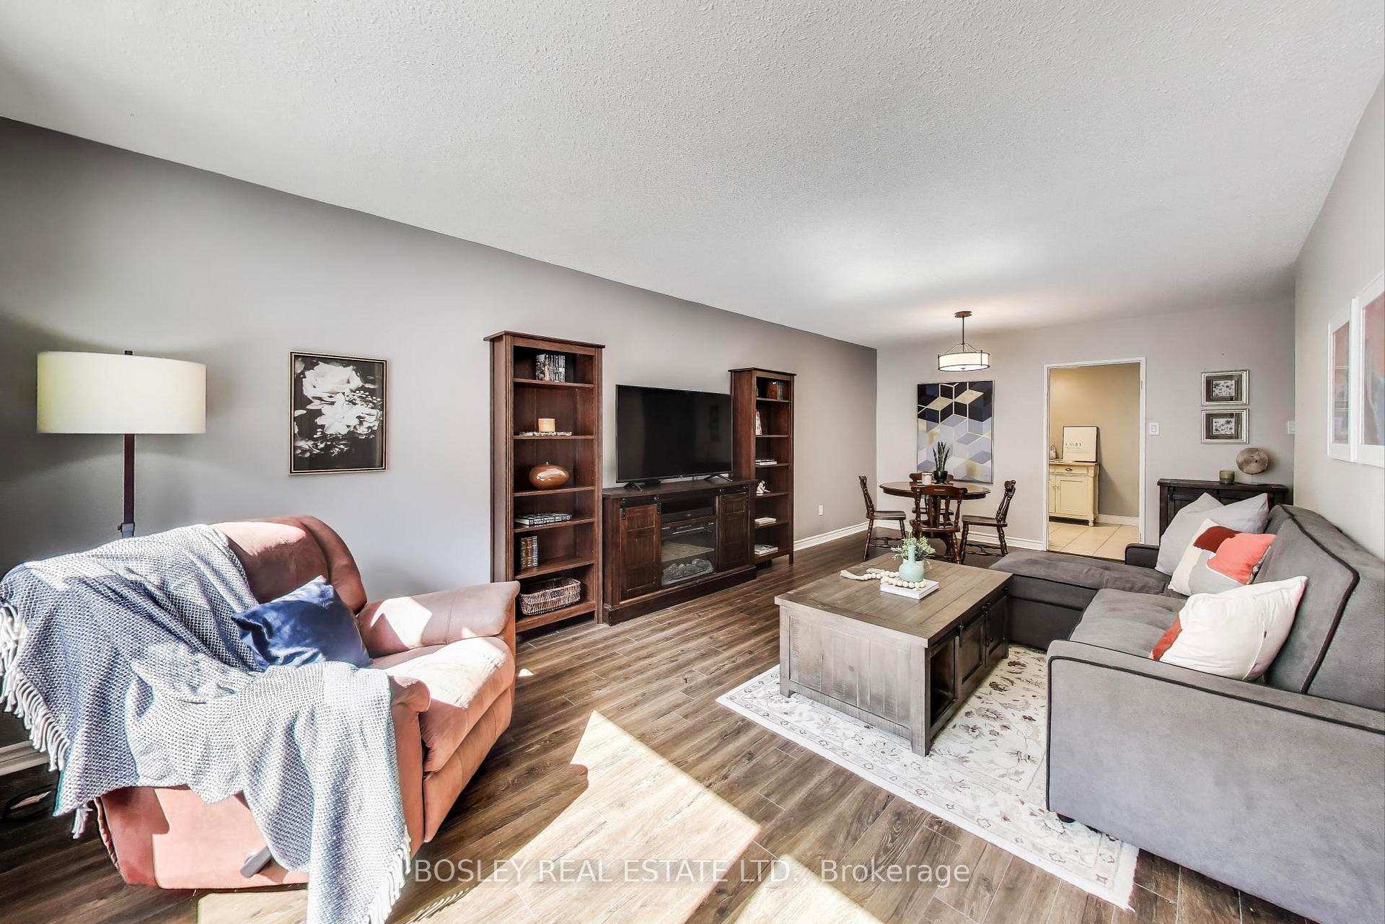
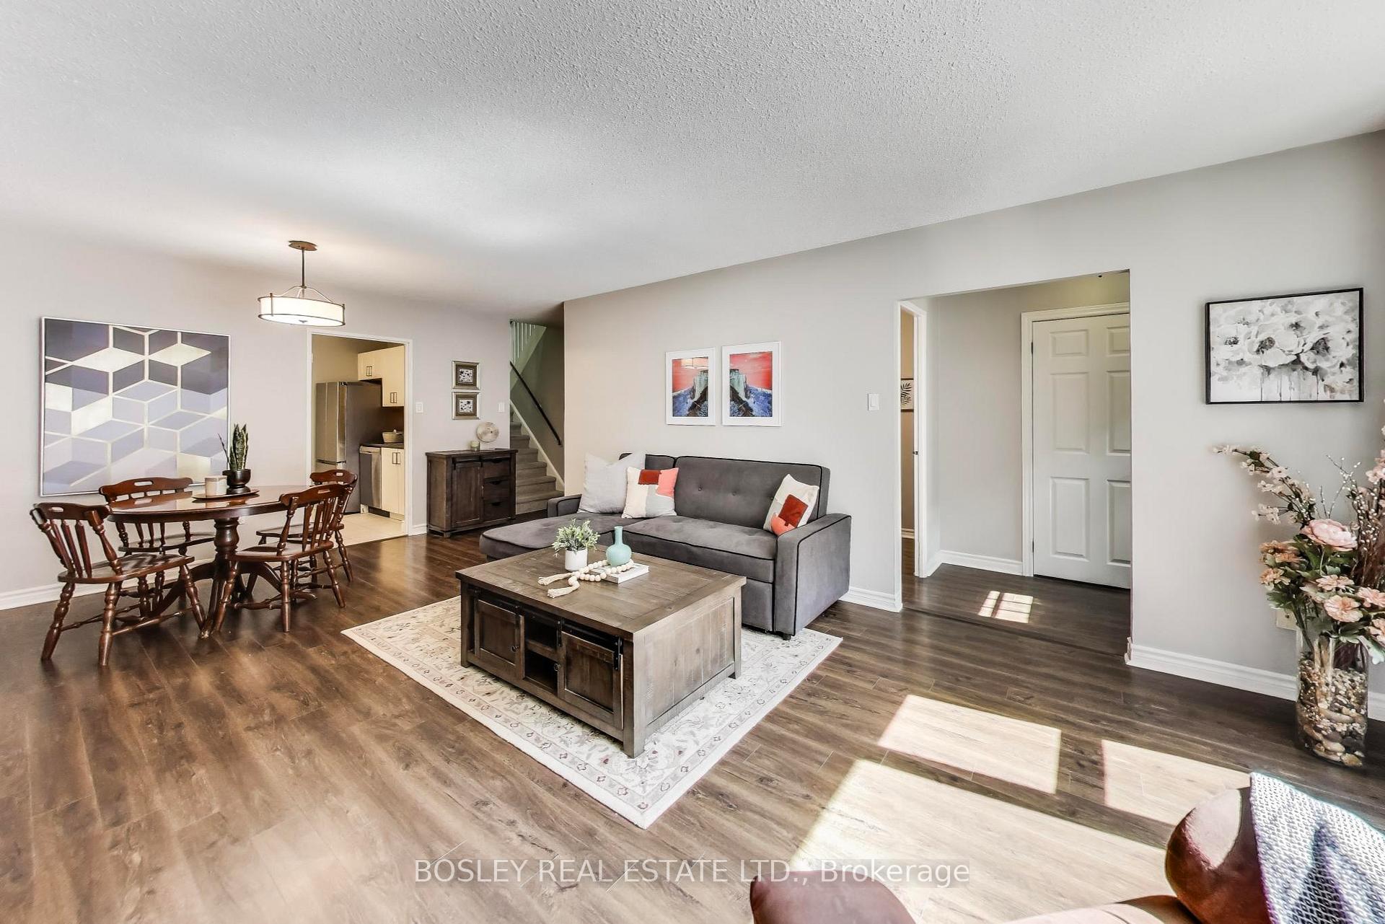
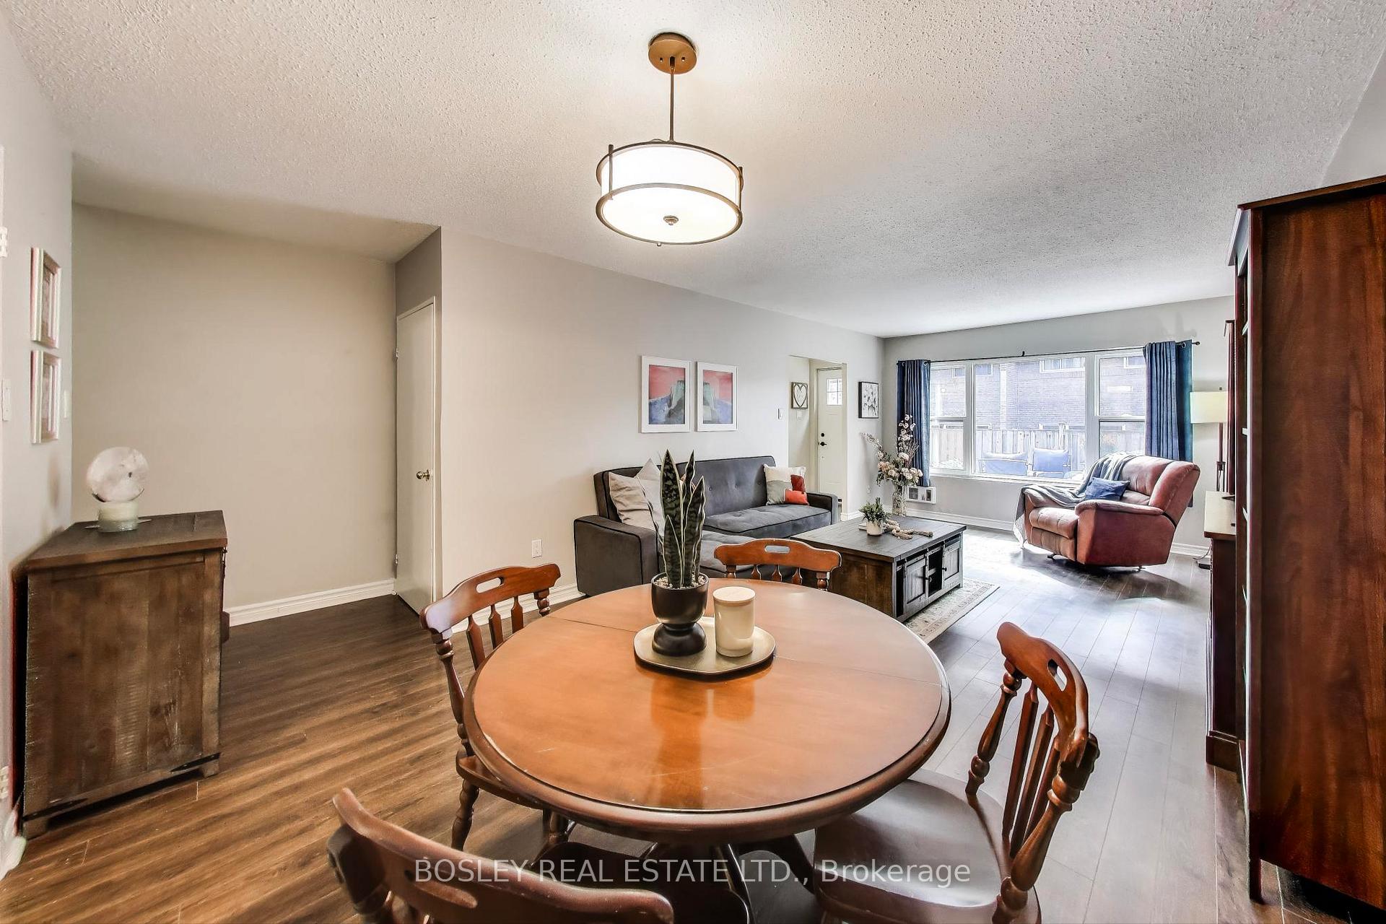
Discover the perfect blend of comfort and convenience with at 91 Muir Drive in the vibrant community of Scarborough Village. This charming ground floor unit offers 3 spacious bedrooms and 2 modern bathrooms, ideal for families, investors or anyone seeking an updated home. Enjoy one of the best locations in the complex - your own private entry and the luxury of a private yard, perfect for outdoor gatherings or relaxing in nature. The property includes parking and a storage locker for added convenience. Since 2020, this home has seen numerous thoughtful updates, reflecting the loving touches added over the years. The entire unit was fitted with new windows, doors, and an owned hot water heater installed to enhance energy efficiency and comfort. The bathroom was upgraded with a stylish Bath Fitter tub, new toilet, vanity, and flooring, creating a relaxing space. Bright hallway pot lights improve both ambiance and functionality. Recent improvements include new hallway and nursery carpets, and essential appliances such as a dishwasher, washer/dryer, stove, and fridge. Freshly painted and professionally cleaned. Scarborough Village is renowned for its friendly community atmosphere, excellent amenities, nearby parks, schools, and shopping, making it an ideal location for families, professionals, or investors. Walk to the GO Train and downtown in 30 minutes! This home combines modern updates with a sought-after neighbourhood, offering a fantastic opportunity for comfortable living.
Ask about this home
A HOMEH agent will answer your questions about this home.
Know more about Scarborough Golf Club Road Condos
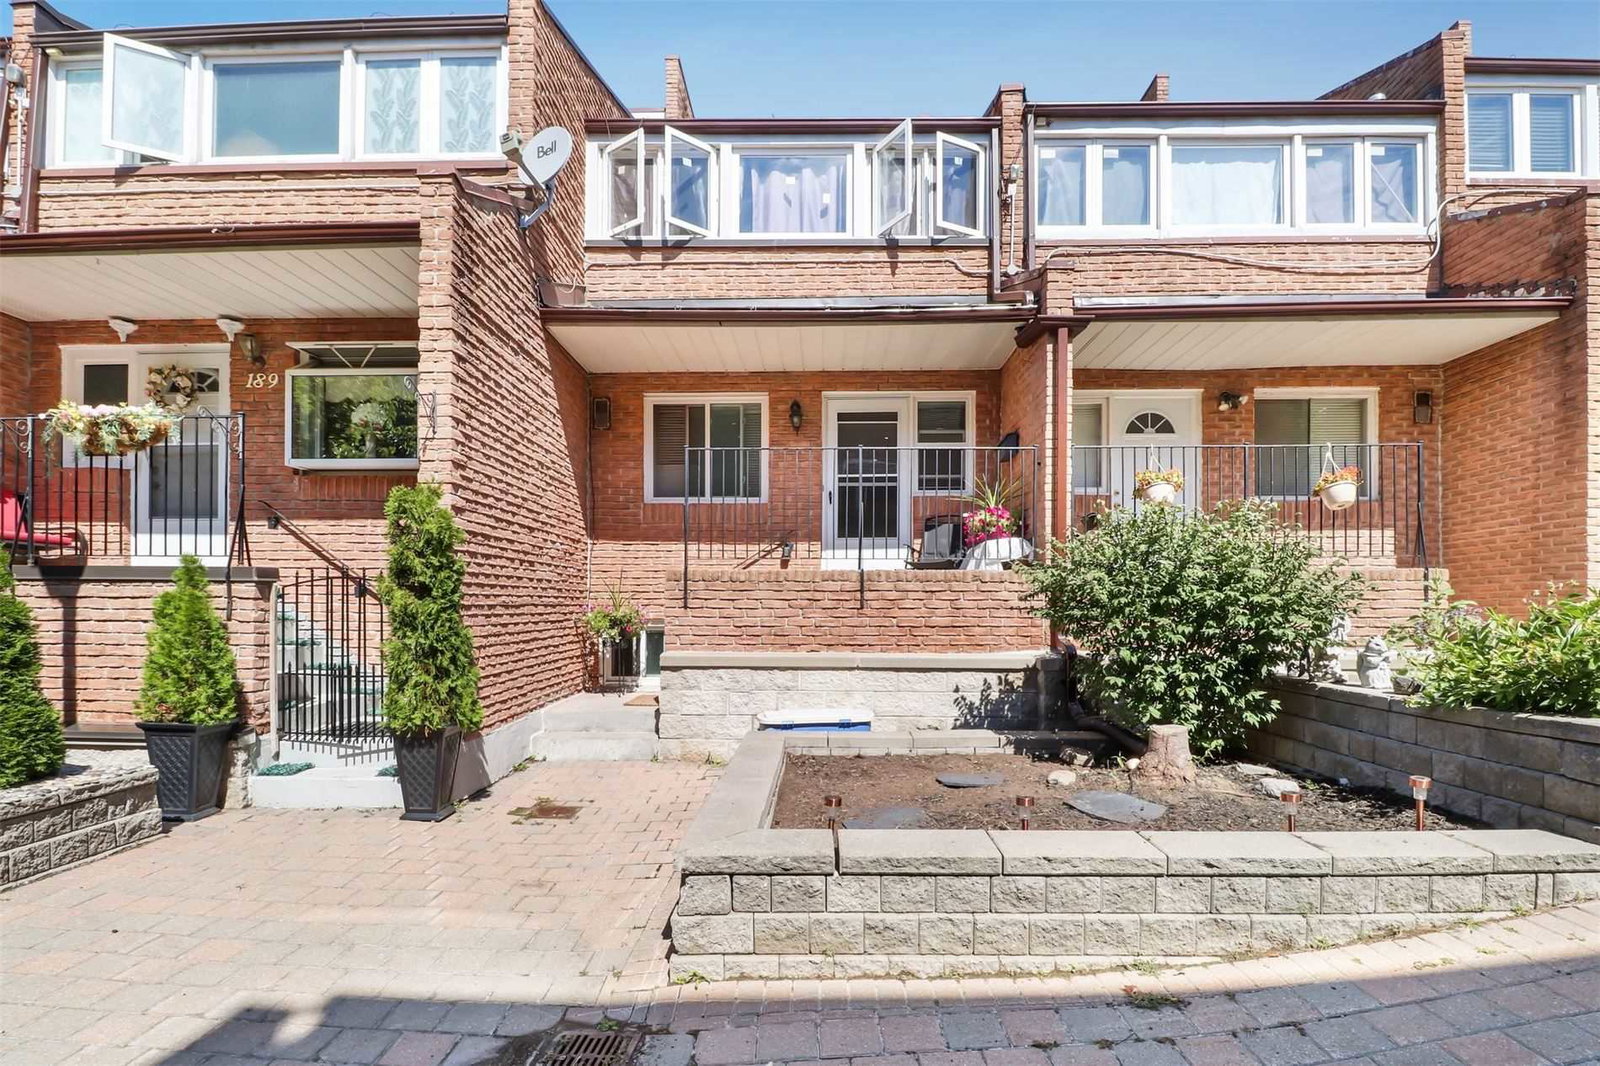
Condo building · 91 Muir Drive
Scarborough Golf Club Road Condos is a 2-storey condo with 100 suites, built in 1978 by Unknown. Right now 1 for sale is on the market here.
- 2storeys
- 100suites
- $393/sq ft
- 1978built
No similar units for sale in Scarborough Golf Club Road Condos right now.
Around this home
Daily convenience, out of 100, from the distances below
Schools nearby
School rating, out of 10.
Helpful calculators
Your HOMEH agent

"I would see it this week."