

Unit 9, 25 Whitecap Boulevard
Unit 9, 25 Whitecap Boulevard
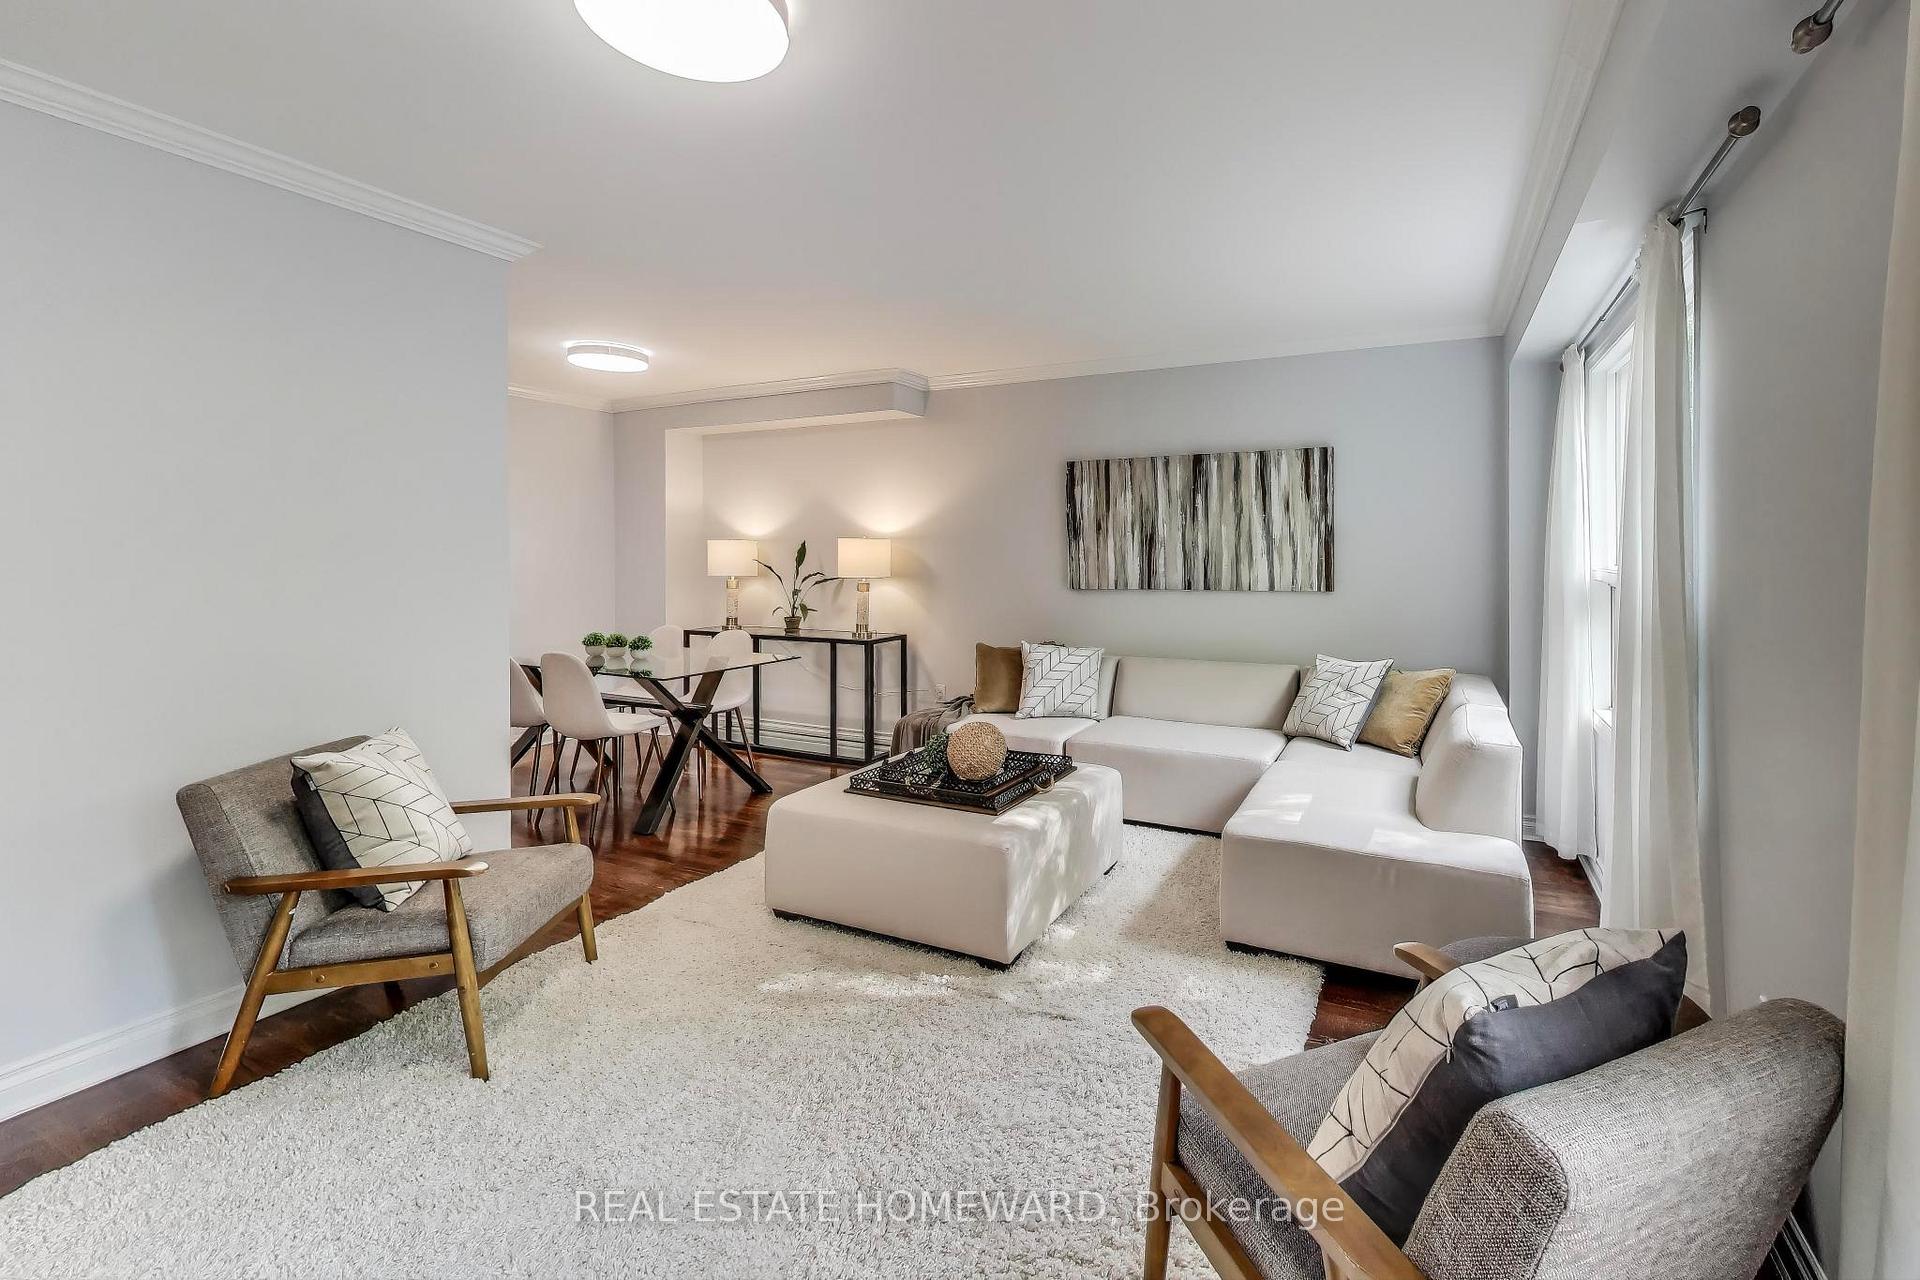 See all 31 photos
Property history
Facts and features
- BasementFinished
- ExposureNorth
- LaundryIn-suite
- LockerNone
- Hardwood floors
- Central air
The homeCondo Townhouse, 2-storey, 1,200–1,399 sq ft
- TypeCondo Townhouse
- Style2-storey
- Living space1,200–1,399 sq ft
- BasementFinished, full
- ExposureNorth
InsideHardwood, In-suite laundry, lower level, Central vacuum, carpet free, auto garage door remote
- FlooringHardwood
- LaundryIn-suite laundry, lower level
- FeaturesCentral vacuum, carpet free, auto garage door remote
- Rooms above ground7
- Rooms in the basement2
- Bedrooms4
- Bathrooms3
- Kitchens1
- Family roomYes
OutsideBrick, Terrace, Backs on green belt, patio, privacy
- ExteriorBrick
- BalconyTerrace
- FeaturesBacks on green belt, patio, privacy
Parking and locker2 Parking (1 garage + 1 drive), Built-in, Parking type Owned
- Spaces2 Parking (1 garage + 1 drive)
- GarageBuilt-in
- Parking typeOwned
- LockerNone
Building25 Whitecap Boulevard Townhomes, Storeys 2, Units 21
- Name25 Whitecap Boulevard Townhomes
- Storeys2
- Units21
- Registered1986
- Condo corporation712
- PetsAllowed
Heating, water and powerForced air, gas, Central air
- HeatingForced air, gas
- CoolingCentral air
Costs and taxesTaxes $2,888 a year, Condo fee $410 a month, Water included, building insurance included
- Taxes, 2025$2,888 a year
- Condo fee$410 a month
- Fee includesWater included, building insurance included
- HSTHST included in the price
- Rental itemsHwt(r)
Included in the saleNewer furnace & air conditioner (2022), stainless steel fridge, stove, vent-hood & built-in dishwasher. front-load dryer, top-load washer, central vacuum, electric garage door opener, electric light fixtures, custom blinds, window coverings., Hwt(r), basement chest freezer
- IncludedNewer furnace & air conditioner (2022), stainless steel fridge, stove, vent-hood & built-in dishwasher. front-load dryer, top-load washer, central vacuum, electric garage door opener, electric light fixtures, custom blinds, window coverings.
- Not includedHwt(r), basement chest freezer
NearbyCul de sac/dead end, fenced yard, public transit
- Close toCul de sac/dead end, fenced yard, public transit
Listing detailsE12418898, Sold, Sep 22, 2025
- MLS® numberE12418898
- StatusSold
- Listed onSep 22, 2025
- Days on market23
- UpdatedOct 15, 2025
- PossessionFlexible
- Occupied byOwner
- Listing brokerageREAL ESTATE HOMEWARD
About this home
Unit 9, 25 Whitecap Boulevard, Scarborough (Scarborough Village), ON M1M 2Y5
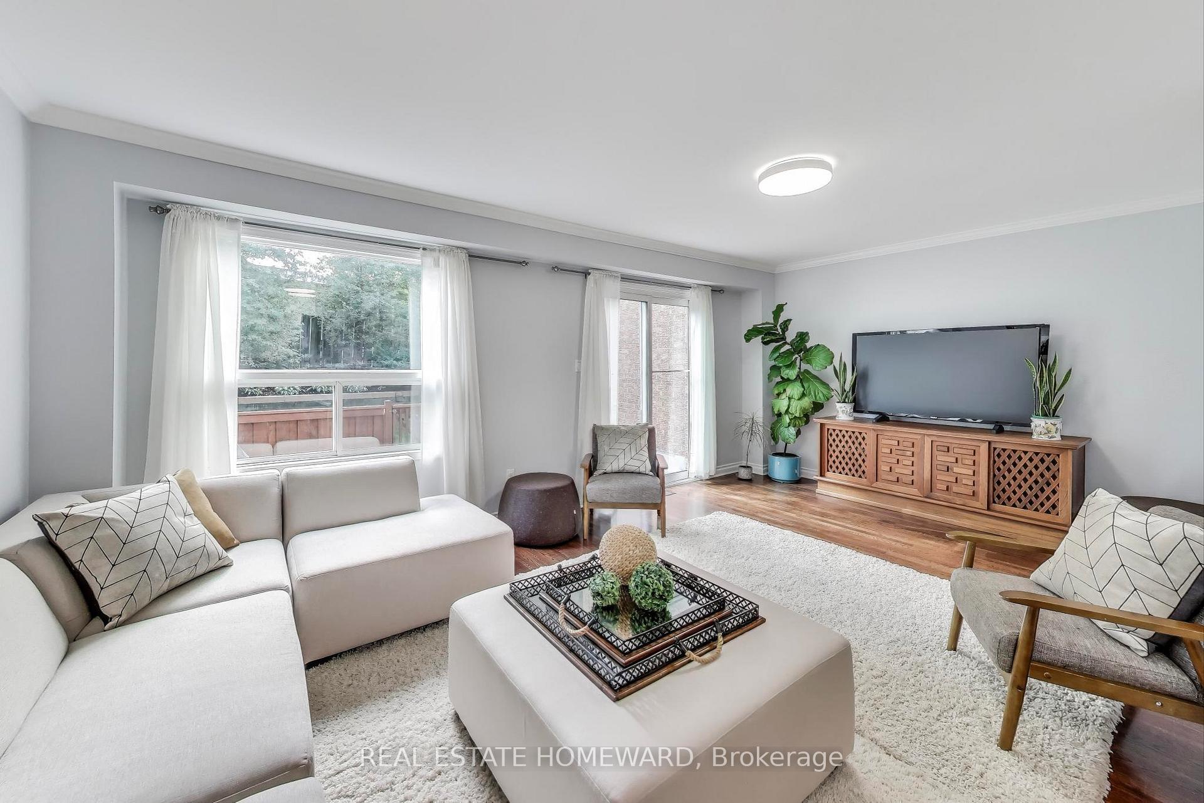
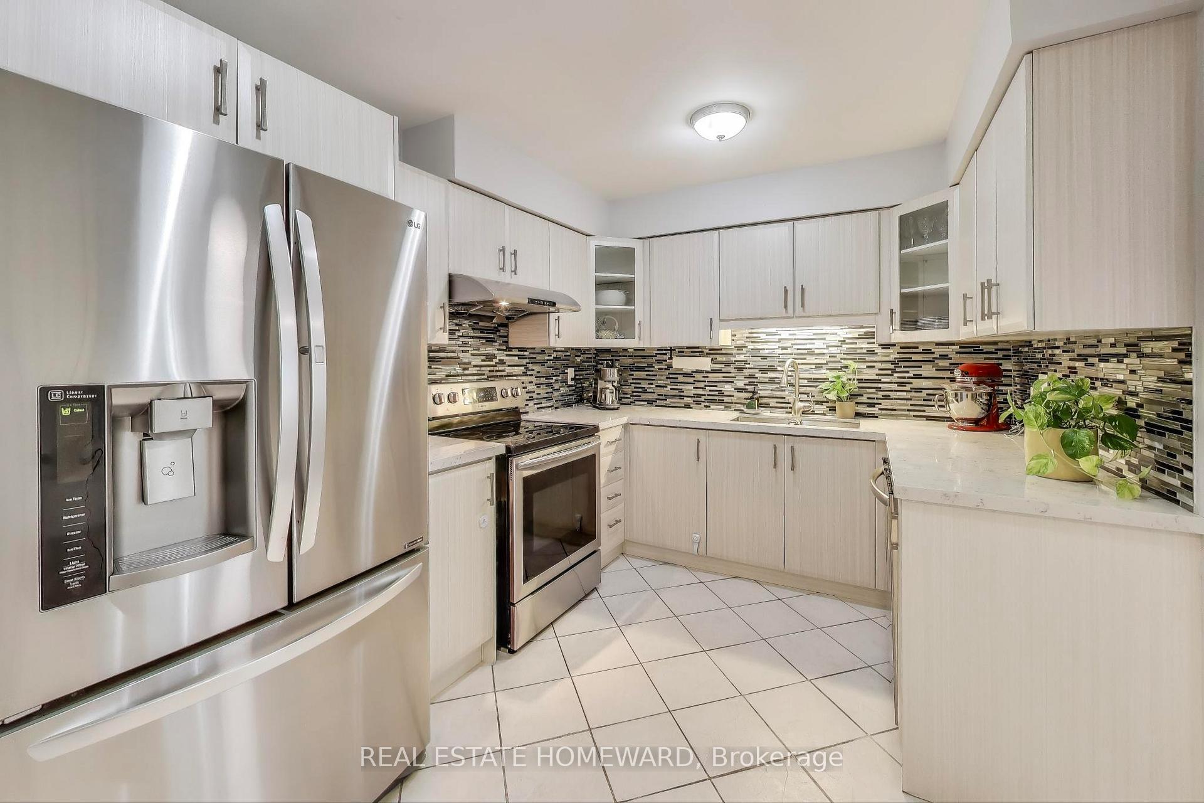
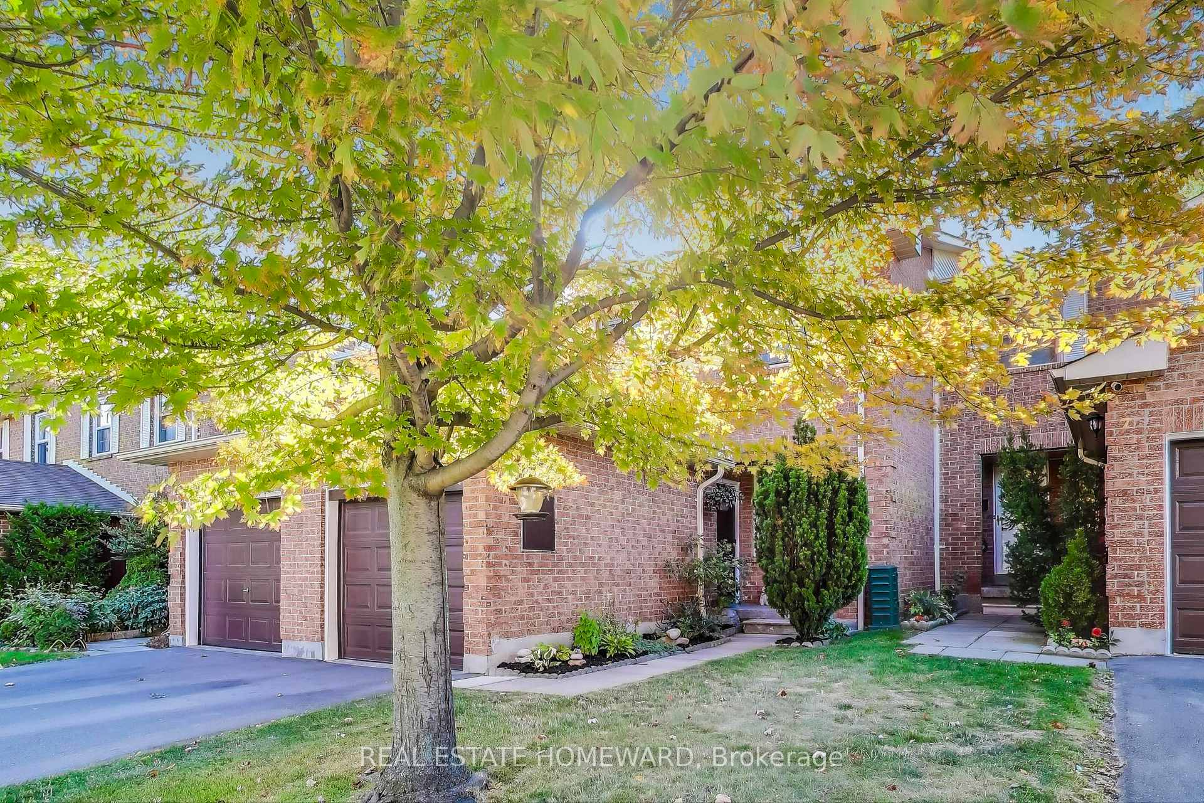
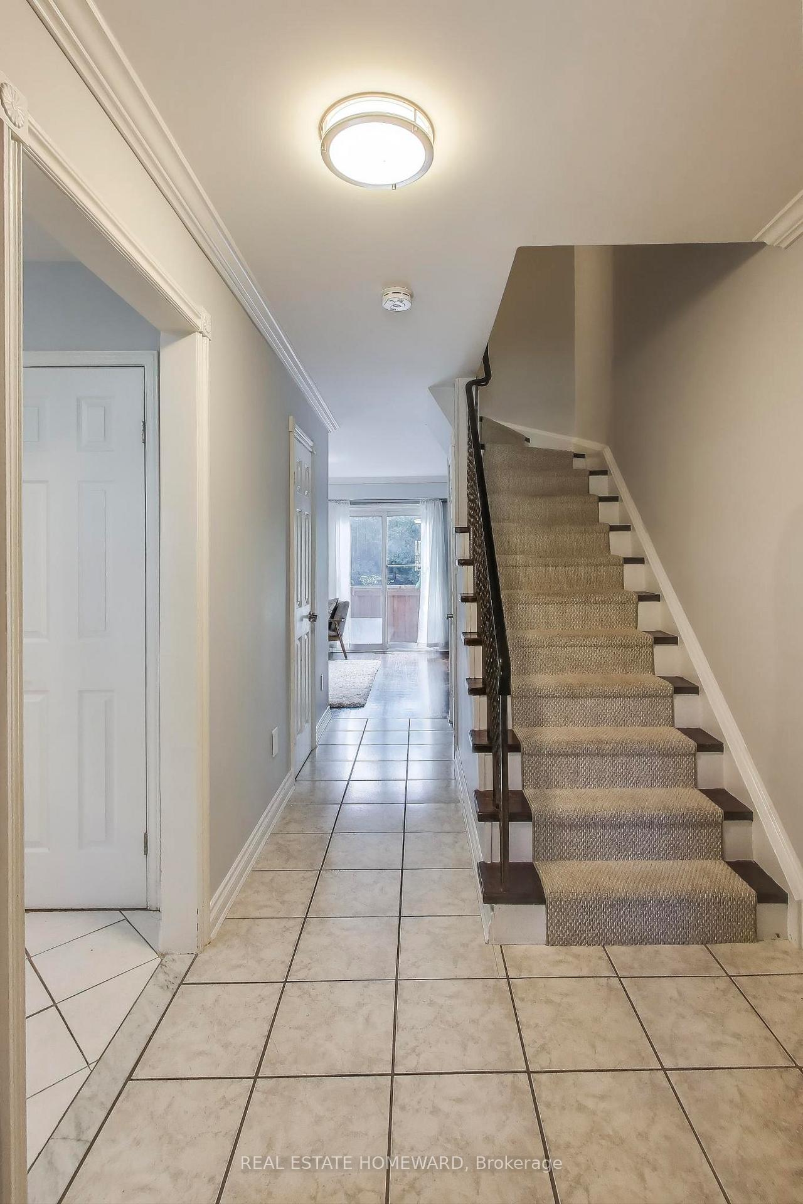
Modern, Renovated, Low-Maintenance *4 Bedroom 3 bath* Family-sized Townhouse with Low Fees of only $410/m. Almost 2000 Sq.Ft. Total Living Space Plus Private Garage, 2 Car Parking, Fenced Yard With Access to Green Space, On a Private Cul-de-Sac, Near The Scarborough Bluffs! Renovated Kitchen with All of the Modern Conveniences: Stainless Steel Appliances, Dishwasher & Durable Quartz Countertops with Plenty of Counter-space for Uncluttered Meal Preparation! Good Floor-plan with Easy Access to The Dining room and Large Living Room, with a Convenient Walk-Out To FencedBackyard & BBQ space. Main Floor Powder Room Renovated in 2022! Back Yard Gate Leads To a Sprawling Green Space Where You Can Kick aBall With your Kids and/or Dog. All 4 Bedrooms are Generously Sized and have good Closet Space. The Primary Bedroom offers a Semi-Ensuite 4-piece Bath. The Basement has Good Ceiling Height, Laundry, Cold-Storage Room and a 2-piece bathroom which Makes this an Ideal Space for Kids, Games & Movie Nights, plus Plenty of added Storage Space. This move-in ready house is Freshly Painted and has been lovingly maintained. Hardwood Floors throughout the Main & Second Floor and Laminate in the Basement. Convenient Location on a Safe, Quiet Street, Near Great Schools, Easy Ttc Access, Close ToGroceries, Restaurants, Shops & The Beach. Low-Maintenance Fees include Lawn-care and Snow removal (on street and sidewalk).This is a rare offering - Don't delay.
Ask about this home
A HOMEH agent will answer your questions about this home.
Know more about 25 Whitecap Boulevard Townhomes
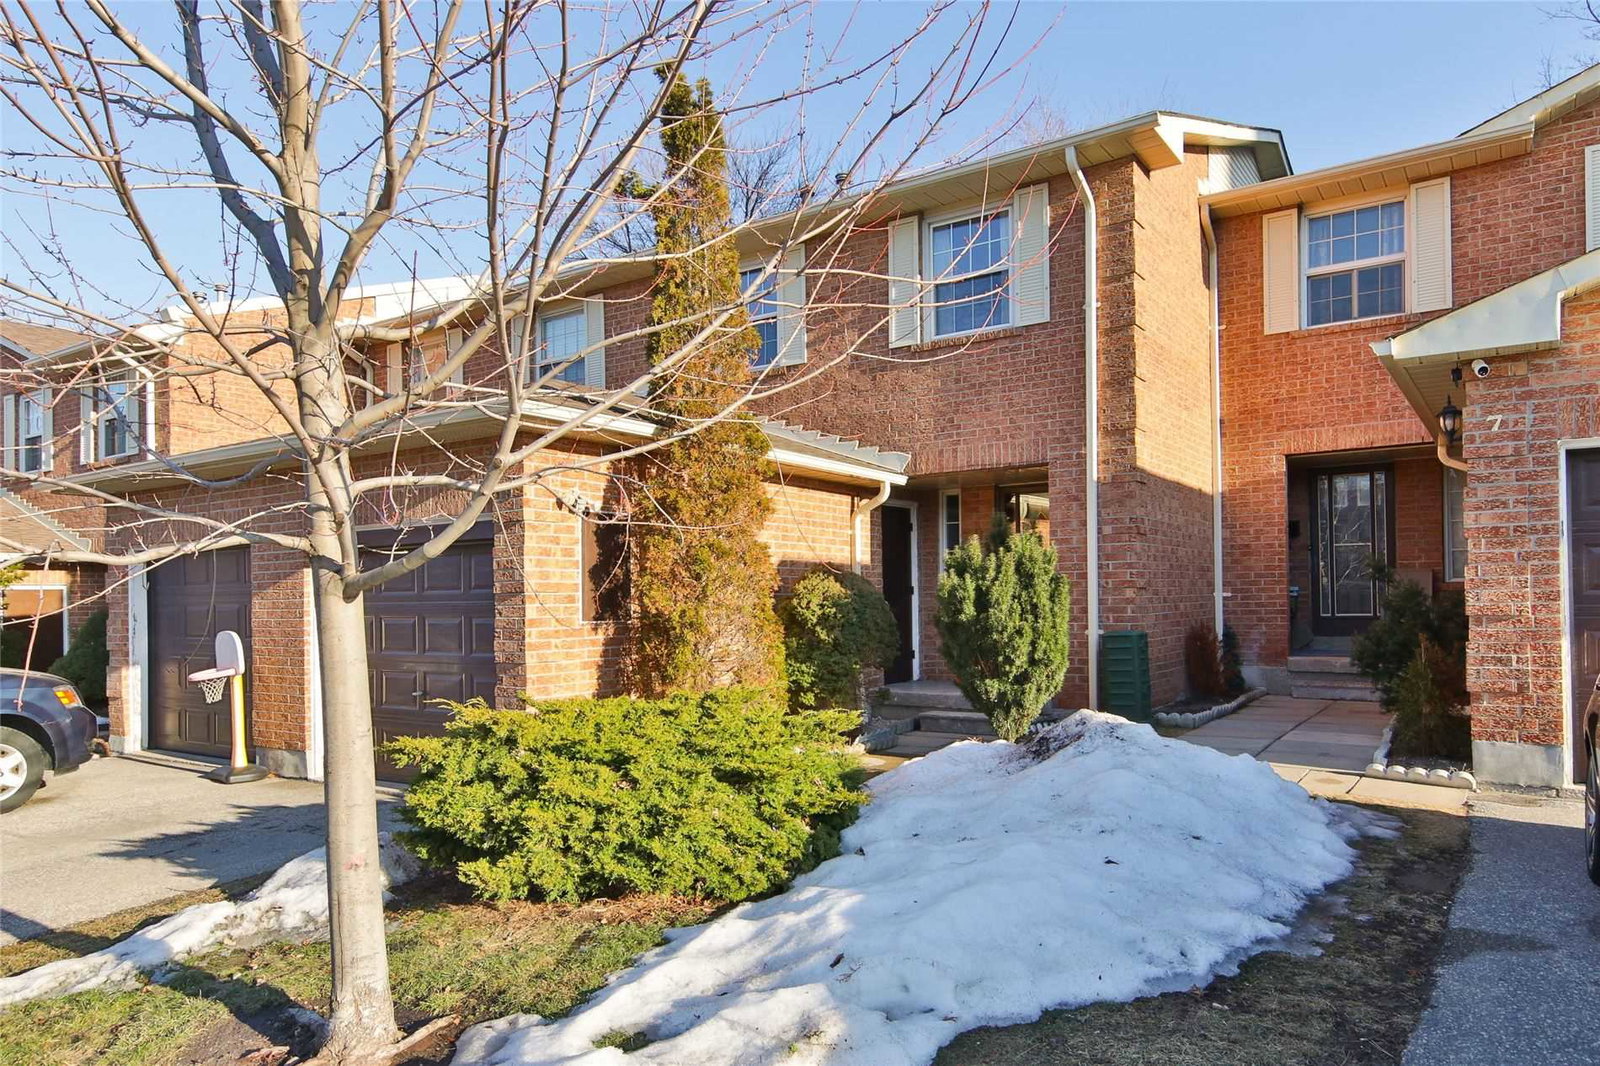
Condo building · 25 Whitecap Boulevard
25 Whitecap Boulevard Townhomes is a 2-storey condo with 21 suites, built in 1986 by Unknown. No units are on the market here right now.
- 2storeys
- 21suites
- 1986built
No similar units for sale in 25 Whitecap Boulevard Townhomes right now.
Around this home
Daily convenience, out of 100, from the distances below
Schools nearby
School rating, out of 10.
Helpful calculators
Your HOMEH agent

"I would see it this week."