

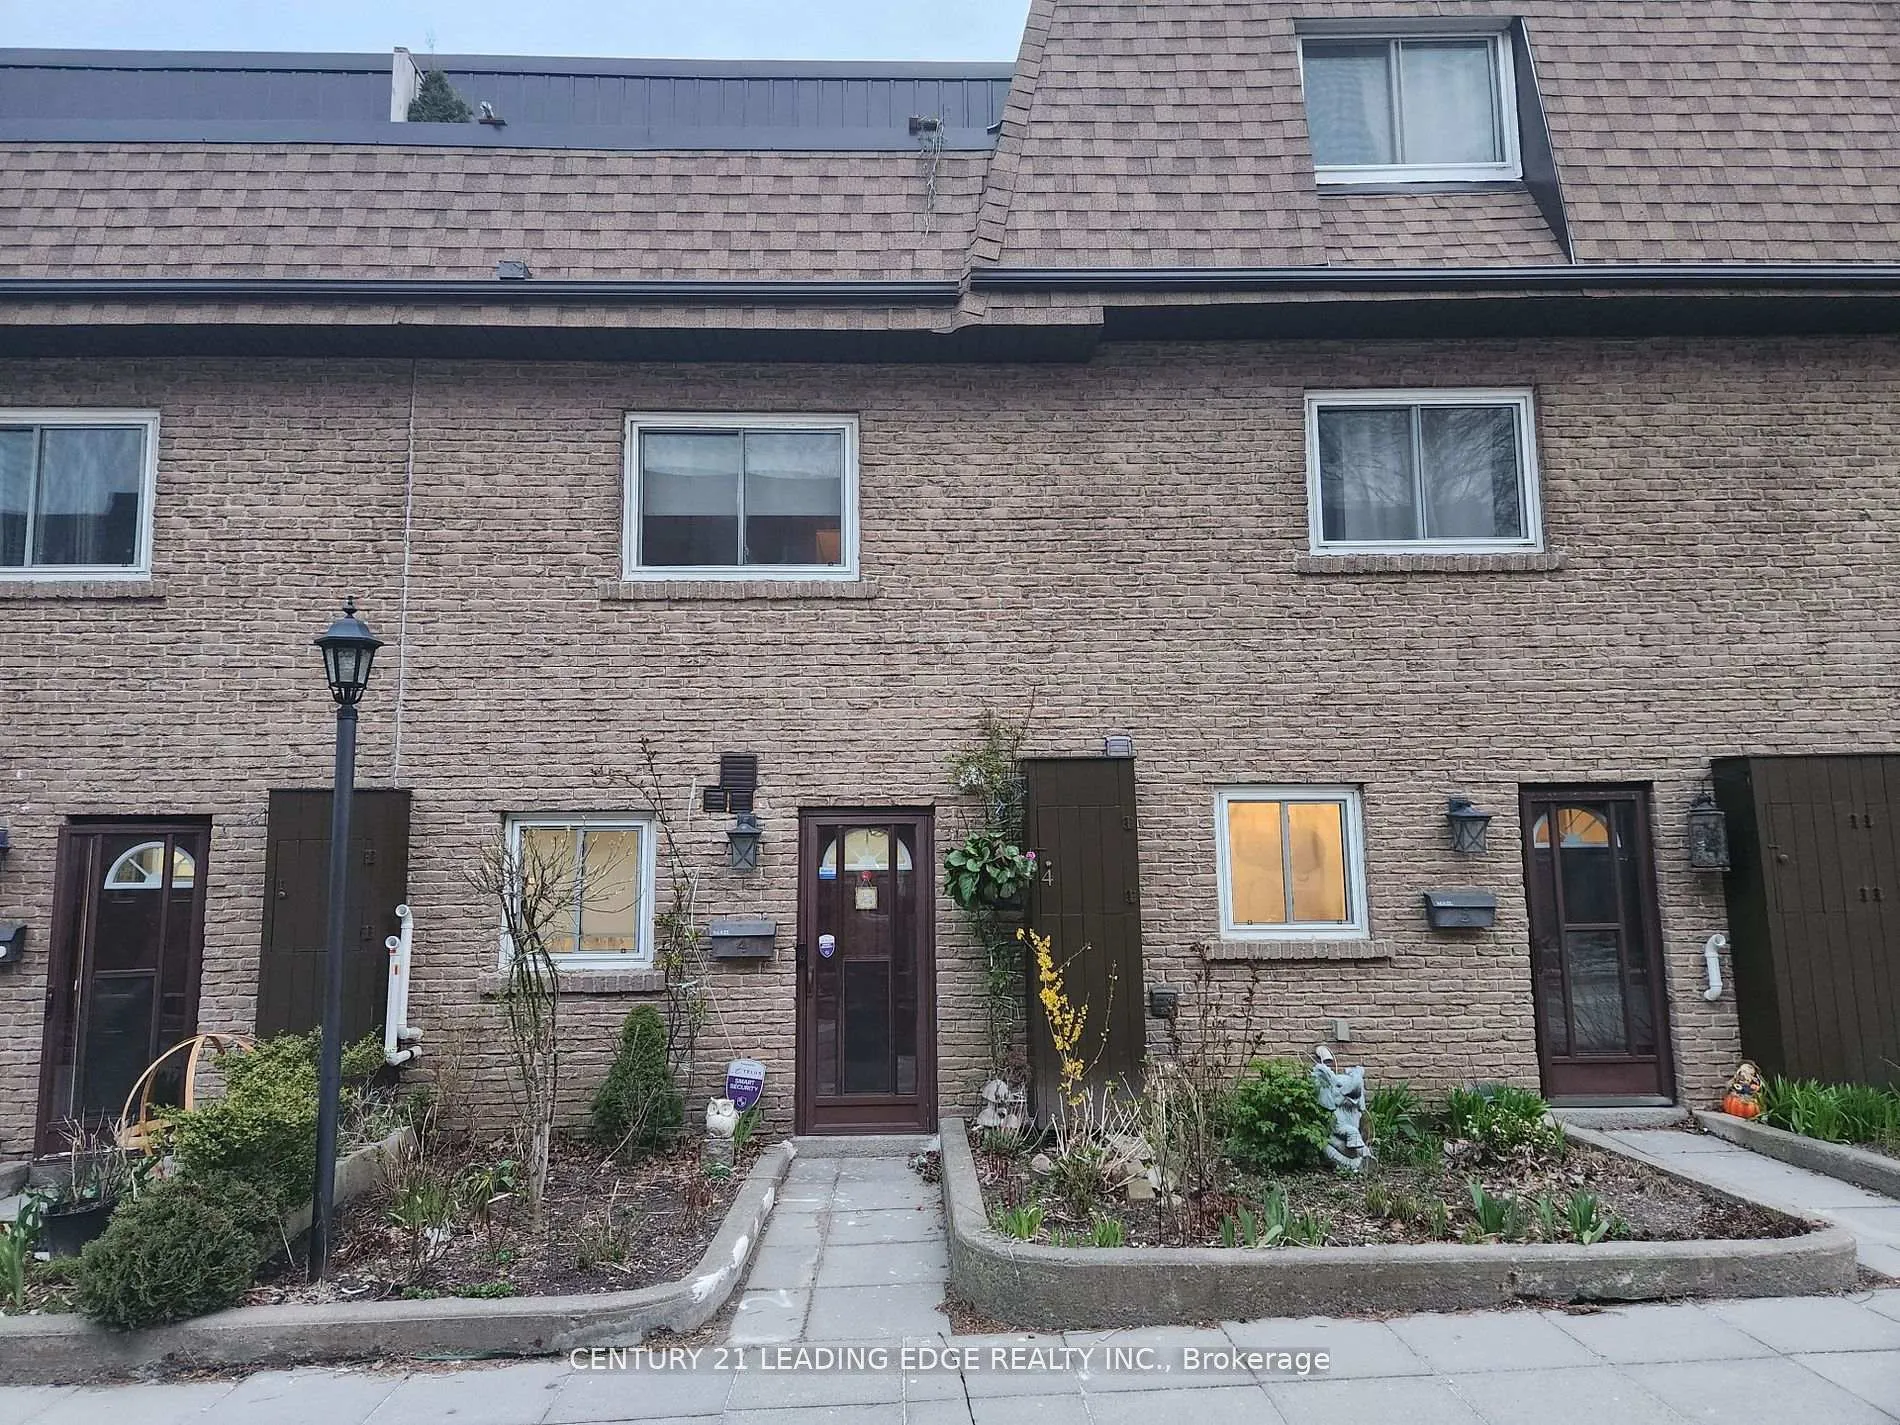
Unit 4, 20 Hainford Street
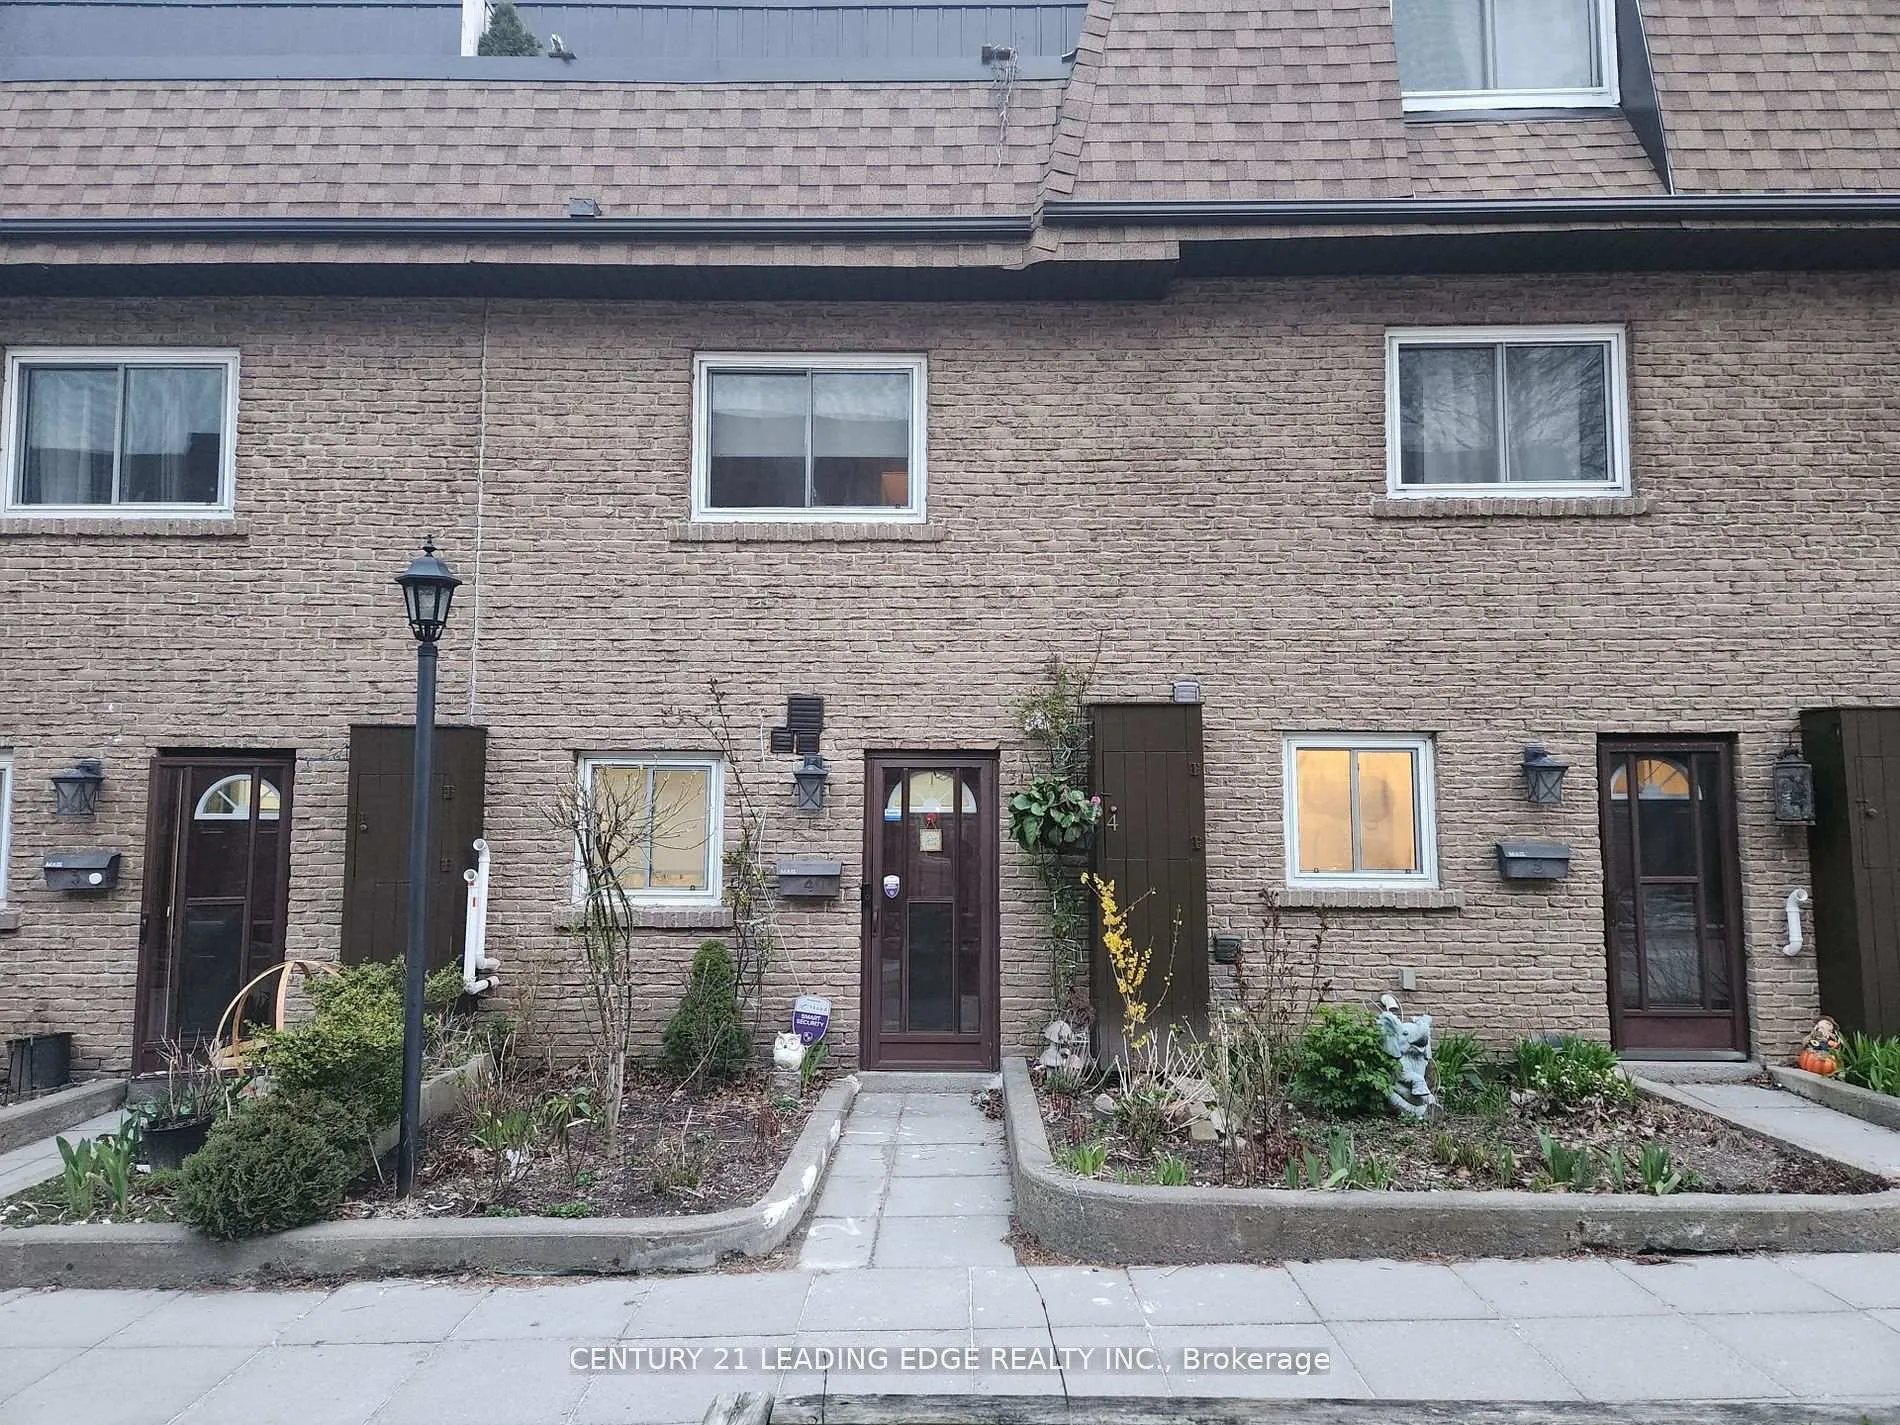
Unit 4, 20 Hainford Street
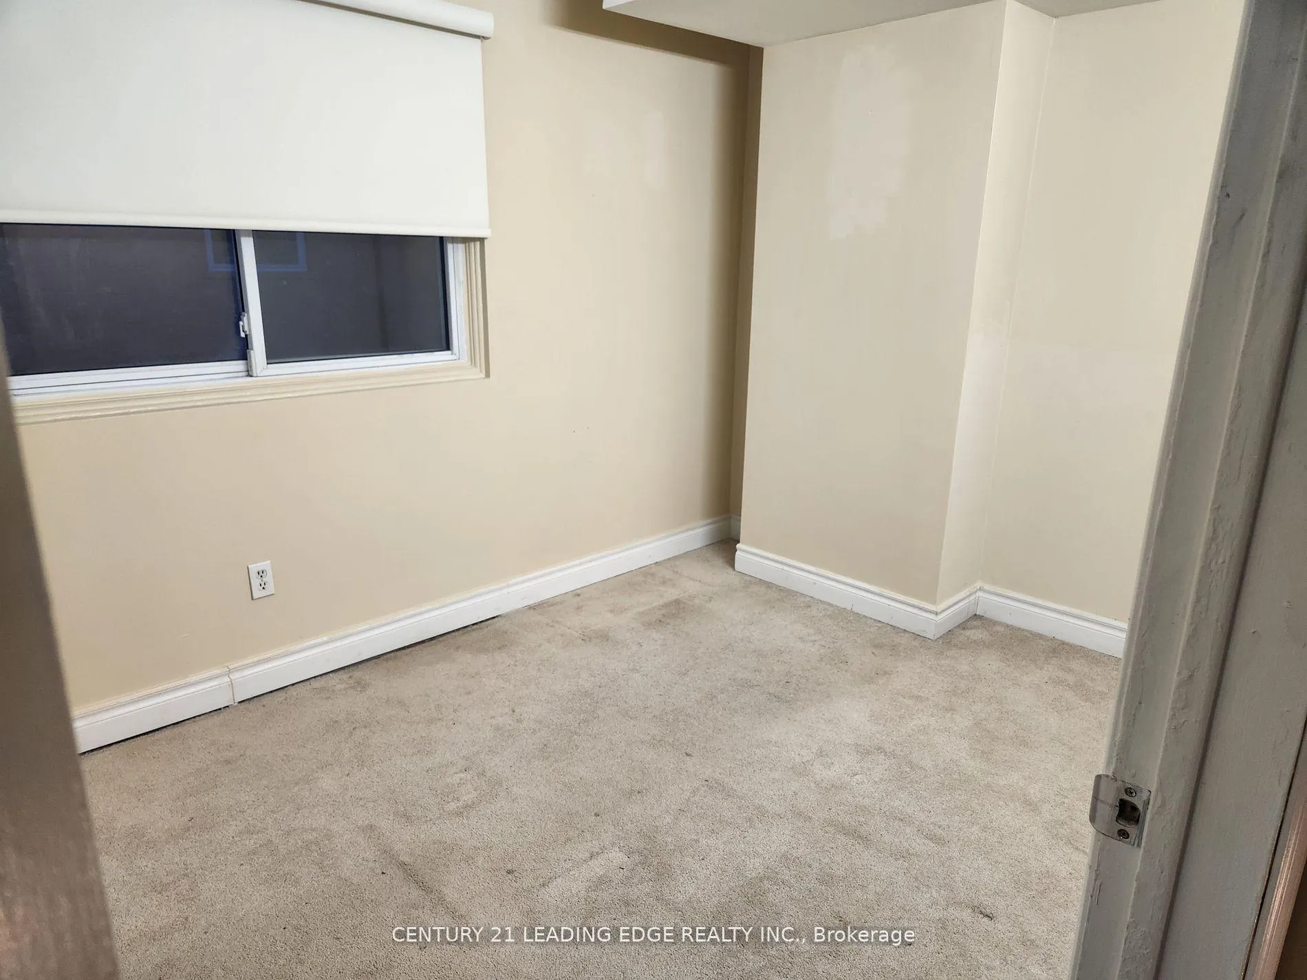
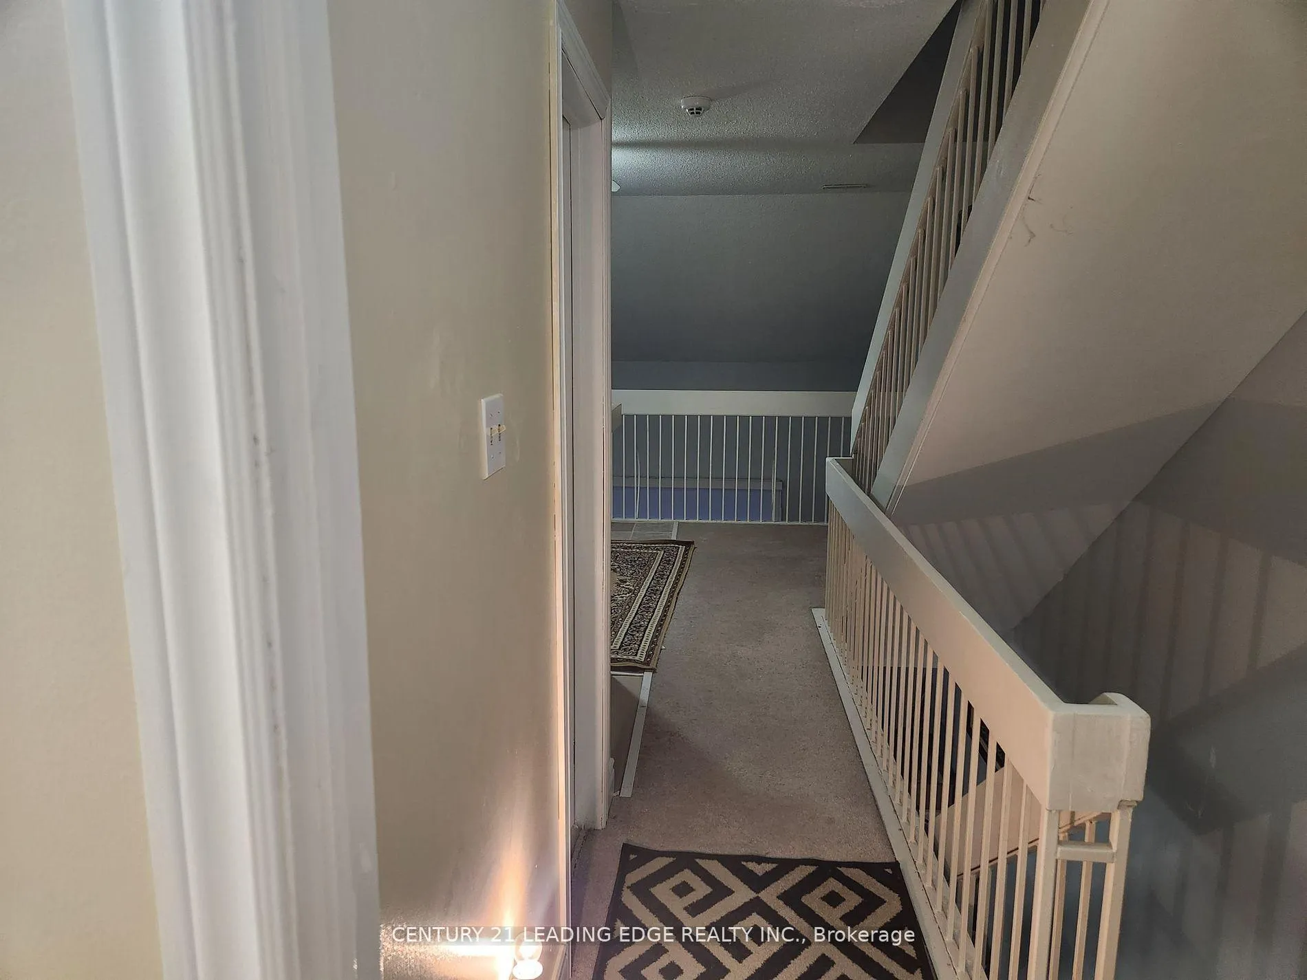
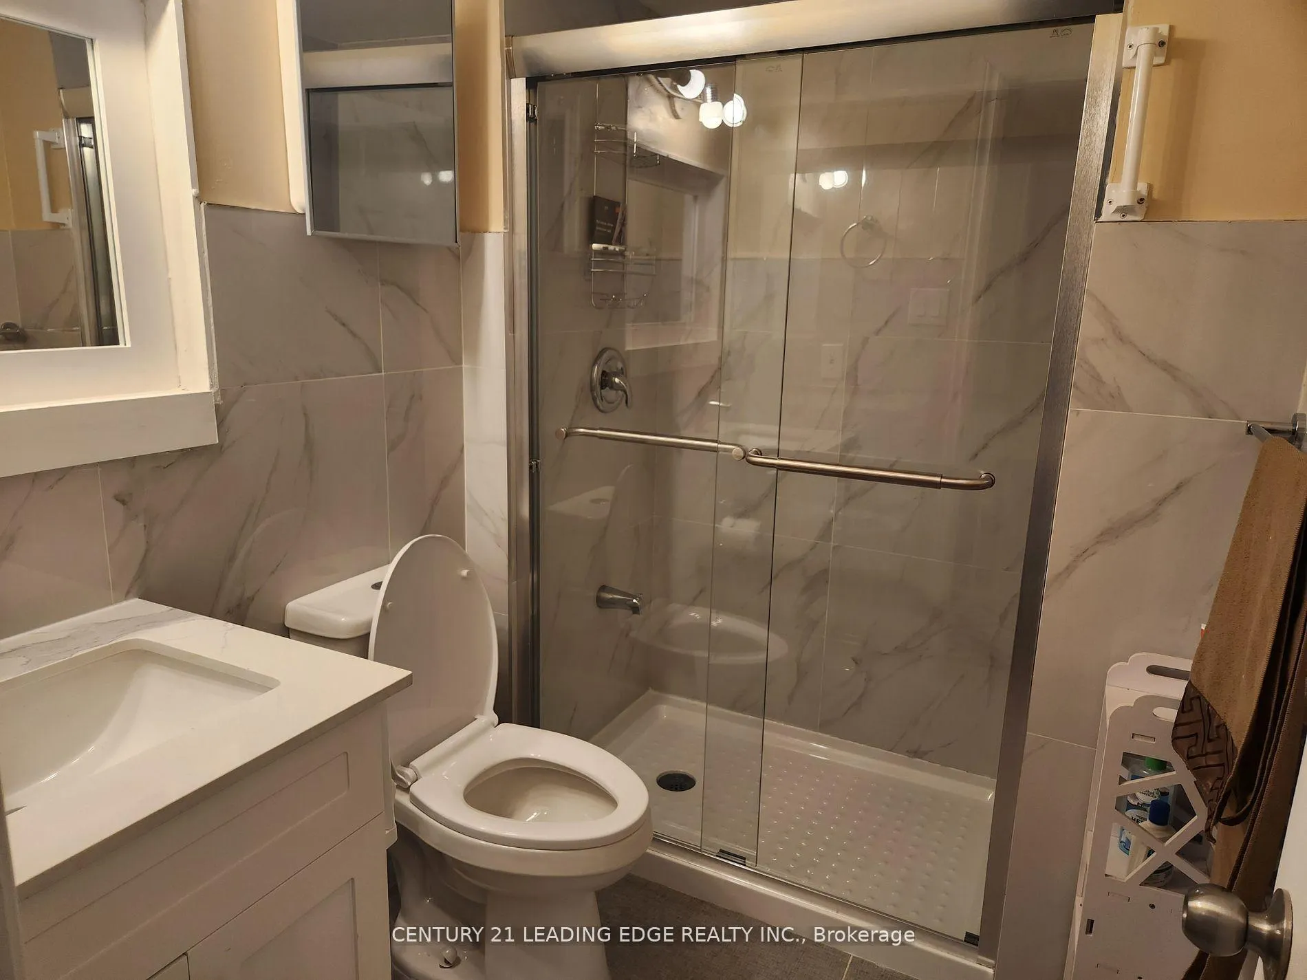 See all 15 photos
Property history
- $1,800SuspendedList: 2025-10-15|End: 2025-12-01|47 daysE12462112
- $2,500TerminatedList: 2025-08-08|End: 2025-10-01|54 daysE12334474
Facts and features
- BasementNone
- LaundryEnsuite
- Lease term12 months
- PetsAllowed
- Fireplace
- Central air
The homeCondo Townhouse, 3-storey, 1,600–1,799 sq ft
- Type: Condo Townhouse
- Style: 3-storey
- Living space: 1,600–1,799 sq ft
- Basement: None
- Exposure: North
InsideFireplace Yes, Broadloom, Ensuite
- Fireplace: Yes
- Flooring: Broadloom
- Laundry: Ensuite
- Rooms above ground: 3
- Rooms in the basement: 1
- Bedrooms: 3
- Bathrooms: 3
- Kitchens: 1
OutsideBrick, Terrace
- Exterior: Brick
- Balcony: Terrace
Parking and locker1 Parking, Underground, Exclusive
- Spaces: 1 Parking
- Garage: Underground
- Parking type: Exclusive
- Driveway: Underground
- Locker: None
Building20 Hainford Street Townhomes, Storeys 2, Units 20
- Name: 20 Hainford Street Townhomes
- Storeys: 2
- Units: 20
- Registered: 1977
- Condo corporation: 363
- Pets: Allowed
Heating, water and powerForced air, gas, Central air
- Heating: Forced air, gas
- Cooling: Central air
Rent and termsRent $2,500 a month, Main, 2nd floor, 3rd floor, Unfurnished
- Rent: $2,500 a month
- Space for rent: Main, 2nd floor, 3rd floor
- Furnished: Unfurnished
- Lease: 12 months
- Rent includes: All inclusive
- Deposit: Required
- Credit check: Required
- Employment letter: Required
- Rental application: Required
- References: Required
IncludedS.s appliances, backyard is shared. private balcony.landlords are older couple, lives in basement with 2 separate kitchen on main floor for tenant and landlord. includes 1 underground parking. extra parking is available for extra cost.
- Included: S.s appliances, backyard is shared. private balcony.landlords are older couple, lives in basement with 2 separate kitchen on main floor for tenant and landlord. includes 1 underground parking. extra parking is available for extra cost.
Listing detailsE12334474, Terminated, Aug 8, 2025
- MLS® number: E12334474
- Status: Terminated
- Listed on: Aug 8, 2025
- Days on market: 54
- Updated: Oct 1, 2025
- Possession: 2025-10-01 / Immediate
- Occupied by: Partial
- Listing brokerage: CENTURY 21 LEADING EDGE REALTY INC.
About this home
Unit 4, 20 Hainford Street, Scarborough (West Hill), ON M1E 4Y5
Welcome To This Newly Updated 3 Bedroom, 2.5 Bath Cozy Home That You Can Call Your Own. Recently renovated kitchen and all 3 bathrooms. Move In Ready And You Will Love Large Windows And Private Backyard(Shared) and Balcony. Location Is Great And You Are Minutes To The 401, Lake, Transit, Schools, Parks And Lots Of Shopping, Direct Access To Underground Parking.Landlords are older couple, lives in basement with 2 separate kitchen on main floor for Tenant and Landlord.All inclusive, No utilities on top.
Ask about this home
A HOMEH agent will answer your questions about this home.
Know more about 20 Hainford Street Townhomes
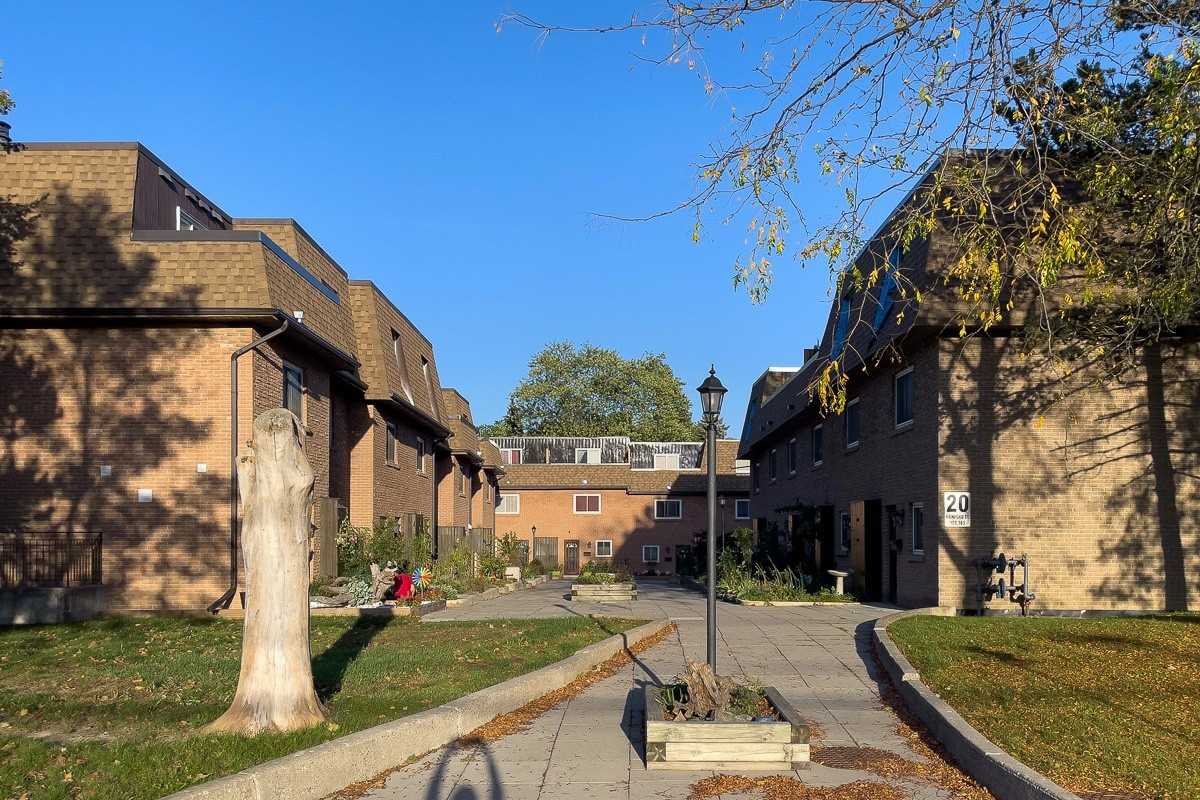
Condo building · 20 Hainford Street
20 Hainford Street Townhomes is a 2-storey condo with 20 suites, built in 1977 by Unknown. No units are on the market here right now.
- 2storeys
- 20suites
- 1977built
No similar units for rent in 20 Hainford Street Townhomes right now.
Around this home
Daily convenience, out of 100, from the distances below
Schools nearby
School rating, out of 10.
Helpful calculators
Your HOMEH agent

"I would see it this week."