

Bsmt, 293 Rouge Highlands Drive
Bsmt, 293 Rouge Highlands Drive
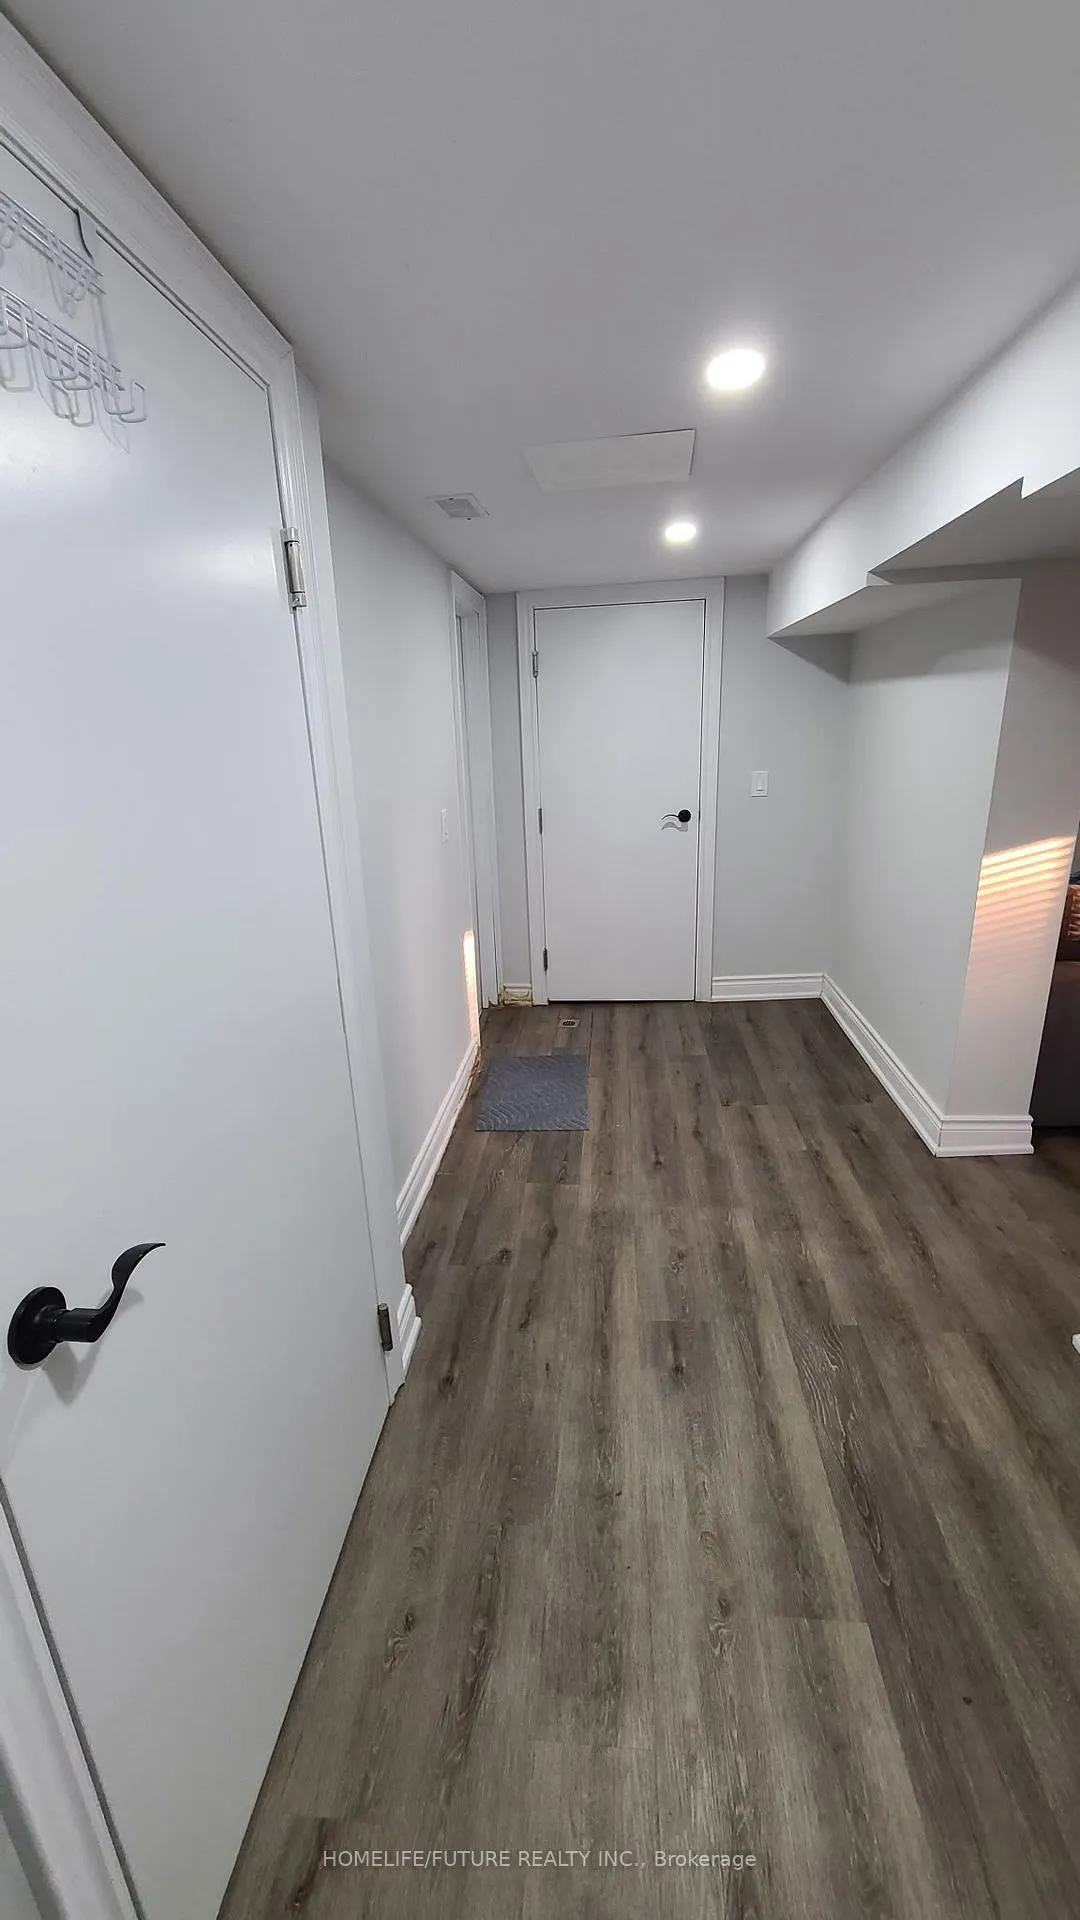 See all 8 photos
Property history
Facts and features
- BasementApartment
- Lot size50 × 117 ft
- Lease term12 months
- FurnishedUnfurnished
- Central air
The homeDetached, Bungalow, Age 31–50 years
- Type: Detached
- Style: Bungalow
- Age: 31–50 years
- Living space: 1,100–1,500 sq ft
- Basement: Apartment
- Waterfront: None
InsideVinyl, Shared, Water meter
- Flooring: Vinyl
- Laundry: Shared
- Features: Water meter
- Rooms above ground: 3
- Bedrooms: 2
- Bathrooms: 1
- Kitchens: 1
Outside and lotBrick front, shingle, Unknown, Unknown
- Exterior: Brick front, shingle
- Roof: Unknown
- Foundation: Unknown
- Size: 50 × 117 ft
- Shape: Irregular
Parking1 Parking, Available
- Spaces: 1 Parking
- Driveway: Available
Heating, water and powerForced air, gas, Central air, Municipal water
- Heating: Forced air, gas
- Cooling: Central air
- Water: Municipal water
- Sewer: Municipal sewer
- Natural gas: Available
- Hydro: Available
- Cable: Available
- Telephone: Available
Rent and termsRent $1,700 a month, Basement, Unfurnished
- Rent: $1,700 a month
- Space for rent: Basement
- Furnished: Unfurnished
- Lease: 12 months
- Paid: Monthly
- Rent includes: Central air conditioning, parking
- Deposit: Required
- Credit check: Required
- Employment letter: Required
- Rental application: Required
- References: Required
IncludedSeparate entrance, fridge, stove, shared washer & dryer. one parking spot
- Included: Separate entrance, fridge, stove, shared washer & dryer. one parking spot
Listing detailsE12313433, Rented, Jul 29, 2025
- MLS® number: E12313433
- Status: Rented
- Listed on: Jul 29, 2025
- Days on market: 63
- Updated: Sep 30, 2025
- Possession: 2025-07-29 / Flexible
- Occupied by: Tenant
- Listing brokerage: HOMELIFE/FUTURE REALTY INC.
About this home
Bsmt, 293 Rouge Highlands Drive, Scarborough (Rouge), ON M1C 2V3
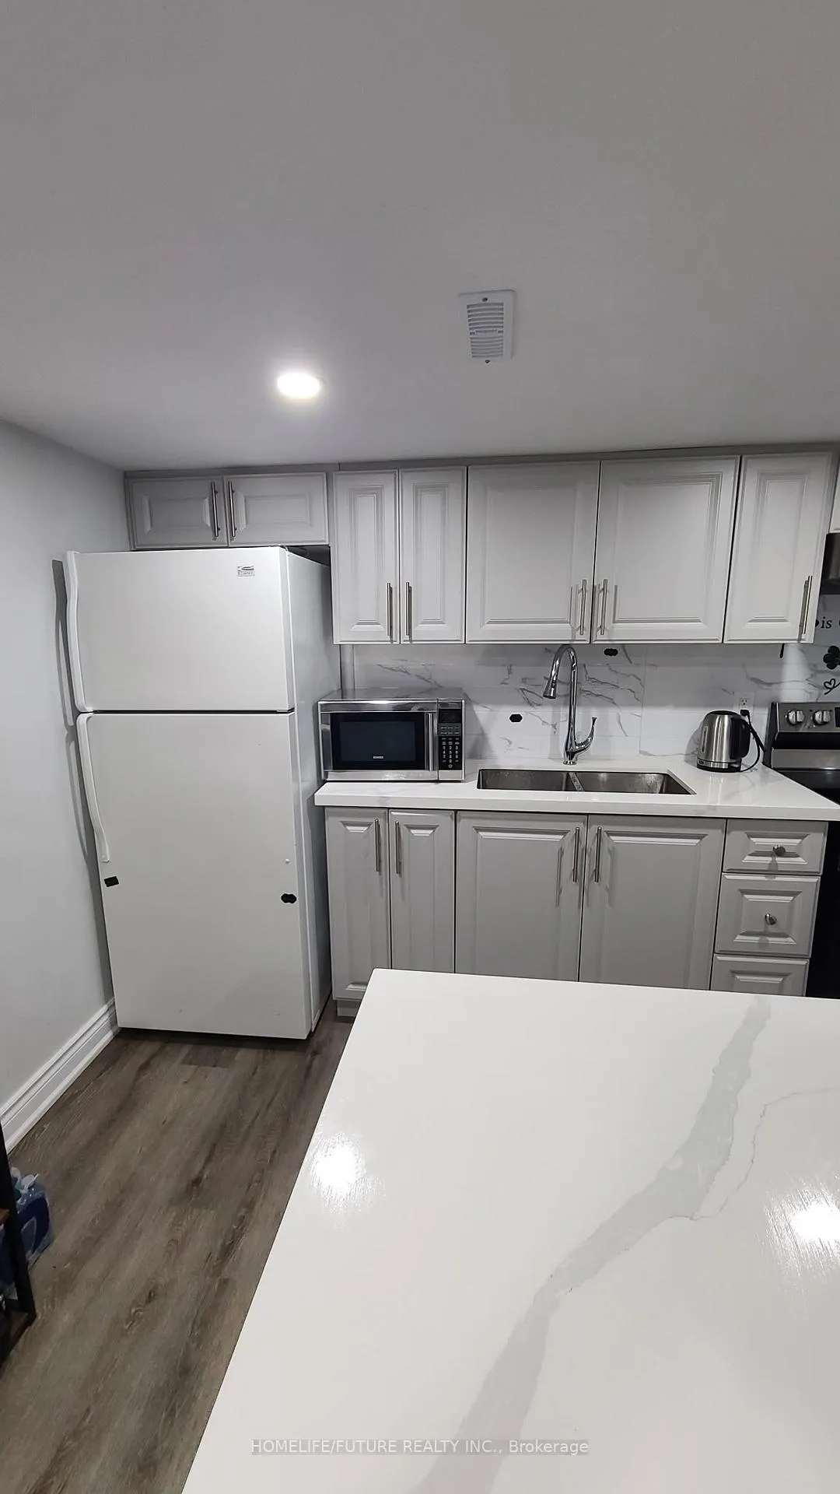
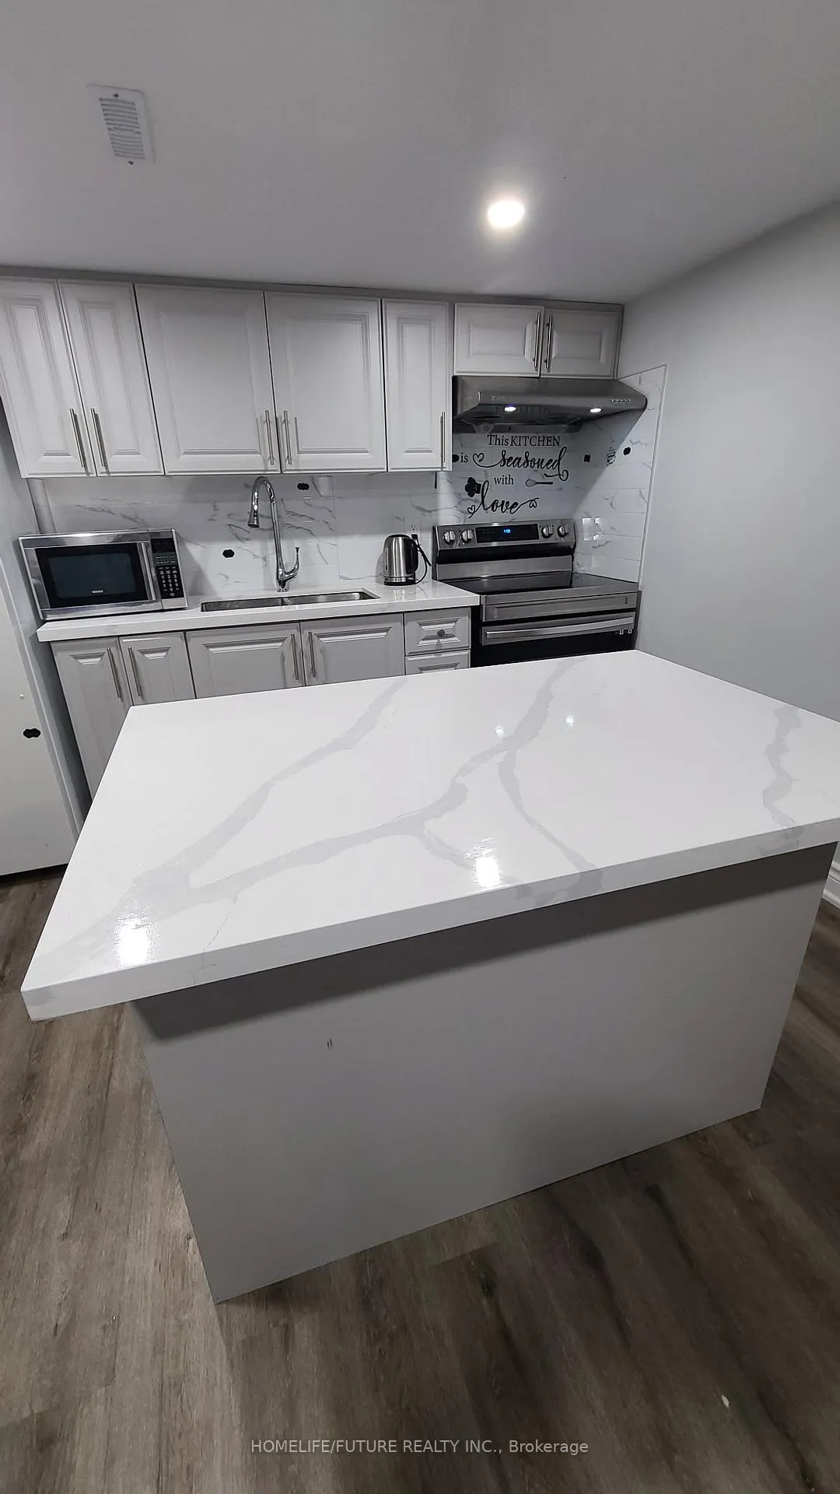
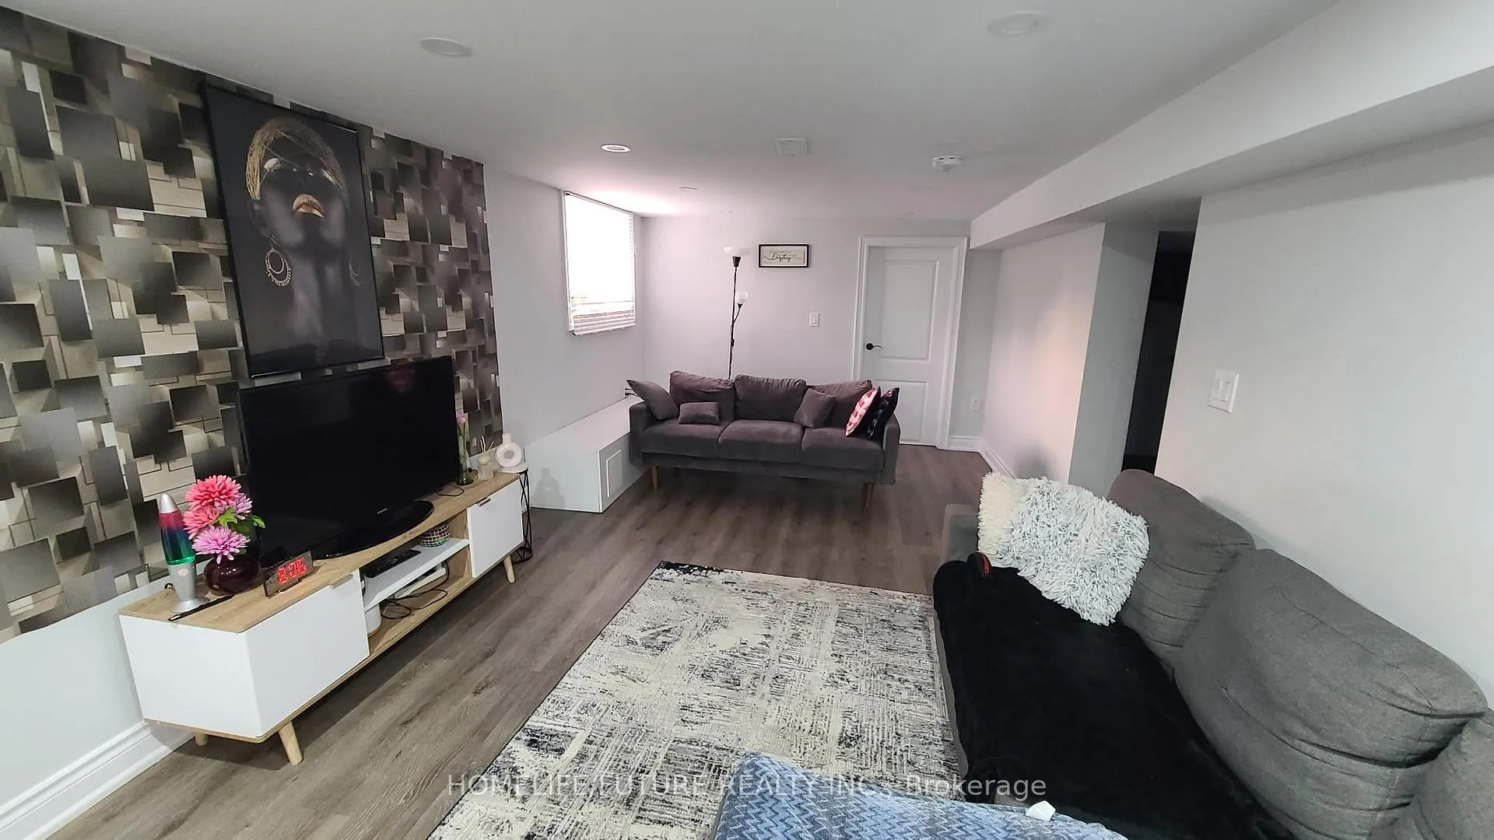
Discover Fully Renovated, Professionally Designed Legal Basement Apartment In The CovetedRouge Neighborhood. With Its Generous Smooth Ceilings, This Residence Exudes Elegance. TheSpacious Bedrooms Feature Custom Closets, A Testament To Thoughtful Design. A Striking Eat-InKitchen with Island, Adorned With Quartz Countertops And Ample Cabinet Space, Showcases A TiledBacksplash. The Roomy Living And Dining Area Boasts Oversized Windows, Inviting AbundantNatural Light. Shared Laundry Facilities And A Designated One Parking Space. Don't OverlookThis Opportunity, Conveniently Located Steps Away From TTC, Schools, Rouge Hill Go Station,Beach And All Essential Amenities. Tenant Pays 40% Utilities.
Ask about this home
A HOMEH agent will answer your questions about this home.
Around this home
Daily convenience, out of 100, from the distances below
Schools nearby
School rating, out of 10.
Helpful calculators
Your HOMEH agent

"I would see it this week."