

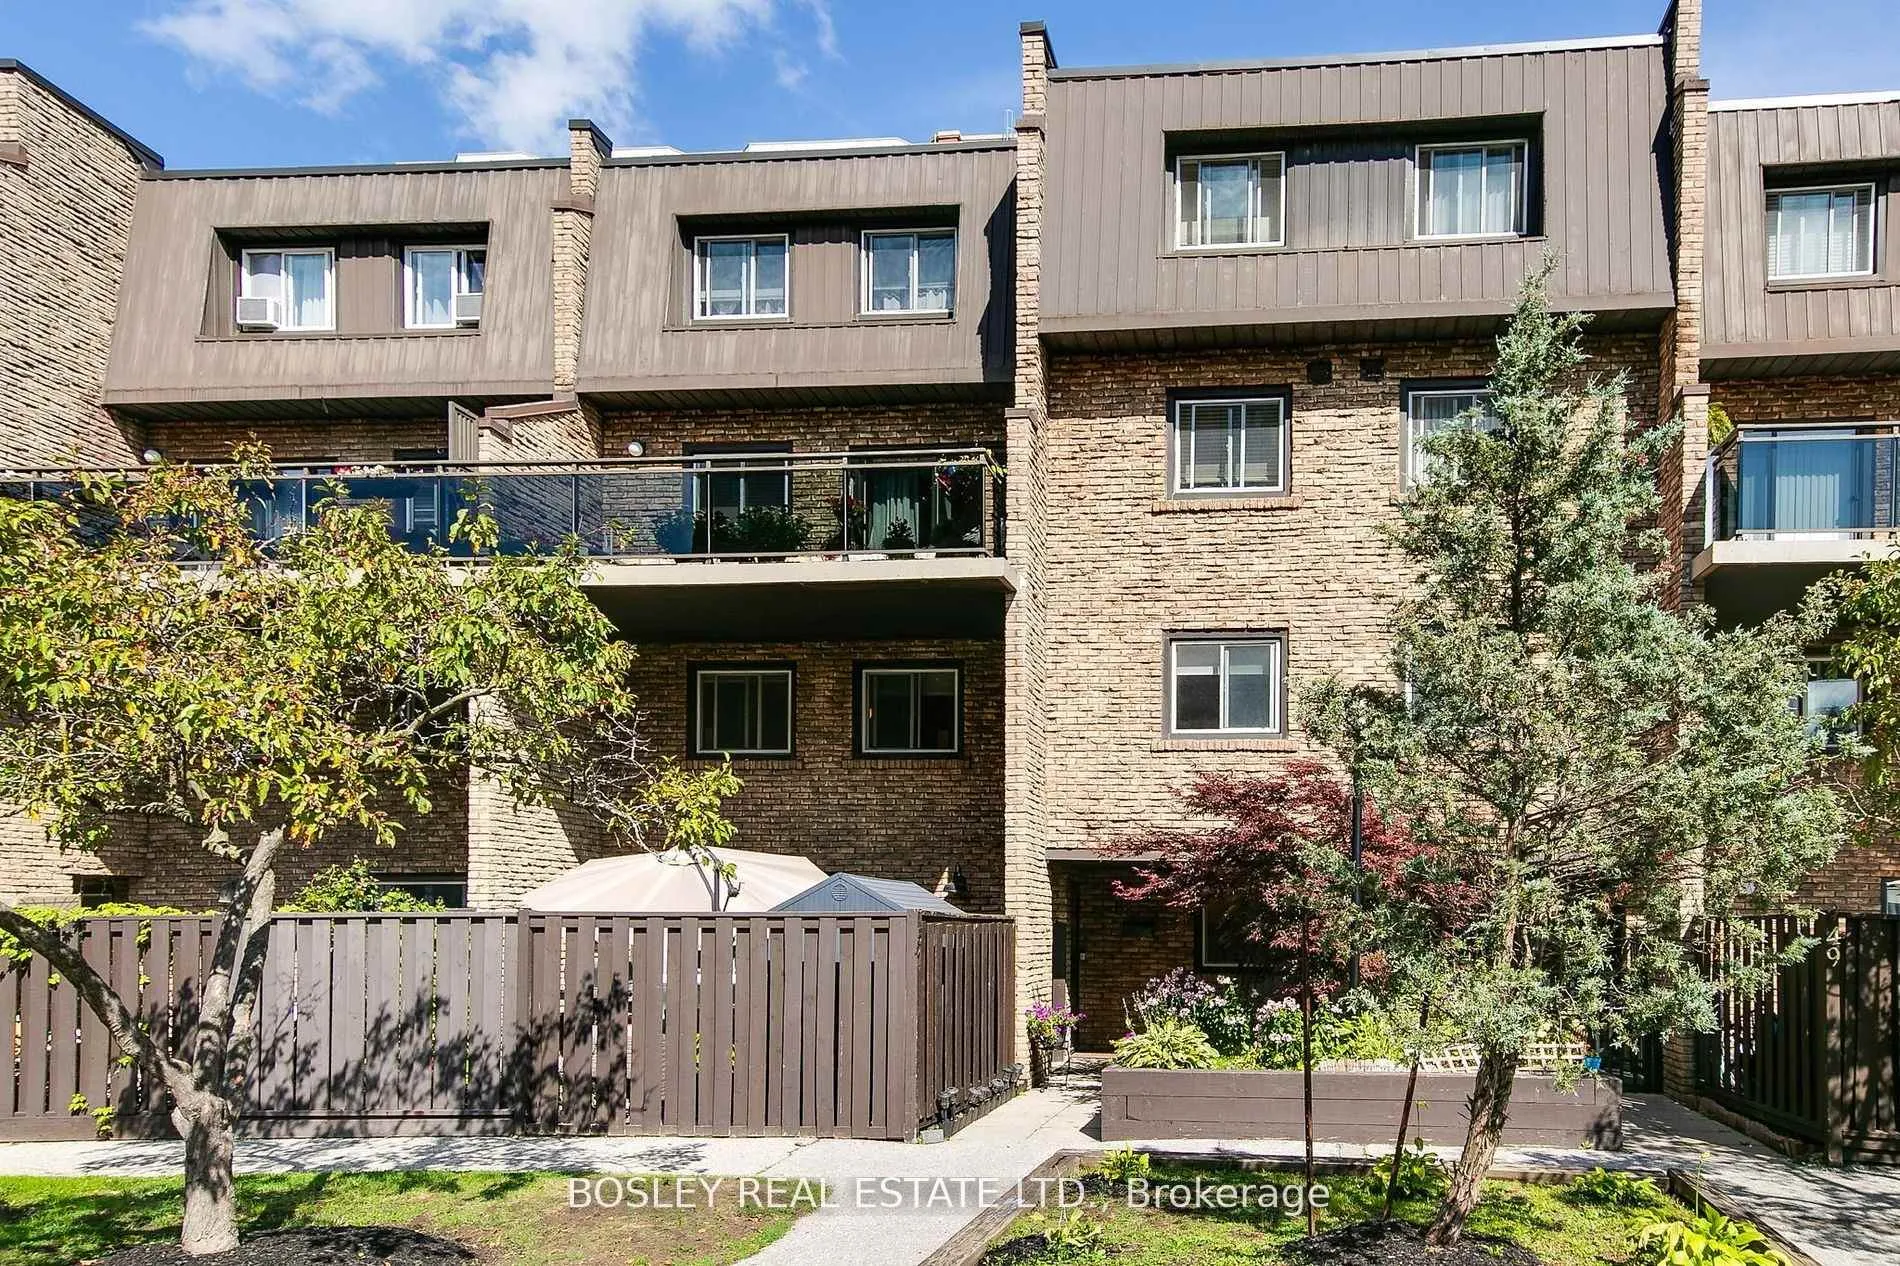
Unit 51, 130 Ling Road
Unit 51, 130 Ling Road
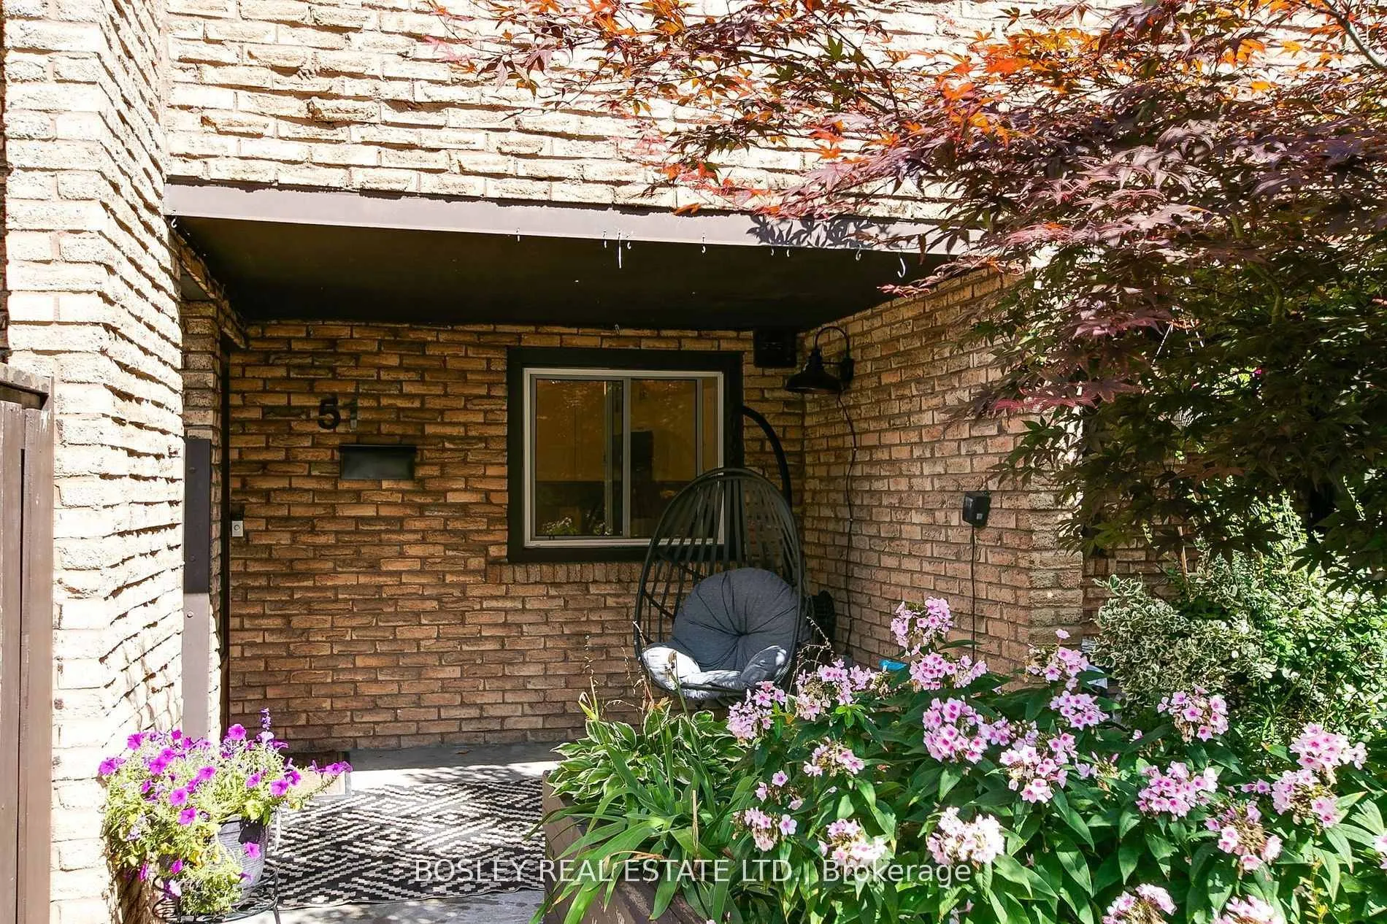
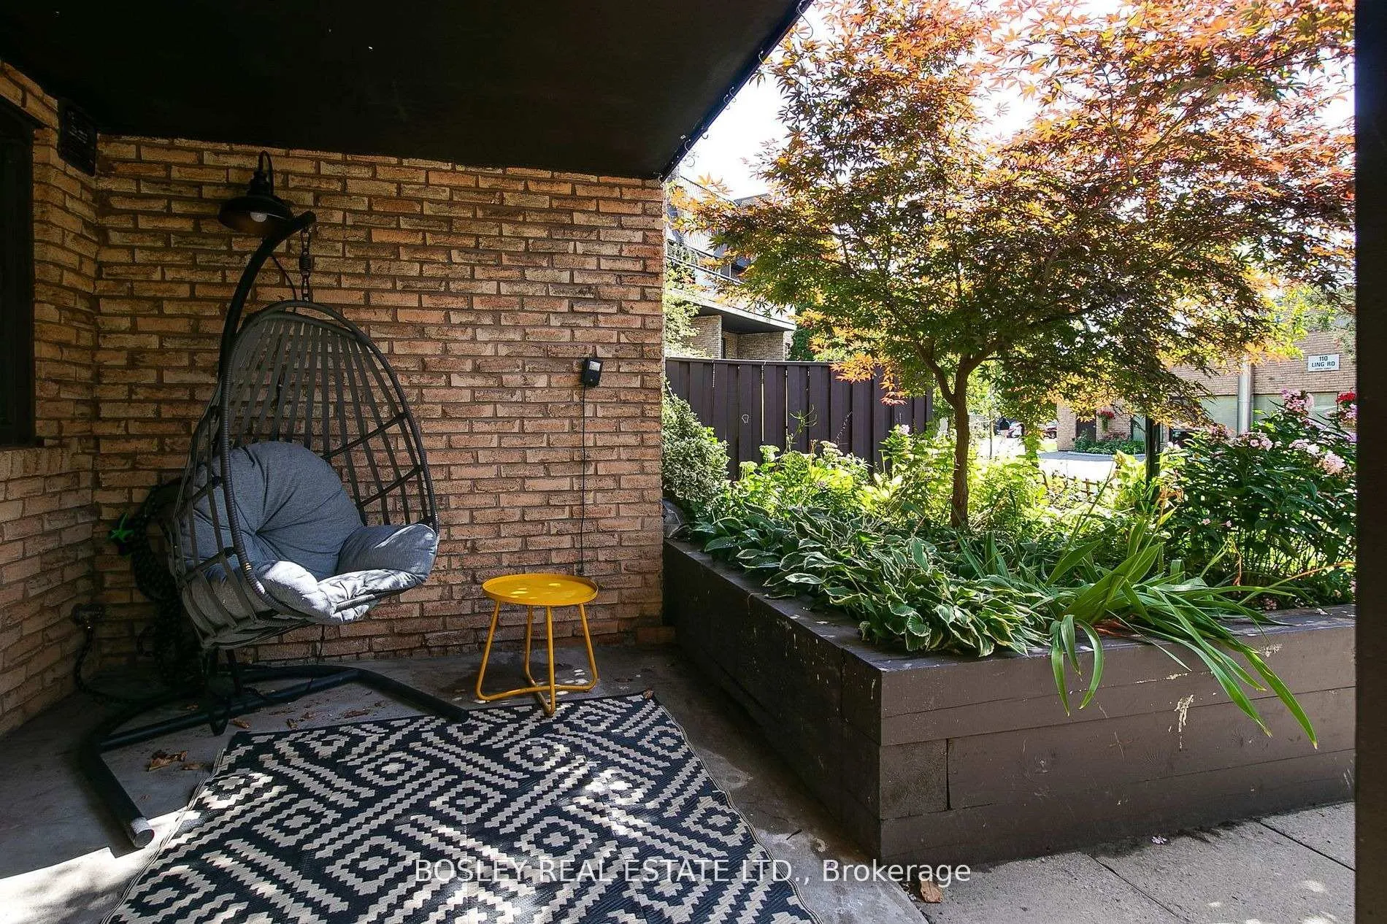
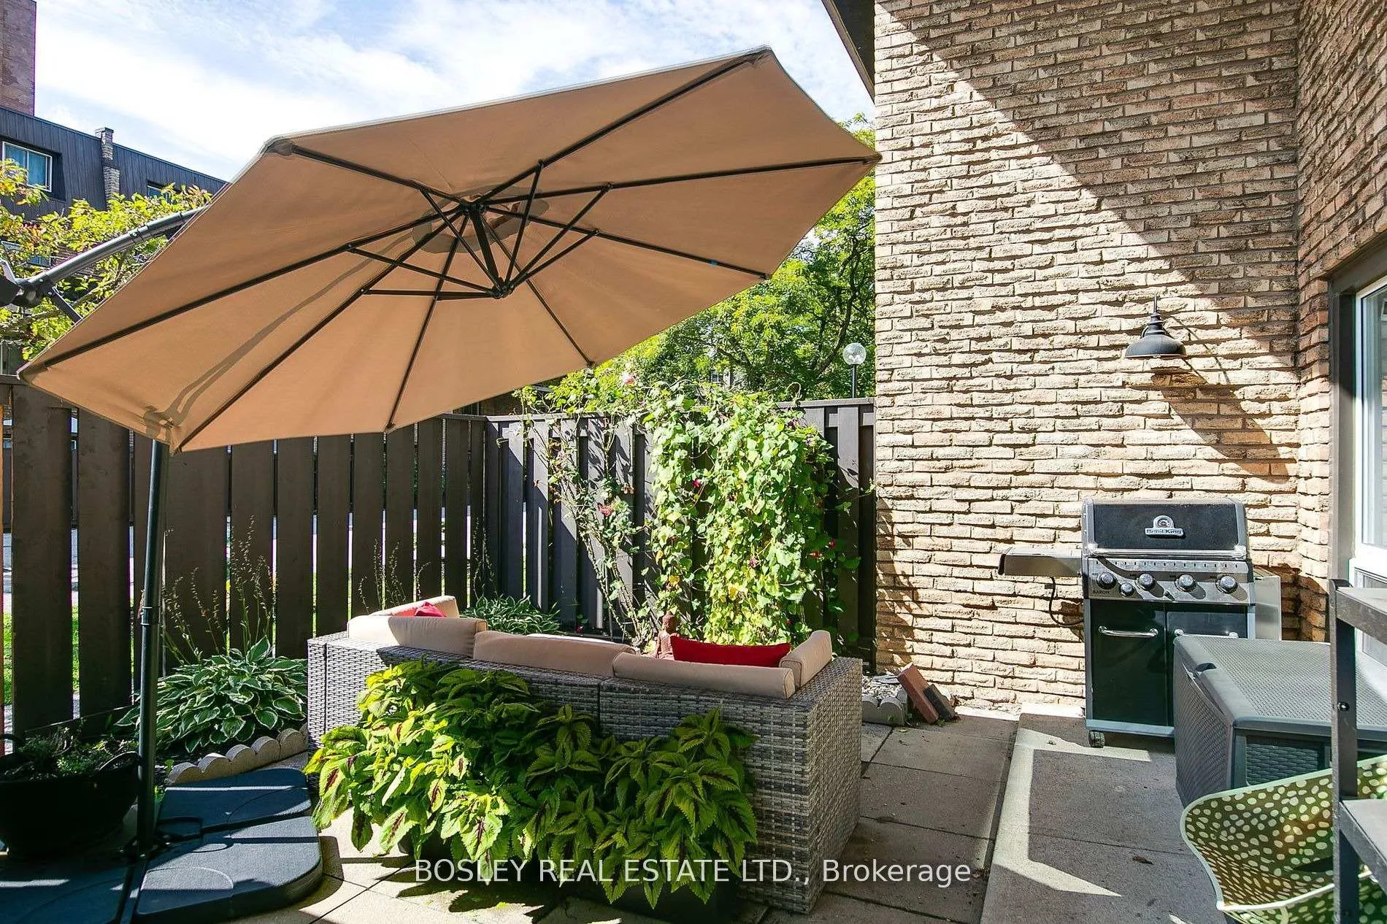
 See all 41 photos
Property history
Facts and features
- BasementNone
- ExposureWest
- LaundryEnsuite, in-suite
- LockerNone
- Party room/meeting room
The homeCondo Townhouse, Multi-level, 1,400–1,599 sq ft
- Type: Condo Townhouse
- Style: Multi-level
- Living space: 1,400–1,599 sq ft
- Basement: None
- Exposure: West
InsideEnsuite, in-suite laundry, Carpet free, Rooms above ground 7
- Laundry: Ensuite, in-suite laundry
- Features: Carpet free
- Rooms above ground: 7
- Bedrooms: 3 + 1 in the basement
- Bathrooms: 2
- Kitchens: 1
OutsideBrick, Terrace
- Exterior: Brick
- Balcony: Terrace
Parking and locker1 Parking, Underground, Parking type Owned
- Spaces: 1 Parking
- Garage: Underground
- Parking type: Owned
- Locker: None
Building110-140 Ling Road Condos, Storeys 2, Units 104
- Name: 110-140 Ling Road Condos
- Storeys: 2
- Units: 104
- Registered: 1975
- Condo corporation: 221
- Amenities: Party room/meeting room, visitor parking, playground, bbqs allowed
- Pets: Allowed
Heating, water and powerRadiant, other
- Heating: Radiant, other
Costs and taxesTaxes $1,505 a year, Condo fee $696 a month, Common elements included, parking included, water included, building insurance included
- Taxes, 2024: $1,505 a year
- Condo fee: $696 a month
- Fee includes: Common elements included, parking included, water included, building insurance included
- HST: HST included in the price
Included in the saleStainless fridge (2025), stove (2025), dishwasher, microwave. washer, dryer, window coverings, all electric light fixtures., Curtains and rods on main floor, shed
- Included: Stainless fridge (2025), stove (2025), dishwasher, microwave. washer, dryer, window coverings, all electric light fixtures.
- Not included: Curtains and rods on main floor, shed
NearbyHospital, library, public transit, park, fenced yard, rec./commun.centre
- Close to: Hospital, library, public transit, park, fenced yard, rec./commun.centre
Listing detailsE12486297, Sold, Oct 28, 2025
- MLS® number: E12486297
- Status: Sold
- Listed on: Oct 28, 2025
- Days on market: 2
- Updated: Oct 30, 2025
- Possession: 30-59 days
- Occupied by: Owner
- Listing brokerage: BOSLEY REAL ESTATE LTD.
About this home
Unit 51, 130 Ling Road, Scarborough (West Hill), ON M1E 4V9
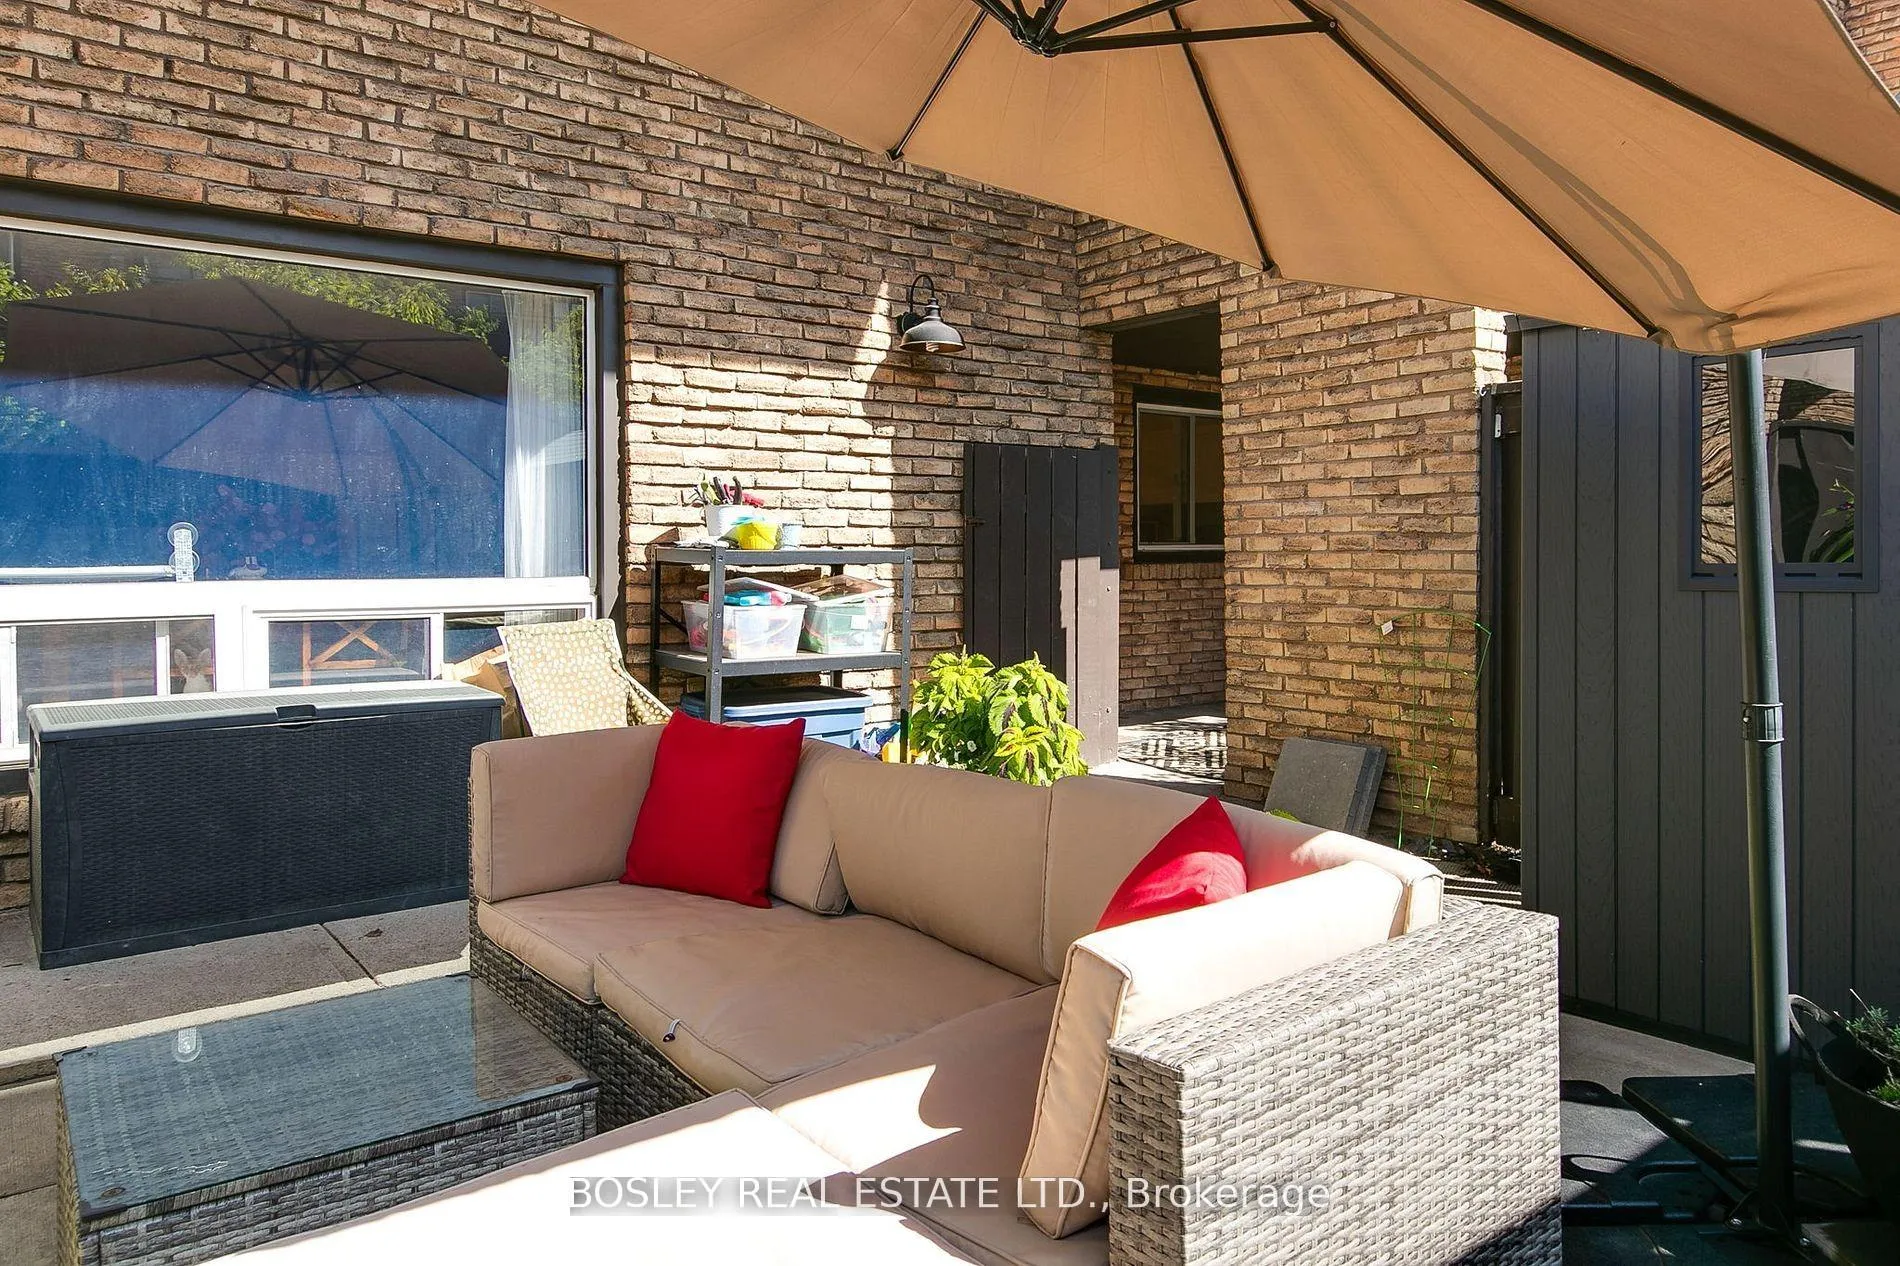
VILLAS OF MORNINGSIDE!.BEST DEAL AROUND! Incredible opportunity in a safe, spacious residential and sought after complex that boasts a parklike setting well off the main roads with a playground. Many longtime residents and families love the exclusive location and homey feel of the LING towns. MUST SEE. Live in or invest! Extremely well managed complex with low fees. First one like this offered in months. BEST location in the complex. Courtyard entry 2 storey townhome has been beautifully renovated using the highest quality finishings throughout offering bright and elegant space for living and entertaining. This generously sized, warm and inviting unit features a fresh and modern family kitchen with extra large quartz counters, Stainless appliances, deep farmhouse sink, golden faucets and hardware, new soft closing cabinetry, abundance of storage and overlooks the front lawn through updated bright picture windows. The wide open living and dining rooms are carpet free, bright and spacious and lead into a convenient and rare 3 piece completely updated bathroom with laundry. Freshly painted throughout heading upstairs (solid refreshed staircase) onto 3 generously sized bedrooms all with modern updated closets, blinds, doors and lighting, a refreshed and refashioned new stunning 4 piece bathroom and a perfect little den to use for an office/storage/pet centre/etc separate from the bedrooms. The highlight is the front entry patio and an enclosed private front terrace allowing for child play/meals outside/relaxation/entertainment/gardening. Ideal for first time buyers or downsizers, this unit is close to everything you could ask for in this Westhill vibrant community. GO train 5 mins away! Shops, great schools, colleges, parks, Heron Park Community Centre (pool etc), transit, place of worship and so much more! One parking spot included underground. The perfect place to call home! A+ home inspection and excellent status available!
Ask about this home
A HOMEH agent will answer your questions about this home.
Know more about 110-140 Ling Road Condos
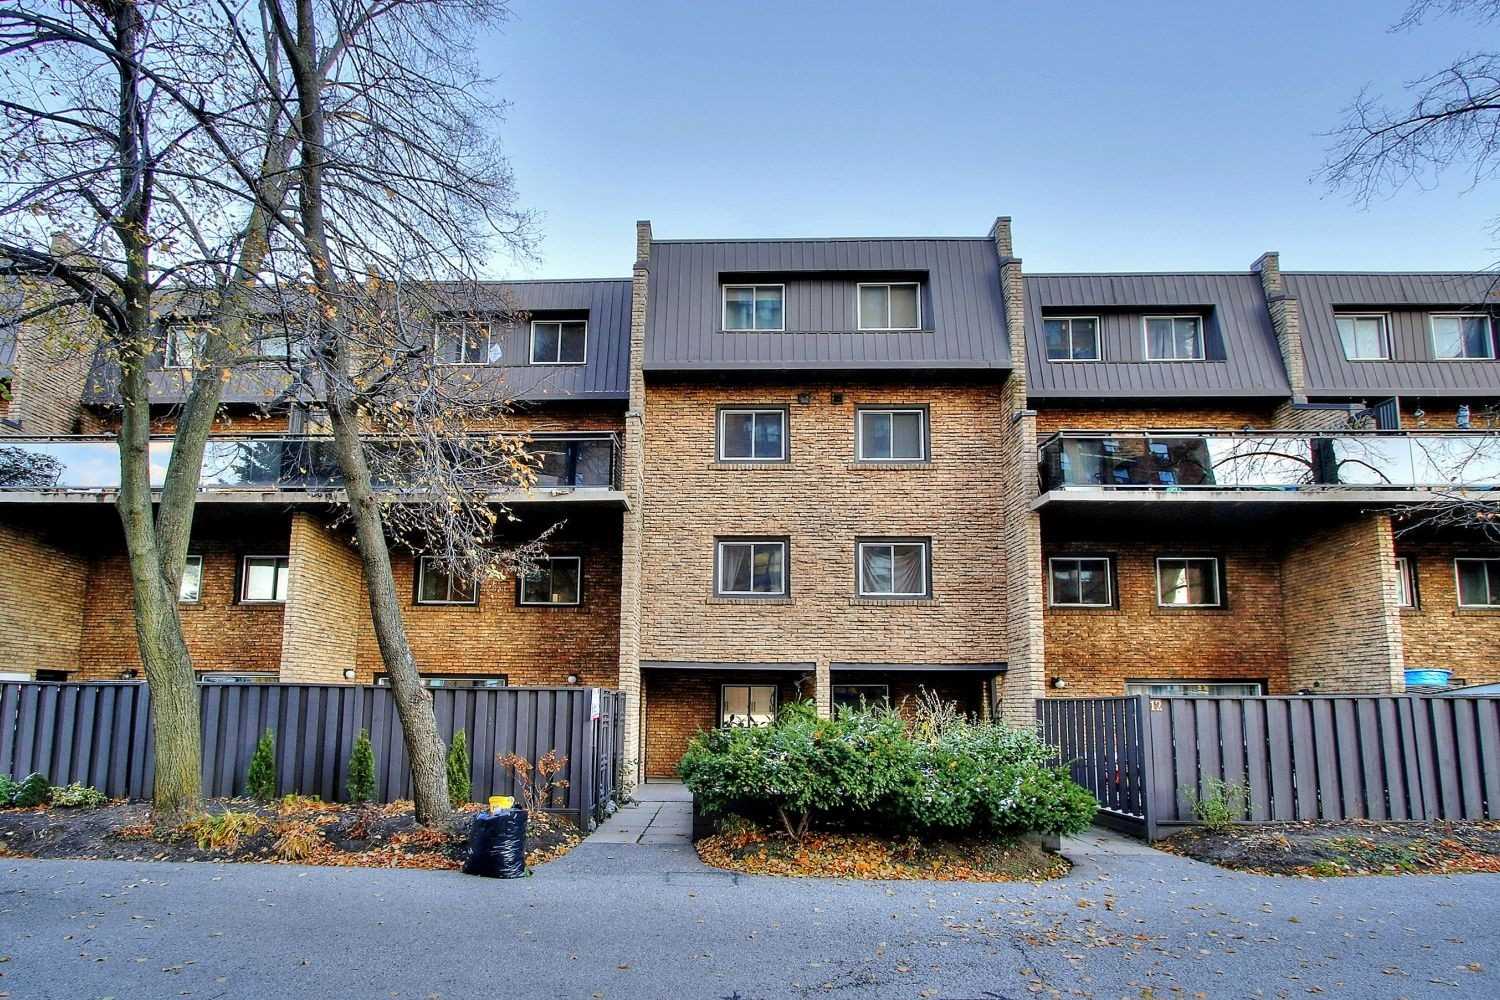
Condo building · 110-140 Ling Road
110-140 Ling Road Condos is a 2-storey condo with 104 suites, built in 1975 by Consolidated Building Corporation Ltd. No units are on the market here right now.
- 2storeys
- 104suites
- $410/sq ft
- 1975built
No similar units for sale in 110-140 Ling Road Condos right now.
Around this home
Daily convenience, out of 100, from the distances below
Schools nearby
School rating, out of 10.
Helpful calculators
Your HOMEH agent

"I would see it this week."