

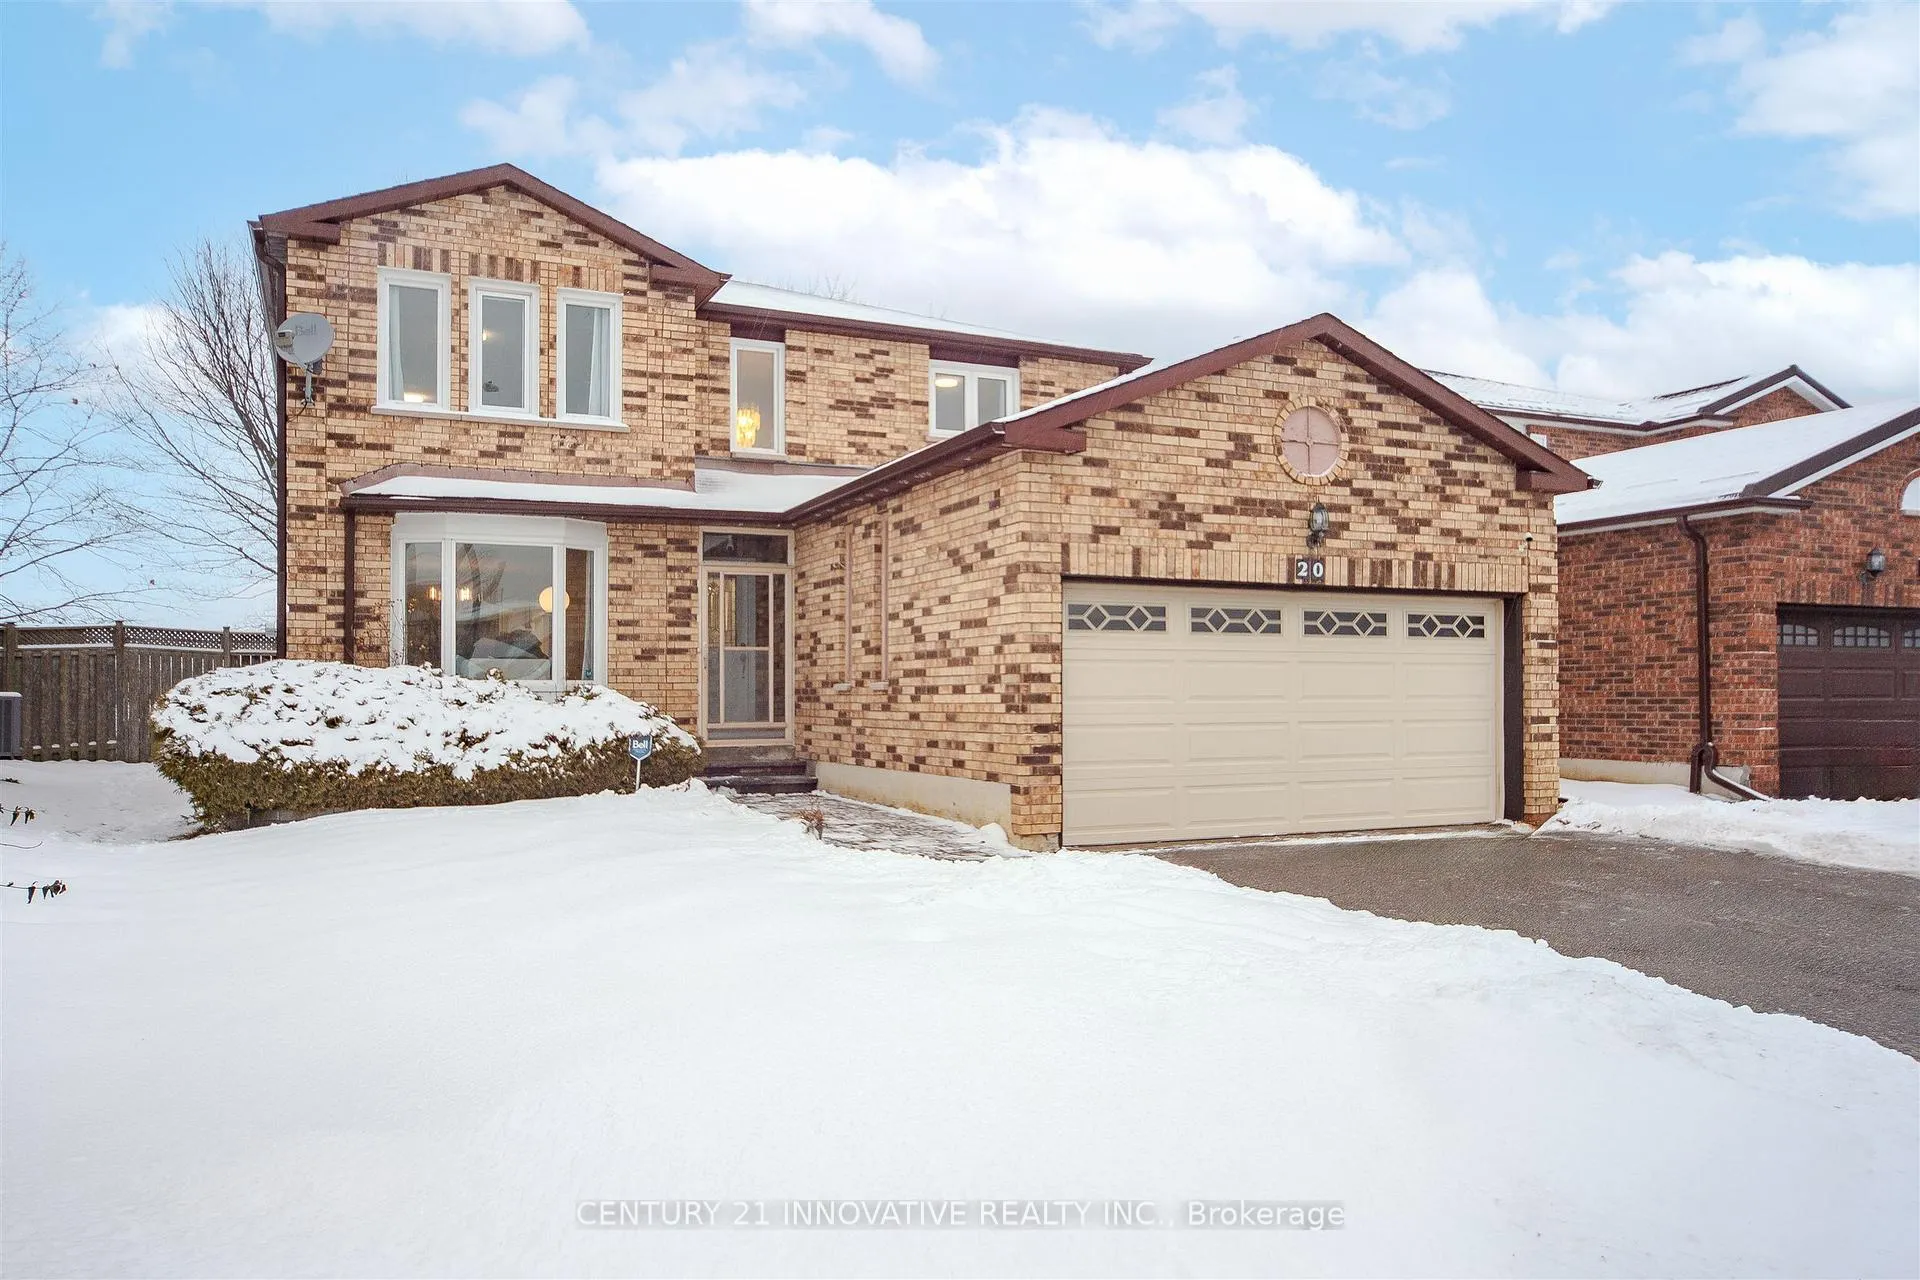
20 Muirbank Boulevard
20 Muirbank Boulevard
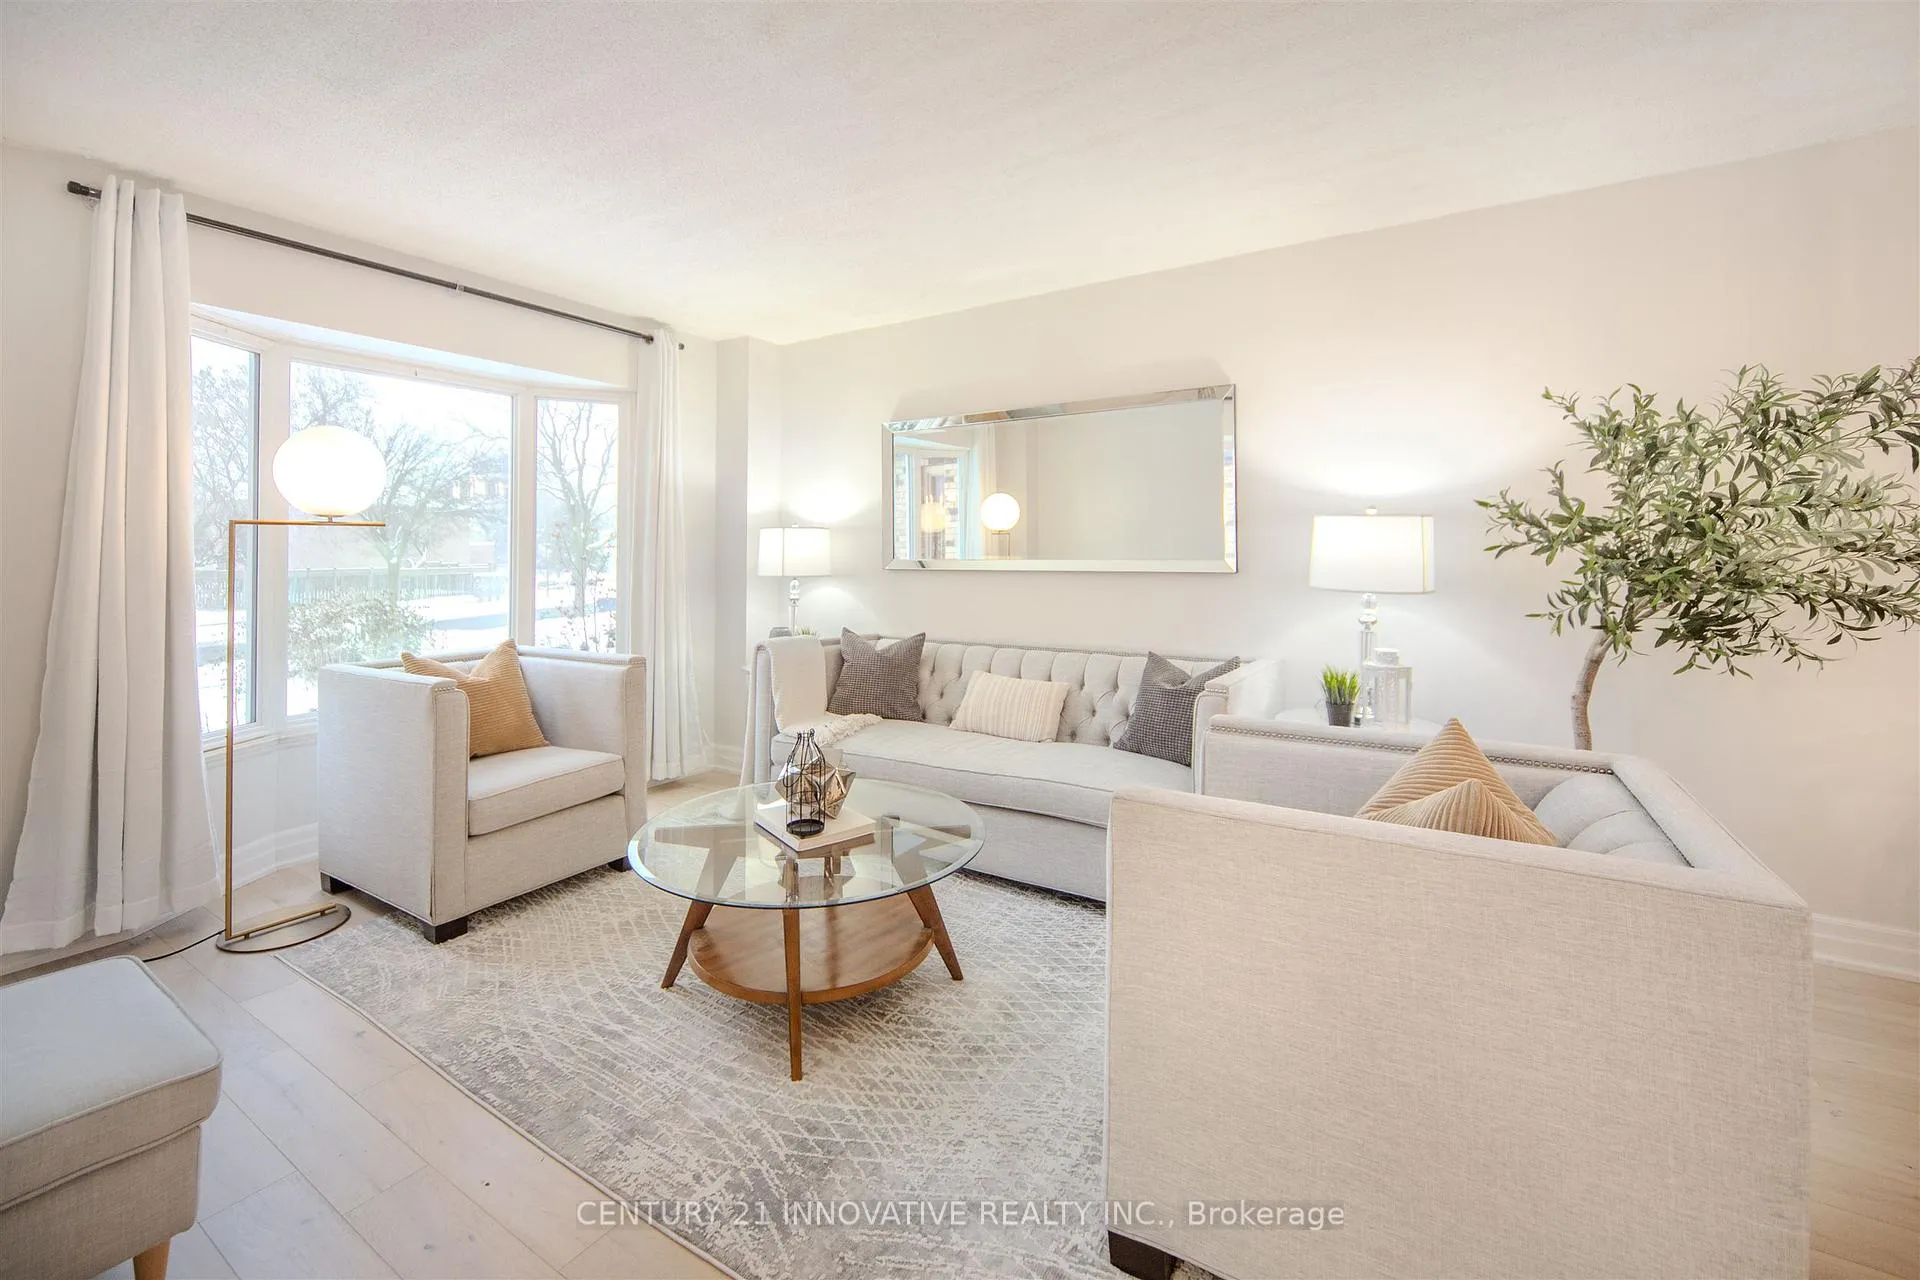 See all 45 photos
Property history
Facts and features
- BasementUnfinished
- Water, sewerMunicipal
- HeatingForced air
- CoolingCentral air
- Hardwood floors
- Fireplace
- Central air
The homeDetached, 2-storey, 2,000–2,500 sq ft
- Type: Detached
- Style: 2-storey
- Living space: 2,000–2,500 sq ft
- Basement: Unfinished
InsideFireplace Yes, Hardwood, Carpet free
- Fireplace: Yes
- Flooring: Hardwood
- Features: Carpet free
- Rooms above ground: 9
- Bedrooms: 4
- Bathrooms: 3
- Kitchens: 1
- Family room: Yes
Outside and lotBrick, Asphalt shingle, Concrete
- Exterior: Brick
- Roof: Asphalt shingle
- Foundation: Concrete
- Size: 38.22 × 102.6 ft
Parking2 Garage, Attached
- Spaces: 2 Garage
- Garage: Attached
Heating, water and powerForced air, gas, Central air, Municipal water
- Heating: Forced air, gas
- Cooling: Central air
- Water: Municipal water
- Sewer: Municipal sewer
Costs and taxesTaxes $5,165 a year, HST included in the price, Water heater approximately $26.54 + hst/ month
- Taxes, 2025: $5,165 a year
- HST: HST included in the price
- Rental items: Water heater approximately $26.54 + hst/ month
- Under contract: Hot water heater
Included in the saleAll existing appliances: fridge, stove, dishwasher, exhaust fan, washer, dryer, all existing light fixtures and window coverings, a/c.
- Included: All existing appliances: fridge, stove, dishwasher, exhaust fan, washer, dryer, all existing light fixtures and window coverings, a/c.
Listing detailsE12733054, Sold, Jan 27, 2026
- MLS® number: E12733054
- Status: Sold
- Listed on: Jan 27, 2026
- Days on market: 14
- Updated: Feb 11, 2026
- Possession: Flexible
- Occupied by: Owner
- Listing brokerage: CENTURY 21 INNOVATIVE REALTY INC.
About this home
20 Muirbank Boulevard, Scarborough (Highland Creek), ON M1C 4T6
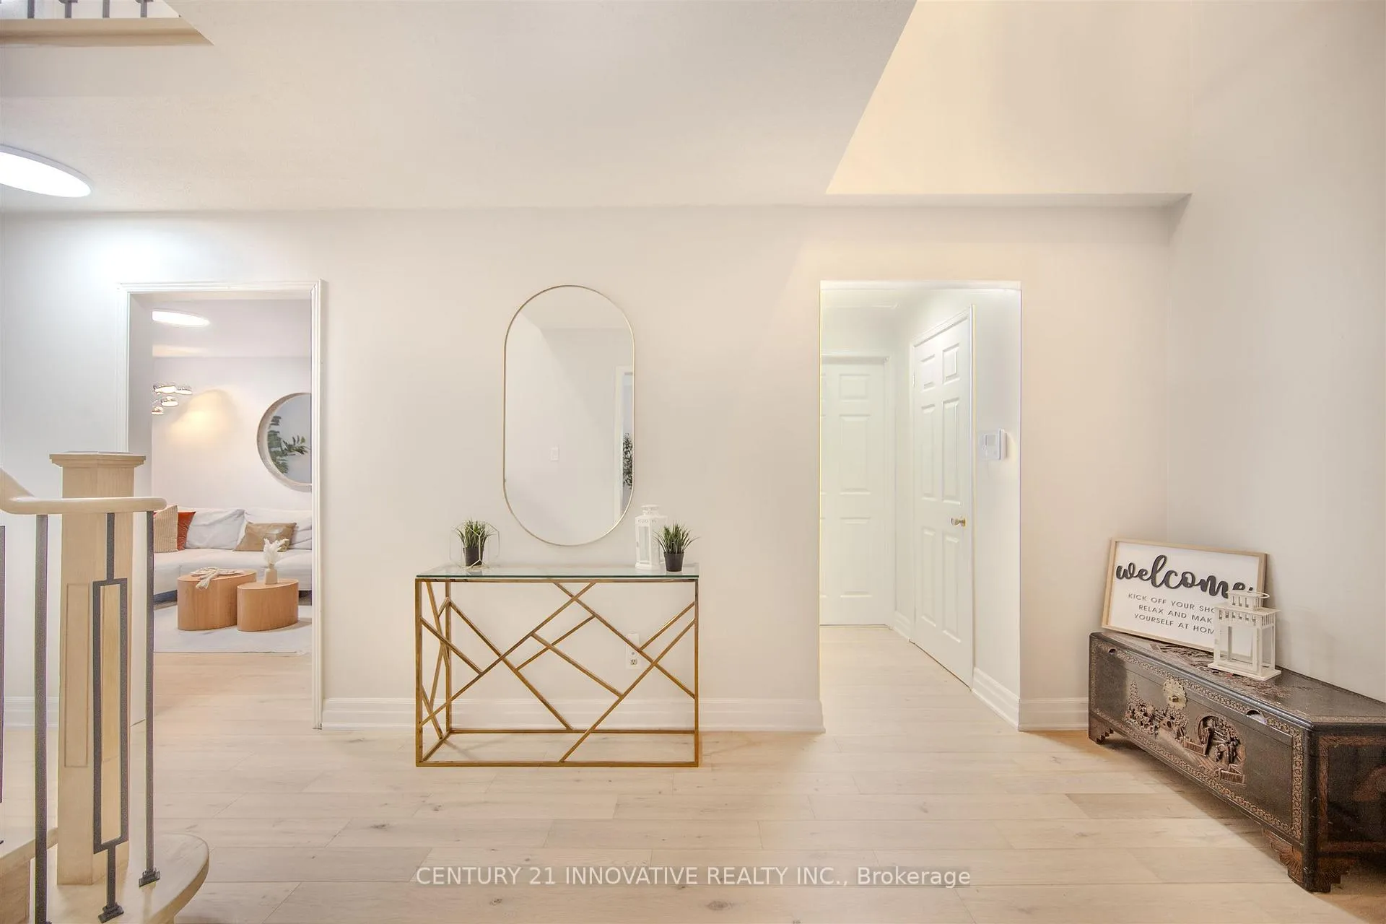
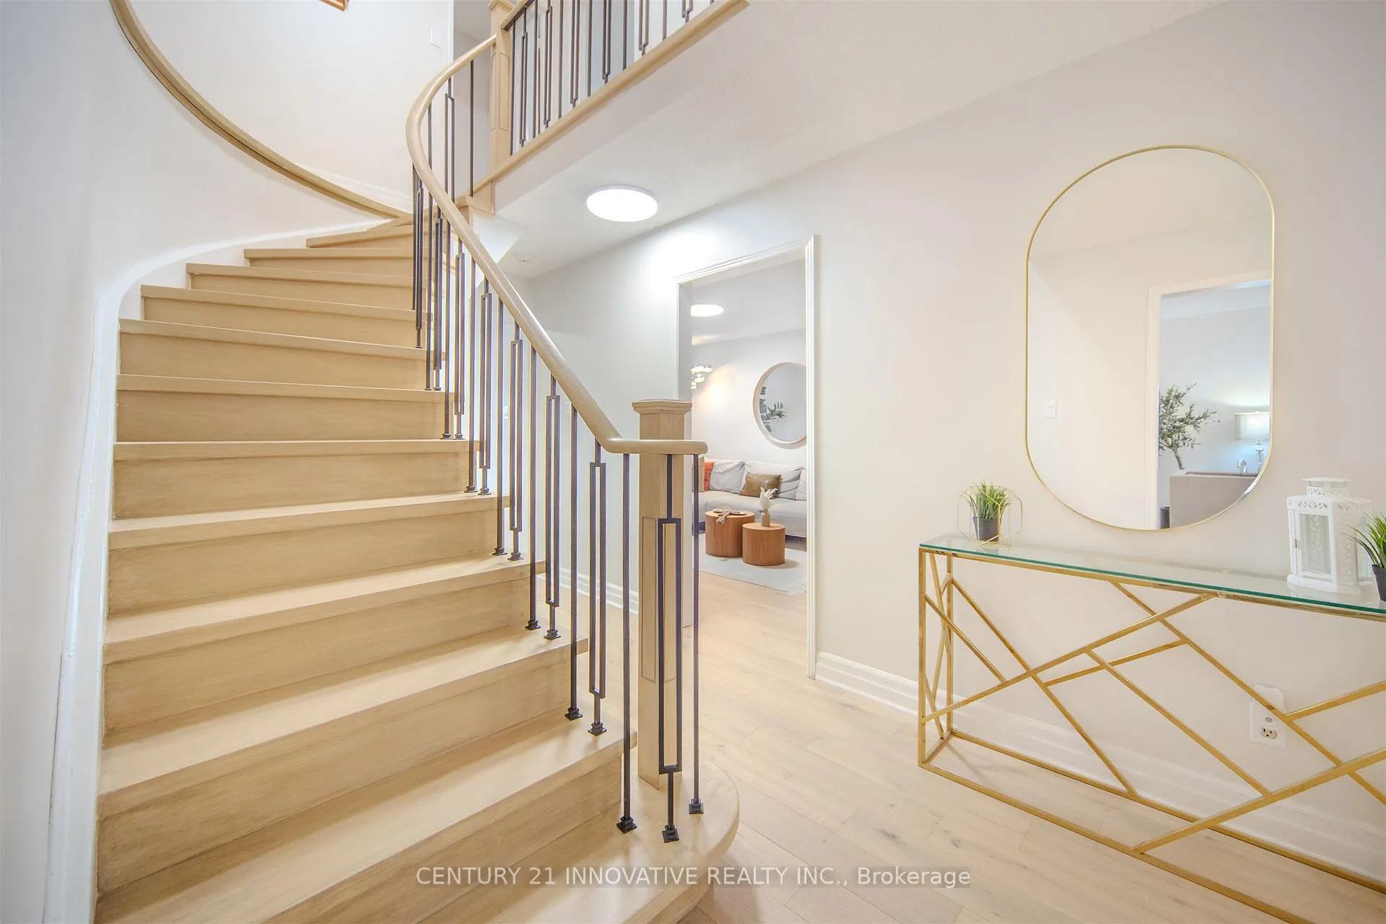
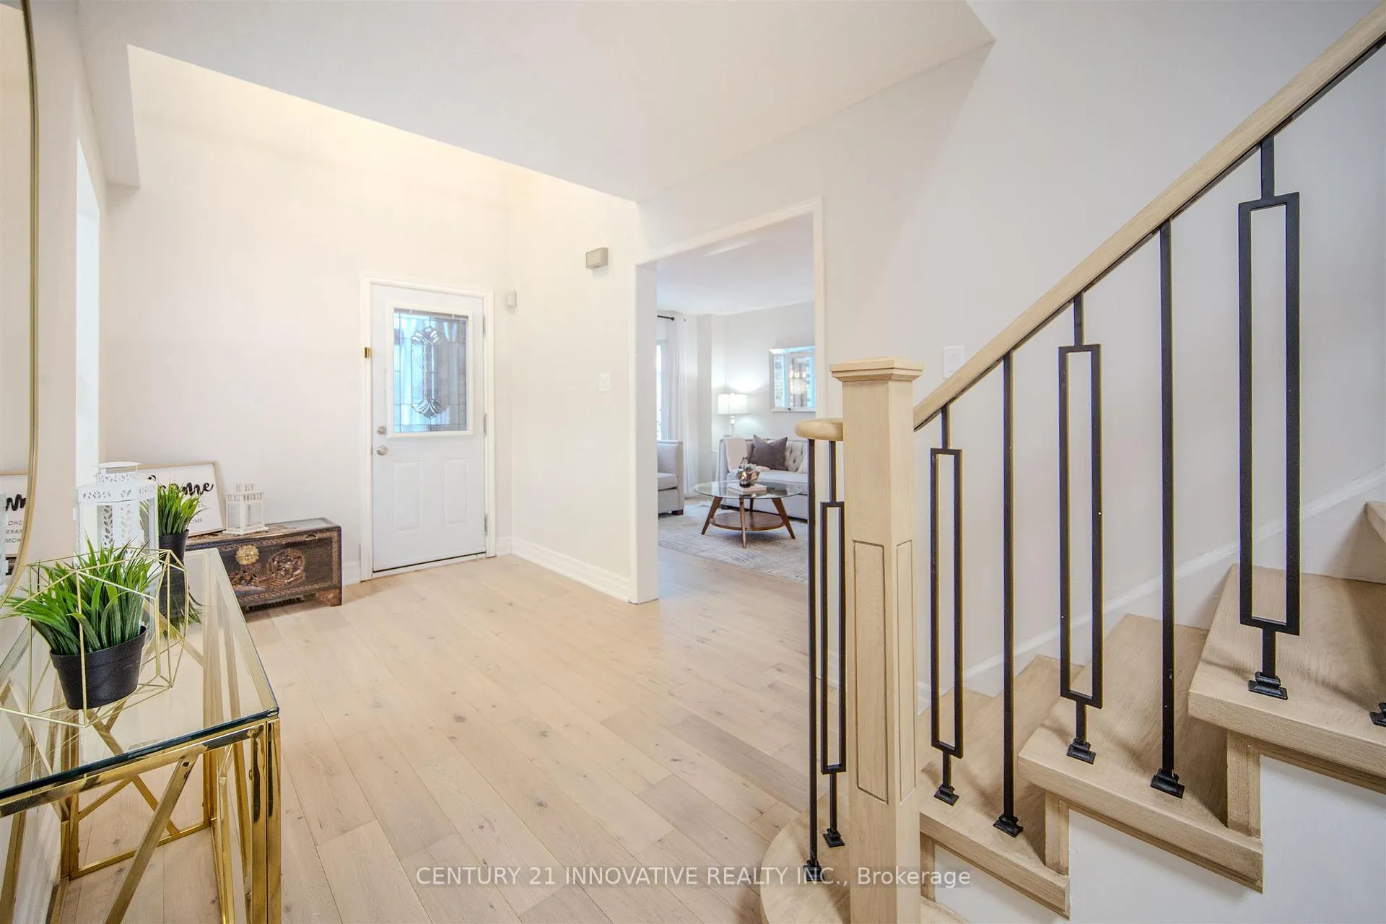
**Welcome Home to 20 Muirbank Boulevard** A beautifully updated 4-Bedroom detached home in the dynamic Highland Creek community. Beyond the warm entryway this exquisite home features an updated modern kitchen complete with quartz countertops blending into the backsplash, stainless steel appliances and a cozy breakfast area. An open, welcoming living and dining room flows seamlessly toward the kitchen, creating a sense of connection and ease. The spacious family Room features a brick fireplace adding warmth and character. The upper floor features the primary bedroom complete with updated 3 pc ensuite + walk in closet and complemented by three additional bedrooms. Convenient interior access from the double-car garage adds everyday practicality, while two patio doors provide abundant natural light and connection to the fenced in backyard space. Easy access to TTC & highway 401 and close to parks, mins to U oF T Scarborough, Pan Am Centre, Toronto Zoo and more +++.
Ask about this home
A HOMEH agent will answer your questions about this home.
Around this home
Daily convenience, out of 100, from the distances below
Schools nearby
School rating, out of 10.
Helpful calculators
Your HOMEH agent

"I would see it this week."