

6400 Lawrence Avenue
6400 Lawrence Avenue
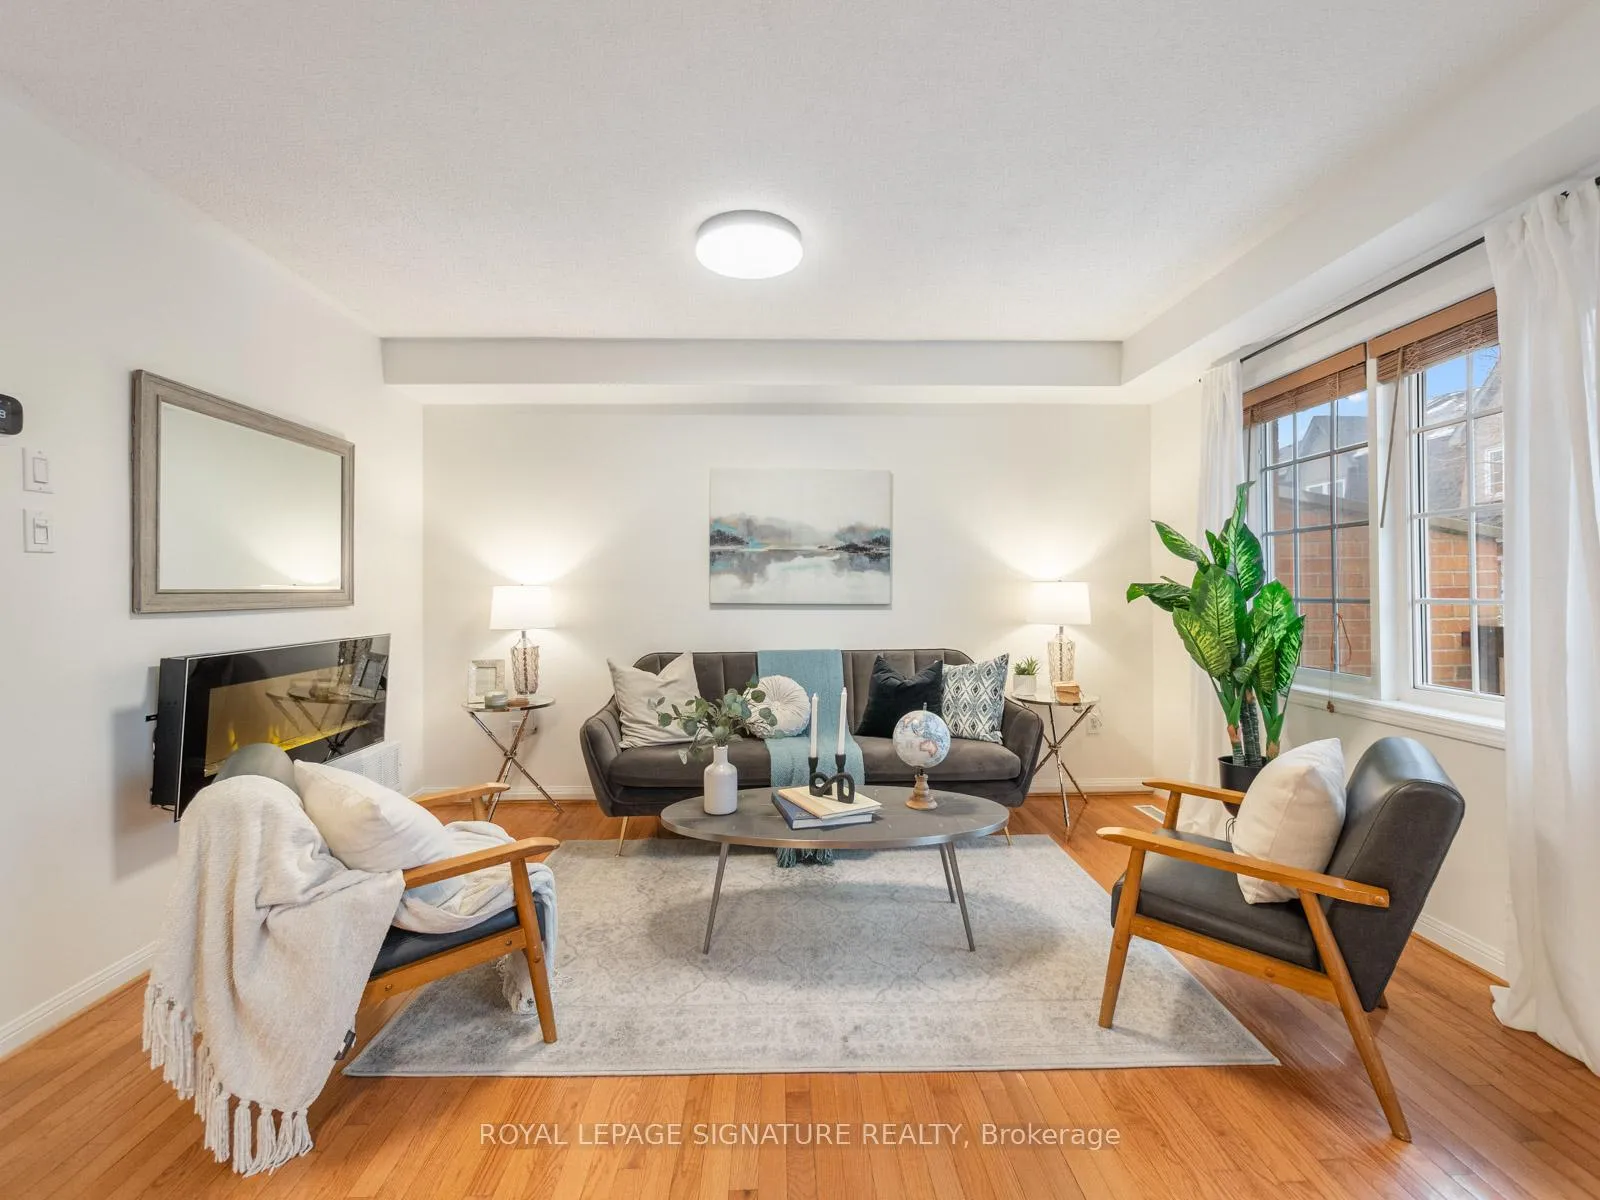 See all 49 photos
Property history
Facts and features
- BasementWalk-out
- ExposureWest
- LaundryEnsuite
- LockerNone
- Hardwood floors
- Fireplace
- Central air
The homeCondo Townhouse, 3-storey, 1,400–1,599 sq ft
- Type: Condo Townhouse
- Style: 3-storey
- Living space: 1,400–1,599 sq ft
- Basement: Finished with walk-out
- Exposure: West
InsideFireplace Yes, electric, Hardwood, Vinyl, Tile, Ensuite
- Fireplace: Yes, electric
- Flooring: Hardwood, Vinyl, Tile
- Laundry: Ensuite
- Features: Other
- Rooms above ground: 9
- Bedrooms: 3
- Bathrooms: 2
- Kitchens: 1
OutsideBrick, Open
- Exterior: Brick
- Balcony: Open
Parking and locker2 Parking (1 garage + 1 drive), Attached, Parking type Owned
- Spaces: 2 Parking (1 garage + 1 drive)
- Garage: Attached
- Parking type: Owned
- Driveway: Private
- Locker: None
BuildingRouge Hill Walk Townhomes, Storeys 3, Units 51
- Name: Rouge Hill Walk Townhomes
- Storeys: 3
- Units: 51
- Registered: 1997
- Condo corporation: 1146
- Pets: Allowed
Heating, water and powerForced air, gas, Central air
- Heating: Forced air, gas
- Cooling: Central air
Costs and taxesTaxes $2,911 a year, Condo fee $479 a month, Parking included, common elements included, building insurance included
- Taxes, 2025: $2,911 a year
- Condo fee: $479 a month
- Fee includes: Parking included, common elements included, building insurance included
- HST: HST included in the price
- Rental items: Hot water tank
Included in the saleFridge, stove, range hood, dishwasher, washer, dryer, electric light fixtures, blinds, built-in shelving, bathroom mirrors & electric fireplace, Stager's rods & curtains, microwave
- Included: Fridge, stove, range hood, dishwasher, washer, dryer, electric light fixtures, blinds, built-in shelving, bathroom mirrors & electric fireplace
- Not included: Stager's rods & curtains, microwave
Listing detailsE11971222, Sold, Feb 13, 2025
- MLS® number: E11971222
- Status: Sold
- Listed on: Feb 13, 2025
- Days on market: 14
- Updated: Feb 27, 2025
- Possession: 30-90 days
- Occupied by: Owner
- Listing brokerage: ROYAL LEPAGE SIGNATURE REALTY
About this home
6400 Lawrence Avenue, Scarborough (Rouge), ON M1C 5C7
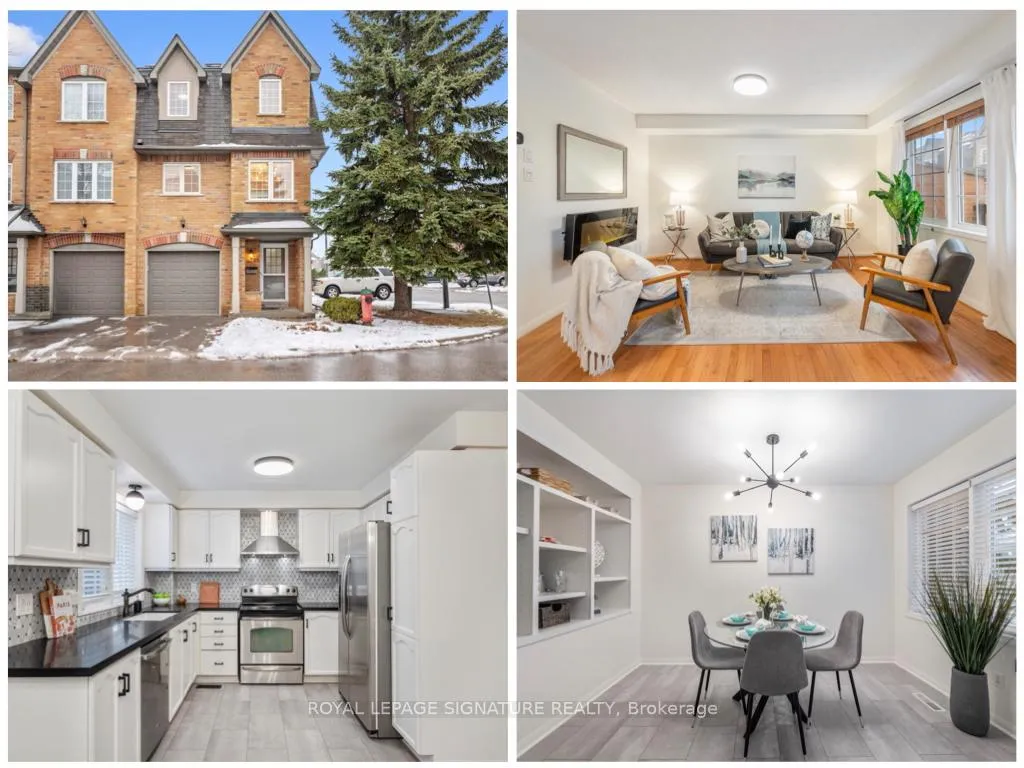
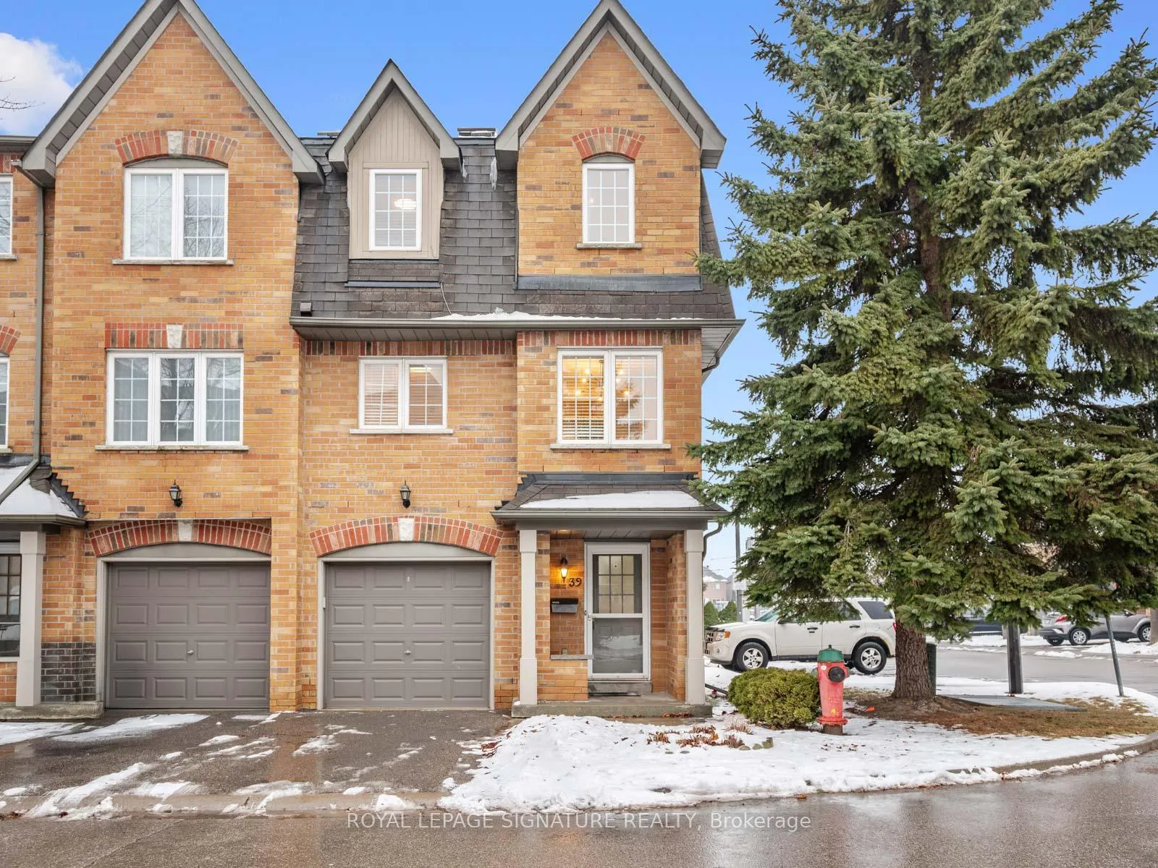
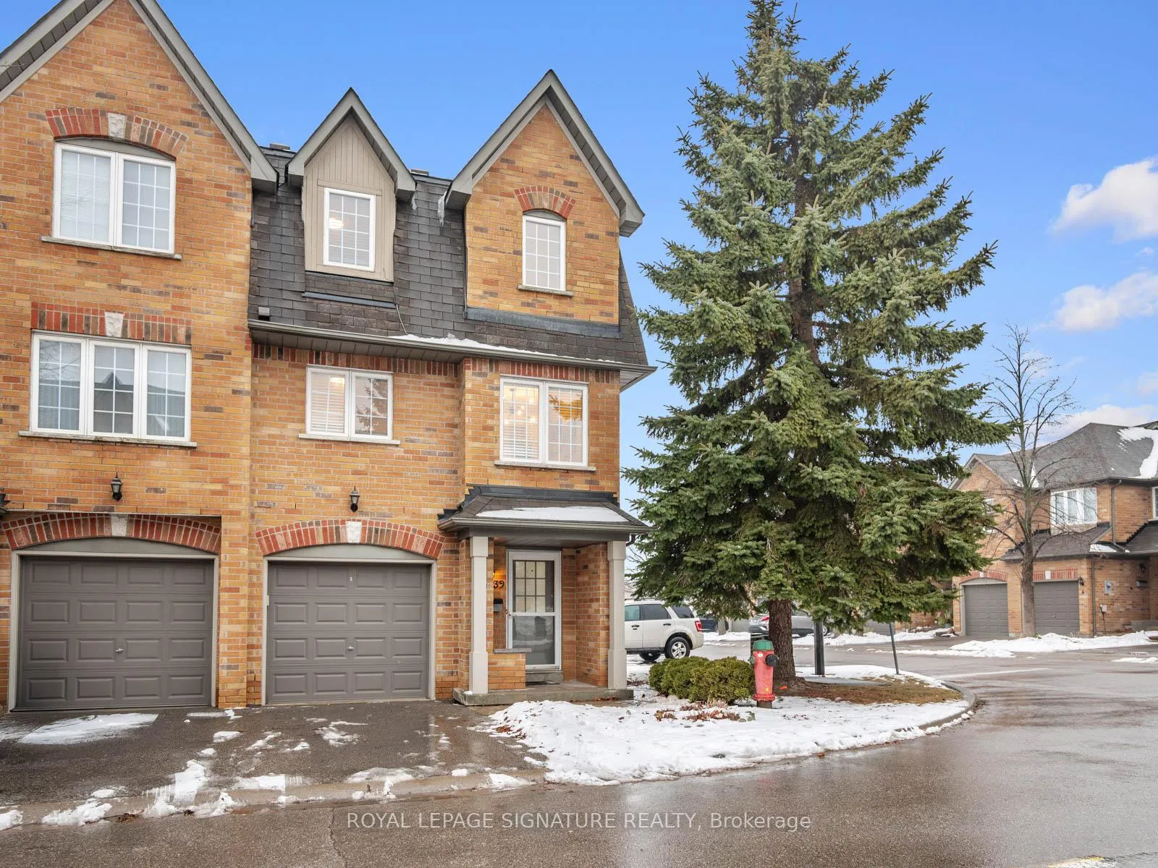
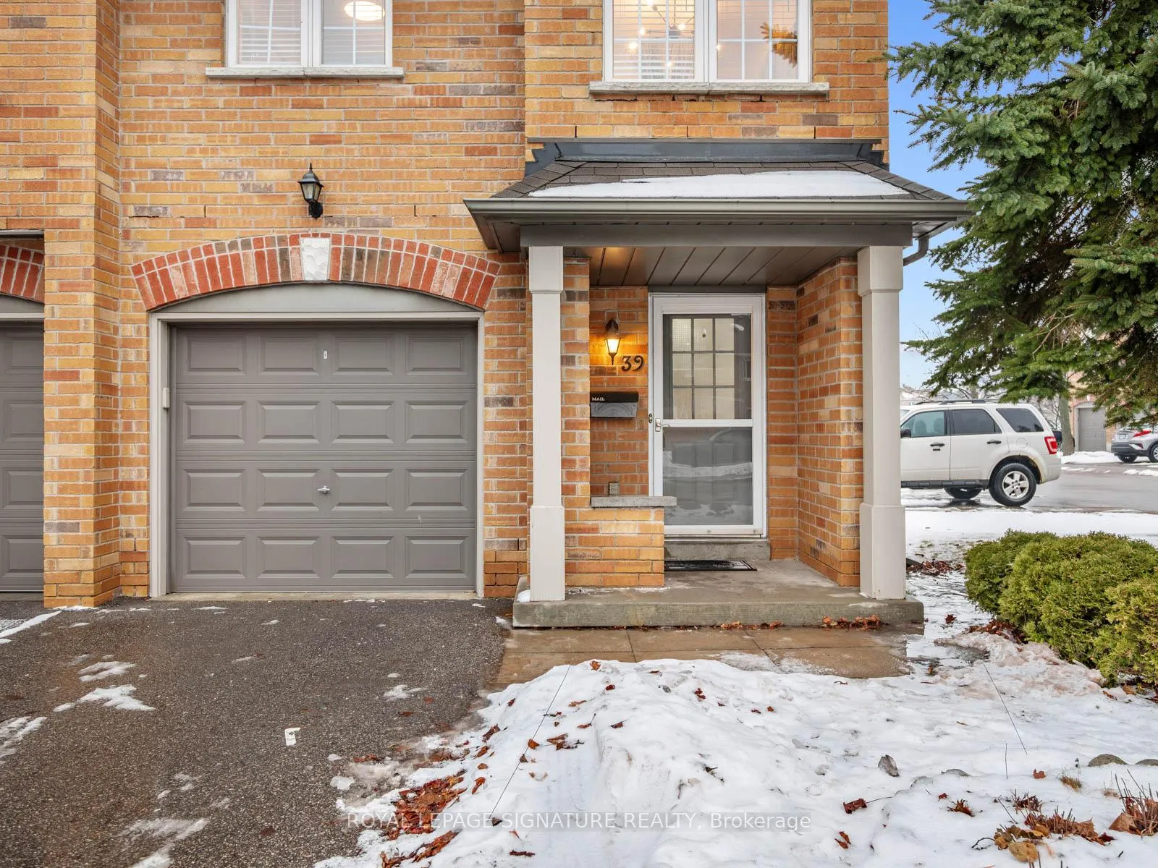
Location is everything at 39-6400 Lawrence Ave, a beautiful 3-bedroom end-unit condo townhome in the sought-after Waterfront Community of West Rouge. The spacious foyer offers direct access to the attached garage, while the versatile lower level is perfect for a home office or family room, featuring a walk-out to the yard, plus a tucked-away laundry area. The main floor boasts an open-concept living and dining area with hardwood floors and a walk-out to an elevated deck, perfect for outdoor dining or enjoying a cup of coffee with the fresh breeze from the nearby lake. The renovated eat-in kitchen features quartz countertops, a stylish backsplash, stainless steel appliances, and brand-new flooring. A convenient 2-piece powder room completes this level. Upstairs, three comfortable bedrooms share a tastefully updated 4-piece semi-ensuite bath. With fresh paint and modern black fixtures throughout, this home is move-in ready for a new family to call their own. There is no need to worry about exterior maintenance at this home - the well-managed condo board has that taken care of. Owners will enjoy having ample visitor parking, a children's playground and a community garden! Just steps from Lake Ontario and the Waterfront Trail, this location is perfect for outdoor lovers, with parks, a splash pad, and year-round activities like skating and tobogganing for families to enjoy. The Port Union Community Centre is a short walk away and has a skate park, tennis courts, a library, and gym. Commuting is easy, located just steps to the Rouge Hill GO & TTC, with quick access to Hwy 401 and Kingston Rd. The nearby Port Union Plaza provides everyday essentials, including LCBO, Beer Store, a pharmacy, medical offices, vet clinic and some local favourites like Mr. Beans Coffee, Azumi Sushi, and Jack & Jills Bakeshop. Don't miss this opportunity to own an affordable home in a vibrant, family-friendly neighbourhood!
Ask about this home
A HOMEH agent will answer your questions about this home.
Know more about Rouge Hill Walk Townhomes
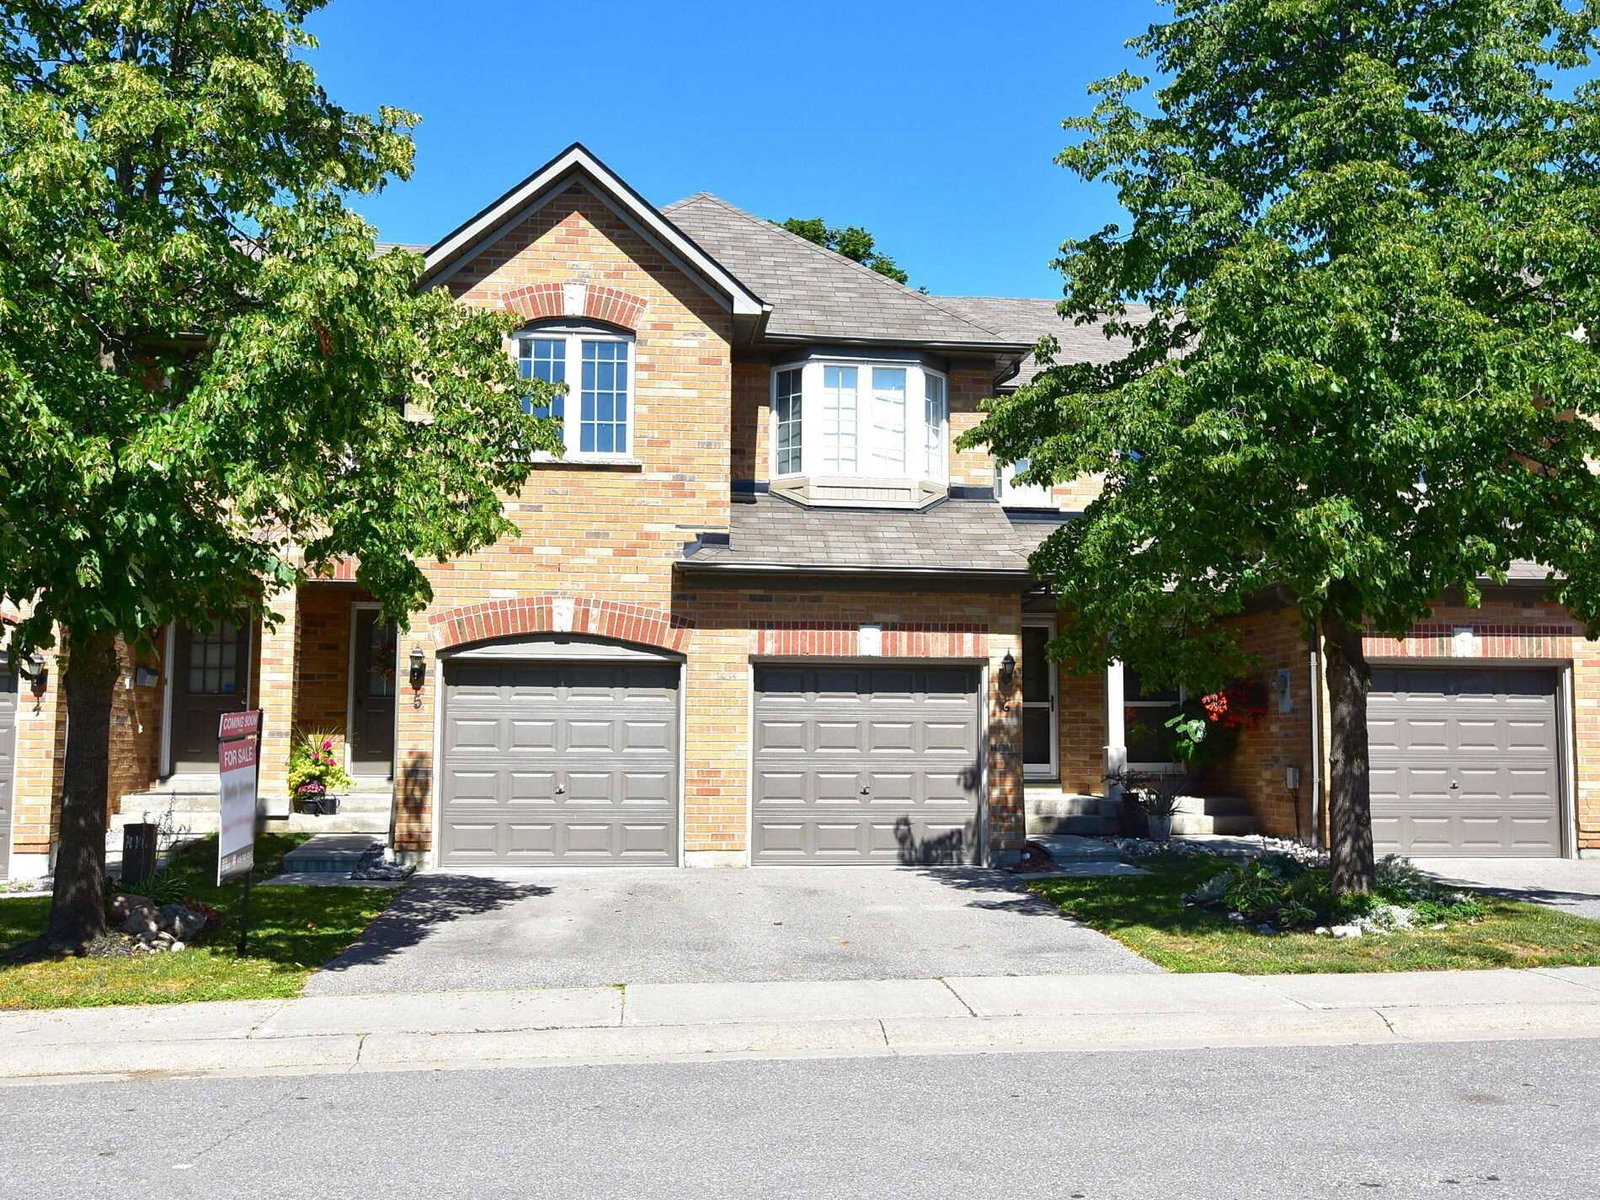
Condo building · 51-73 East Avenue
Rouge Hill Walk Townhomes is a 3-storey condo with 51 suites, built in 1997 by Daniels Eastowne Corp. No units are on the market here right now.
- 3storeys
- 51suites
- 1997built
No similar units for sale in Rouge Hill Walk Townhomes right now.
Around this home
Daily convenience, out of 100, from the distances below
Schools nearby
School rating, out of 10.
Helpful calculators
Your HOMEH agent

"I would see it this week."