

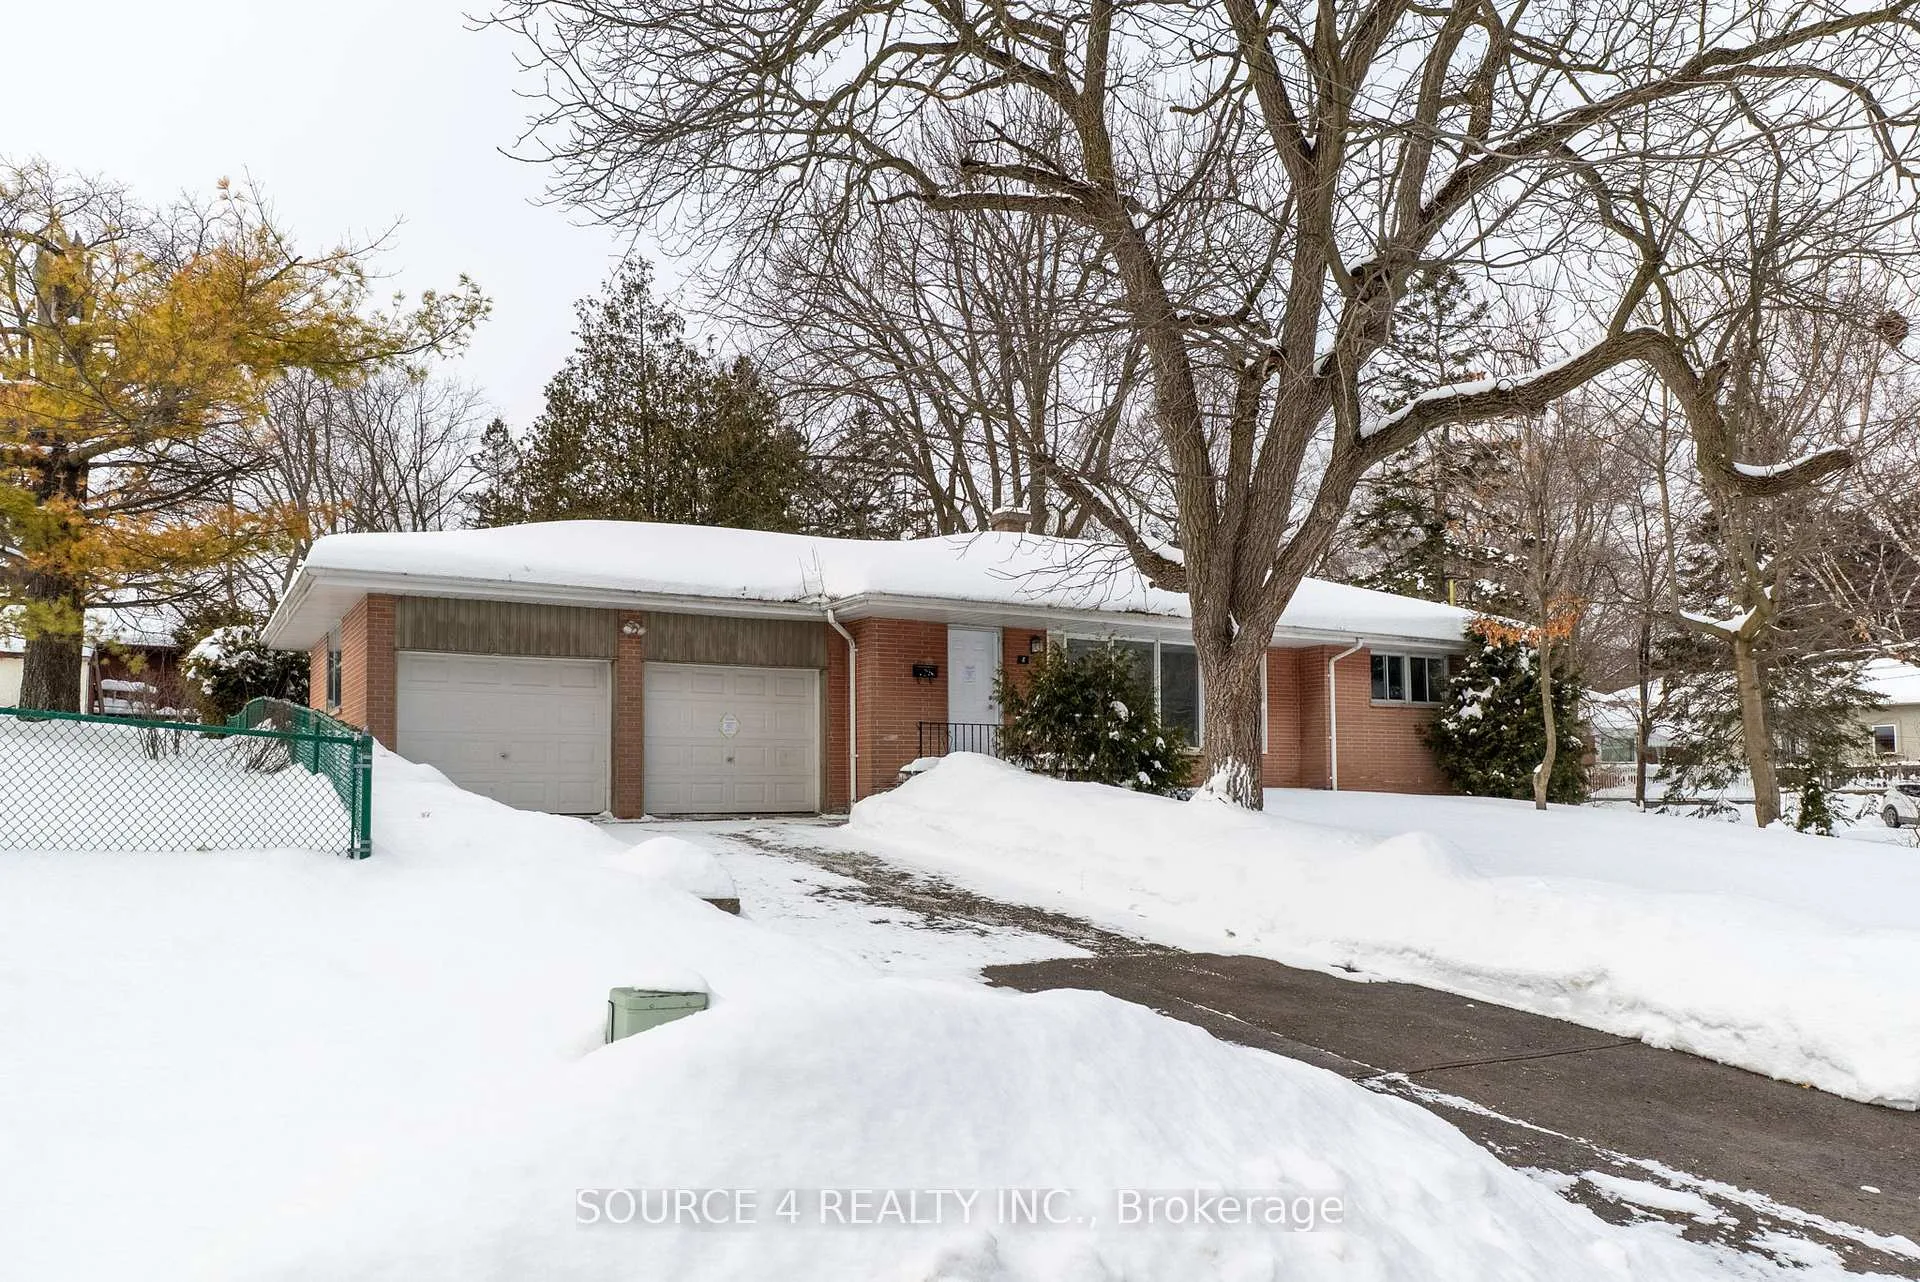
8 Flerimac Road
Detached Sold
1/198 Flerimac Road
Detached Sold
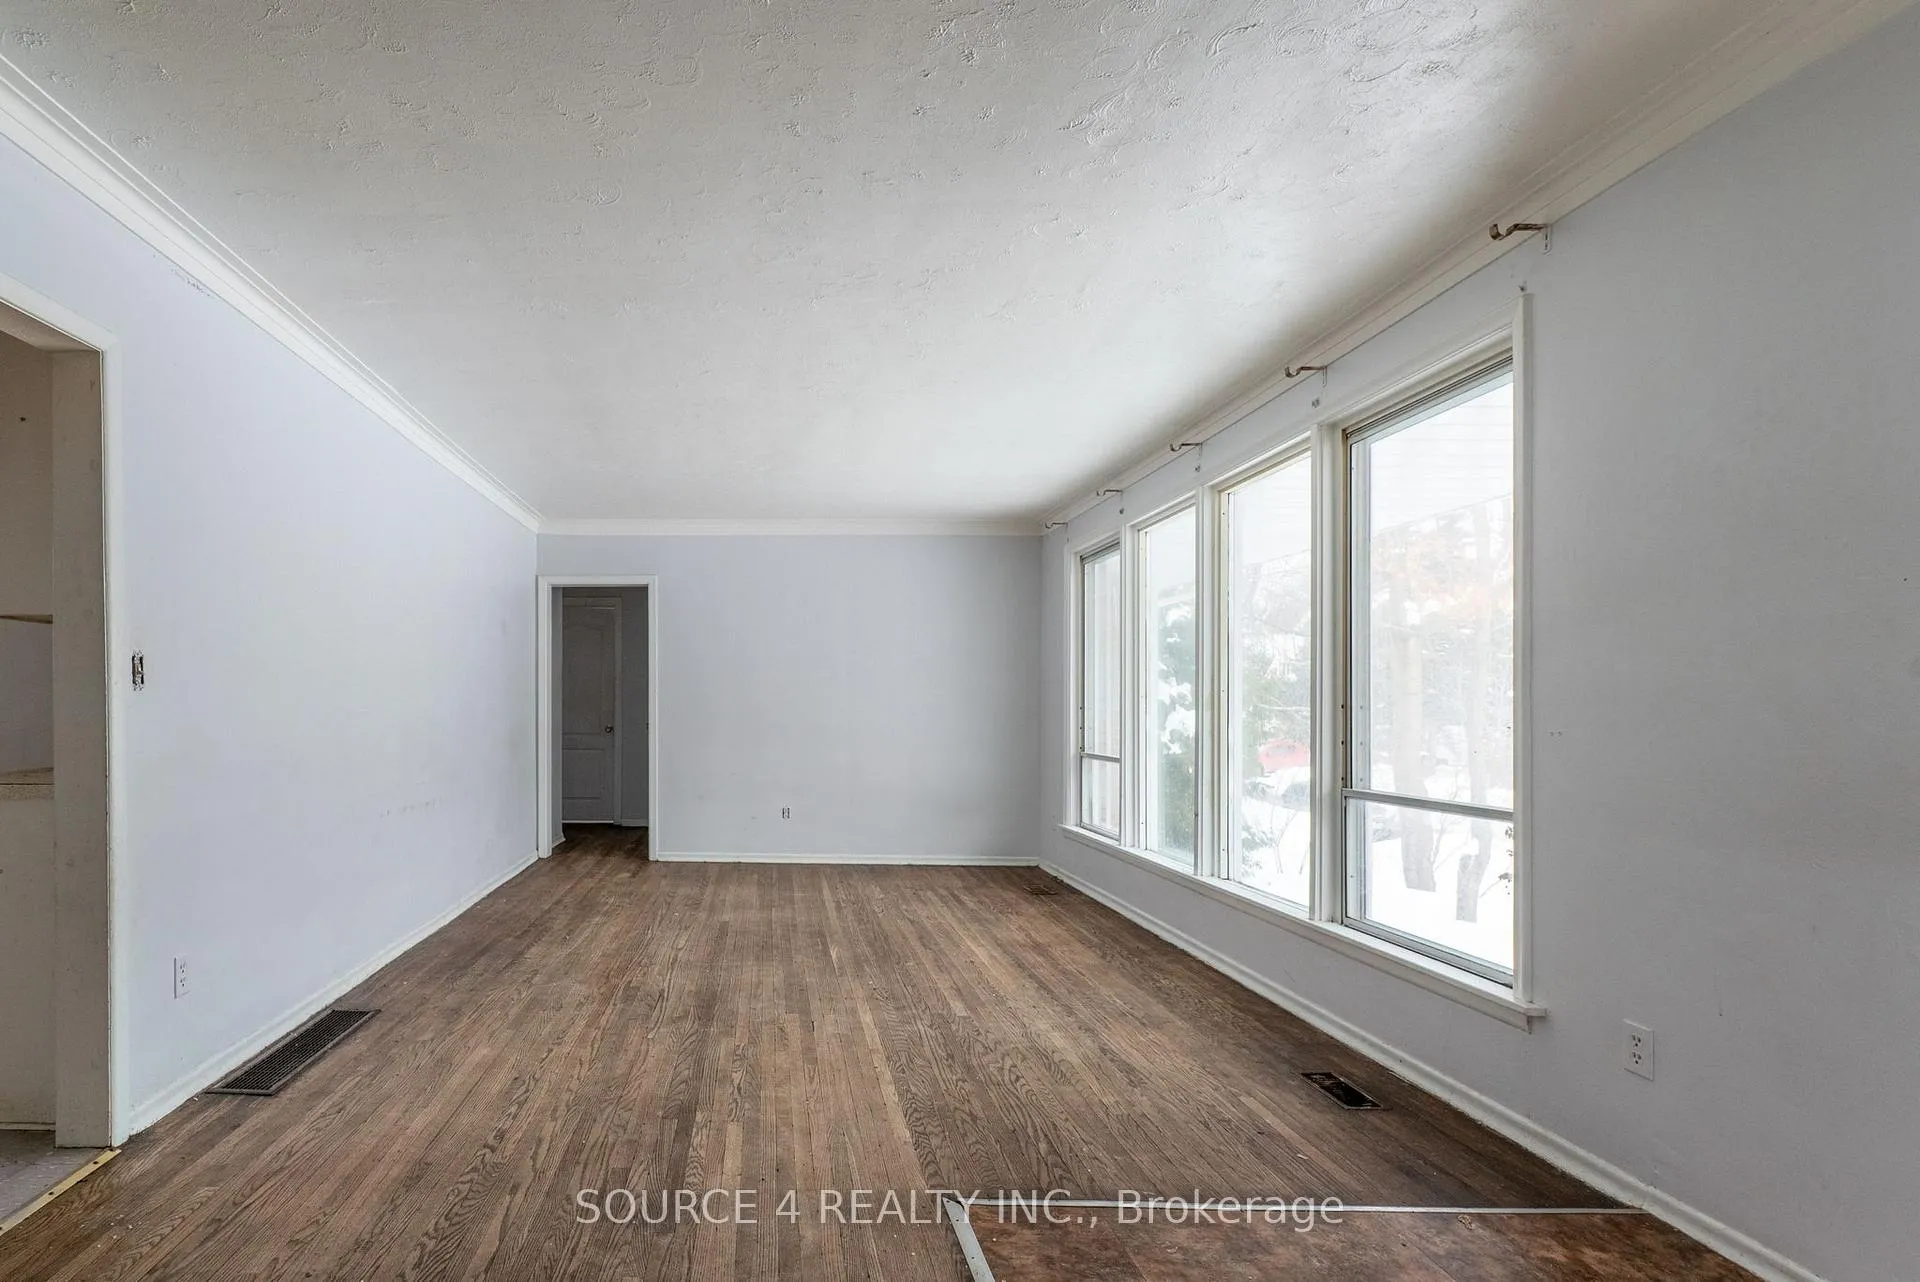 See all 19 photos
3 Bedrooms
2 Bathrooms
2 Garage
1.1K–1.5K sq.ft
80×100 ft
$4,041/yr
Facts and features
- BasementPart finished
- Water, sewerMunicipal
- HeatingForced air
- Type of homeDetached
The homeDetached, Bungalow, 1,100–1,500 sq ft
- Type: Detached
- Style: Bungalow
- Living space: 1,100–1,500 sq ft
- Basement: Partially finished
InsideRooms above ground 5, Rooms in the basement 2, Bedrooms 3
- Rooms above ground: 5
- Rooms in the basement: 2
- Bedrooms: 3
- Bathrooms: 2
- Kitchens: 1
- Family room: Yes
Outside and lotBrick, Shingles, Concrete block
Outside
- Exterior: Brick
- Roof: Shingles
- Foundation: Concrete block
- Size: 80 × 100 ft
Parking2 Garage, Attached, Private
- Spaces: 2 Garage
- Garage: Attached
- Driveway: Private
Heating, water and powerForced air, gas, Municipal water, Municipal sewer
- Heating: Forced air, gas
- Water: Municipal water
- Sewer: Municipal sewer
Costs and taxesTaxes $4,041 a year, HST included in the price
- Taxes, 2024: $4,041 a year
- HST: HST included in the price
Included in the saleAll chattels being sold 'as is, where is'. seller & listing agent make no representations or warranties.
- Included: All chattels being sold 'as is, where is'. seller & listing agent make no representations or warranties.
Listing detailsE11980540, Sold, Feb 20, 2025
- MLS® number: E11980540
- Status: Sold
- Listed on: Feb 20, 2025
- Days on market: 27
- Updated: Mar 19, 2025
- Possession: 2025-03-01 / Flexible
- Occupied by: Vacant
- Listing brokerage: SOURCE 4 REALTY INC.
About this home
8 Flerimac Road, Scarborough (West Hill), ON M1E 4A9
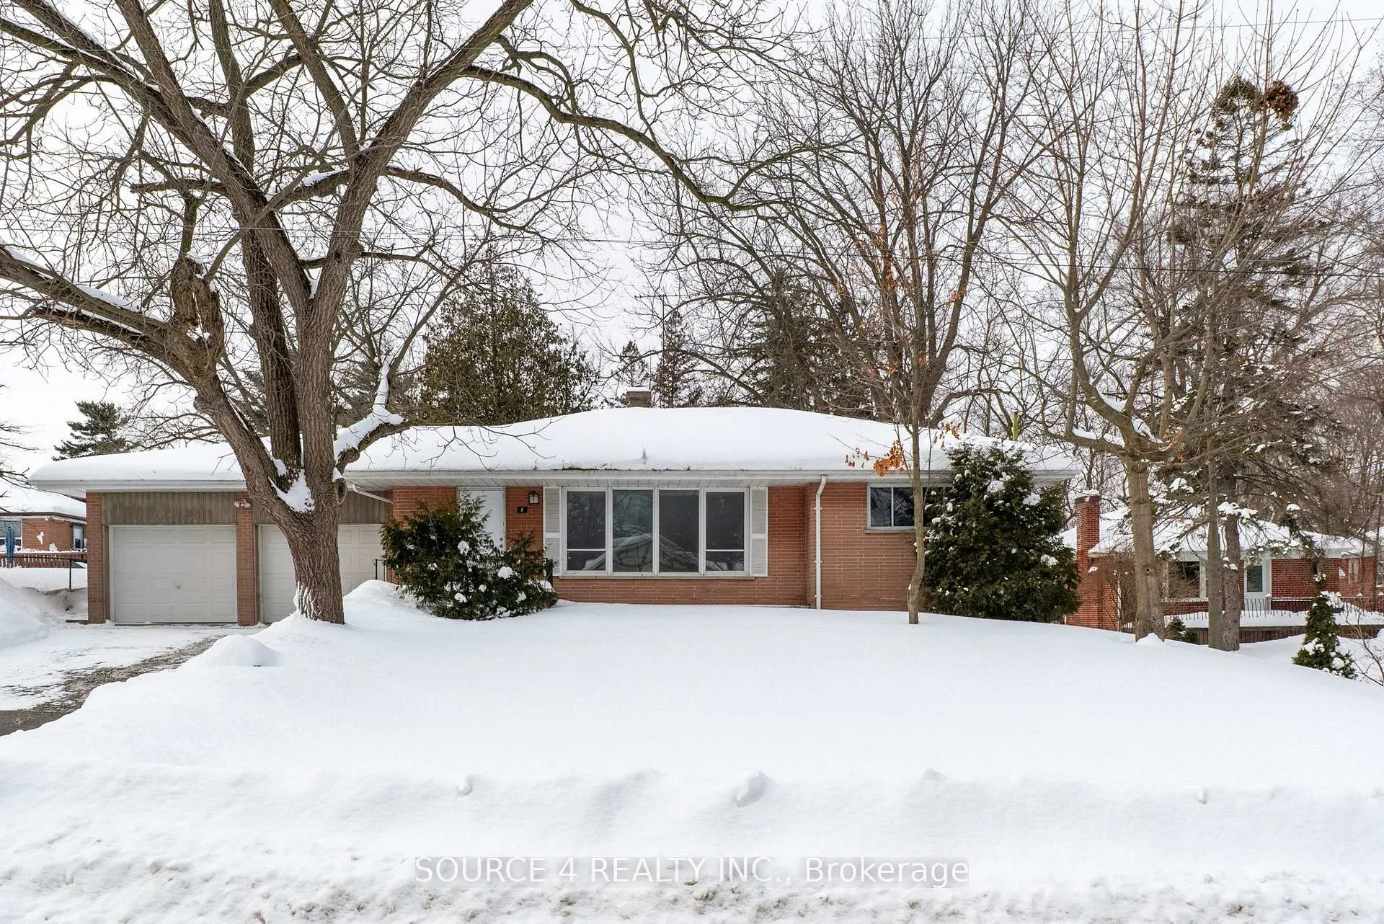
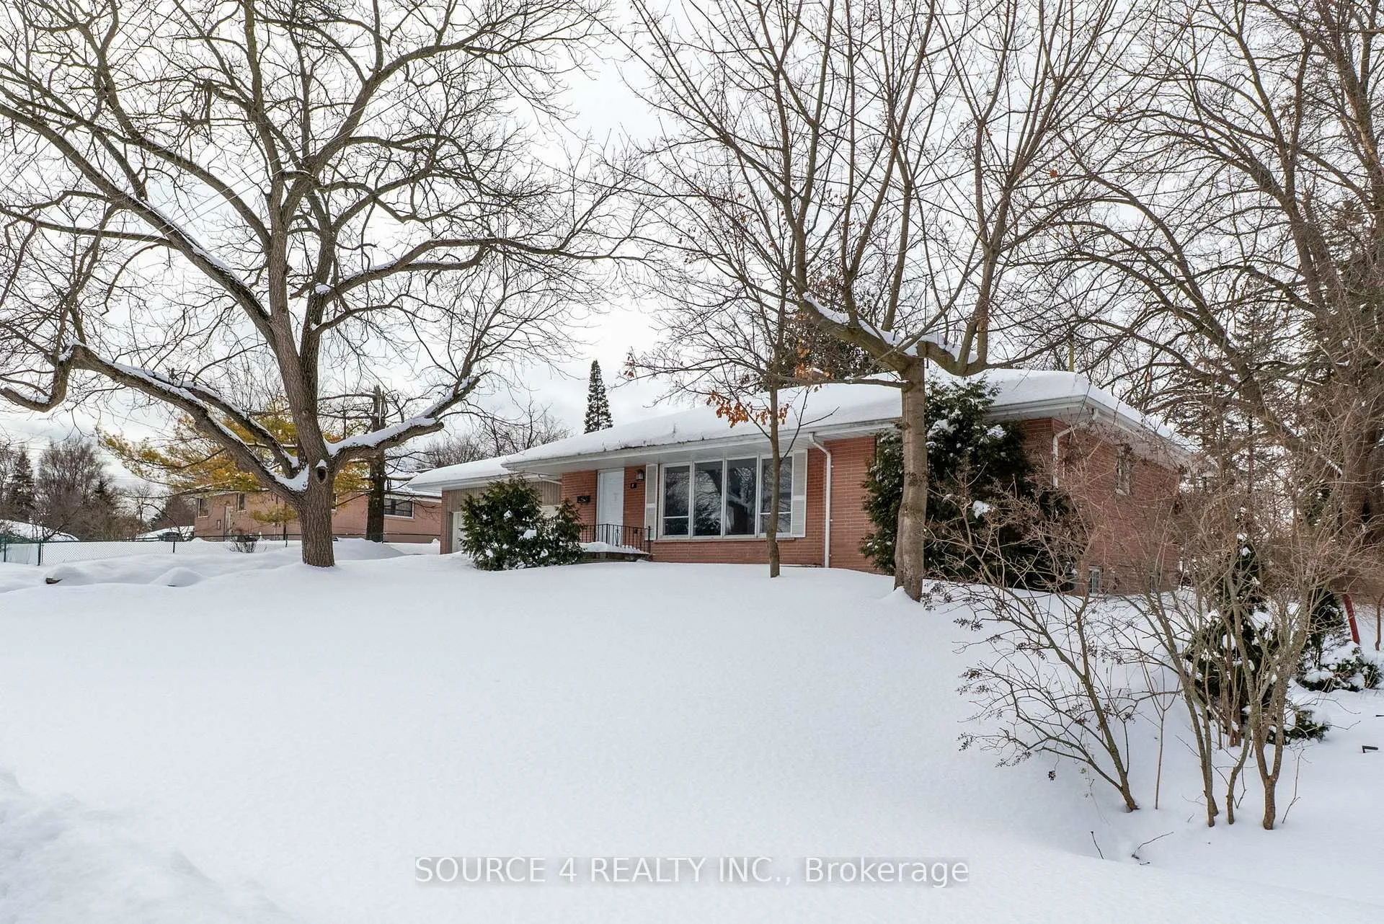
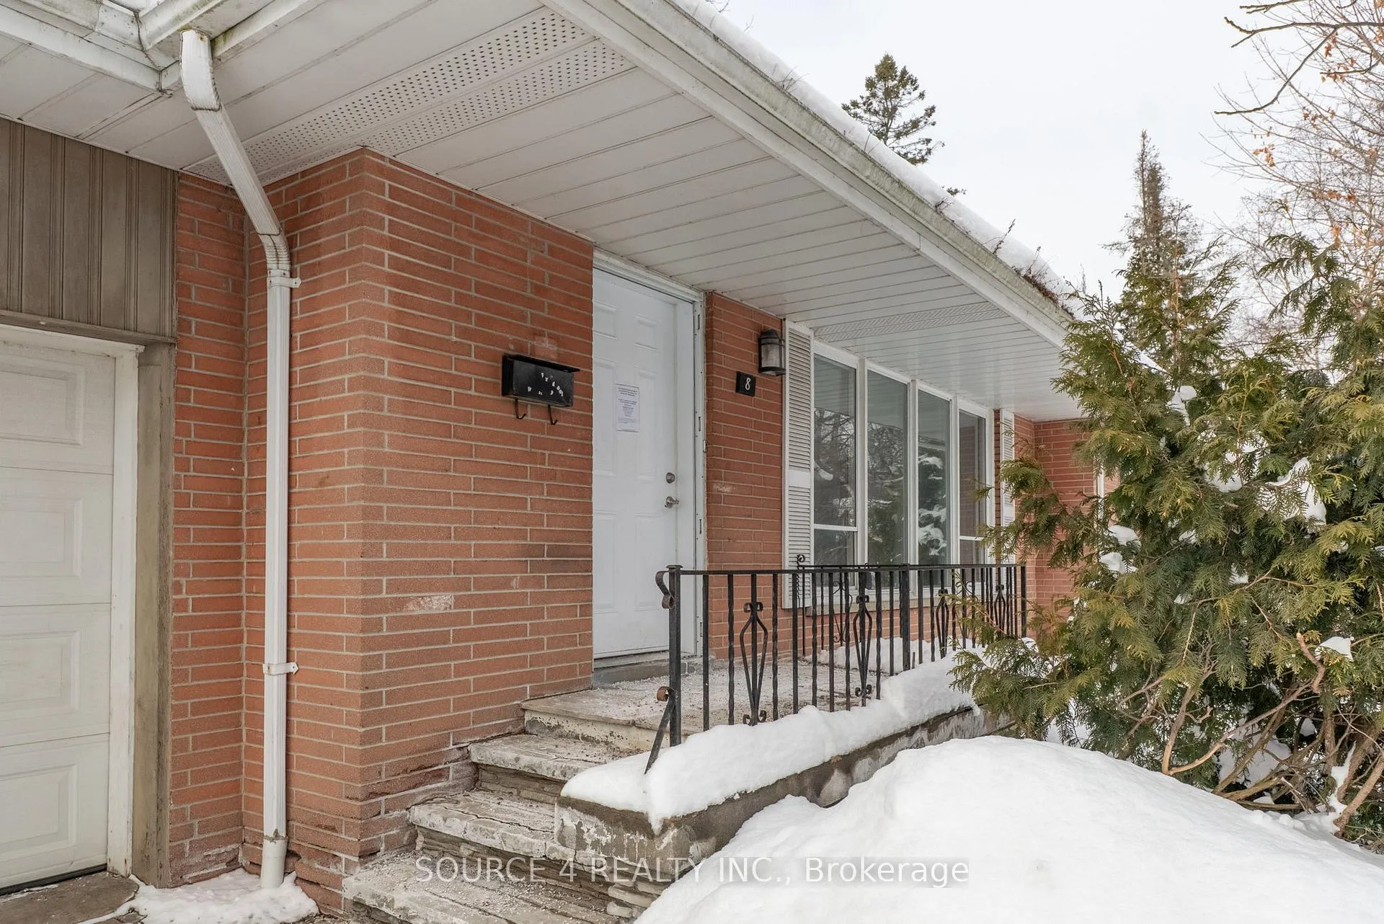
Power of Sale! Detached Bungalow On A Private, Oversized 80ft. x 100ft. Lot In The Heart Of West Hill. Build Your Dream Home Or Renovate This Ranch-Style 3-Bedroom Bungalow With Separate Entrance To The Basement And Double Car Garage. Property Features Mature Trees Offering The Perfect Backyard Setting. Great Potential! Sold in 'As Is, Where is' Condition.
Read more
Ask about this home
A HOMEH agent will answer your questions about this home.
Ask a question
Thinking of selling your home?See what your home is worth today.
Around this home
Beechgrove/Lawrence
Errands
Parks
Schools
Daily convenience, out of 100, from the distances below
ParkMegan Park · 7 within 1 km6 min walk383 m
GroceryCoppa's4 min walk260 m
SchoolSt Malachy Catholic School5 min walk330 m
PharmacyHighland Creek Pharmacy19 min walk1.2 km
Cafés & foodPapa John's · 2 within 1 km3 min walk214 m
Gym & rec centreHighland Creek Sports Pad9 min walk570 m
LibraryToronto Public Library - Morningside14 min walk839 m
WalkDriveStraight-line distance, open map data
Grocery0.3 km
Park0.4 km
Coffee1.2 km
Dining1.0 km
Gym0.6 km
Schools nearby
School rating, out of 10.
St Malachy Catholic Schoolelementary · Catholic · 0.3 km
7.9/10Good
William G Miller Junior Public Schoolelementary · Public · 0.6 km
5.6/10Fair
Joseph Brant Senior Public Schoolelementary · Public · 0.9 km
4.2/10Low
Contact agent
Helpful calculators
Mortgage
Affordability
Closing costs
Land transfer tax
Property tax
Down payment
CMHC insurance
Stress test
Cashback Rebate
Your HOMEH agent

NimaHOMEH agent · Scarborough
"I would see it this week."
Ask Nima