

Main, 20 Hopecrest Crescent
Detached Rented
1/13Main, 20 Hopecrest Crescent
Detached Rented
 See all 13 photos
3 Bedrooms
1 Bathroom
0 Garage
— sq.ft
Main Floor
— Unit
Property history
Facts and features
- BasementApartment
- Lease term12 months
- FurnishedUnfurnished
- LaundryShared, in basement
What stands out
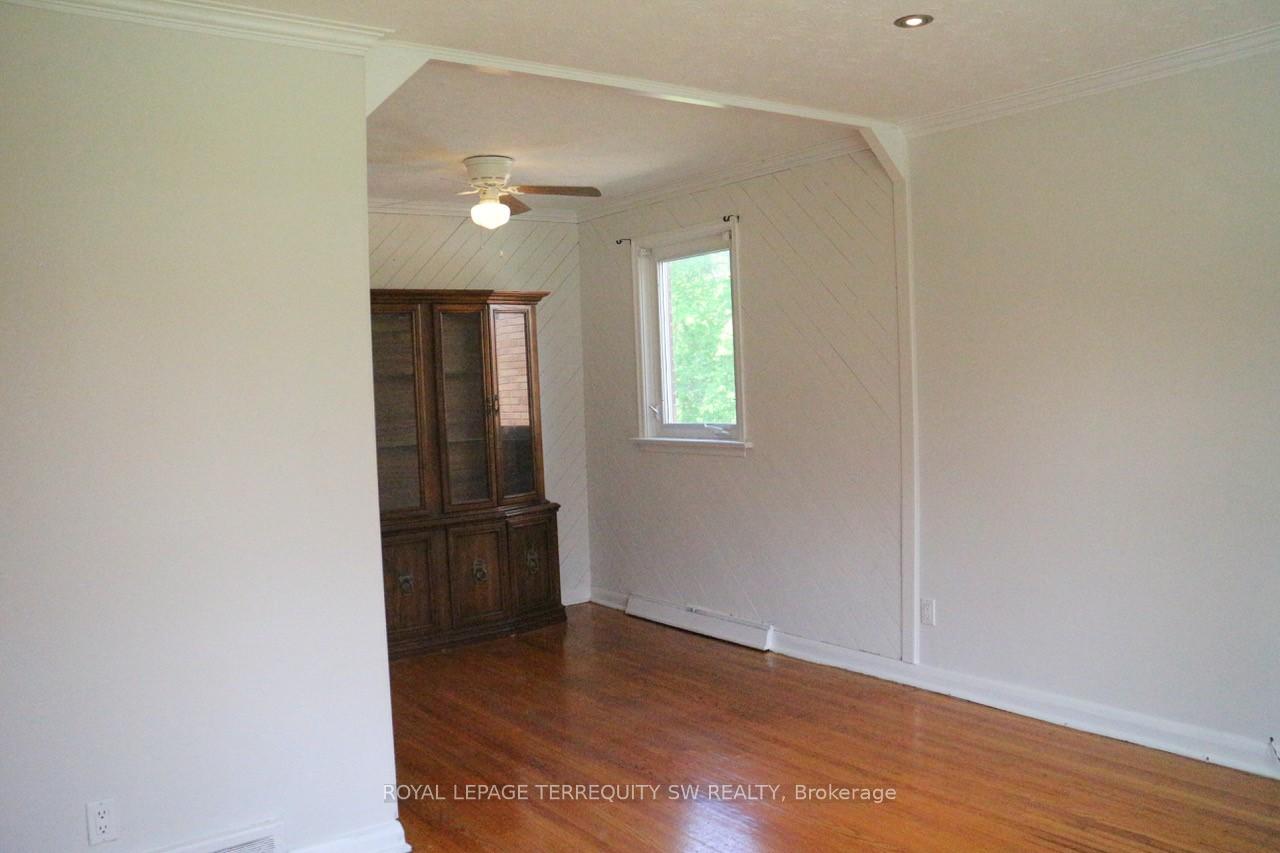
- Hardwood floors
The homeDetached, Bungalow-raised, Apartment
- Type: Detached
- Style: Bungalow-raised
- Basement: Apartment
- Waterfront: None
InsideHardwood, Tile, Broadloom, Shared, in basement, Rooms above ground 6
- Flooring: Hardwood, Tile, Broadloom
- Laundry: Shared, in basement
- Rooms above ground: 6
- Bedrooms: 3
- Bathrooms: 1
- Kitchens: 1
Outside and lotBrick, Asphalt shingle, Concrete
- Exterior: Brick
- Roof: Asphalt shingle
- Foundation: Concrete
- Features: Patio
Parking1 Parking, Private, tandem
- Spaces: 1 Parking
- Driveway: Private, tandem
Heating, water and powerForced air, gas, Municipal water, Municipal sewer
- Heating: Forced air, gas
- Water: Municipal water
- Sewer: Municipal sewer
Rent and termsRent $1,875 a month, Main, Unfurnished
- Rent: $1,875 a month
- Space for rent: Main
- Furnished: Unfurnished
- Lease: 12 months
- Paid: Monthly
- Rent includes: Parking
- Deposit: Required
- Credit check: Required
- Employment letter: Required
- Rental application: Required
- References: Required
- Rental items: N/a
IncludedHeat, hydro and water
- Not included: Heat, hydro and water
NearbyPublic transit, school
- Close to: Public transit, school
Listing detailsE9710995, Rented, Oct 28, 2024
- MLS® number: E9710995
- Status: Rented
- Listed on: Oct 28, 2024
- Days on market: 54
- Updated: Dec 21, 2024
- Possession: To Be Determined
- Occupied by: Vacant
- Listing brokerage: ROYAL LEPAGE TERREQUITY SW REALTY
About this home
Main, 20 Hopecrest Crescent, Scarborough (Kennedy Park), ON M1K 2K4
Public TransitSchoolPatio
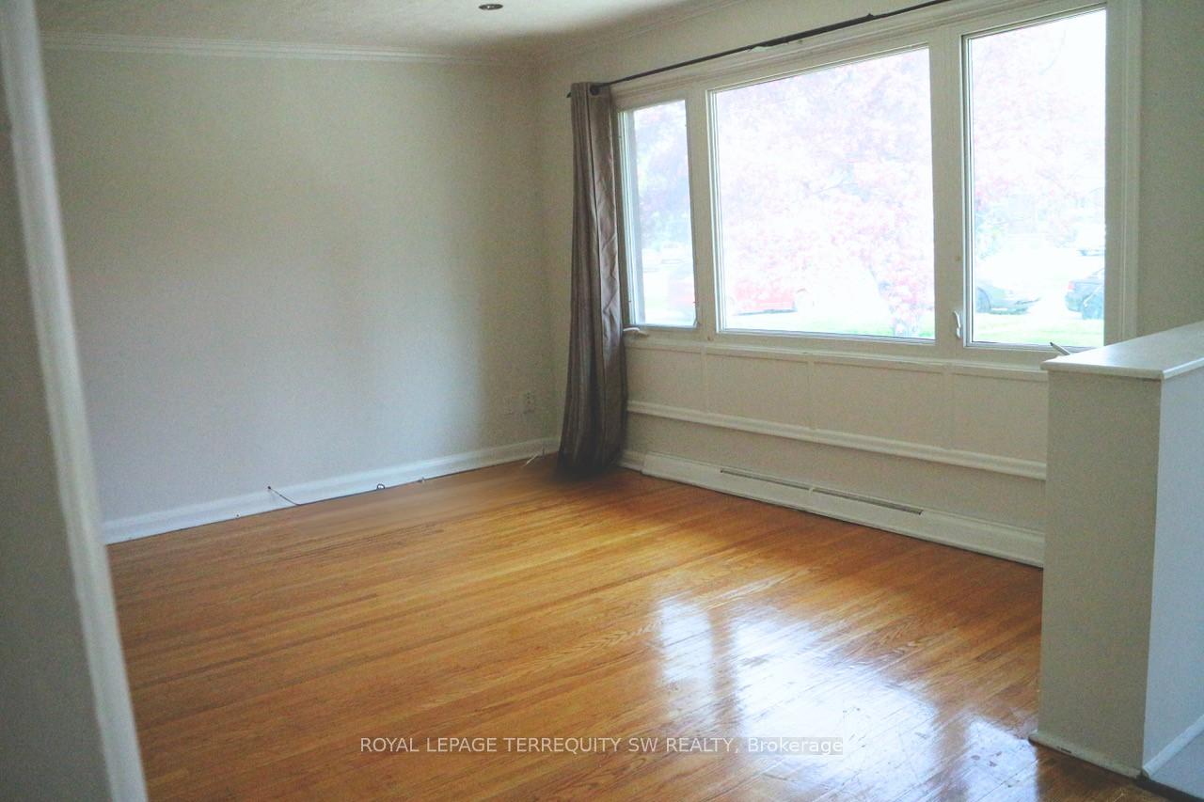
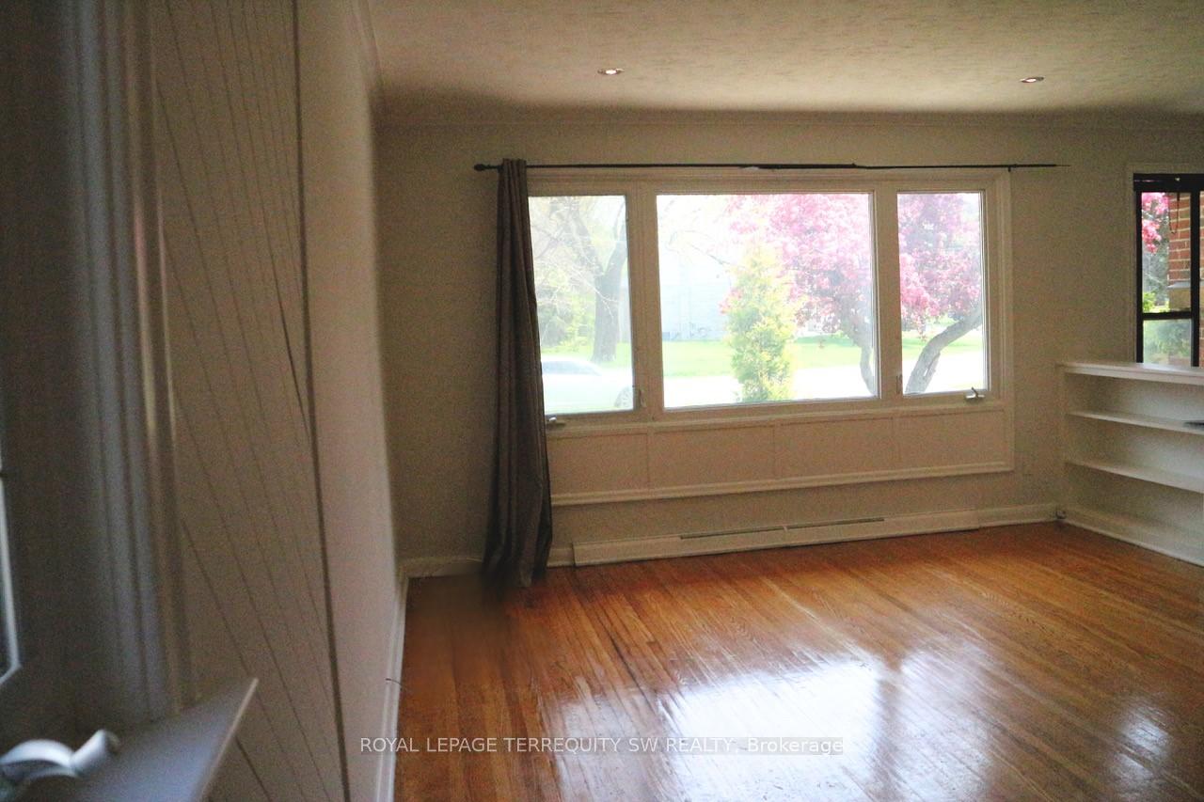
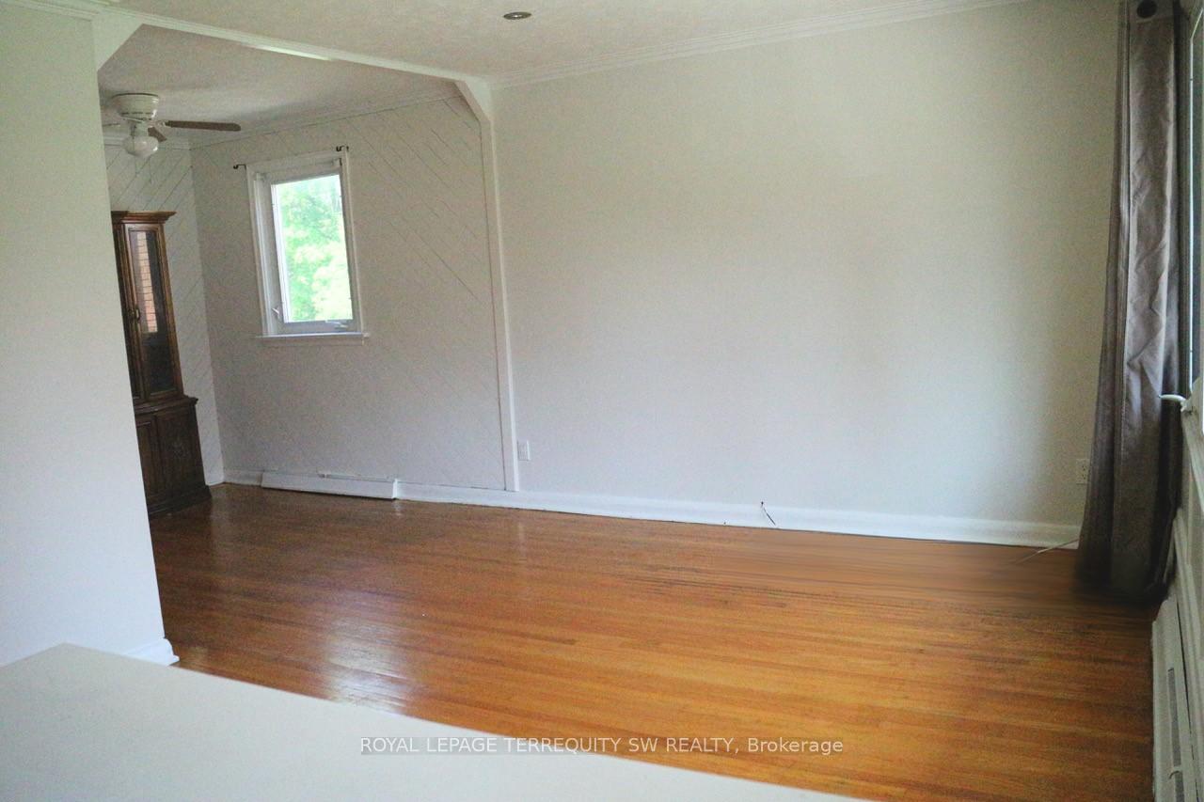
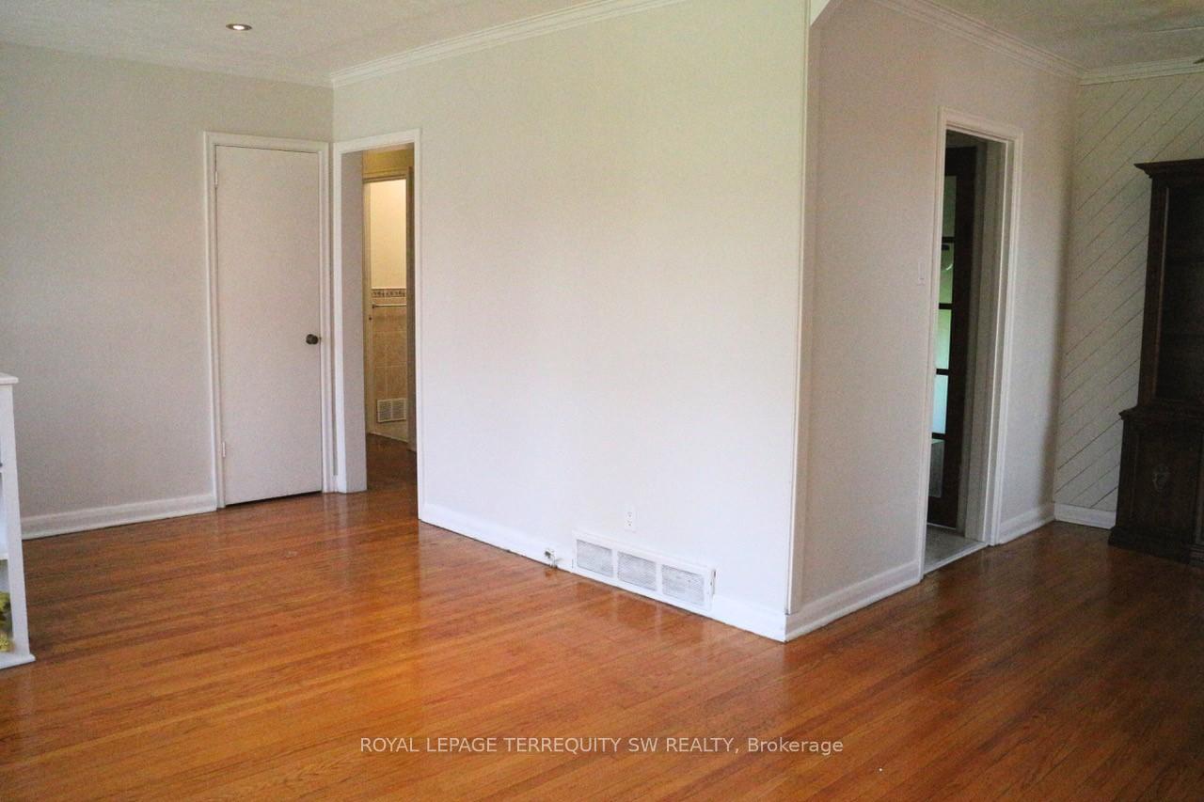
Three Bedroom Bungalow On Quite Cul-De-Sac In A Prime Scarborough Community. Open Concept Living Room With Hardwood Floor, Large Picture Window, Ceiling With Moulding, Custom Eat In Breakfast Area With Built In Table & Seats. Pot Lights, Conveniently Located, Walking Distance To Subway.** Best Value Around
Read more
Ask about this home
A HOMEH agent will answer your questions about this home.
Ask a question
Around this home
Kennedy & Eglinton
Errands
Transit
Parks
Schools
Daily convenience, out of 100, from the distances below
ParkFarlinger Ravine · 4 within 1 km3 min walk160 m
GroceryAl Baaqi3 min walk204 m
SchoolCorvette Junior Public School7 min walk420 m
SubwayPassenger Pick Up and Drop Off13 min walk799 m
PharmacyPharmore Kennedy Medical Centre12 min walk756 m
Cafés & foodTim Hortons · 15 within 1 km4 min walk231 m
Gym & rec centreOlympian School of Swimming (Midland Location)14 min walk864 m
LibraryToronto Public Library - Kennedy/Eglinton14 min walk864 m
WalkDriveStraight-line distance, open map data
Grocery0.2 km
Park0.2 km
Coffee0.2 km
Dining0.3 km
Gym0.9 km
Passenger Pick Up and Drop Off0.8 km
Schools nearby
School rating, out of 10.
Corvette Junior Public Schoolelementary · Public · 0.4 km
2.9/10Low
St Maria Goretti Catholic Schoolelementary · Catholic · 0.6 km
5.6/10Fair
Salaheddin Islamic Schoolelementary · Private · 0.7 km
—
Contact agent
Helpful calculators
Rent vs buy
Affordability
Mortgage
Down payment
Stress test
CMHC insurance
Your HOMEH agent

NimaHOMEH agent · Scarborough
"I would see it this week."
Ask Nima