

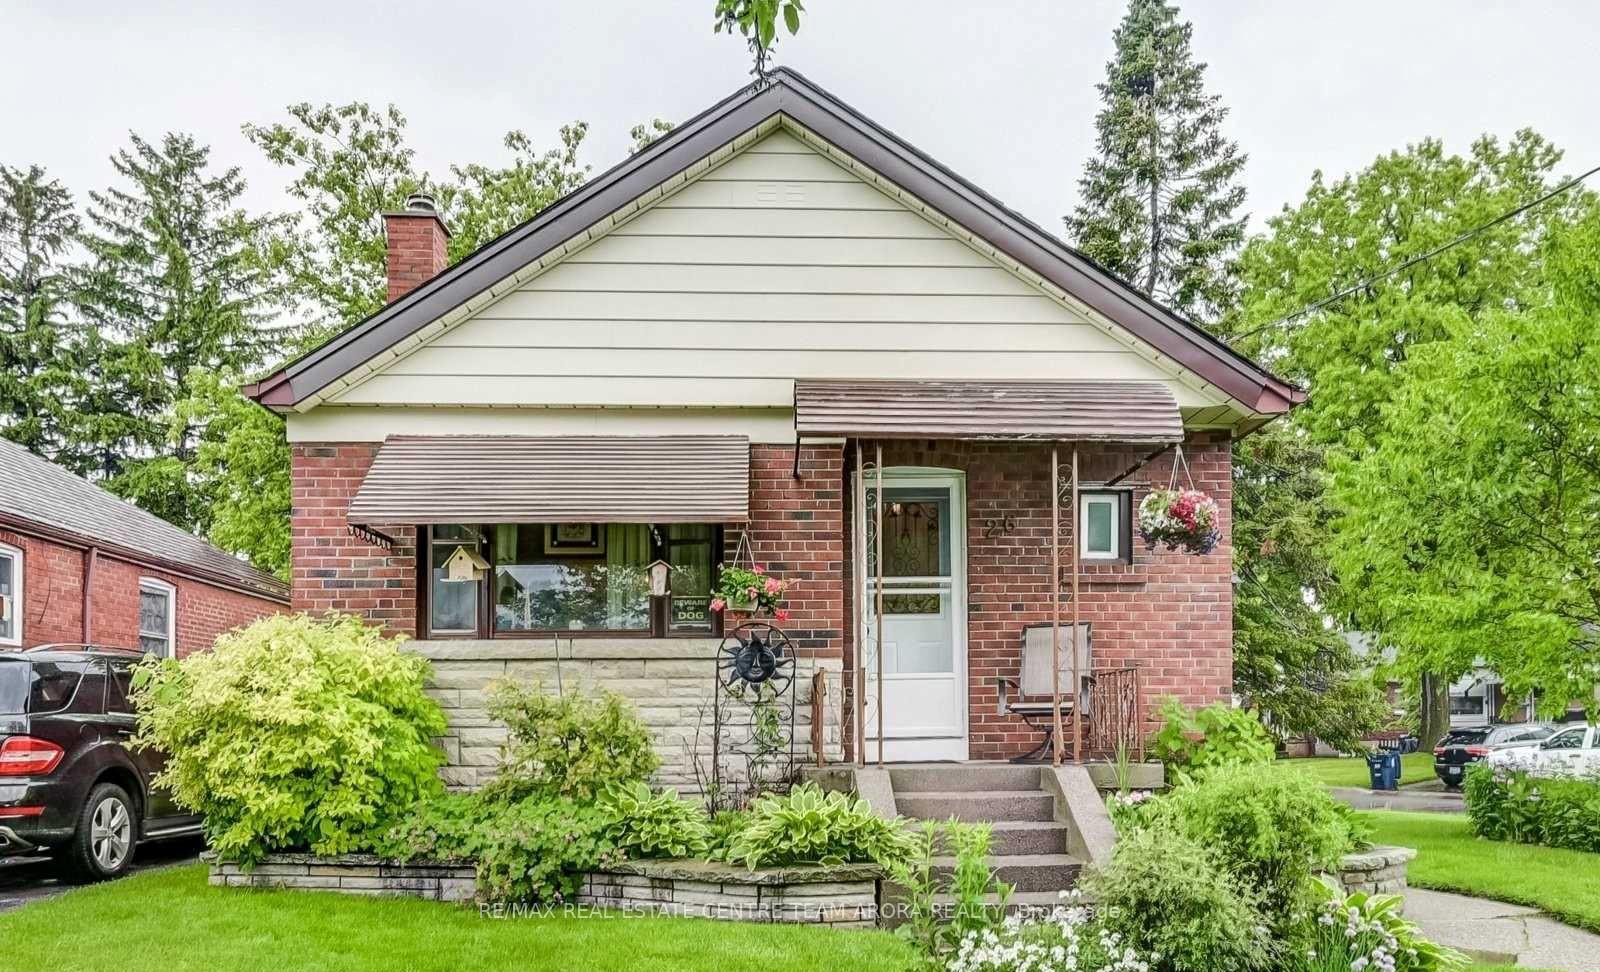
Upper, 26 Shaneen Boulevard
Detached Rented
1/11Upper, 26 Shaneen Boulevard
Detached Rented
 See all 11 photos
3 Bedrooms
2 Bathrooms
1 Garage
— sq.ft
Main Floor
— Unit
Property history
Facts and features
- BasementApartment
- Lease term12 months
- FurnishedUnfurnished
- LaundryShared
What stands out
- Central air
The homeDetached, Bungalow, Apartment, none
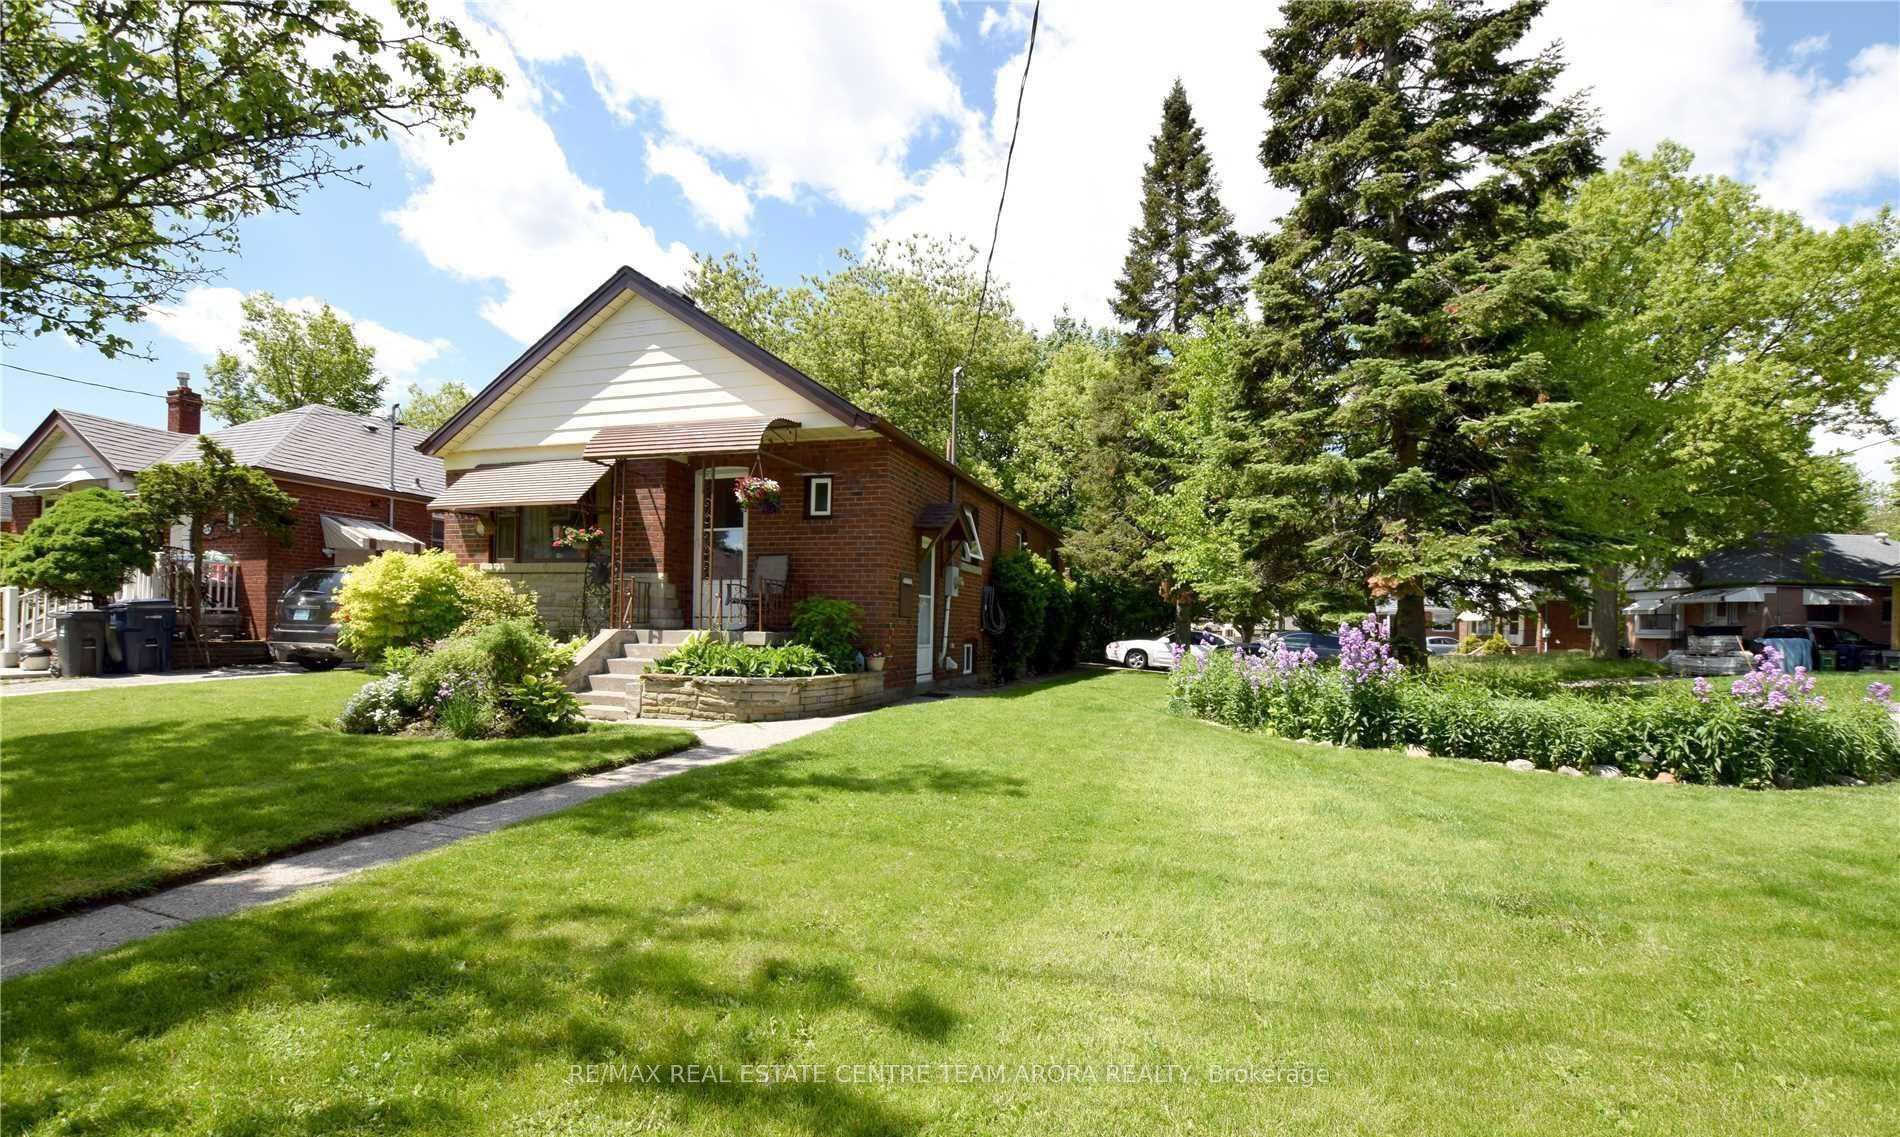
- Type: Detached
- Style: Bungalow
- Basement: Apartment, none
InsideShared, Auto garage door remote, Rooms above ground 6
- Laundry: Shared
- Features: Auto garage door remote
- Rooms above ground: 6
- Bedrooms: 3
- Bathrooms: 2
- Kitchens: 1
Outside and lotBrick, Asphalt shingle, Block
- Exterior: Brick
- Roof: Asphalt shingle
- Foundation: Block
Parking1 Garage, Attached, Available
- Spaces: 1 Garage
- Garage: Attached
- Driveway: Available
Heating, water and powerForced air, gas, Central air, Municipal water
- Heating: Forced air, gas
- Cooling: Central air
- Water: Municipal water
- Sewer: Municipal sewer
- Natural gas: Yes
- Hydro: Yes
- Cable: No
Rent and termsRent $3,000 a month, Main, Unfurnished
- Rent: $3,000 a month
- Space for rent: Main
- Furnished: Unfurnished
- Lease: 12 months
- Rent includes: Parking
- Deposit: Required
- Credit check: Required
- Employment letter: Required
- Rental application: Required
- References: Required
Listing detailsE10845465, Rented, Nov 24, 2024
- MLS® number: E10845465
- Status: Rented
- Listed on: Nov 24, 2024
- Days on market: 30
- Updated: Dec 24, 2024
- Possession: To Be Arranged
- Occupied by: Tenant
- Listing brokerage: RE/MAX REAL ESTATE CENTRE TEAM ARORA REALTY
About this home
Upper, 26 Shaneen Boulevard, Scarborough (Wexford-Maryvale), ON M1R 1B7
Auto Garage Door Remote
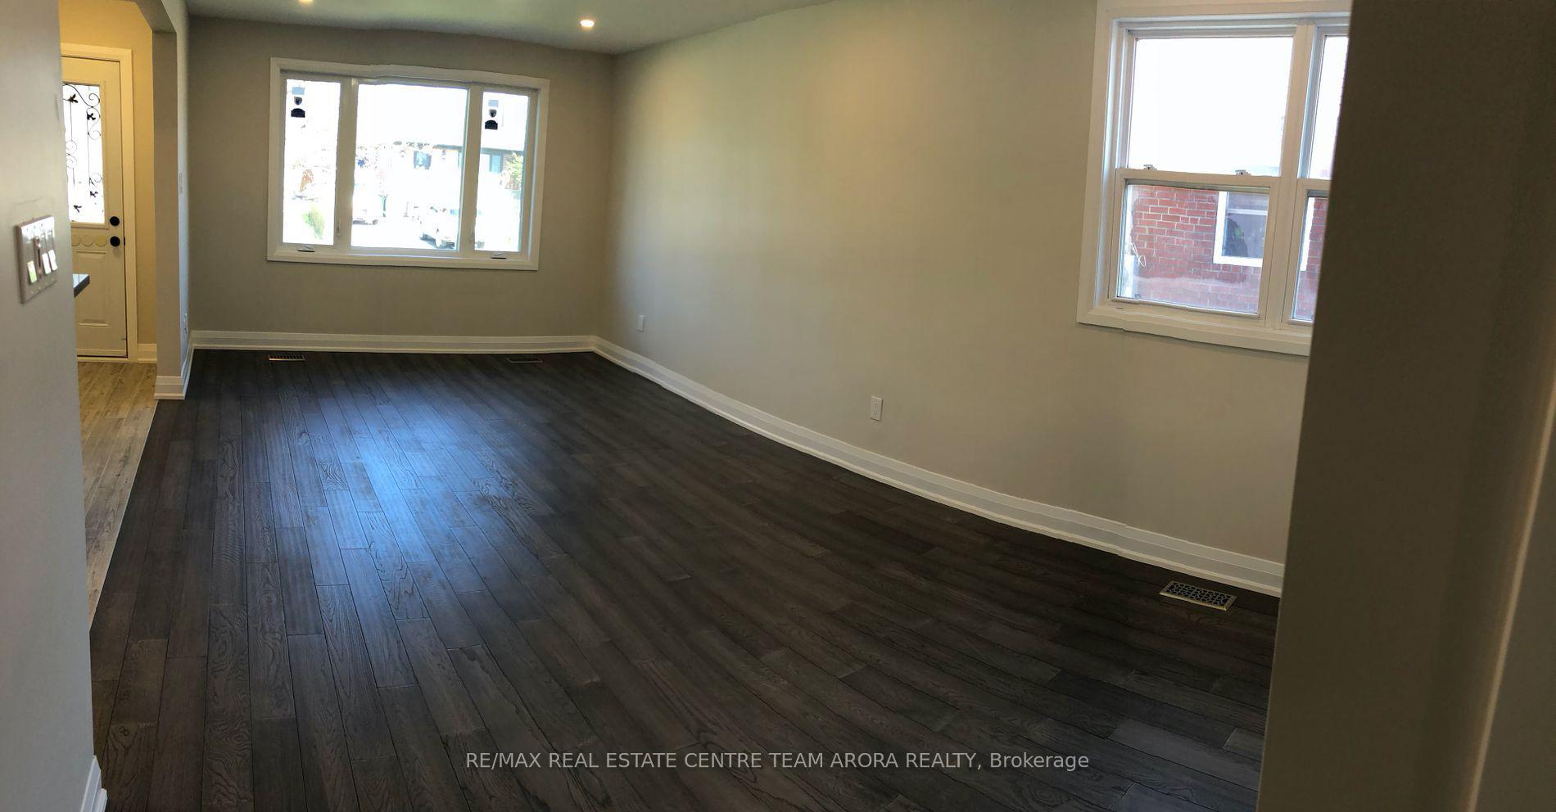
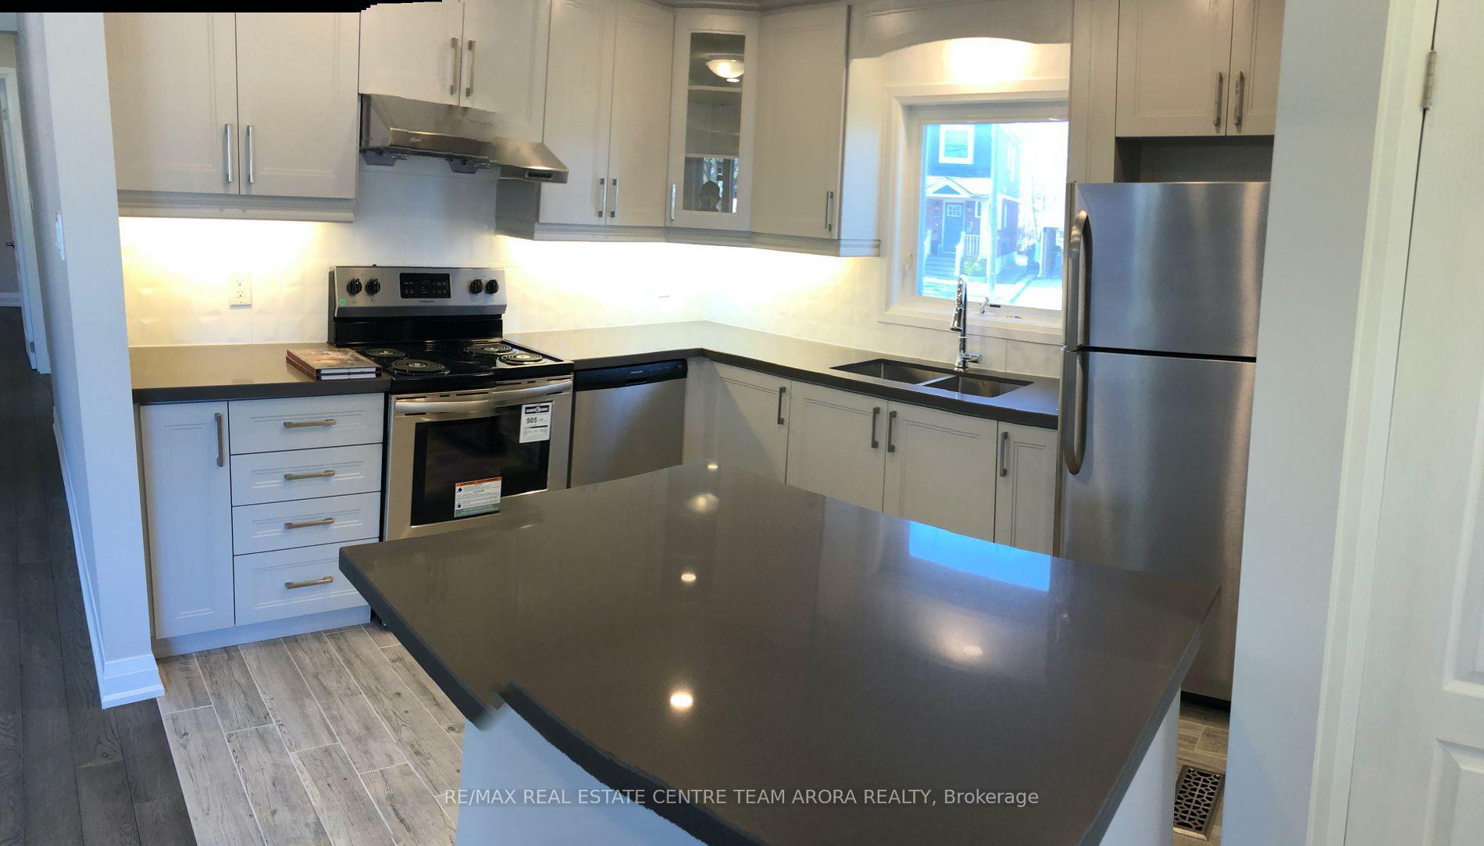
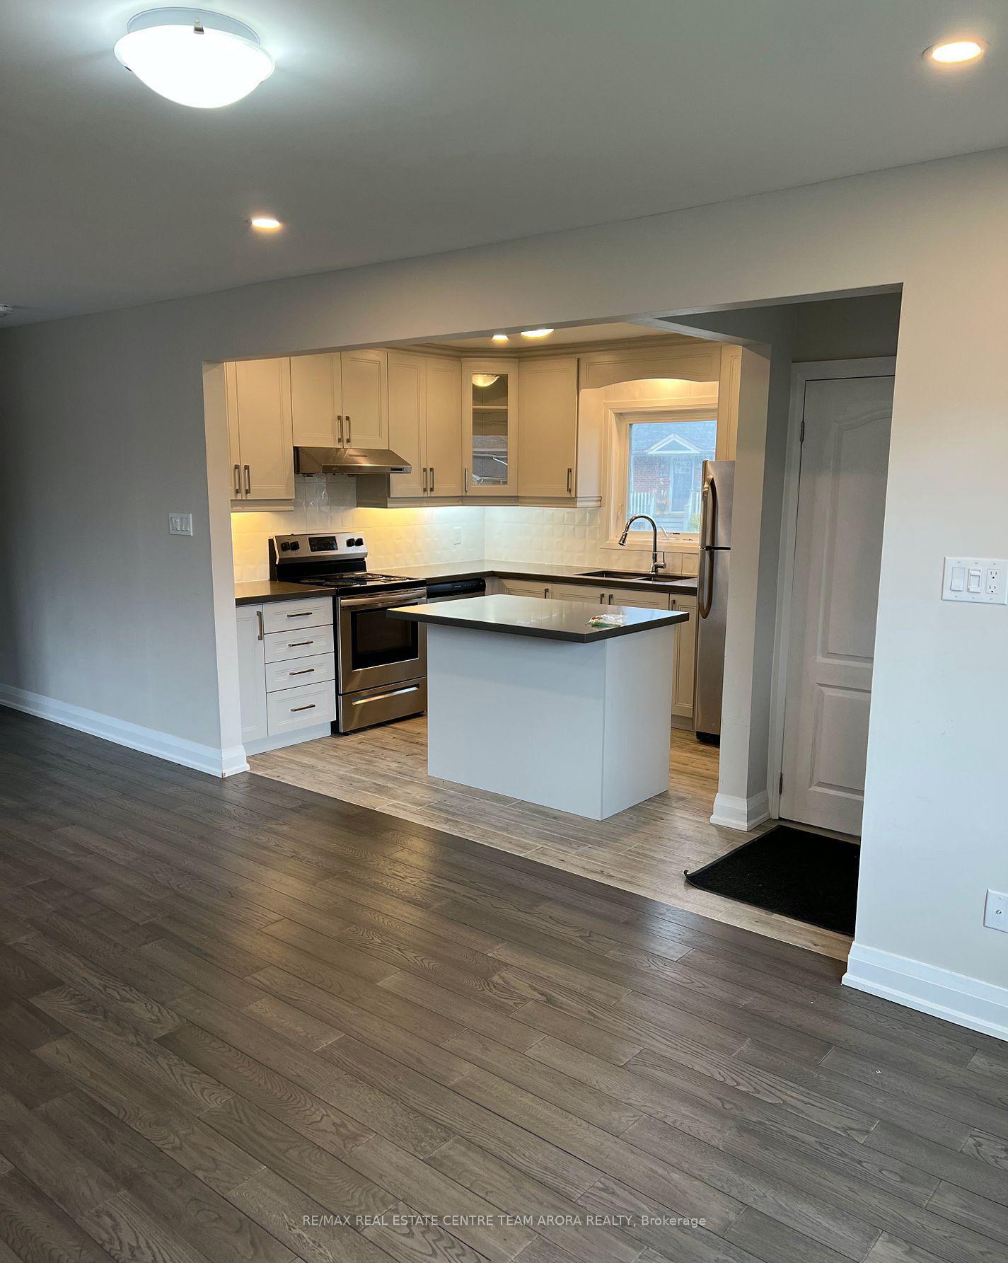
Upper Level only with 3 Bedrooms, 2 Bathrooms detached house, open concept living and kitchen area. Hardwood flooring, quartz kitchen, with new stainless steel appliances, brand new central air conditioning, laundry and furnace. Large windows with new roller blinds throughout the house. Walmart, Tim Hortons, TTC, and many food and retail plazas are steps away.
Read more
Ask about this home
A HOMEH agent will answer your questions about this home.
Ask a question
Around this home
Pharmacy Ave/Eglinton Ave E
Errands
Parks
Schools
Daily convenience, out of 100, from the distances below
ParkThe Meadoway Entrance Garden · 9 within 1 km4 min walk220 m
GroceryBulk Barn9 min walk573 m
SchoolSloane Public School11 min walk700 m
PharmacyShoppers Drug Mart15 min walk909 m
Cafés & foodMcDonald's · 15 within 1 km10 min walk641 m
Gym & rec centreThe Hub9 min walk565 m
LibraryToronto Public Library - Eglinton Square16 min walk965 m
WalkDriveStraight-line distance, open map data
Grocery0.6 km
Park0.2 km
Coffee0.7 km
Dining0.7 km
Gym0.7 km
Schools nearby
School rating, out of 10.
Sloane Public Schoolelementary · Public · 0.7 km
—
Child Development Institute - Charles G Fraser Junior Classelementary · Public · 0.7 km
—
Precious Blood Catholic Schoolelementary · Catholic · 0.8 km
6.1/10Fair
Contact agent
Helpful calculators
Rent vs buy
Affordability
Mortgage
Down payment
Stress test
CMHC insurance
Your HOMEH agent

NimaHOMEH agent · Scarborough
"I would see it this week."
Ask Nima