

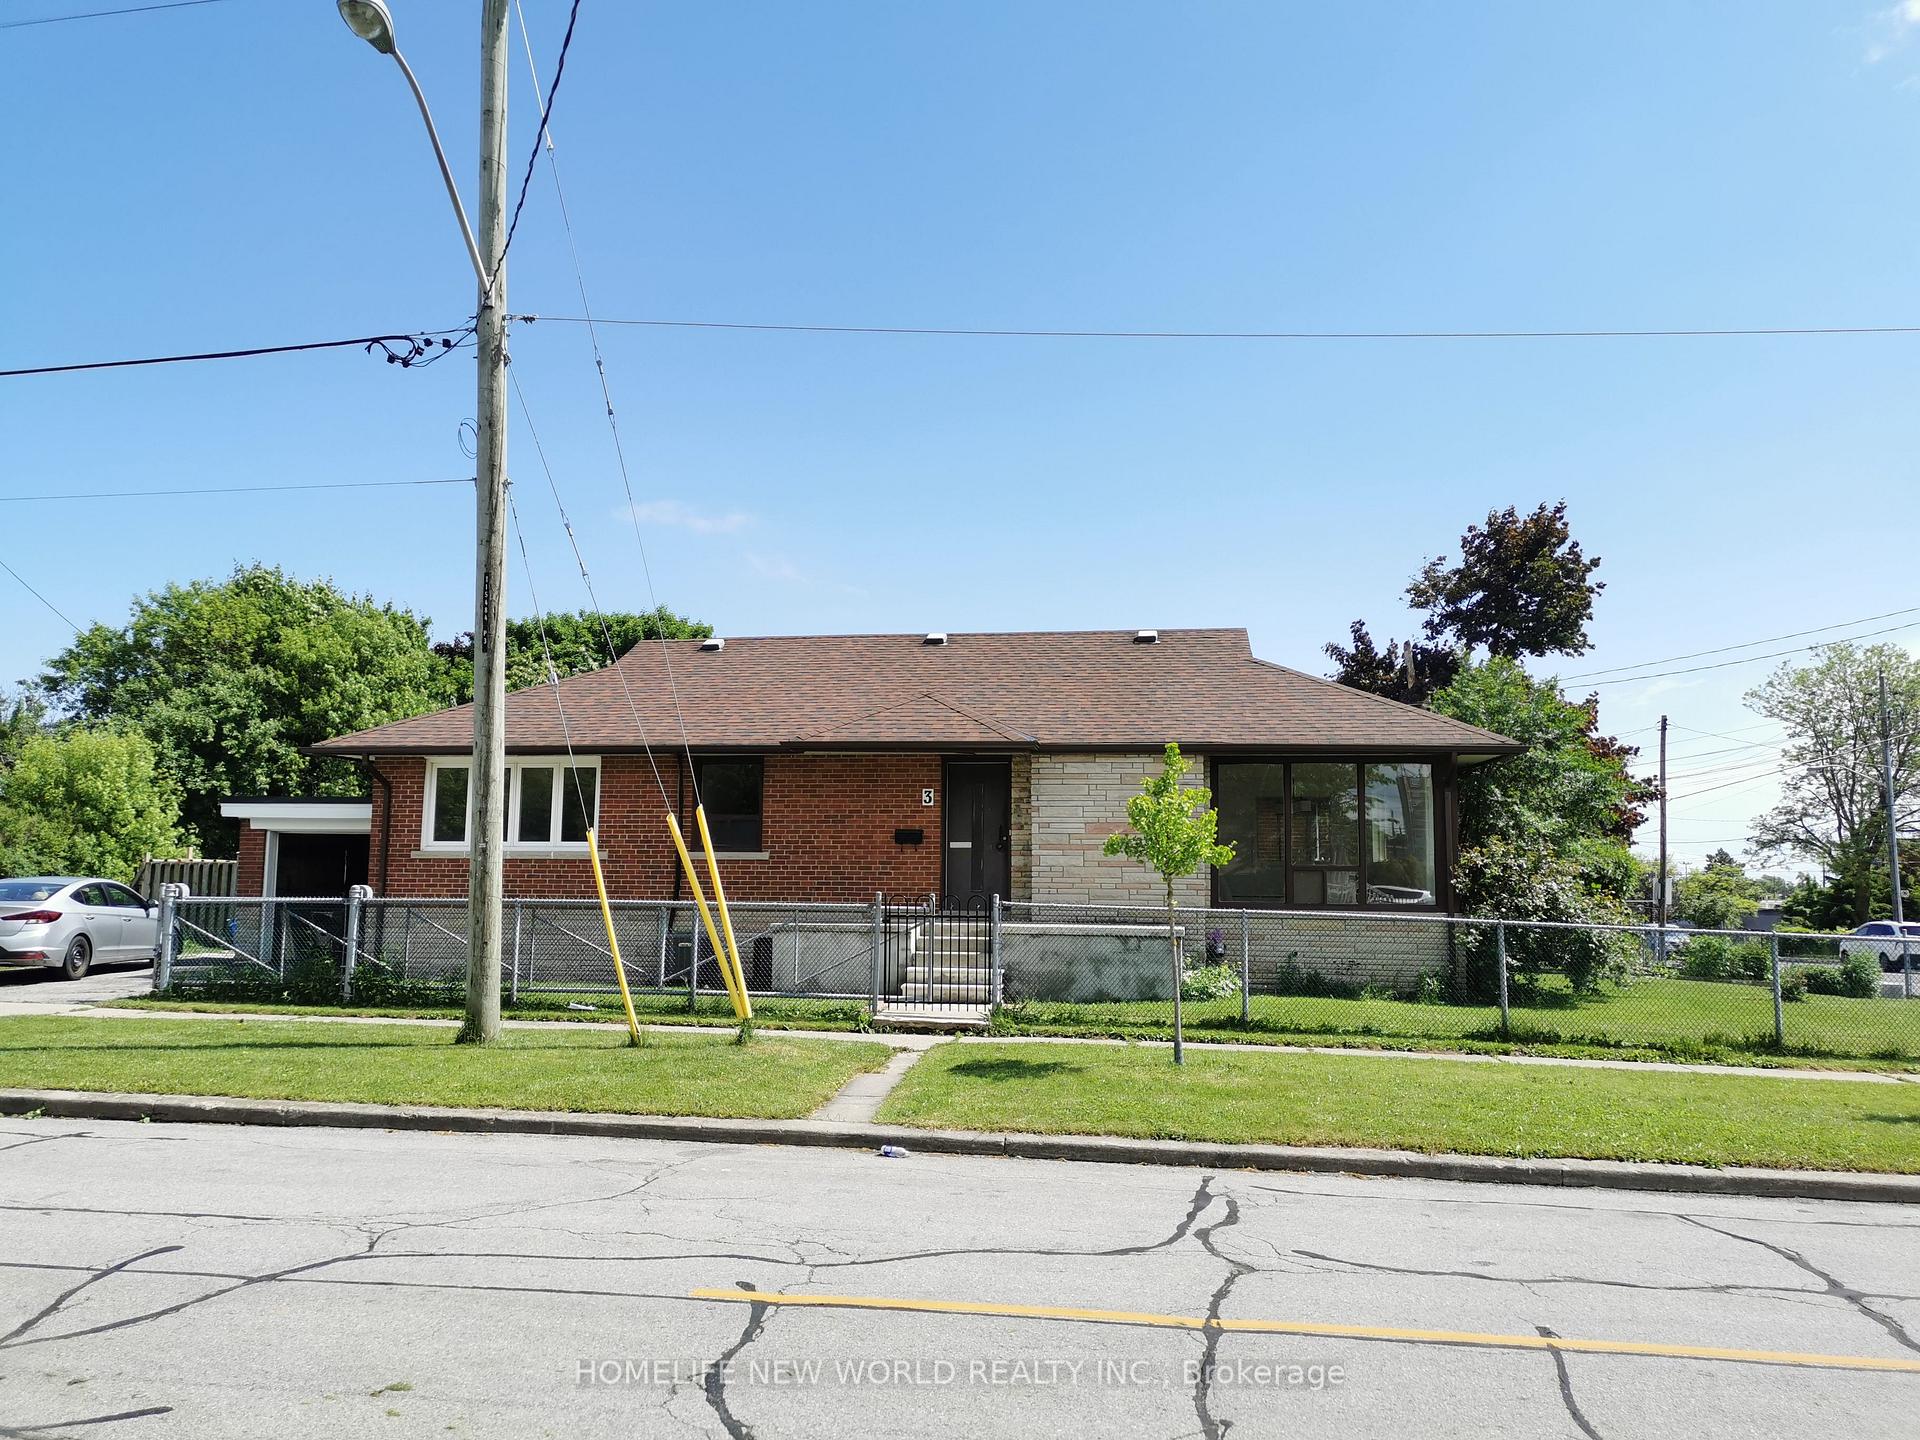
Main, 3 Sadler Drive
Detached Terminated
1/15Main, 3 Sadler Drive
Detached Terminated
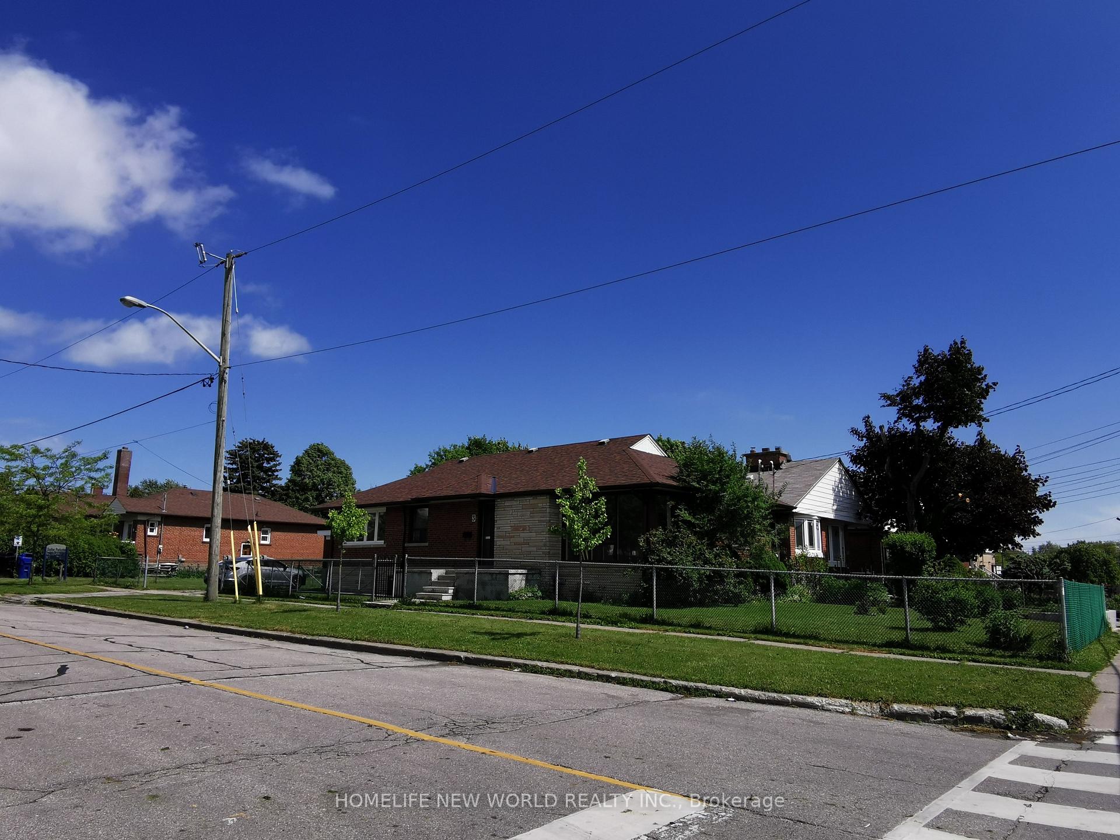
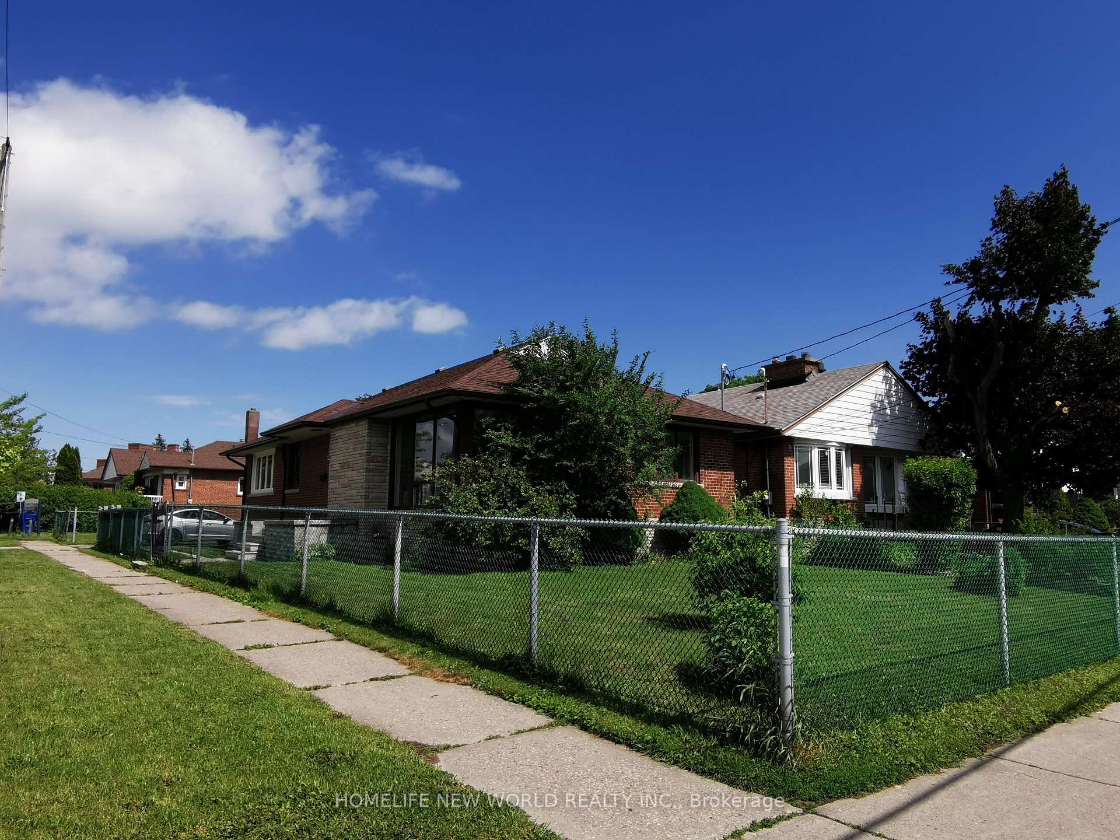
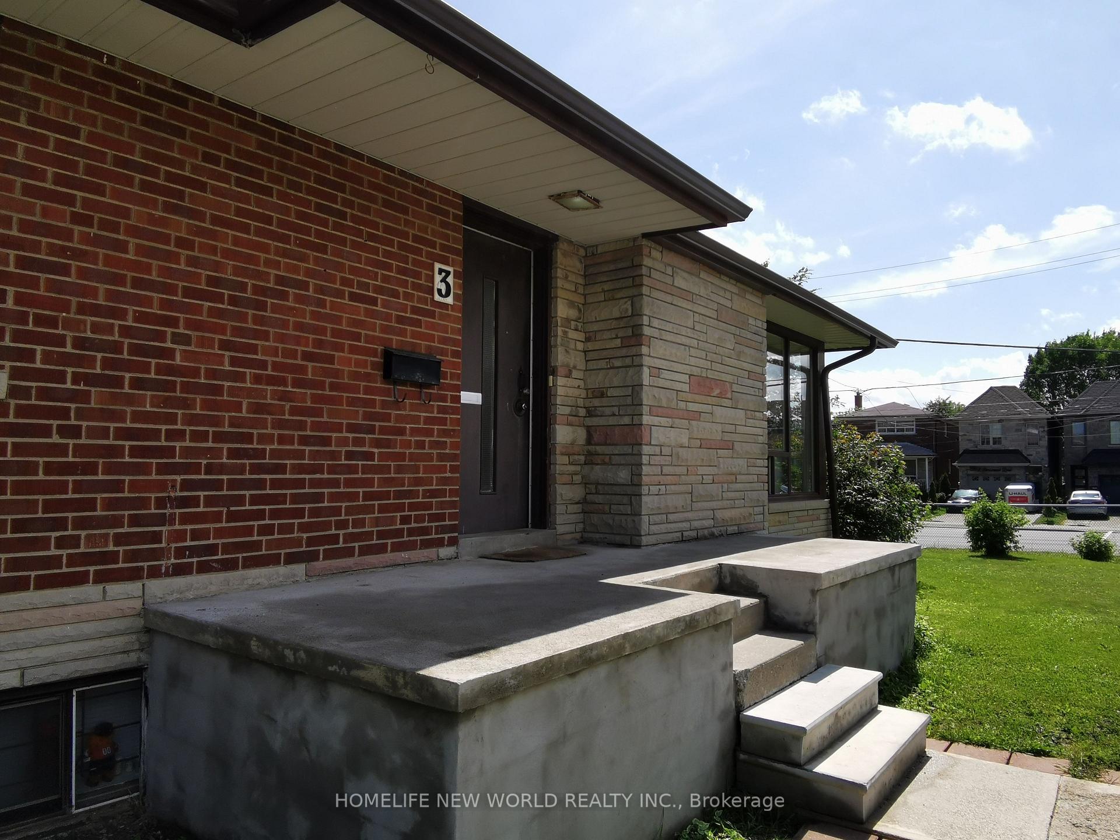
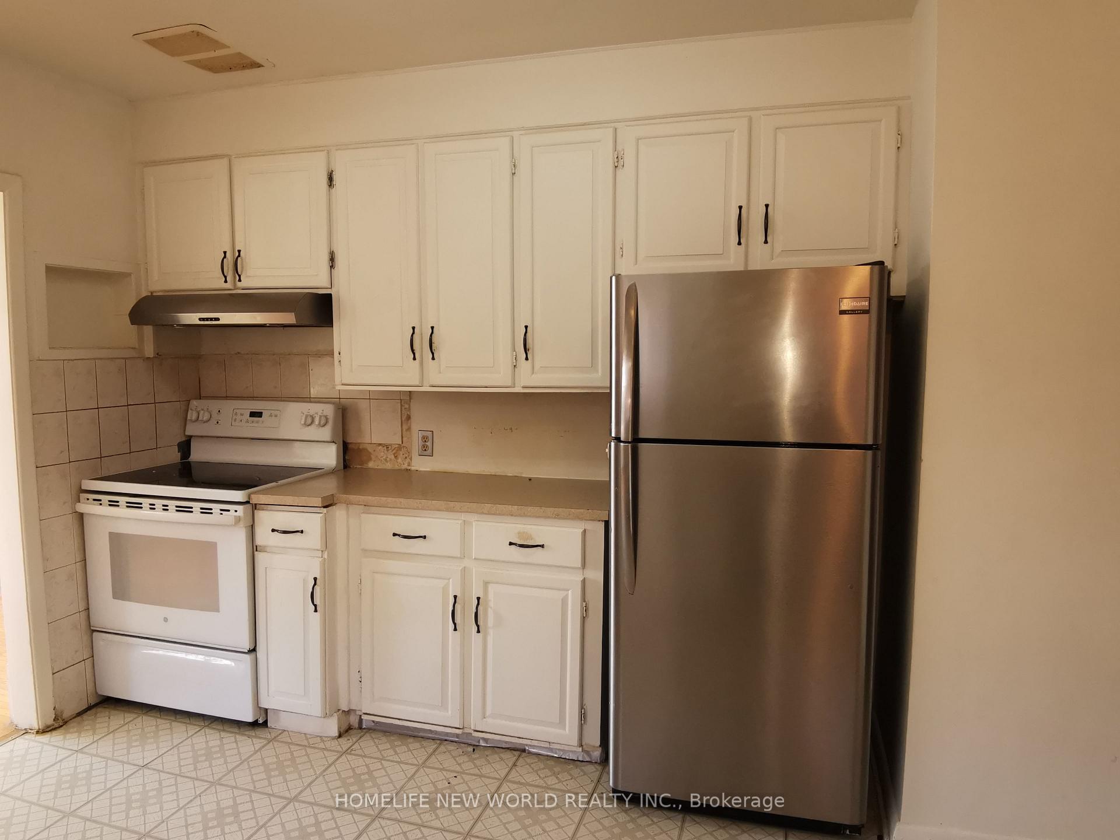 See all 15 photos
3 Bedrooms
2 Bathrooms
0 Garage
— sq.ft
Main Floor
— Unit
Property history
- $3,100TerminatedList: 2024-05-28|End: 2024-12-23|209 daysE8377832
Facts and features
- BasementSeparate entrance
- Lease term12 months
- FurnishedUnfurnished
- LaundryEnsuite
What stands out
- Separate entrance
- Hardwood floors
- Central air
The homeDetached, Bungalow, Separate entrance
- Type: Detached
- Style: Bungalow
- Basement: Separate entrance
InsideHardwood, Vinyl, Ensuite, lower level, Carpet free
- Flooring: Hardwood, Vinyl
- Laundry: Ensuite, lower level
- Features: Carpet free
- Rooms above ground: 5
- Bedrooms: 3
- Bathrooms: 2
- Kitchens: 1
Outside and lotBrick, Shingles, Poured concrete
- Exterior: Brick
- Roof: Shingles
- Foundation: Poured concrete
Parking1 Parking, Attached, Private
- Spaces: 1 Parking
- Garage: Attached
- Driveway: Private
Heating, water and powerForced air, gas, Central air, Municipal water
- Heating: Forced air, gas
- Cooling: Central air
- Water: Municipal water
- Sewer: Municipal sewer
Rent and termsRent $3,100 a month, Main, Unfurnished
- Rent: $3,100 a month
- Space for rent: Main
- Furnished: Unfurnished
- Lease: 12 months
- Paid: Monthly
- Rent includes: Central air conditioning, common elements, hydro, heat, water
- Deposit: Required
- Credit check: Required
- Employment letter: Required
- Rental application: Required
- References: Required
IncludedHydro, water, gas heat included. one parking, Tenant pays internet, coined laundry, tenant is responsible for snow removal in winter.
- Included: Hydro, water, gas heat included. one parking
- Not included: Tenant pays internet, coined laundry, tenant is responsible for snow removal in winter.
NearbyFenced yard, library, park, public transit
- Close to: Fenced yard, library, park, public transit
Listing detailsE8377832, Terminated, May 28, 2024
- MLS® number: E8377832
- Status: Terminated
- Listed on: May 28, 2024
- Days on market: 209
- Updated: Dec 23, 2024
- Possession: 2024-09-01 / September 1, 2024
- Occupied by: Vacant
- Listing brokerage: HOMELIFE NEW WORLD REALTY INC.
About this home
Main, 3 Sadler Drive, Scarborough (Clairlea-Birchmount), ON M1K 1J9
Carpet FreeFenced YardLibraryParkPublic Transit
Bright & Spacious 3 Bedroom 2 washrooms on main floor of detached home In High Demand Birchmount Park area. Quiet Neighborhood. Close to TTC Subway line, Go station, short drive to Scarborough cliff and Lake Ontario. Laminate floor, Pot Lights., Well maintained unit, Great living/dining/rec room, large windows. East/West/South view and full sun light. Walking Distance To Schools And Transit, Parks. Close To Shopping Center, Library and more.
Read more
Ask about this home
A HOMEH agent will answer your questions about this home.
Ask a question
Around this home
Birchmount/Danforth Rd
Errands
Parks
Schools
Daily convenience, out of 100, from the distances below
ParkSadler Parkette · 6 within 1 km1 min walk47 m
GrocerySam's Milk & Variety Market3 min walk174 m
SchoolDanforth Gardens Public School4 min walk220 m
PharmacyPharmasave4 min walk257 m
Cafés & foodMama's Boys · 15 within 1 km1 min walk91 m
Gym & rec centreWarden Hilltop Community Centre18 min walk1.1 km
LibraryToronto Public Library - Albert Campbell2 min walk143 m
HospitalProvidence Healthcare23 min walk1.4 km
WalkDriveStraight-line distance, open map data
Grocery0.2 km
Park0.0 km
Coffee0.2 km
Dining0.2 km
Gym1.6 km
Hospital1.4 km
Schools nearby
School rating, out of 10.
Danforth Gardens Public Schoolelementary · Public · 0.2 km
5.3/10Fair
J G Workman Public Schoolelementary · Public · 0.3 km
3.8/10Low
St Joachim Catholic Schoolelementary · Catholic · 0.7 km
6.1/10Fair
Contact agent
Helpful calculators
Rent vs buy
Affordability
Mortgage
Down payment
Stress test
CMHC insurance
Your HOMEH agent

NimaHOMEH agent · Scarborough
"I would see it this week."
Ask Nima