

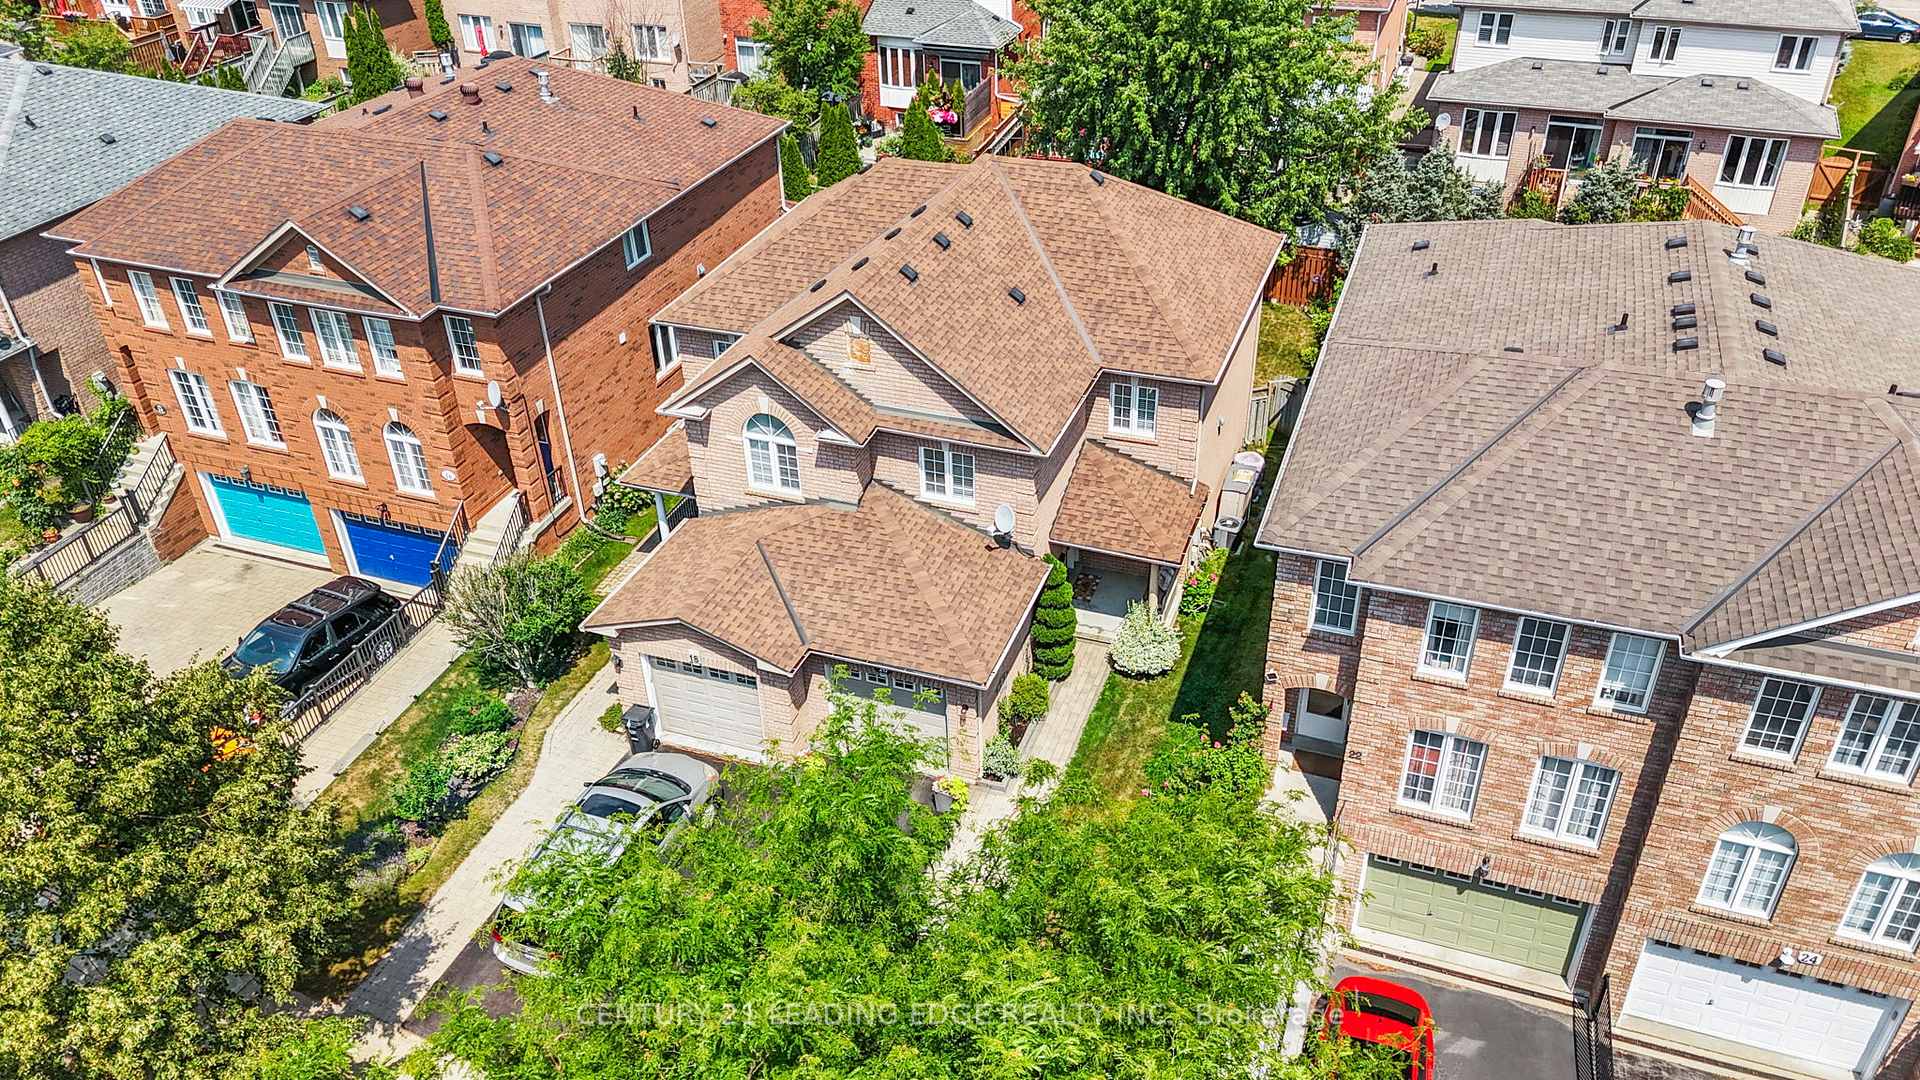
20 Vianney Avenue
20 Vianney Avenue
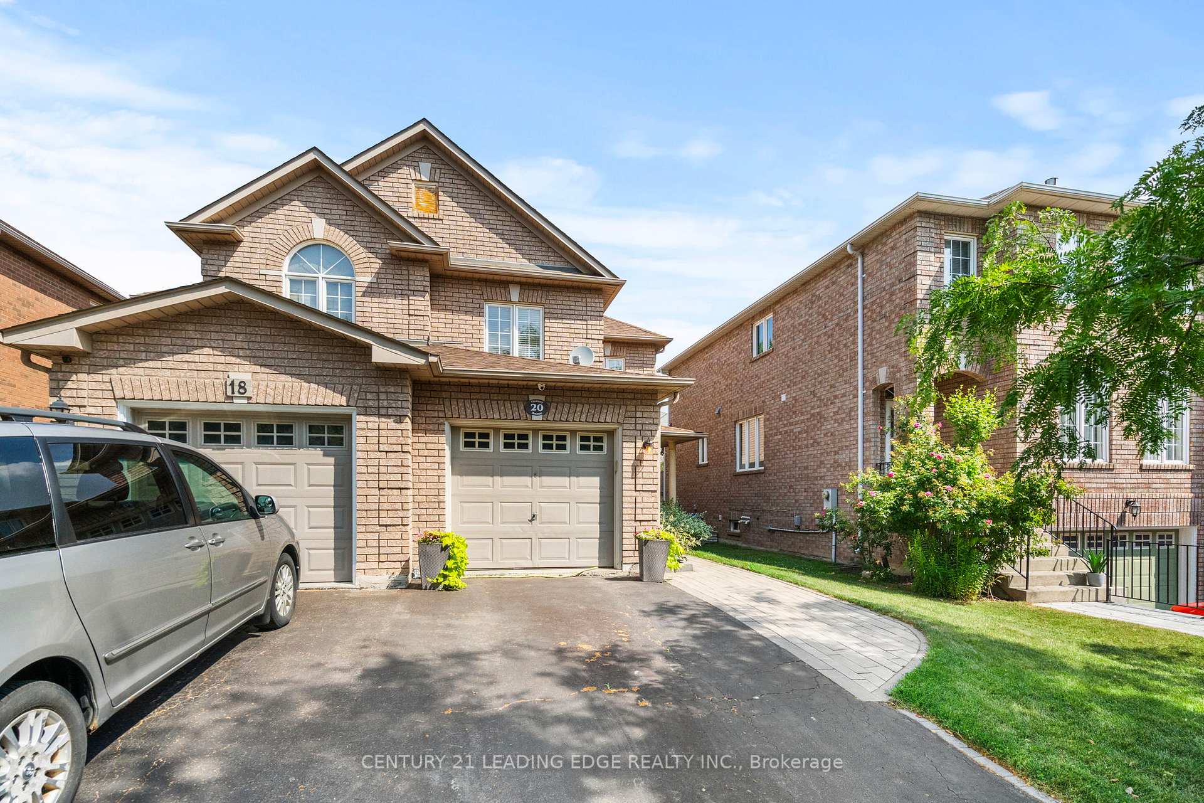
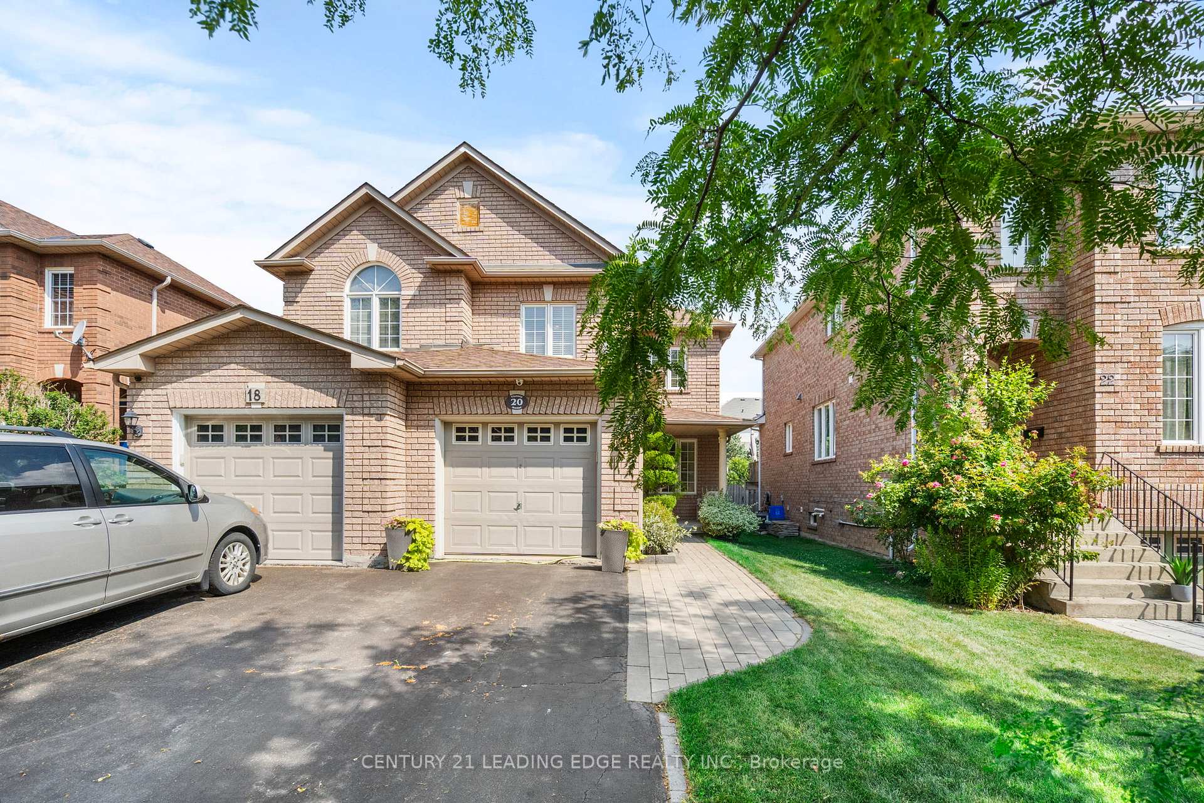
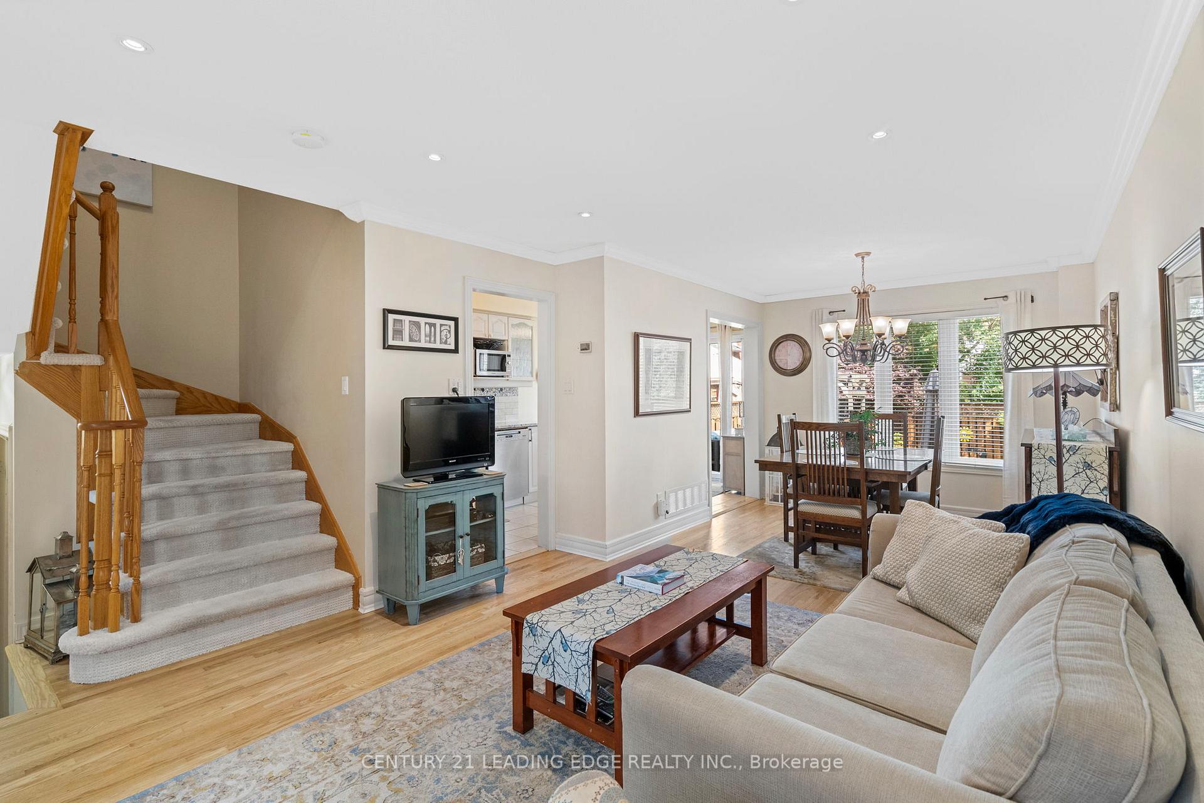
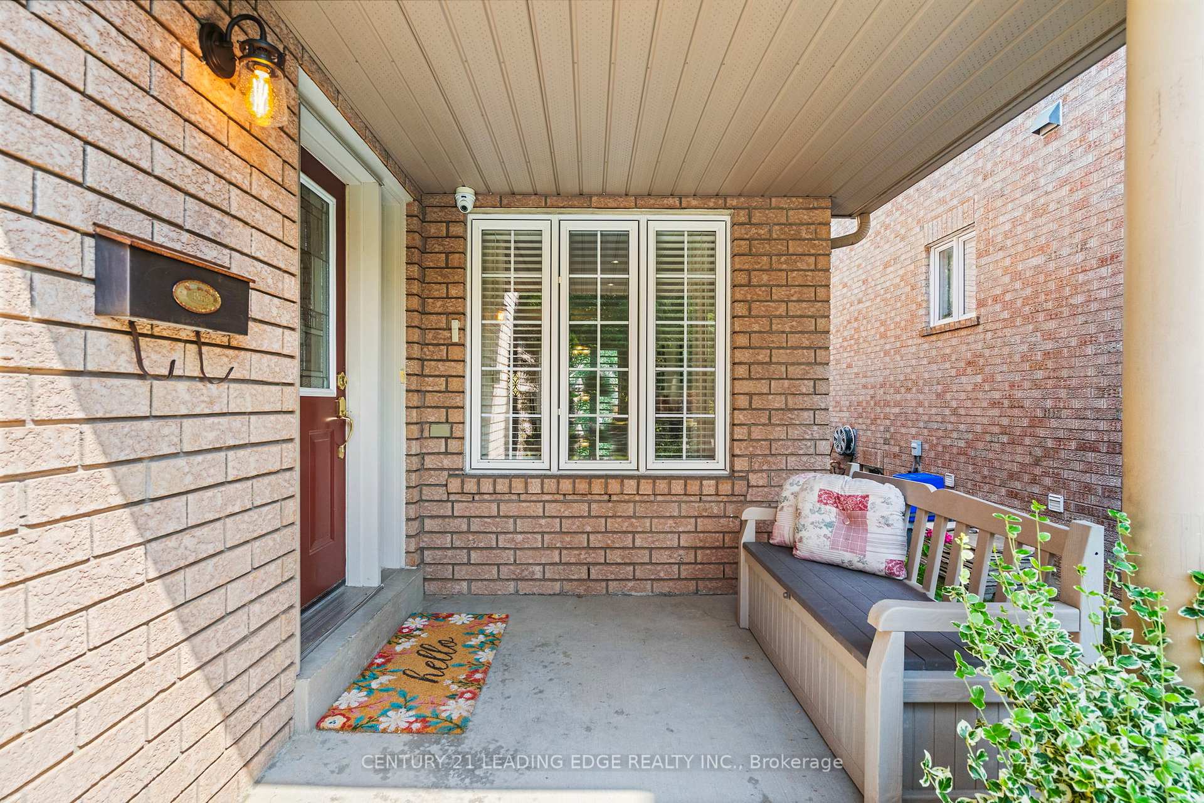 See all 50 photos
Property history
Facts and features
- BasementFinished
- Age of home16–30 years
- Water, sewerMunicipal
- HeatingForced air
- Hardwood floors
- Central air
The homeSemi-Detached, 2-storey, Age 16–30 years
- Type: Semi-Detached
- Style: 2-storey
- Age: 16–30 years
- Living space: 1,100–1,500 sq ft
- Basement: Finished
InsideHardwood, Tile, Broadloom, Lower level, Rooms above ground 6
- Flooring: Hardwood, Tile, Broadloom
- Laundry: Lower level
- Rooms above ground: 6
- Rooms in the basement: 1
- Bedrooms: 3
- Bathrooms: 2
- Kitchens: 1
- Family room: Yes
Outside and lotBrick, Roof Not applicable, Unknown
- Exterior: Brick
- Roof: Not applicable
- Foundation: Unknown
- Features: Deck, landscaped
- Size: 24.64 × 115.95 ft
Parking1 Garage, Attached, Private
- Spaces: 1 Garage
- Garage: Attached
- Driveway: Private
Heating, water and powerForced air, gas, Central air, Municipal water
- Heating: Forced air, gas
- Cooling: Central air
- Water: Municipal water
- Sewer: Municipal sewer
Costs and taxesTaxes $4,411 a year, HST included in the price
- Taxes, 2025: $4,411 a year
- HST: HST included in the price
Included in the saleS/s fridge, stove, dishwasher, washer, dryer, all elf's, all window covering,
- Included: S/s fridge, stove, dishwasher, washer, dryer, all elf's, all window covering,
NearbyFenced yard, hospital, public transit, school
- Close to: Fenced yard, hospital, public transit, school
Listing detailsE12278625, Sold, Jul 11, 2025
- MLS® number: E12278625
- Status: Sold
- Listed on: Jul 11, 2025
- Days on market: 27
- Updated: Aug 7, 2025
- Possession: 30-59 days
- Occupied by: Owner
- Listing brokerage: CENTURY 21 LEADING EDGE REALTY INC.
About this home
20 Vianney Avenue, Scarborough (Clairlea-Birchmount), ON M1L 4V4
Welcome to this beautifully maintained semi-detached gem nestled in one of Toronto's most sought-after neighborhoods. Featuring 3 bedrooms, 2 bathrooms, and a bright open-concept living & dining area, this home seamlessly blends classic charm with modern finishes. Enjoy a renovated kitchen with granite countertops & stainless steel appliances, perfect for entertaining or family dinners. Walk out to a private backyard oasis, ideal for summer BBQs and quiet evenings. Highlights include: Hardwood Floors, Finished basement with rec room & ample storage, Private driveway + garage parking, & Close to top-rated schools, trendy cafes, parks & walking distance to Warden Subway station. Move-in ready all that's missing is you! Don't miss this opportunity to own a stunning Toronto semi in a vibrant community. Book your private showing today!
Ask about this home
A HOMEH agent will answer your questions about this home.
Around this home
Daily convenience, out of 100, from the distances below
Schools nearby
School rating, out of 10.
Helpful calculators
Your HOMEH agent

"I would see it this week."