

1355 Pharmacy Avenue
1355 Pharmacy Avenue
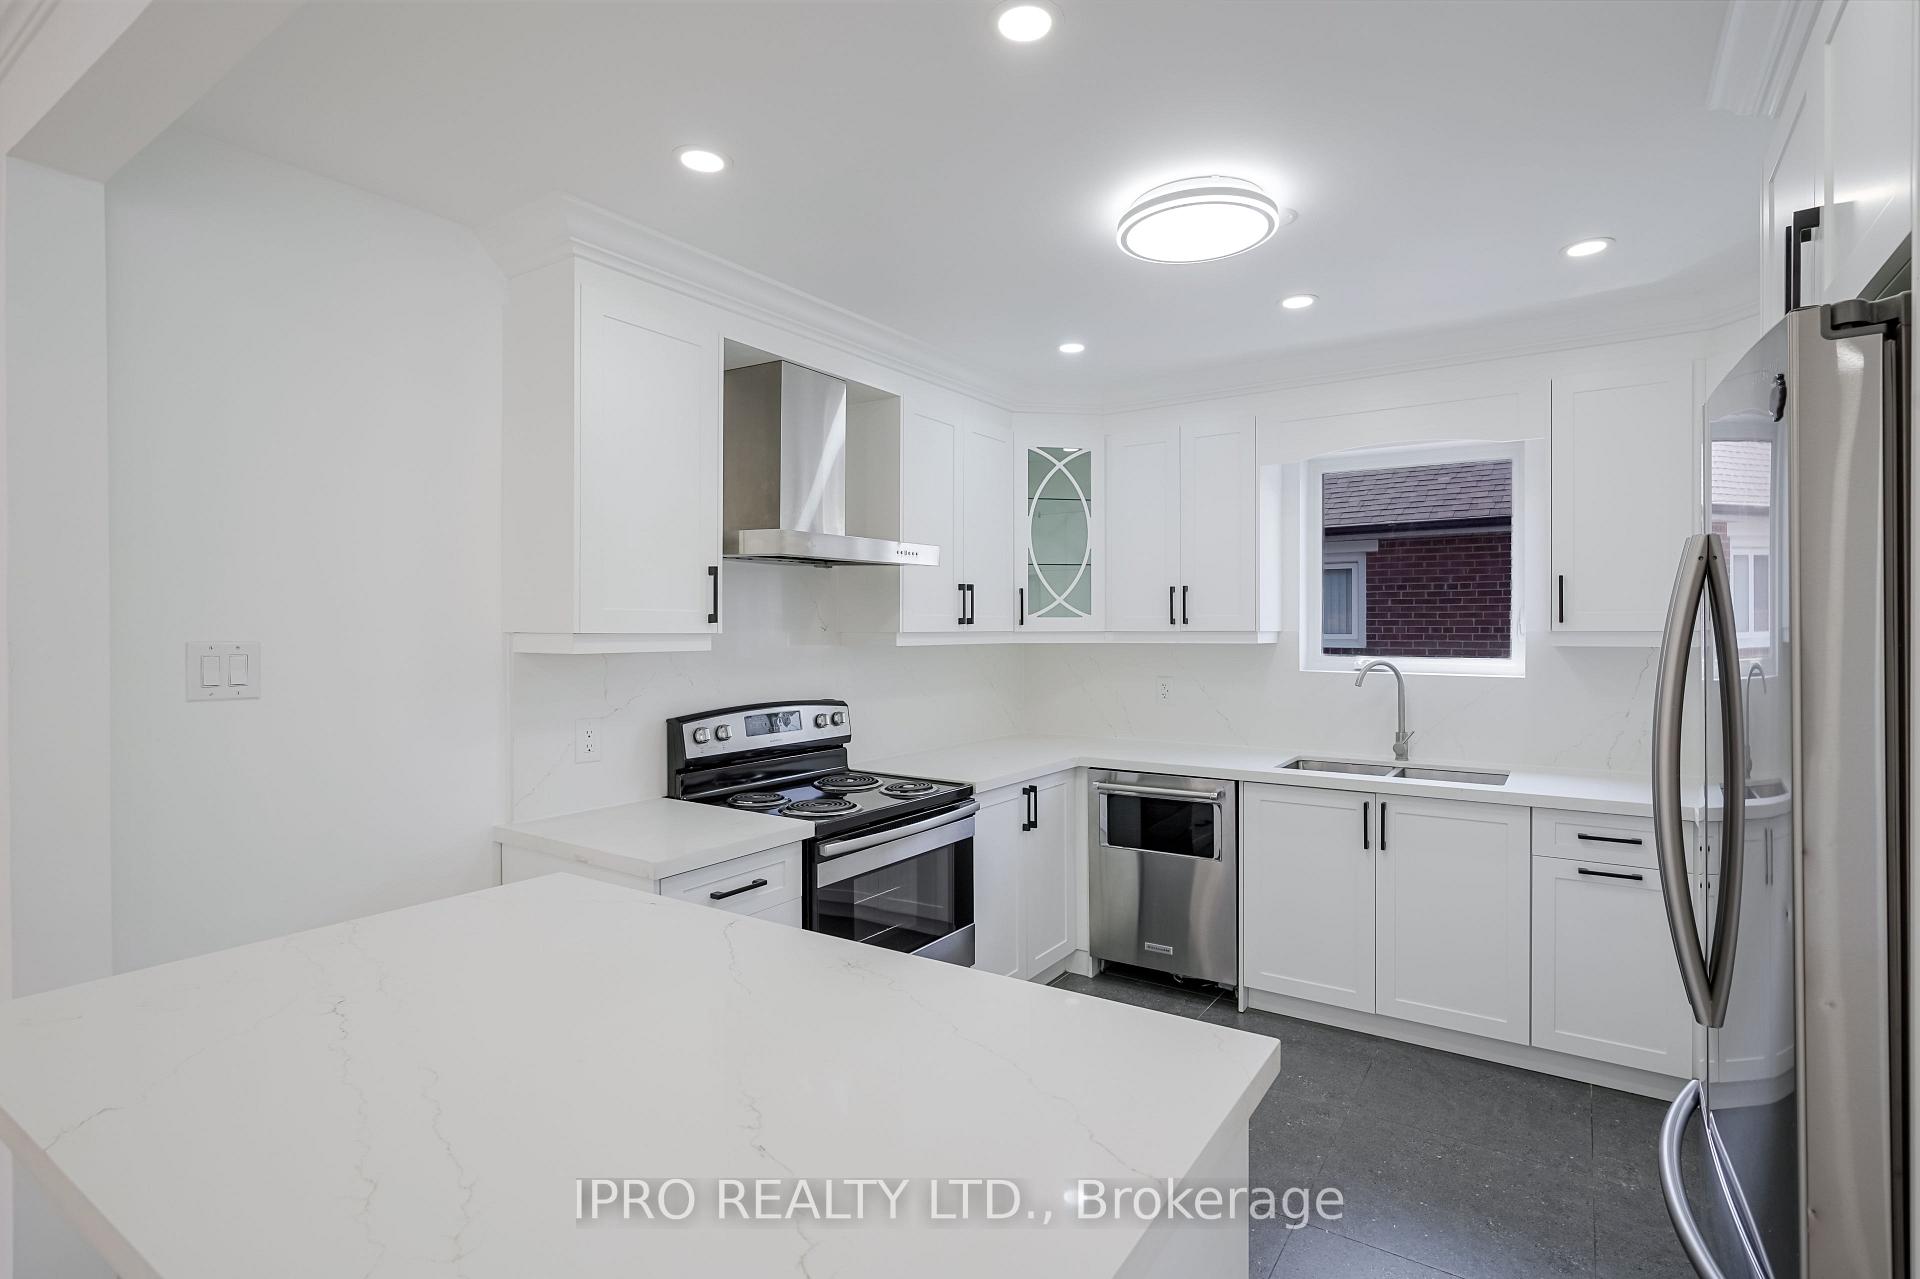 See all 48 photos
Property history
Facts and features
- BasementApartment
- Water, sewerMunicipal
- HeatingForced air
- CoolingCentral air
- Second kitchen
- Separate entrance
- Hardwood floors
- Central air
The homeDetached, Bungalow, 1,100–1,500 sq ft
- Type: Detached
- Style: Bungalow
- Living space: 1,100–1,500 sq ft
- Basement: Apartment, separate entrance
InsideHardwood, Porcelain, Lower level, Carpet free, countertop range, floor drain, water heater
- Flooring: Hardwood, Porcelain
- Laundry: Lower level
- Features: Carpet free, countertop range, floor drain, water heater
- Rooms above ground: 7
- Bedrooms: 3 + 3 in the basement
- Bathrooms: 3
- Kitchens: 2
Outside and lotBrick, Asphalt shingle, Block, concrete
- Exterior: Brick
- Roof: Asphalt shingle
- Foundation: Block, concrete
- Size: 45 × 112 ft
Parking6 Parking, Available
- Spaces: 6 Parking
- Driveway: Available
Heating, water and powerForced air, gas, Central air, Municipal water
- Heating: Forced air, gas
- Cooling: Central air
- Water: Municipal water
- Sewer: Municipal sewer
- Natural gas: Yes
- Hydro: Yes
- Cable: Yes
- Telephone: Yes
Costs and taxesTaxes $4,127 a year, HST No HST, Hwt.
- Taxes, 2024: $4,127 a year
- HST: No HST
- Rental items: Hwt.
Included in the sale2 fridge, 2 stove, washer, dryer. dishwasher.
- Included: 2 fridge, 2 stove, washer, dryer. dishwasher.
NearbyFenced yard, public transit, school
- Close to: Fenced yard, public transit, school
Listing detailsE12268824, Sold, Jul 7, 2025
- MLS® number: E12268824
- Status: Sold
- Listed on: Jul 7, 2025
- Days on market: 14
- Updated: Jul 21, 2025
- Possession: 2025-07-31 / Immediate
- Occupied by: Partial
- Listing brokerage: IPRO REALTY LTD.
About this home
1355 Pharmacy Avenue, Scarborough (Wexford-Maryvale), ON M1R 2J4
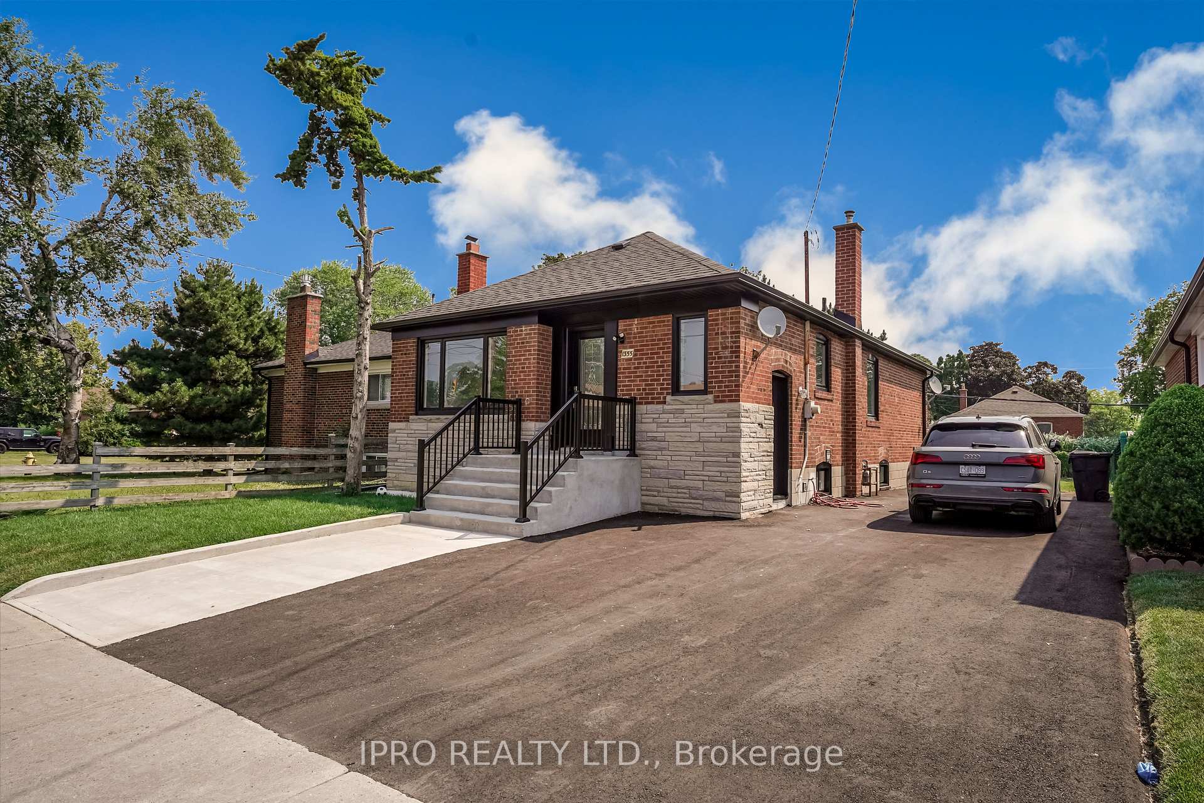
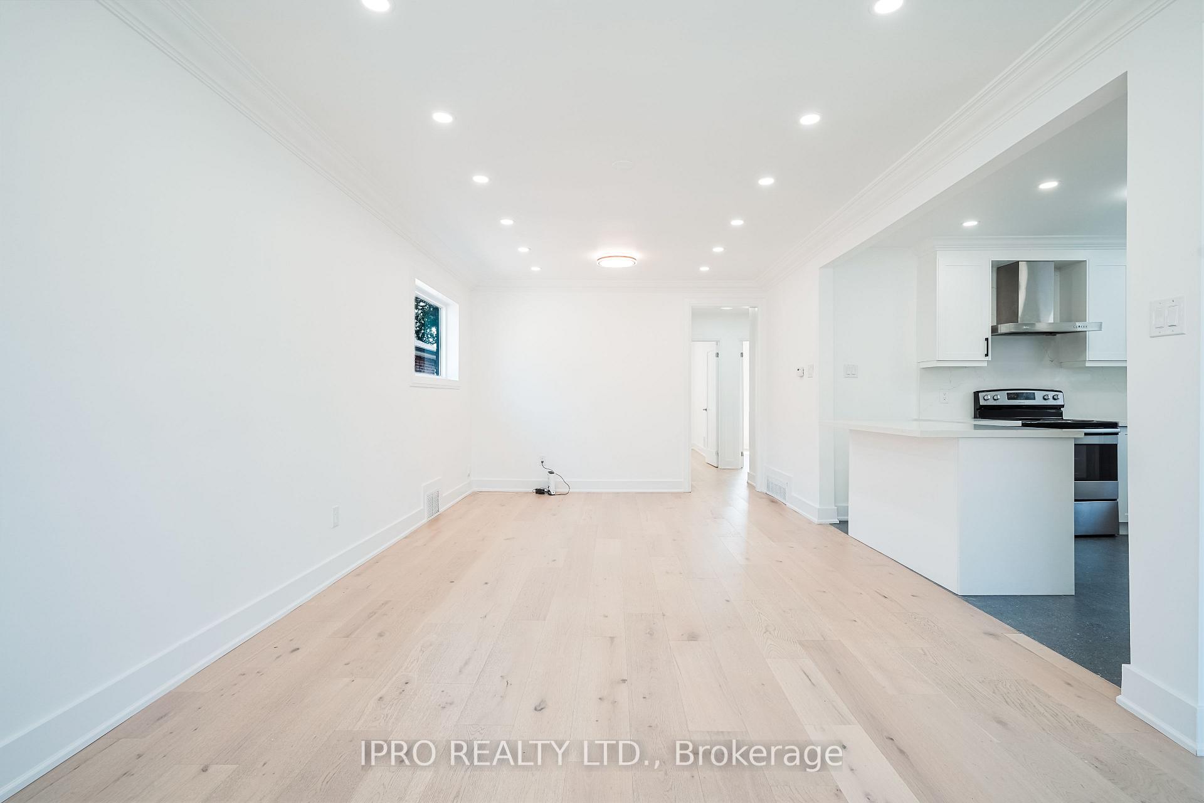
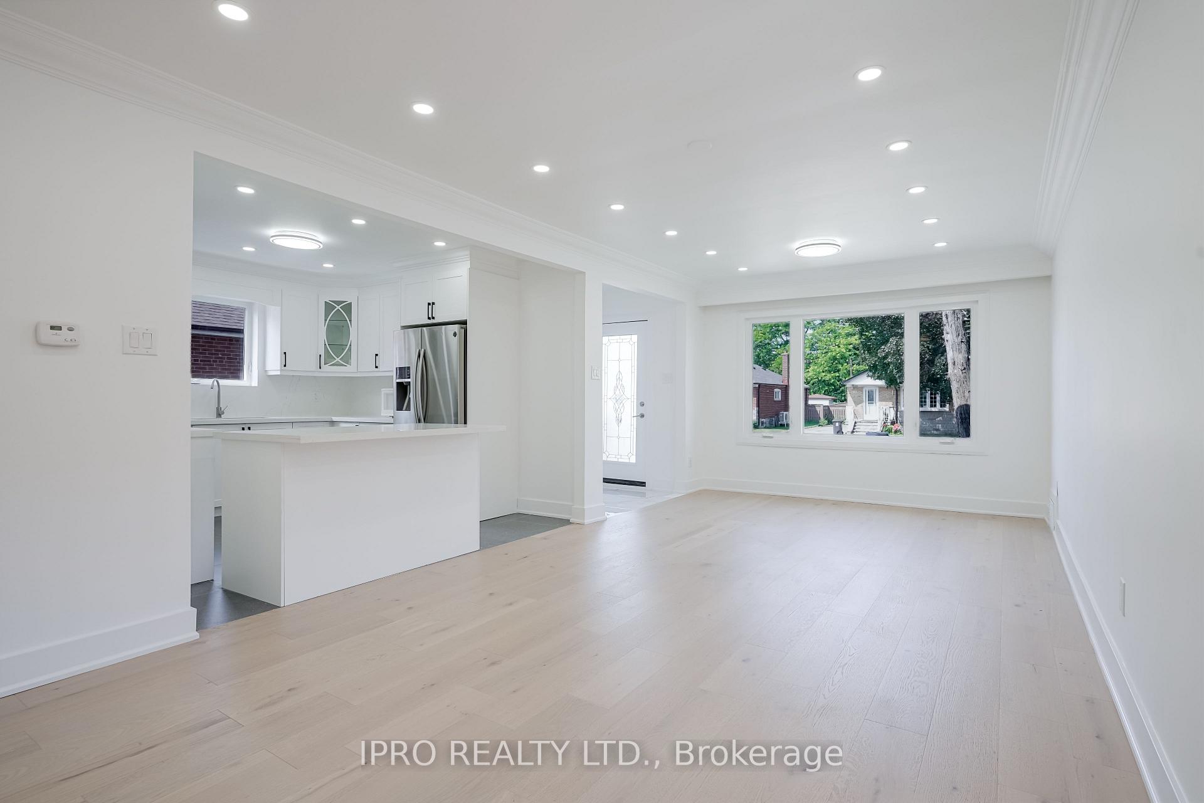
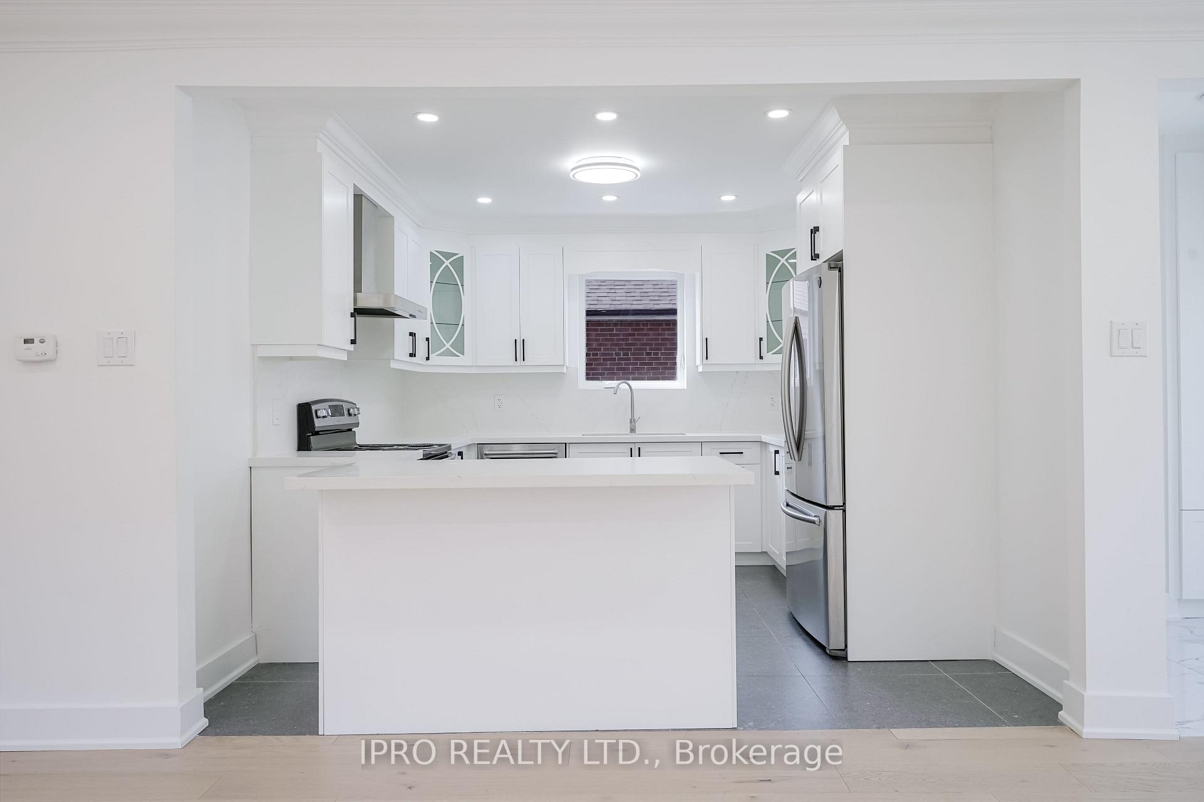
Welcome To 1355 Pharmacy Ave A Rare Gem In A Prime Toronto Location! This Beautifully Maintained 3+3bedroom, 3bathroom Bungalow Offers The Perfect Blend Of Comfort, Charm, And Convenience. Situated On A Generous Lot, This Home Features A Spacious Living/Dining Area With Hardwood Floors, A Modern Kitchen With Updated Cabinetry And Granite Countertops, New Window, New Flooring, New Bathrooms, New Driveway &Front Steps And A Newly Finished 3 Bedrooms Basement With A Separate Entrance Ideal For In-Law Or Income Potential. Enjoy Your Private Backyard Oasis, Perfect For Entertaining Or Relaxing. Located Close To Schools, TTC, Shopping, And Hwy 401, This Home Is Perfect For Families, Investors, Or Anyone Seeking A Solid Property In A Growing Neighbourhood.
Ask about this home
A HOMEH agent will answer your questions about this home.
Around this home
Daily convenience, out of 100, from the distances below
Schools nearby
School rating, out of 10.
Helpful calculators
Your HOMEH agent

"I would see it this week."