

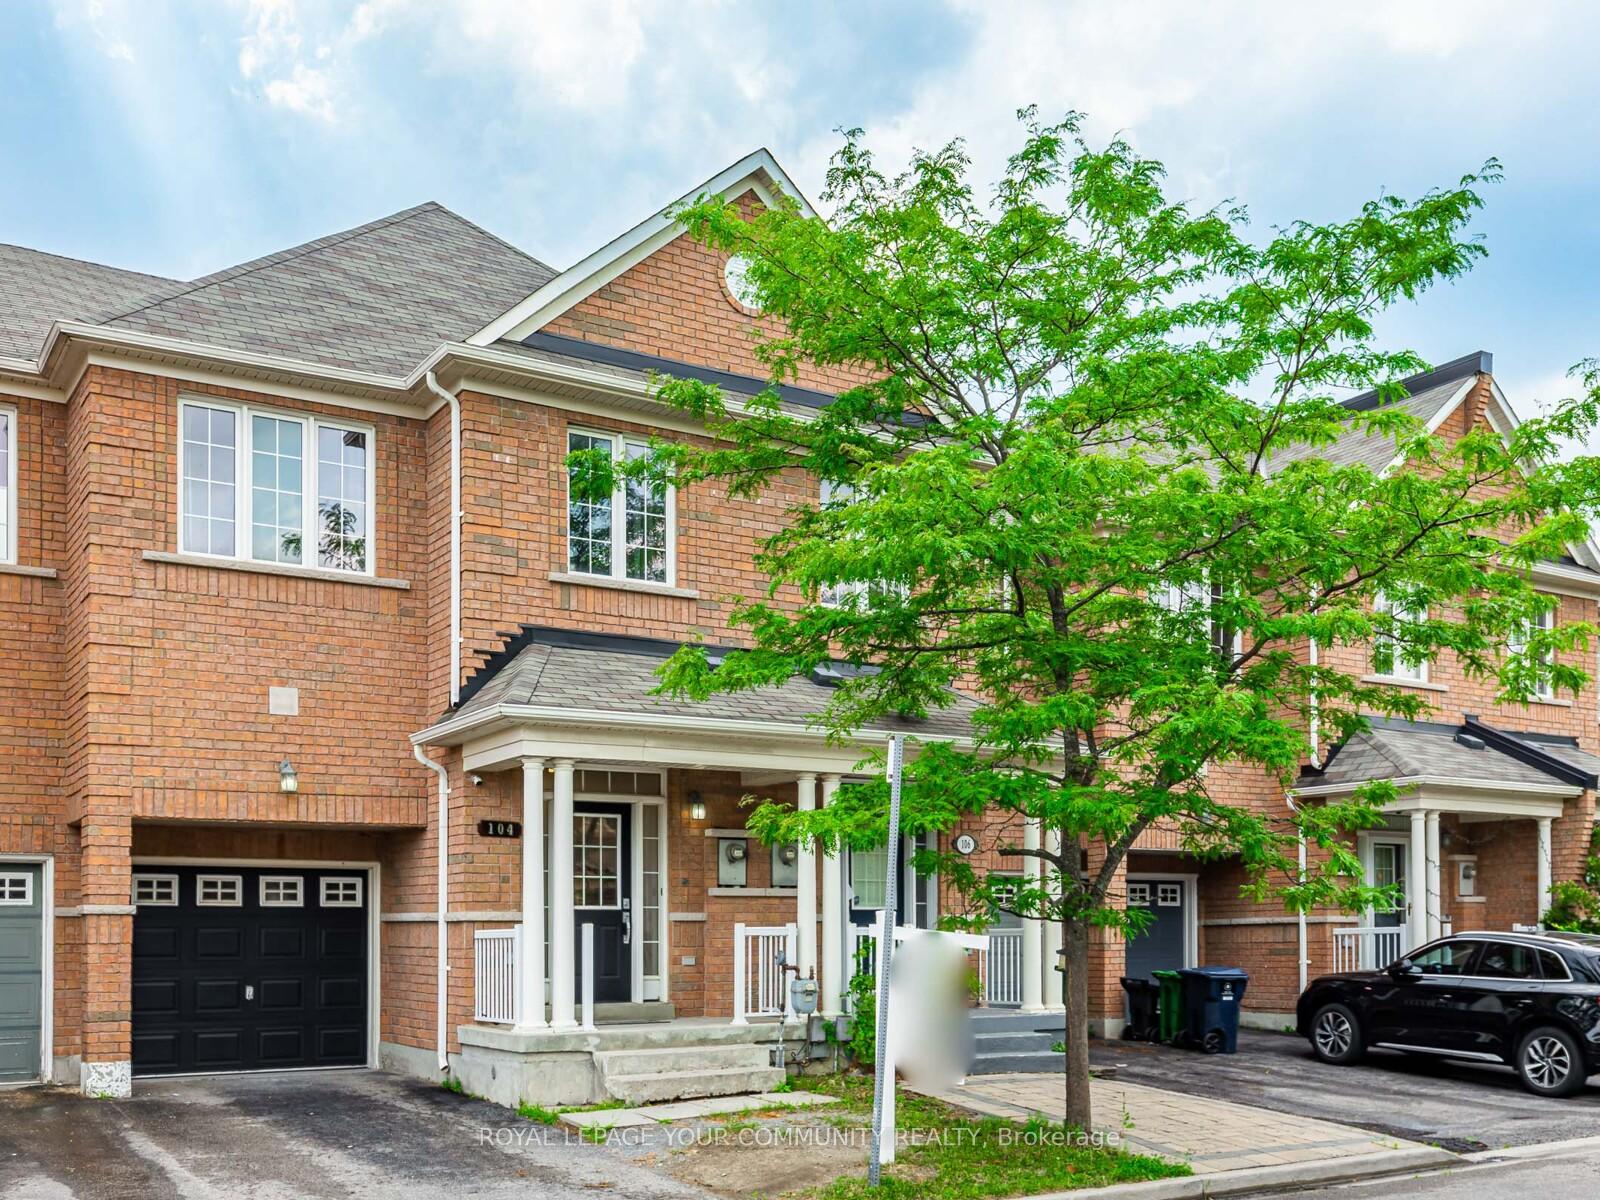
104 Dairy Drive
104 Dairy Drive
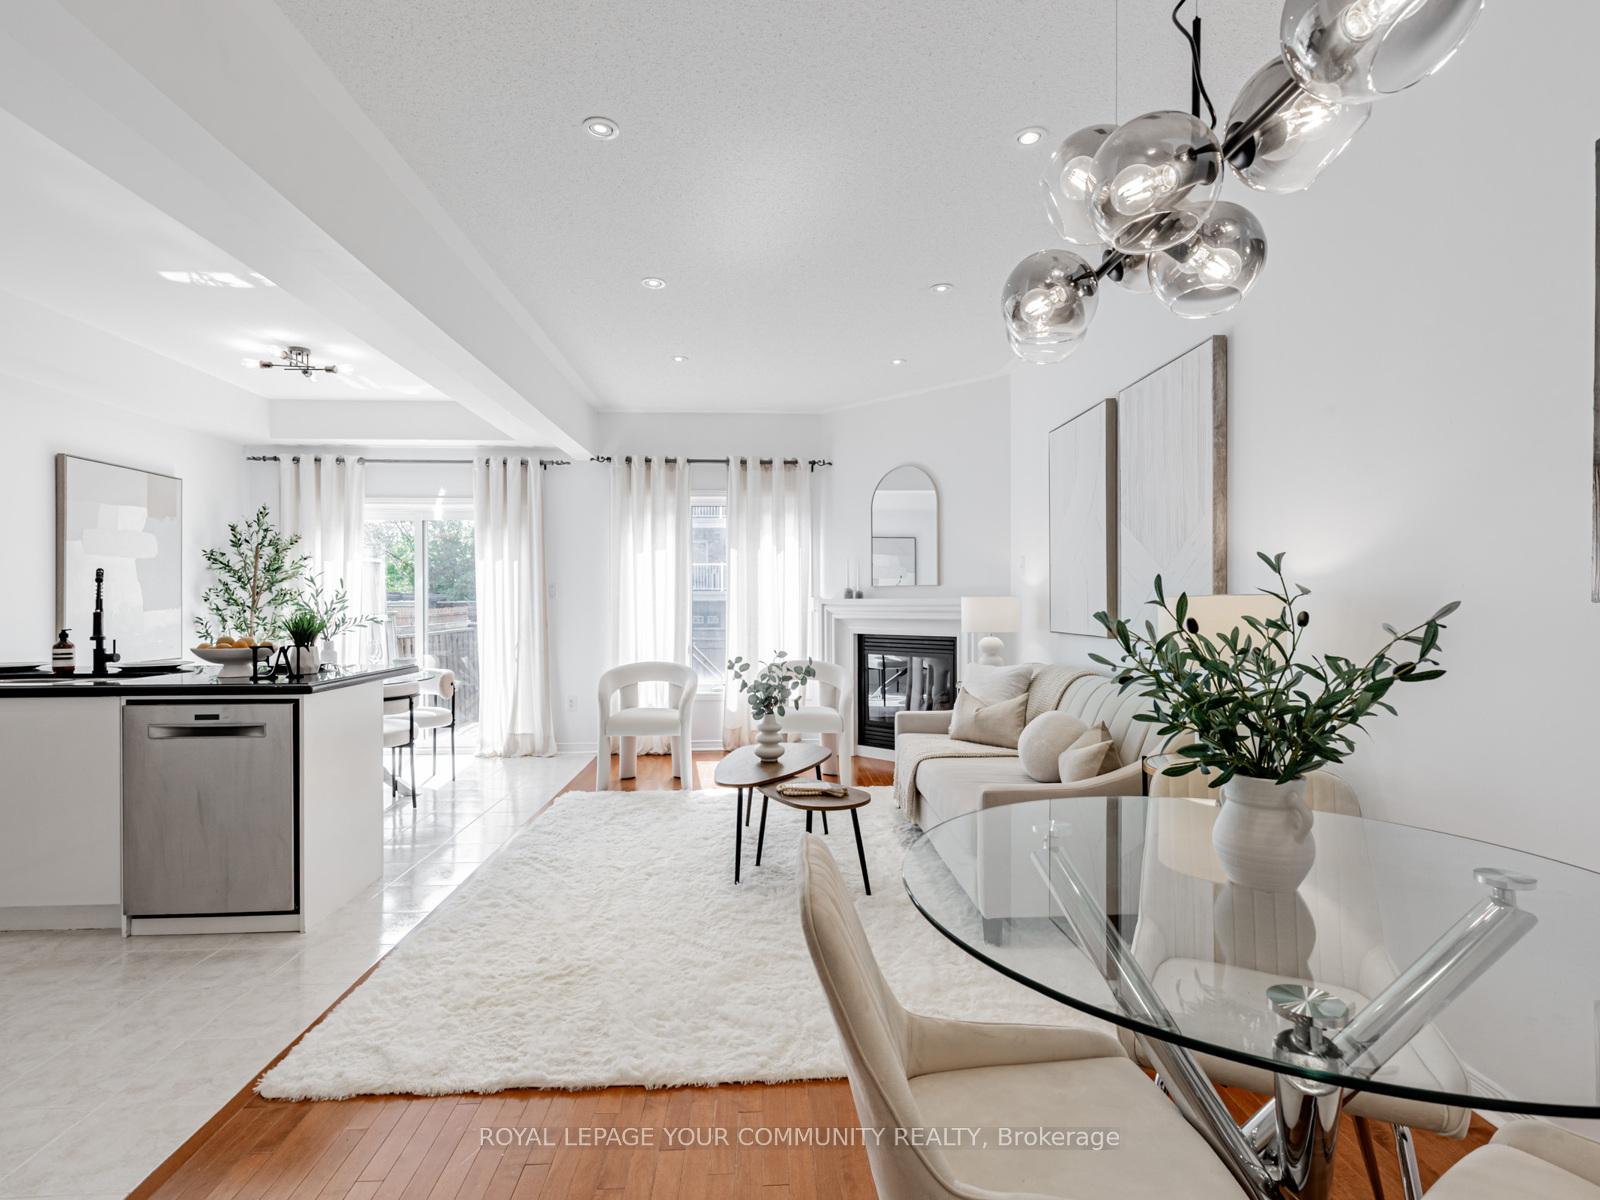 See all 37 photos
Property history
Facts and features
- BasementUnfinished
- Water, sewerMunicipal
- HeatingForced air
- CoolingCentral air
- Central air
The homeFreehold Townhouse, 2-storey, 1,500–2,000 sq ft
- Type: Freehold Townhouse
- Style: 2-storey
- Living space: 1,500–2,000 sq ft
- Basement: Unfinished
InsideOther, Rooms above ground 7, Bedrooms 3
- Features: Other
- Rooms above ground: 7
- Bedrooms: 3
- Bathrooms: 3
- Kitchens: 1
- Family room: Yes
Outside and lotBrick, Shingles, Concrete
- Exterior: Brick
- Roof: Shingles
- Foundation: Concrete
- Size: 19.71 × 84.09 ft
Parking1 Garage, Attached, Available
- Spaces: 1 Garage
- Garage: Attached
- Driveway: Available
Heating, water and powerForced air, gas, Central air, Municipal water
- Heating: Forced air, gas
- Cooling: Central air
- Water: Municipal water
- Sewer: Municipal sewer
Costs and taxesTaxes $4,344 a year, HST included in the price, Hot water tank is a rental, reliance home comfort, $113.81 quarterly
- Taxes, 2025: $4,344 a year
- HST: HST included in the price
- Rental items: Hot water tank is a rental, reliance home comfort, $113.81 quarterly
Included in the saleFridge, stove, dishwasher, washer, dryer, existing elf, existing window coverings, a/c (2020), furnace (2010)
- Included: Fridge, stove, dishwasher, washer, dryer, existing elf, existing window coverings, a/c (2020), furnace (2010)
Listing detailsE12317068, Sold, Jul 31, 2025
- MLS® number: E12317068
- Status: Sold
- Listed on: Jul 31, 2025
- Days on market: 13
- Updated: Aug 13, 2025
- Possession: Flexible
- Occupied by: Vacant
- Listing brokerage: ROYAL LEPAGE YOUR COMMUNITY REALTY
About this home
104 Dairy Drive, Scarborough (Clairlea-Birchmount), ON M1L 0E9
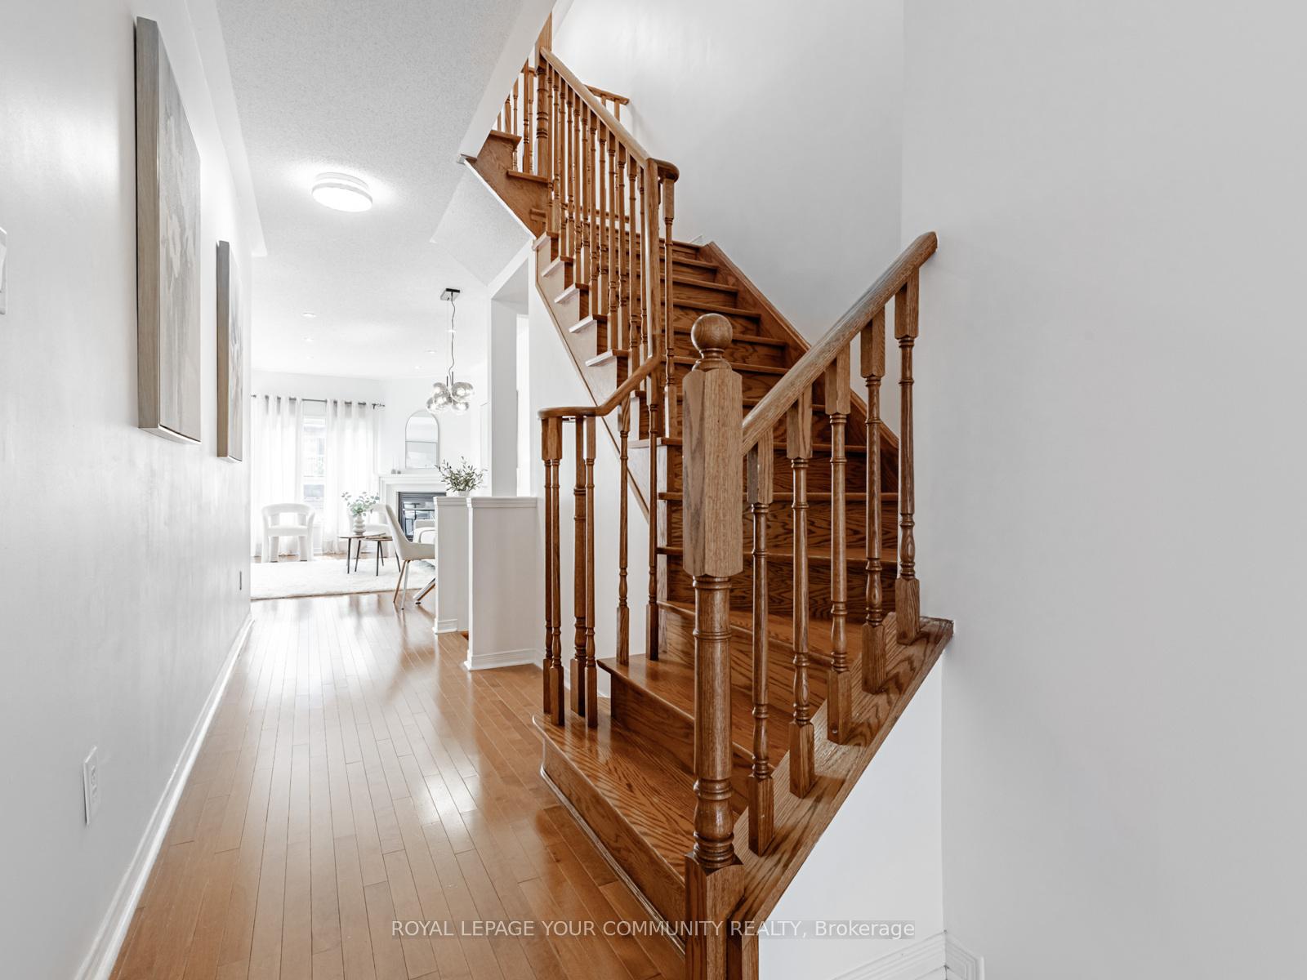
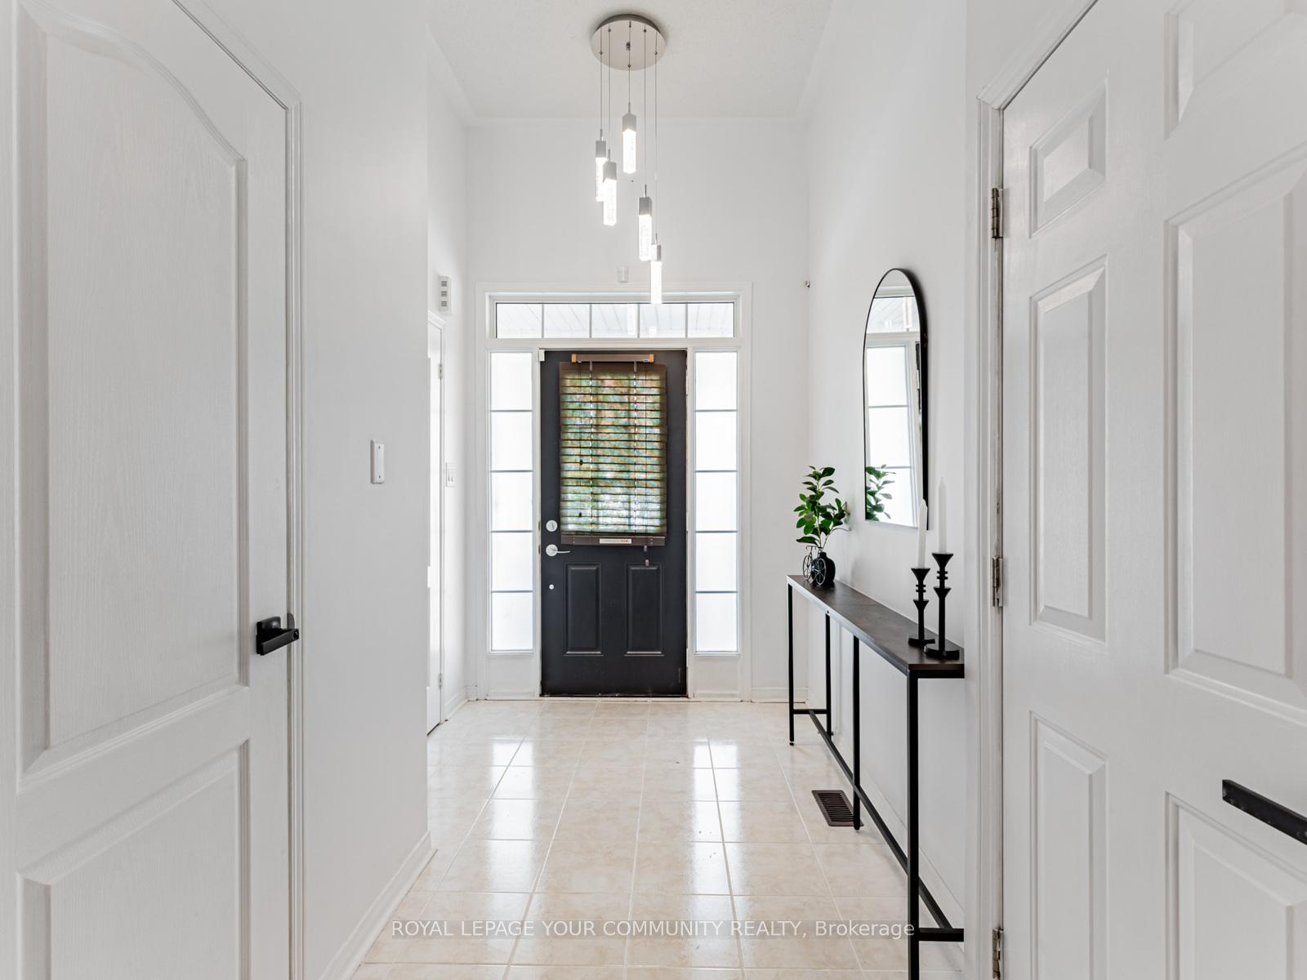
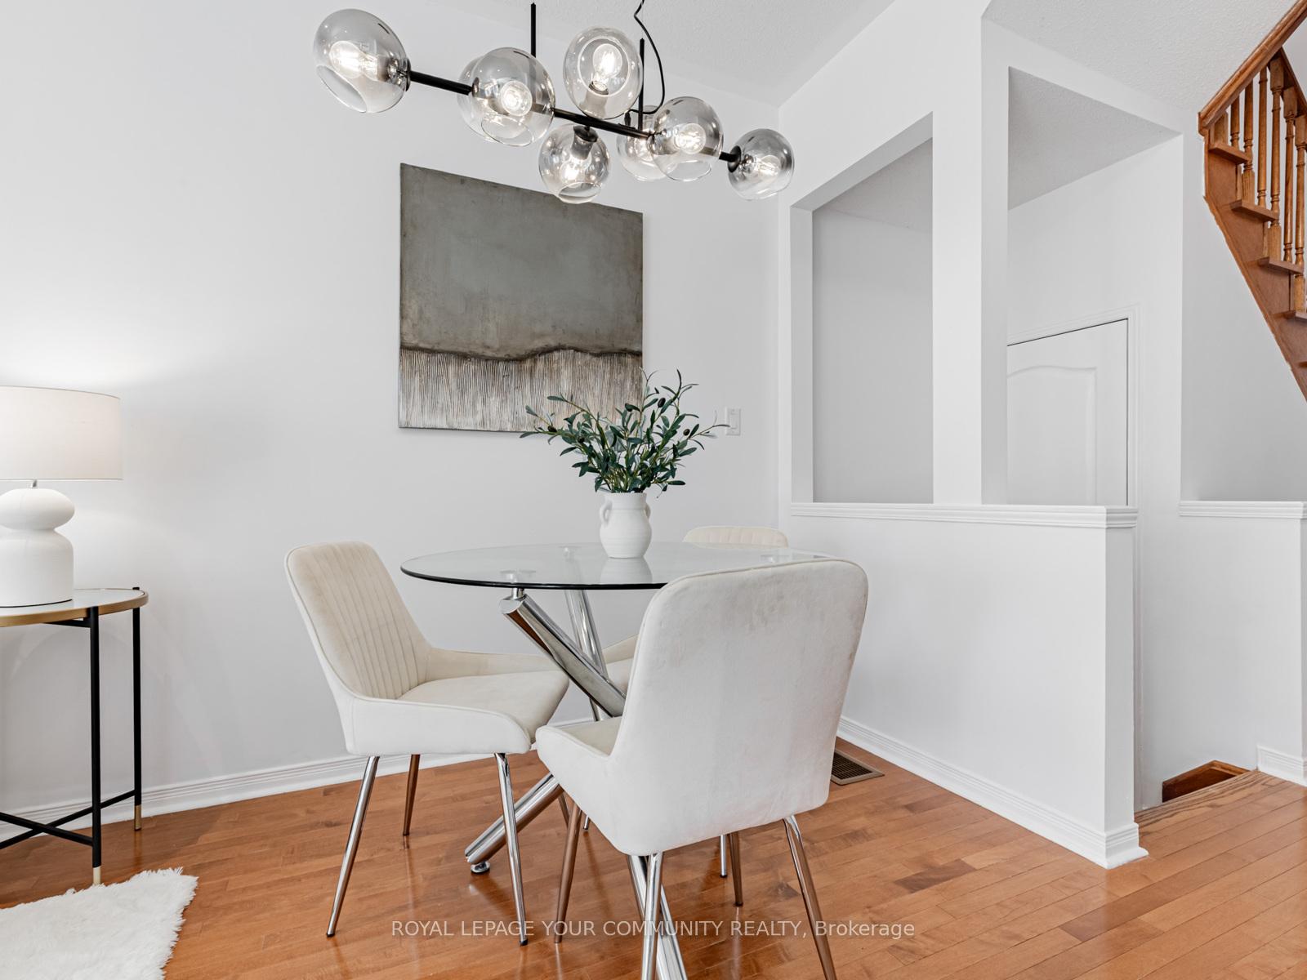
Welcome to 104 Dairy Drive. A beautifully renovated freehold townhome tucked into a quiet, family-friendly pocket of Toronto. Lovingly maintained by the original owner, this freshly updated home blends comfort, style, and functionality in one of the city's most convenient neighbourhoods. Inside, you'll find a brand-new kitchen with modern cabinetry and stainless steel appliances, freshly renovated bathrooms, and new laminate flooring in all bedrooms. The home has been freshly painted throughout, including the garage floors, and features upgraded lighting for a clean, contemporary feel. The spacious primary bedroom offers two large walk-in closets and a stylish ensuite, while a secondary bedroom also includes its own walk-in rarely found in homes at this price point. With direct garage access, no sidewalk, and a peaceful tree-lined street, this home offers quiet suburban living just minutes from Warden Station, TTC, parks, schools, and shopping at Eglinton Town Centre. Move-in ready and filled with thoughtful upgrades, 104 Dairy Drive is the perfect place to call home.
Ask about this home
A HOMEH agent will answer your questions about this home.
Around this home
Daily convenience, out of 100, from the distances below
Schools nearby
School rating, out of 10.
Helpful calculators
Your HOMEH agent

"I would see it this week."