

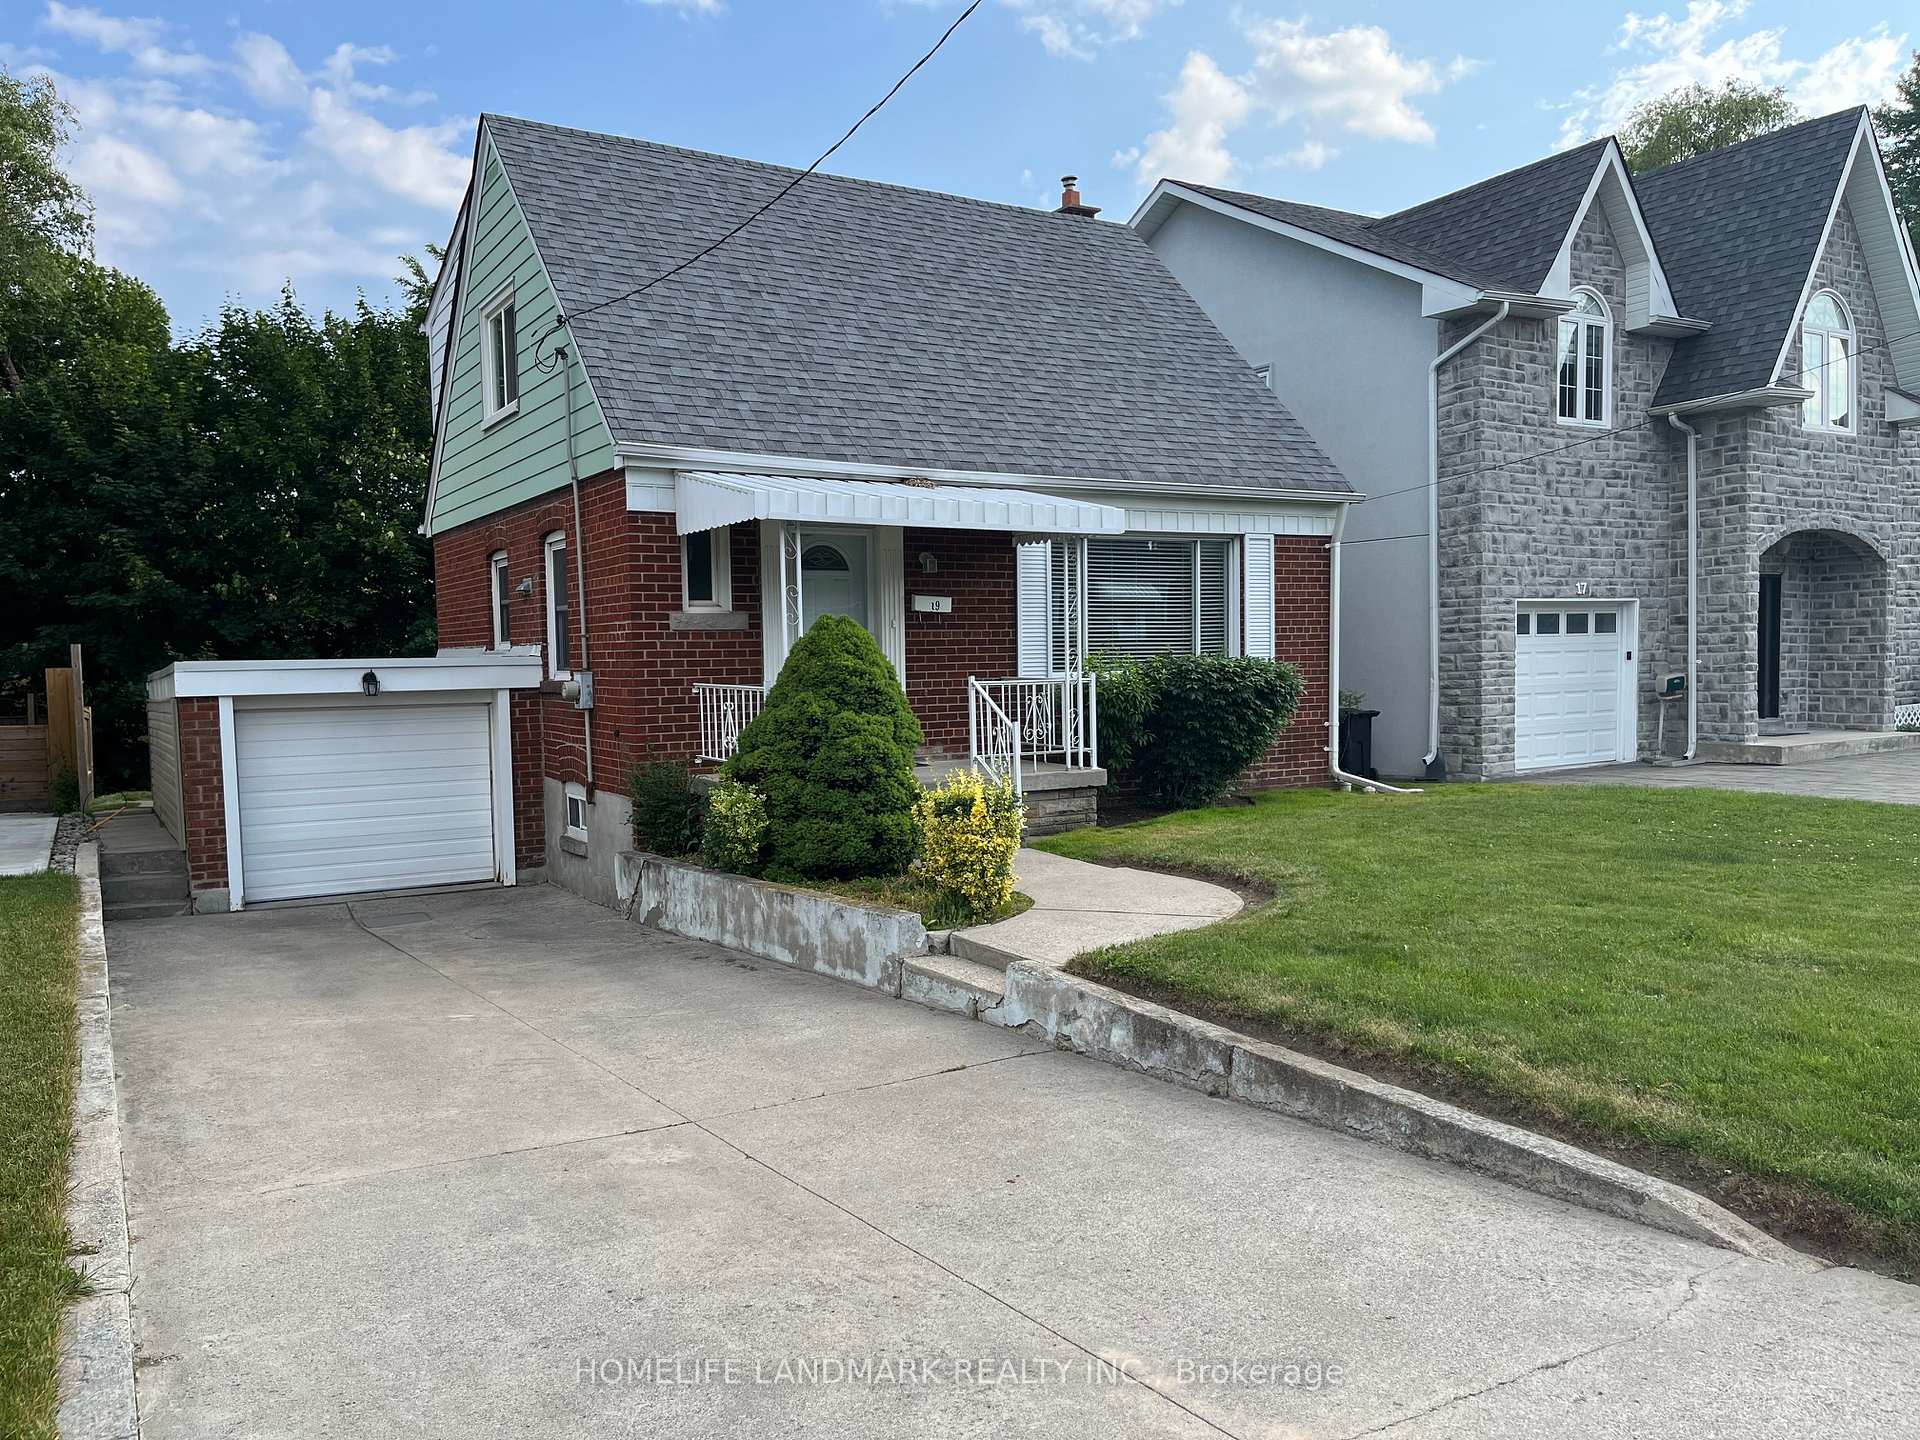
19 Southmead Road
Detached Sold
1/1919 Southmead Road
Detached Sold
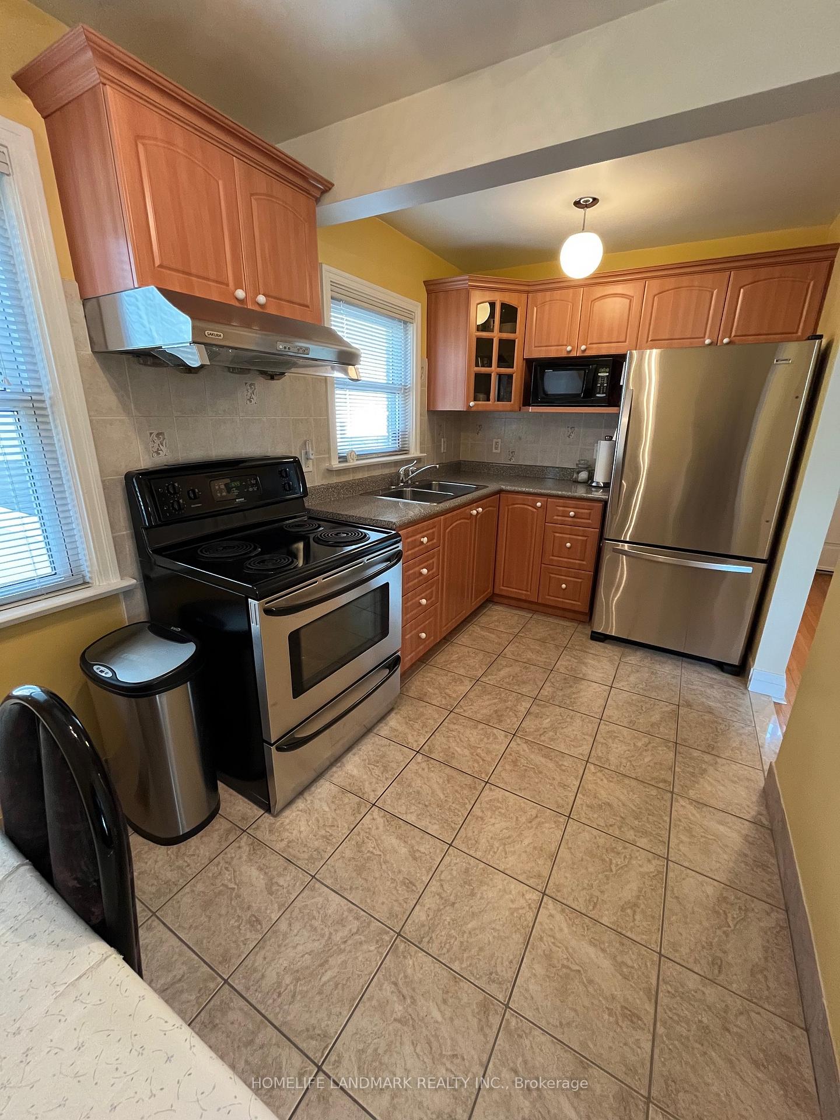
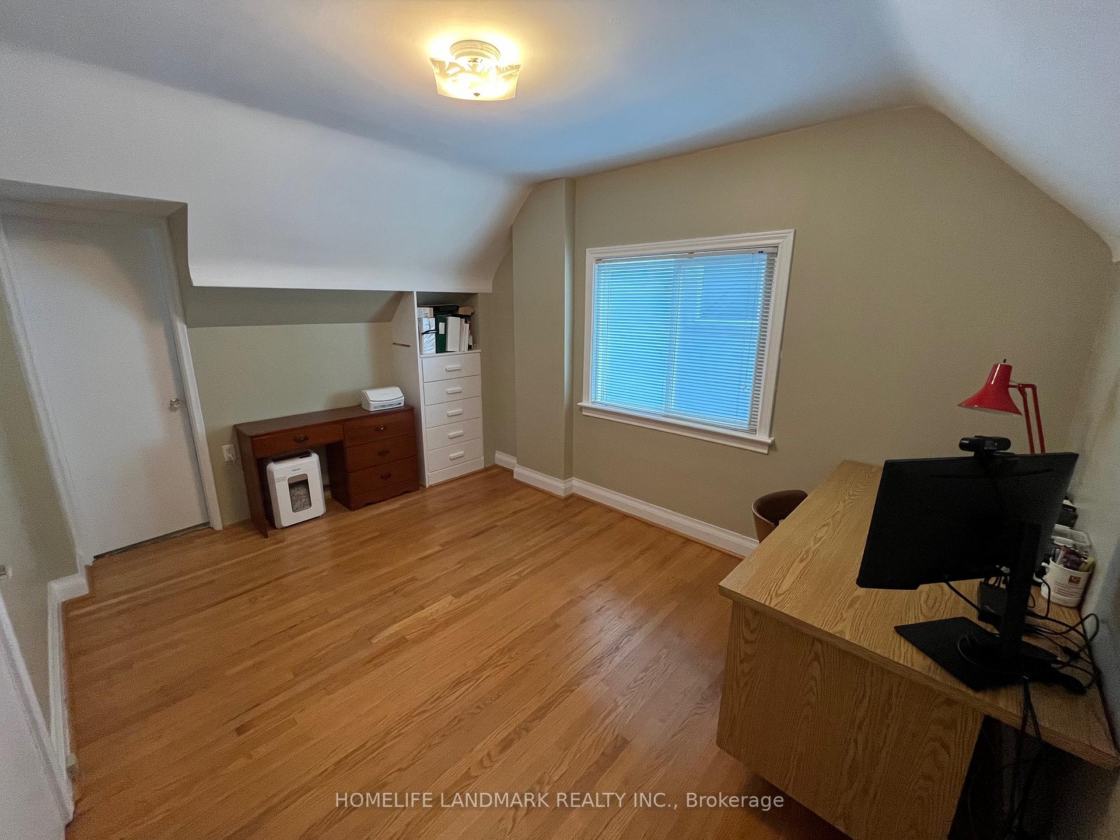
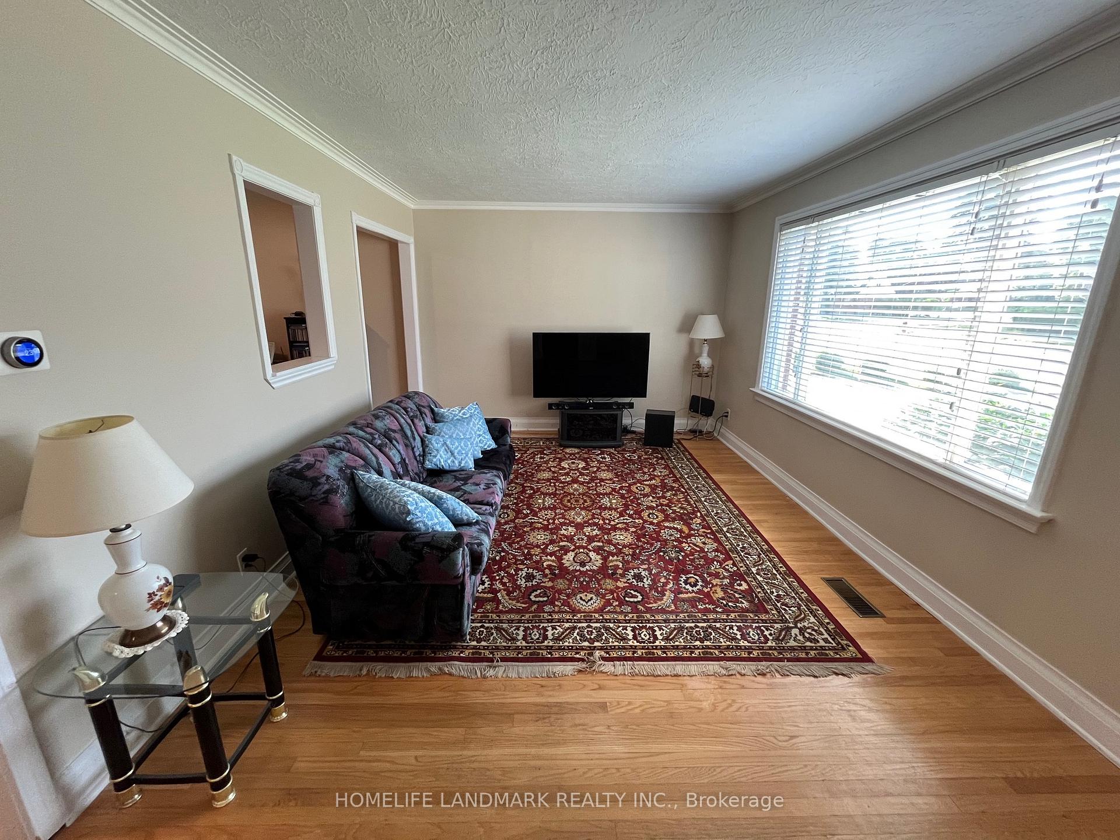
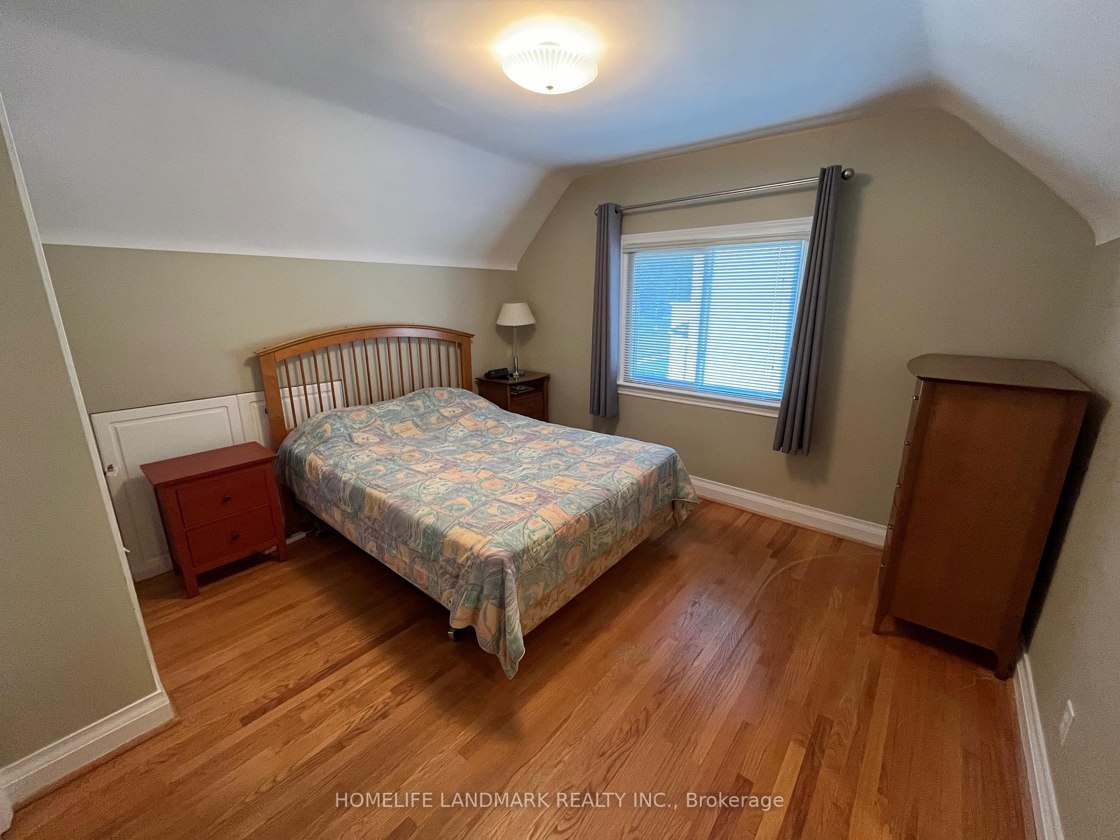 See all 19 photos
Asked for: $968,000Sold Jun 23, 2025
3 Bedrooms
2 Bathrooms
1 Garage
1.1K–1.5K sq.ft
45×120.43 ft
$4,630/yr
Property history
Facts and features
- BasementFinished
- Water, sewerMunicipal
- HeatingForced air
- CoolingCentral air
What stands out
- Hardwood floors
- Central air
The homeDetached, 1 1/2 storey, 1,100–1,500 sq ft
- Type: Detached
- Style: 1 1/2 storey
- Living space: 1,100–1,500 sq ft
- Basement: Finished
InsideCeramic, Hardwood, Parquet, Other, Rooms above ground 5
- Flooring: Ceramic, Hardwood, Parquet
- Features: Other
- Rooms above ground: 5
- Rooms in the basement: 2
- Bedrooms: 3
- Bathrooms: 2
- Kitchens: 1
Outside and lotAluminum siding, brick, Asphalt shingle, Concrete
Outside
- Exterior: Aluminum siding, brick
- Roof: Asphalt shingle
- Foundation: Concrete
- Size: 45 × 120.43 ft
Parking1 Garage, Attached
- Spaces: 1 Garage
- Garage: Attached
Heating, water and powerForced air, gas, Central air, Municipal water
- Heating: Forced air, gas
- Cooling: Central air
- Water: Municipal water
- Sewer: Municipal sewer
Costs and taxesTaxes $4,630 a year, HST included in the price, Hot water tank $28.14 with enercare
- Taxes, 2025: $4,630 a year
- HST: HST included in the price
- Rental items: Hot water tank $28.14 with enercare
Listing detailsE12237441, Sold, Jun 20, 2025
- MLS® number: E12237441
- Status: Sold
- Listed on: Jun 20, 2025
- Days on market: 3
- Updated: Jun 23, 2025
- Possession: Flexible
- Occupied by: Owner
- Listing brokerage: HOMELIFE LANDMARK REALTY INC.
About this home
19 Southmead Road, Scarborough (Clairlea-Birchmount), ON M1L 2H7
Other
Welcome To Family Home In A Friendly Neighborhood. Pride of Ownership and Immaculately Maintained. Perfect For Multiple Families Or Investors. All Electric Light Fixtures, Stainless Steel Fridge, And Stove, Central Air Condition, Washer And Dryer, Window Blinds, Water Softener, Garage Door Opener. Office Main Floor Can Convert To Third Bedroom. Future Walking Distance To Eglington Crosstown LRT. As Well As Schools, Parks, Shopping And Rec Centre
Read more
Ask about this home
A HOMEH agent will answer your questions about this home.
Ask a question
Thinking of selling your home?See what your home is worth today.
Around this home
Victoria Park / Eglinton
Errands
Parks
Schools
Daily convenience, out of 100, from the distances below
ParkEdge Park · 7 within 1 km5 min walk320 m
GrocerySak's Fine Foods7 min walk401 m
SchoolClairlea Public School7 min walk460 m
PharmacyShoppers Drug Mart7 min walk417 m
Cafés & foodSunrise Bar & Restaurant · 15 within 1 km2 min walk133 m
Gym & rec centreO'Connor Community Centre5 min walk323 m
LibraryToronto Public Library - Eglinton Square6 min walk364 m
WalkDriveStraight-line distance, open map data
Grocery0.4 km
Park0.3 km
Coffee0.4 km
Dining0.1 km
Gym0.6 km
Schools nearby
School rating, out of 10.
Clairlea Public Schoolelementary · Public · 0.5 km
6.2/10Fair
O'Connor Public Schoolelementary · Public · 0.5 km
—
Victoria Park Elementary Schoolelementary · Public · 0.8 km
—
Contact agent
Helpful calculators
Mortgage
Affordability
Closing costs
Land transfer tax
Property tax
Down payment
CMHC insurance
Stress test
Cashback Rebate
Your HOMEH agent

KimHOMEH agent · Scarborough
"I would see it this week."
Ask Kim