

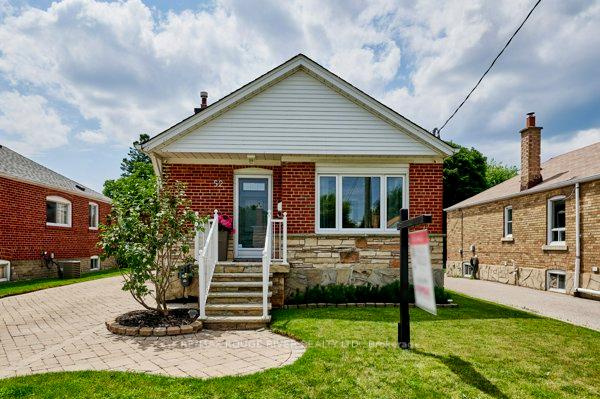
52 Marsh Road
52 Marsh Road
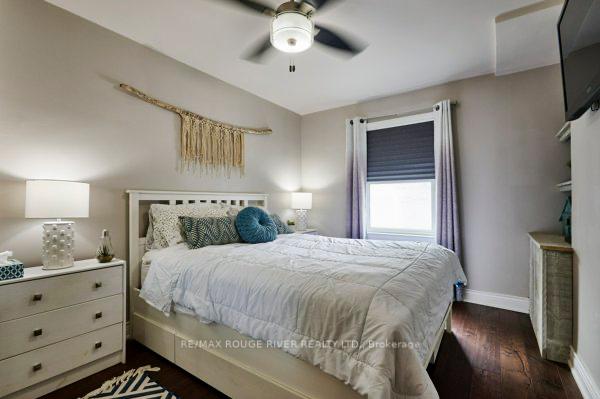 See all 28 photos
Property history
Facts and features
- BasementApartment
- Age of home51–99 years
- Water, sewerMunicipal
- Lot shapeRectangular
- Second kitchen
- Separate entrance
- Hardwood floors
- Central air
The homeDetached, Bungalow, Age 51–99 years
- Type: Detached
- Style: Bungalow
- Age: 51–99 years
- Living space: 700–1,100 sq ft
- Basement: Separate entrance, apartment
- Waterfront: None
InsideHardwood, Tile, Lower level, Accessory apartment, carpet free, in-law suite, on demand water heater, primary bedroom - main floor, upgraded insulation, water heater owned, sewage pump
- Flooring: Hardwood, Tile
- Laundry: Lower level
- Features: Accessory apartment, carpet free, in-law suite, on demand water heater, primary bedroom - main floor, upgraded insulation, water heater owned, sewage pump
- Rooms above ground: 5
- Rooms in the basement: 3
- Bedrooms: 2 + 1 in the basement
- Bathrooms: 2
- Kitchens: 2
Outside and lotAluminum siding, brick, Shingles, Concrete block
- Exterior: Aluminum siding, brick
- Roof: Shingles
- Foundation: Concrete block
- Features: Deck, landscaped, privacy
- Other structures: Fence - full, workshop
- Size: 40 × 108 ft
- Shape: Rectangular
- Zoning: Residential
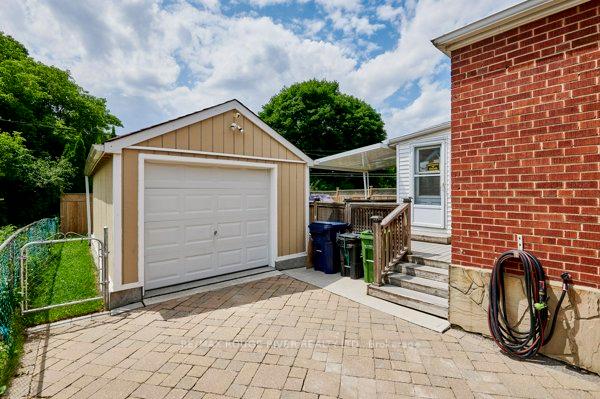
Parking1 Garage, Detached, Private
- Spaces: 1 Garage
- Garage: Detached
- Driveway: Private
Heating, water and powerForced air, gas, Central air, Municipal water
- Heating: Forced air, gas
- Cooling: Central air
- Water: Municipal water
- Sewer: Municipal sewer
Costs and taxesTaxes $3,762 a year, HST included in the price, Everything is owned.
- Taxes, 2025: $3,762 a year
- HST: HST included in the price
- Rental items: Everything is owned.
Included in the saleGas stove, s/s fridge with water and ice dispenser, fridge and stove in basement, washer, dryer, stand-up freezer, central humidifier, all elf's and window blinds. floor safe. everything is owned! including newer high efficiency tankless hot water heater. updated electrical (wiring and panel), gas lines and plumbing upgraded (flex pipe), sanitary line from main stack, backflow preventer-(no flooding worries with this house!), upgraded gas lines for stove, dryer, bbq, upgraded insulation (r23) and attic joists.
- Included: Gas stove, s/s fridge with water and ice dispenser, fridge and stove in basement, washer, dryer, stand-up freezer, central humidifier, all elf's and window blinds. floor safe. everything is owned! including newer high efficiency tankless hot water heater. updated electrical (wiring and panel), gas lines and plumbing upgraded (flex pipe), sanitary line from main stack, backflow preventer-(no flooding worries with this house!), upgraded gas lines for stove, dryer, bbq, upgraded insulation (r23) and attic joists.
NearbyPublic transit, school, rec./commun.centre, park, hospital, fenced yard
- Close to: Public transit, school, rec./commun.centre, park, hospital, fenced yard
Listing detailsE12201104, Sold, Jun 6, 2025
- MLS® number: E12201104
- Status: Sold
- Listed on: Jun 6, 2025
- Days on market: 18
- Updated: Jun 24, 2025
- Possession: Flexible
- Occupied by: Owner
- Listing brokerage: RE/MAX ROUGE RIVER REALTY LTD.
About this home
52 Marsh Road, Scarborough (Clairlea-Birchmount), ON M1K 1Y9
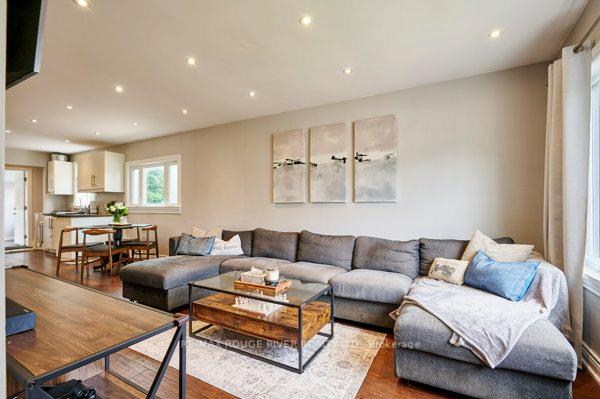
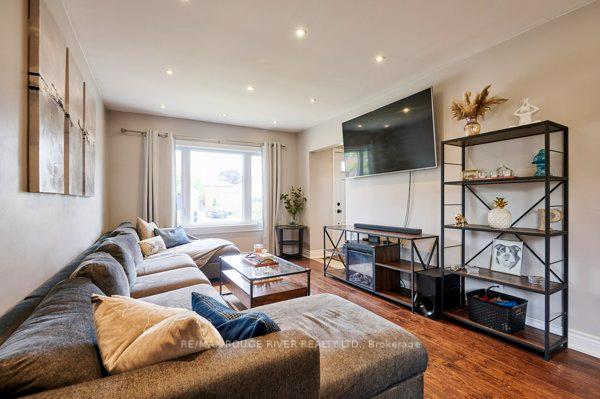
**Offers anytime! **for this Beautiful, renovated, solid brick bungalow, nestled on one of the most well-kept streets in the sought-after Clairlea-Birchmount neighbourhood. This charming home seamlessly blends classic appeal with modern upgrades, creating a warm and inviting atmosphere from the moment you walk in. Step into a bright, open-concept living space where thoughtful updates and elegant finishes shine. Everything from the insulation and back fencing to the basement has been meticulously upgraded. The main level offers two generously sized bedrooms. A standout feature is the self-contained in-law suite, newly added in 2022, complete with a separate entrance, high ceilings and shared laundry access. Perfect for guests, extended family, or potential rental income; providing all the amenities for independent living. Enjoy year-round comfort in the fully updated sunroom; an ideal spot for relaxing, reading, or creating a cozy indoor garden or play area. At the heart of the home lies a sleek, modern kitchen that flows effortlessly into the open living and dining areas. Large high efficiency windows bathe the space in natural light, highlighting the gleaming engineered hardwood floors and modern finishes. Outside, your private, fenced backyard offers a tranquil escape, ideal for hosting, gardening, or simply unwinding. A fully rebuilt detached garage (2018) adds secure parking and ample storage, perfect for hobbyists or car lovers. Located close to public transit, excellent schools, shopping, and scenic nature trails, this home offers a rare combination of comfort, convenience, and serenity. All you have to do is move in and start enjoying all this turnkey home has to offer!
Ask about this home
A HOMEH agent will answer your questions about this home.
Around this home
Daily convenience, out of 100, from the distances below
Schools nearby
School rating, out of 10.
Helpful calculators
Your HOMEH agent

"I would see it this week."