

14 Kecala Road
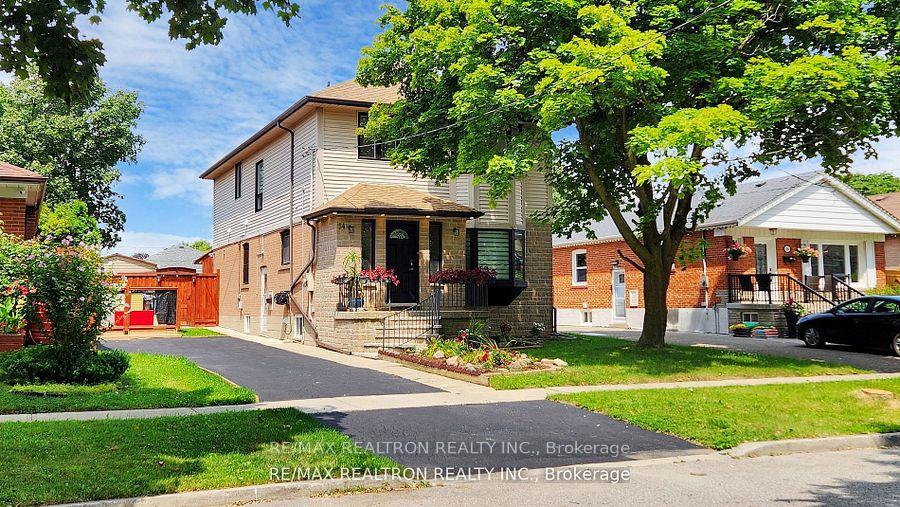
14 Kecala Road
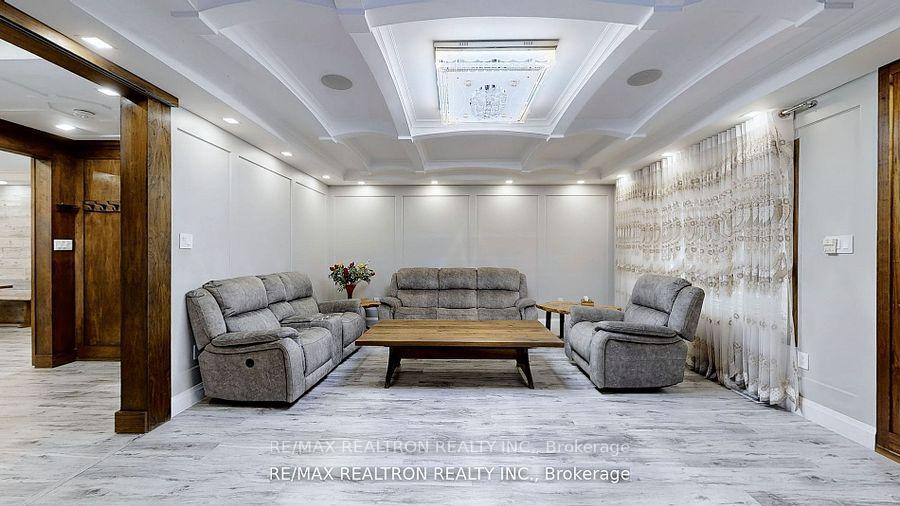 See all 40 photos
Property history
Facts and features
- BasementFinished
- Water, sewerMunicipal
- HeatingForced air
- CoolingCentral air
- Second kitchen
- Separate entrance
- Fireplace
- Central air
The homeDetached, 2-storey, 2,000–2,500 sq ft
- Type: Detached
- Style: 2-storey
- Living space: 2,000–2,500 sq ft
- Basement: Finished, separate entrance
- View: Clear
InsideFireplace Yes, electric, Built-in oven, carpet free, countertop range, in-law suite, water heater, Rooms above ground 7
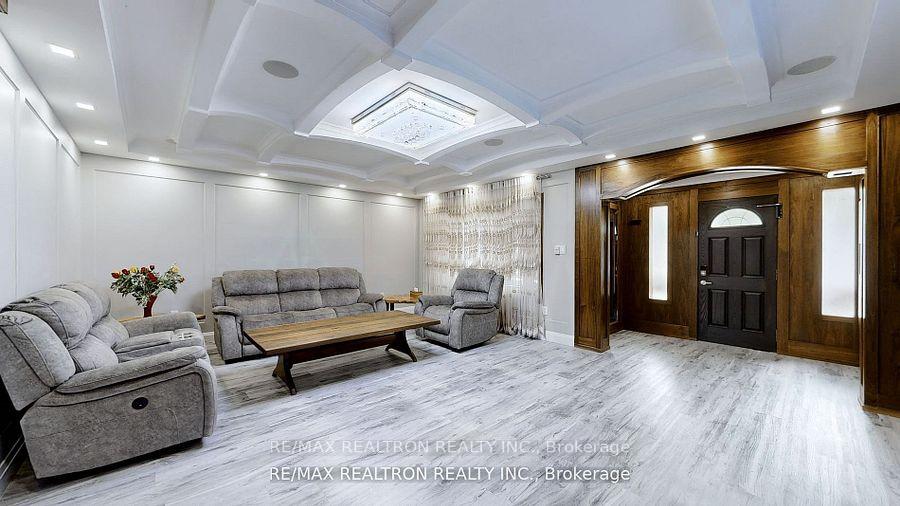
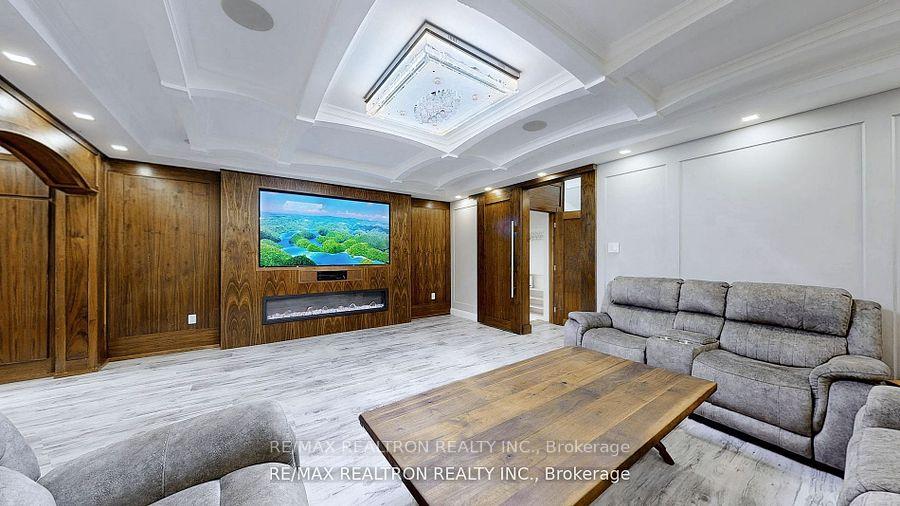
- Fireplace: Yes, electric
- Features: Built-in oven, carpet free, countertop range, in-law suite, water heater
- Rooms above ground: 7
- Rooms in the basement: 3
- Bedrooms: 4 + 1 in the basement
- Bathrooms: 5
- Kitchens: 2
- Family room: Yes
Outside and lotBrick, aluminum siding, Asphalt shingle, Concrete
- Exterior: Brick, aluminum siding
- Roof: Asphalt shingle
- Foundation: Concrete
- Features: Deck, landscaped, patio, privacy
- Other structures: Fence - full
- Size: 45 × 133.52 ft
- Zoning: Residential
Parking3 Parking, Private
- Spaces: 3 Parking
- Driveway: Private
Heating, water and powerForced air, gas, Central air, Municipal water
- Heating: Forced air, gas
- Cooling: Central air
- Water: Municipal water
- Sewer: Municipal sewer
Costs and taxesTaxes $4,670 a year, HST included in the price
- Taxes, 2024: $4,670 a year
- HST: HST included in the price
Included in the saleStainless steel fridge, countertop stove, stainless steel double oven with warmer, stainless steel rangehood, stainless steel dishwasher, large sink, garbage disposal, large island.
- Included: Stainless steel fridge, countertop stove, stainless steel double oven with warmer, stainless steel rangehood, stainless steel dishwasher, large sink, garbage disposal, large island.
NearbyFenced yard
- Close to: Fenced yard
Listing detailsE12276658, Sold, Jul 10, 2025
- MLS® number: E12276658
- Status: Sold
- Listed on: Jul 10, 2025
- Days on market: 27
- Updated: Aug 6, 2025
- Possession: Flexible
- Occupied by: Owner
- Listing brokerage: RE/MAX REALTRON REALTY INC.
About this home
14 Kecala Road, Scarborough (Dorset Park), ON M1P 1K4
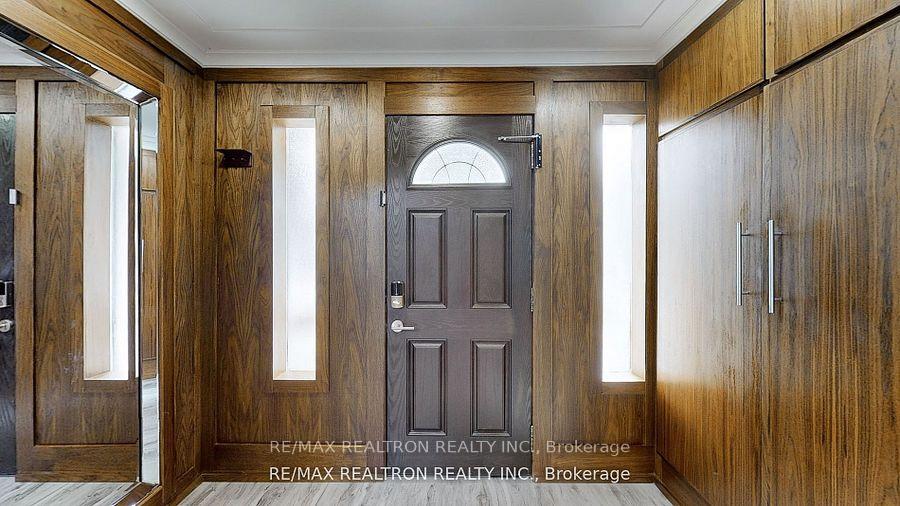
Fully custom renovated (with permit) 4 bedroom, 2 storey located in a family friendly community of Dorset Park. Living & dining room wood paneling with coffered ceiling design & electric fireplace. Luxurious kitchen with large island and stainless steel appliances. Walk out to private wooden deck, large fully fenced backyard. Master bedroom adjoined by four piece bath. Large basement apartment with separated entrance with full kitchen & bathroom. Close enough to all amenities. Homes in this area is a great investment **EXTRAS** Renovation permit isavailable. Roof 2023, Basement 2021.
Ask about this home
A HOMEH agent will answer your questions about this home.
Around this home
Daily convenience, out of 100, from the distances below
Schools nearby
School rating, out of 10.
Helpful calculators
Your HOMEH agent

"I would see it this week."