

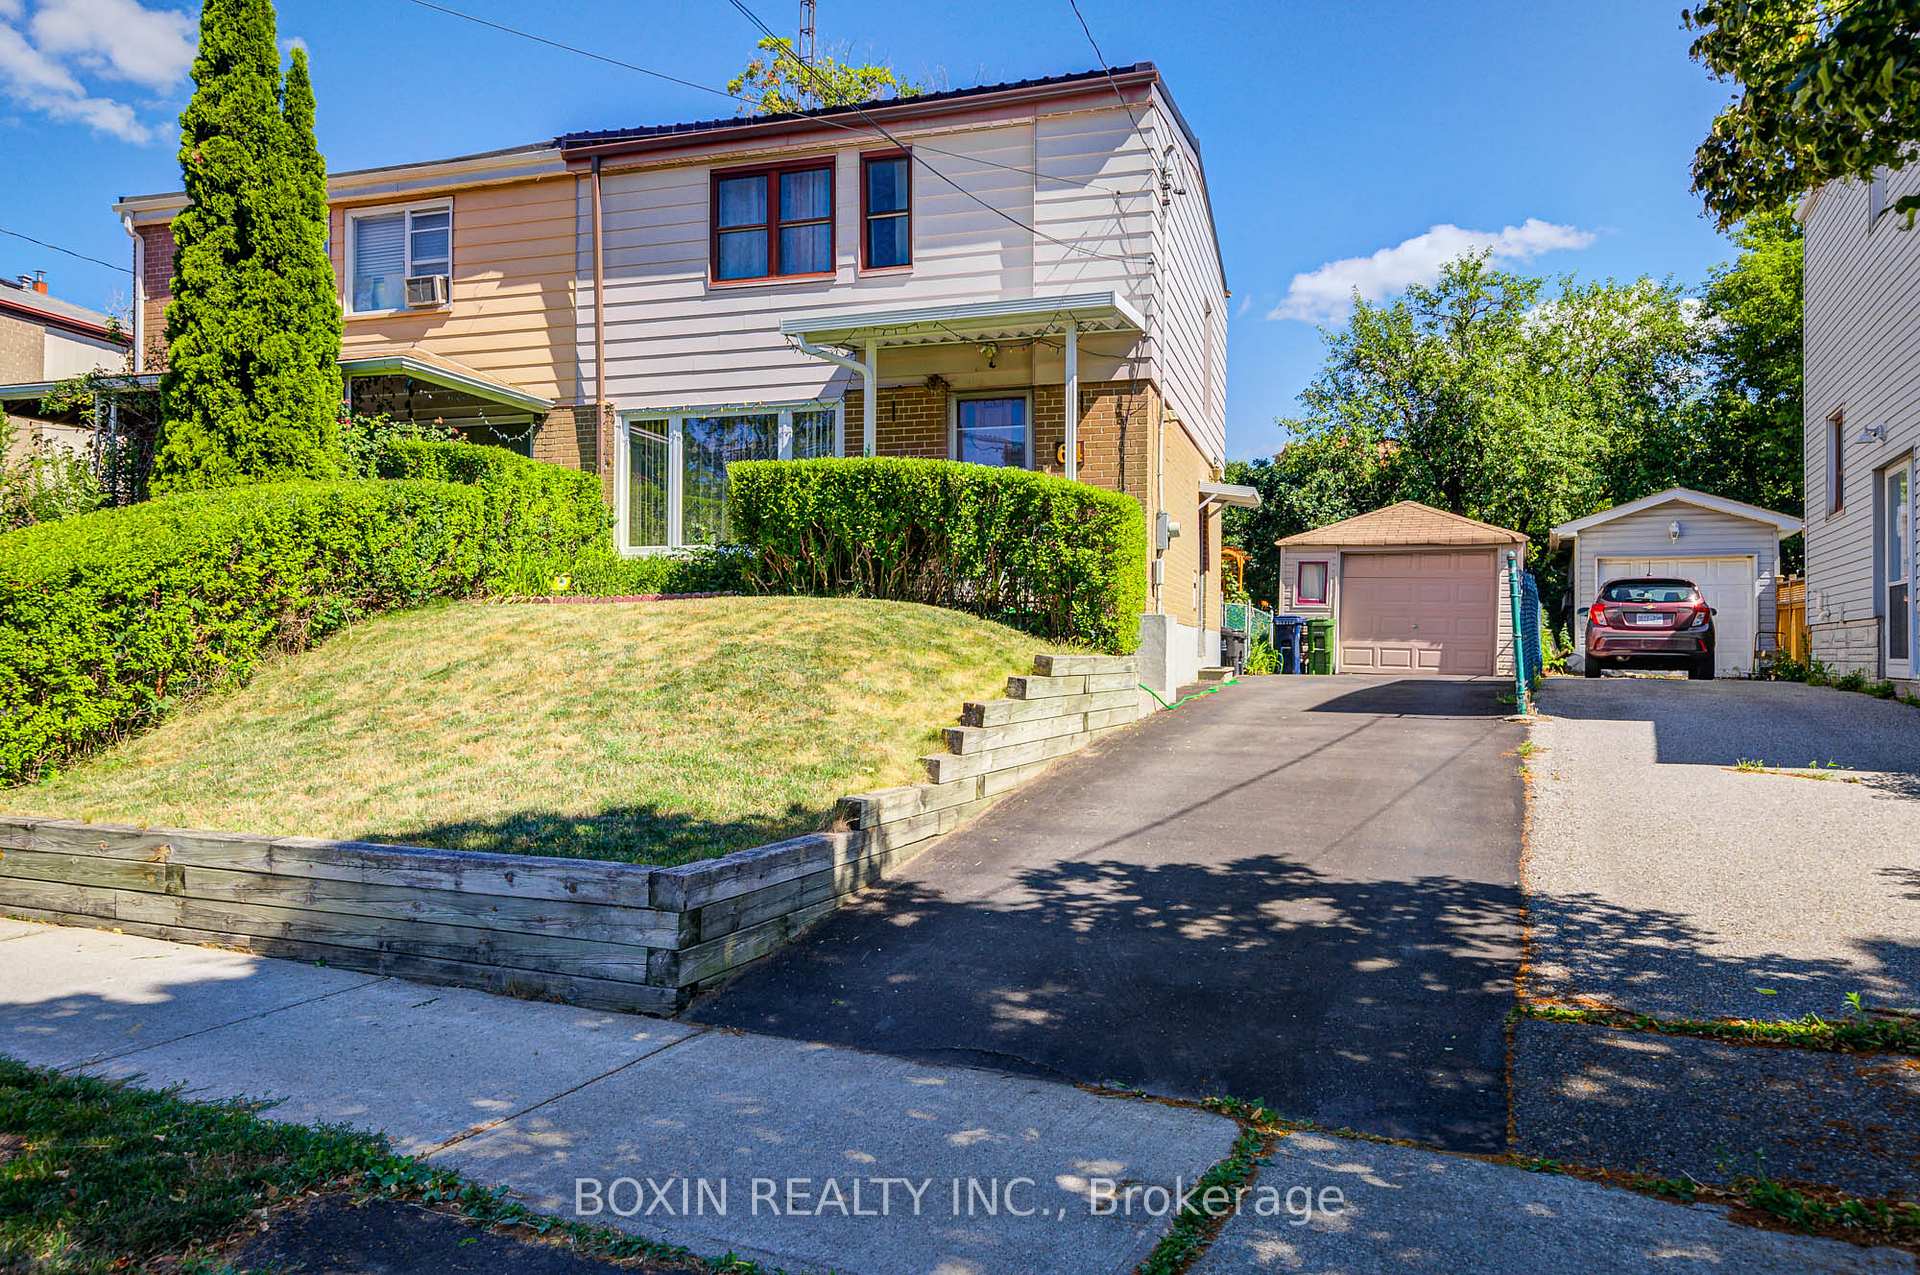
64 Kenmark Boulevard
Semi-Detached Sold
1/1764 Kenmark Boulevard
Semi-Detached Sold
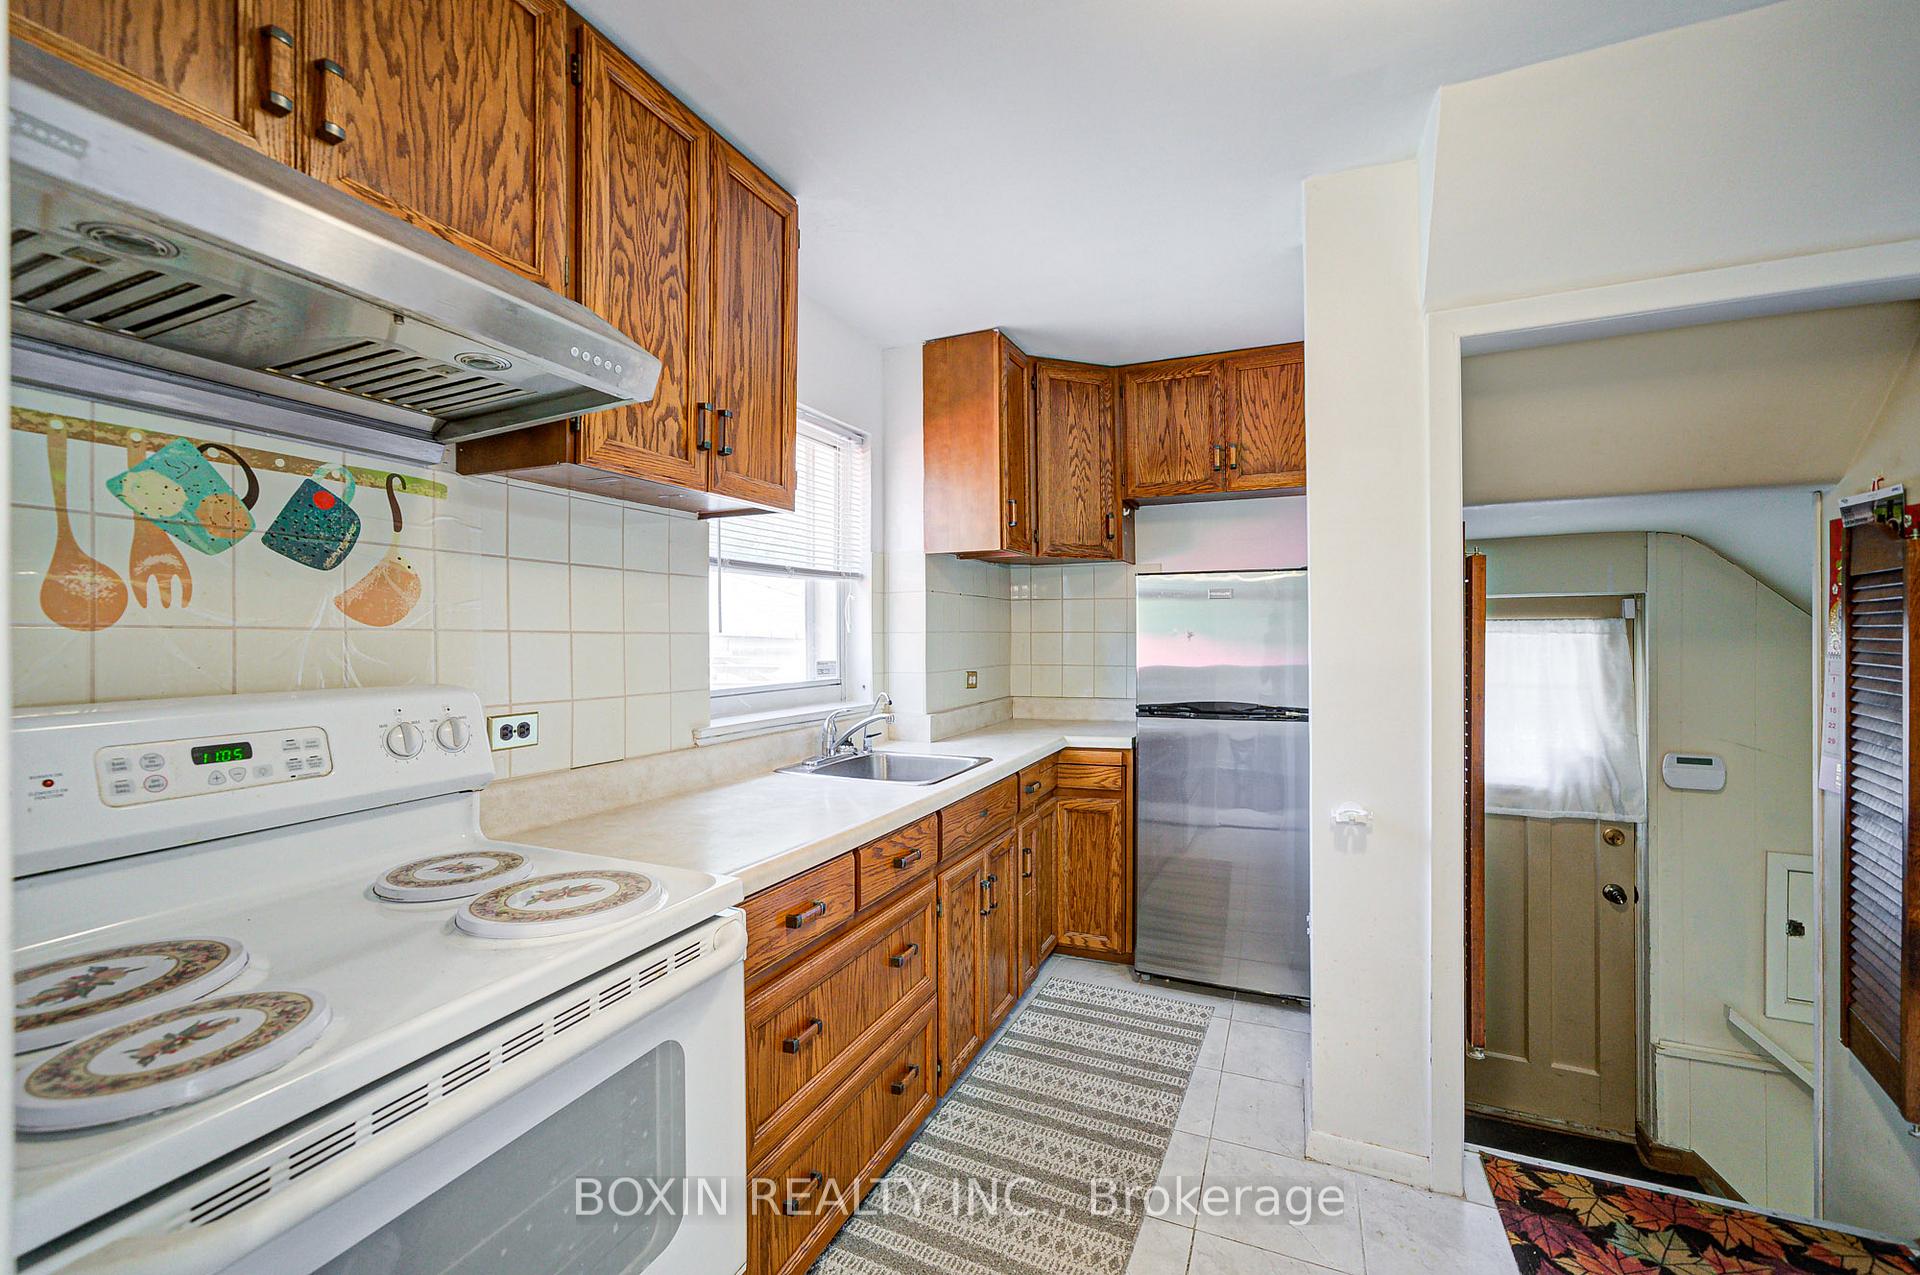 See all 17 photos
3+1 Bedrooms
2 Bathrooms
1 Garage
700–1.1K sq.ft
30×100 ft
$3,212/yr
Property history
Facts and features
- BasementSeparate entrance
- Water, sewerMunicipal
- HeatingForced air
- CoolingCentral air
What stands out
- Second kitchen
- Separate entrance
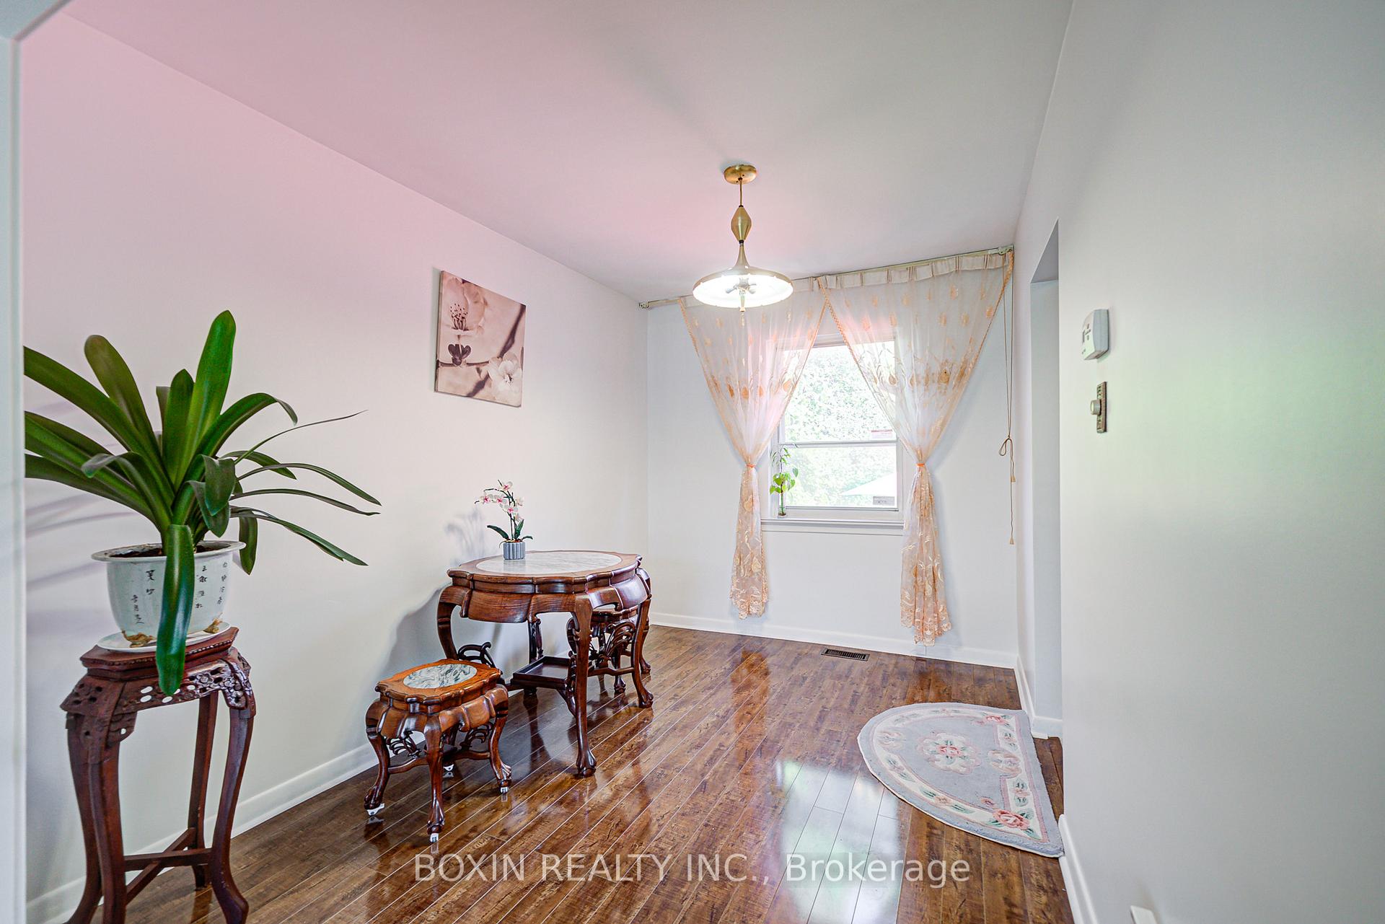
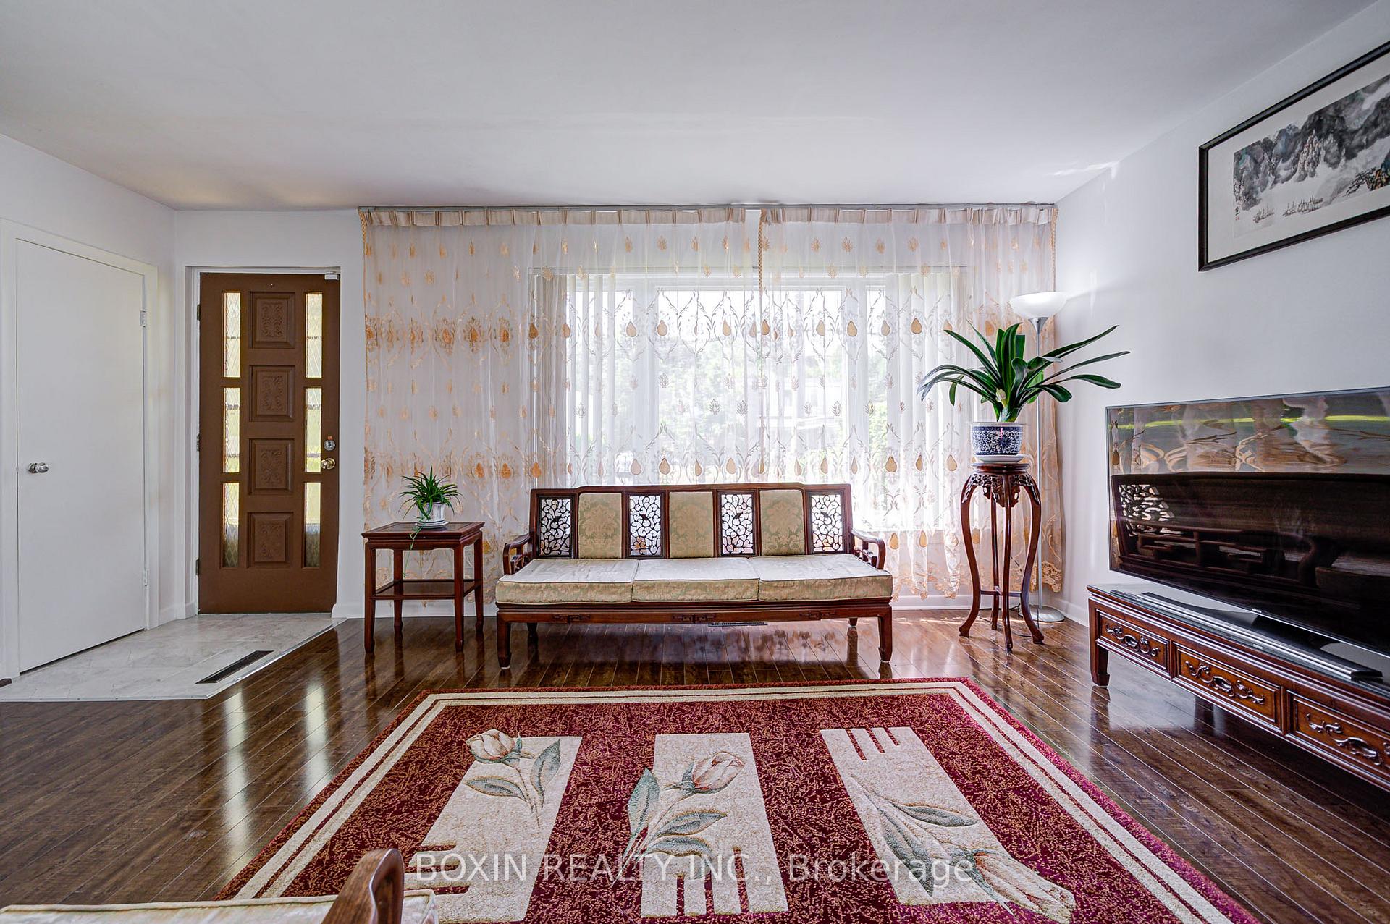
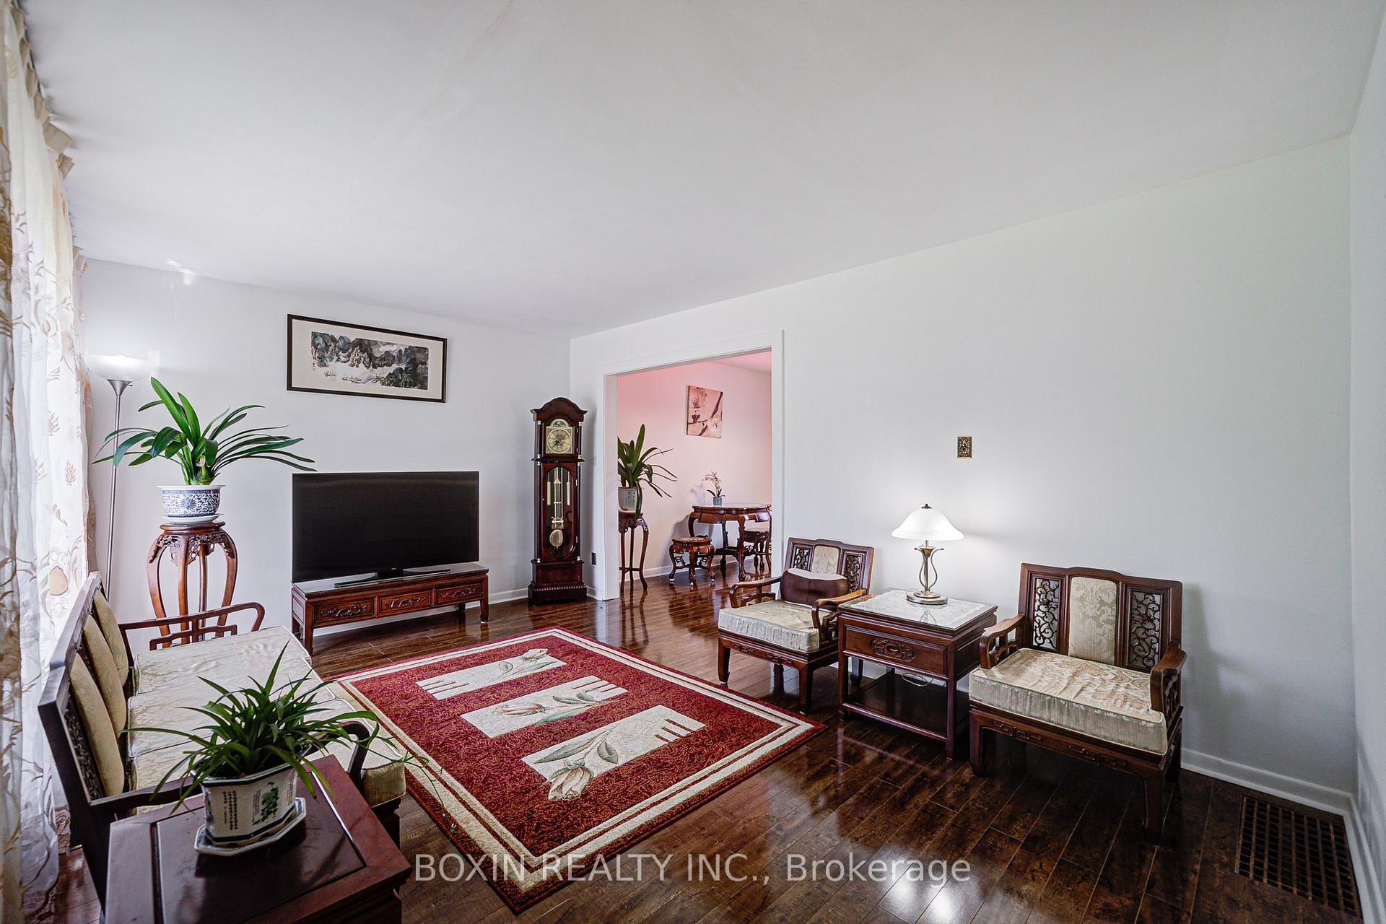
- Hardwood floors
- Central air
The homeSemi-Detached, 2-storey, 700–1,100 sq ft
- Type: Semi-Detached
- Style: 2-storey
- Living space: 700–1,100 sq ft
- Basement: Separate entrance
InsideCeramic, Hardwood, Water heater owned, carpet free, central vacuum, Rooms above ground 6
- Flooring: Ceramic, Hardwood
- Features: Water heater owned, carpet free, central vacuum
- Rooms above ground: 6
- Rooms in the basement: 3
- Bedrooms: 3 + 1 in the basement
- Bathrooms: 2
- Kitchens: 2
Outside and lotBrick, aluminum siding, Metal, Unknown
Outside
- Exterior: Brick, aluminum siding
- Roof: Metal
- Foundation: Unknown
- Size: 30 × 100 ft
Parking1 Garage, Detached, Private
- Spaces: 1 Garage
- Garage: Detached
- Driveway: Private
Heating, water and powerForced air, gas, Central air, Municipal water
- Heating: Forced air, gas
- Cooling: Central air
- Water: Municipal water
- Sewer: Municipal sewer
Costs and taxesTaxes $3,212 a year, HST No HST
- Taxes, 2025: $3,212 a year
- HST: No HST
Included in the saleMain floor fridge, stove, range hood; basement fridge, stove, range hood, washer & dryer, all elfs, all window coverings. furnace, cac, hot water tank, central vacuum
- Included: Main floor fridge, stove, range hood; basement fridge, stove, range hood, washer & dryer, all elfs, all window coverings. furnace, cac, hot water tank, central vacuum
Listing detailsE12340840, Sold, Aug 12, 2025
- MLS® number: E12340840
- Status: Sold
- Listed on: Aug 12, 2025
- Days on market: 45
- Updated: Sep 26, 2025
- Possession: Flexible
- Occupied by: Vacant
- Listing brokerage: BOXIN REALTY INC.
About this home
64 Kenmark Boulevard, Scarborough (Kennedy Park), ON M1K 3N7
Water Heater OwnedCarpet FreeCentral Vacuum
Located in the mature and desirable Kennedy Park neighbourhood, this well-maintained home features fresh paint throughout, a new aluminum roof (2024), and new windowsills (2024). The basement has a separate entrance and includes a one bedroom apartment offering additional living space. The fully fenced backyard is perfect for outdoor activities. Conveniently located near schools, transit, parks, & a community center, plus just steps away from Kennedy Subway Station and the future Crosstown LRT.
Read more
Ask about this home
A HOMEH agent will answer your questions about this home.
Ask a question
Thinking of selling your home?See what your home is worth today.
Around this home
Kennedy Rd/Eglinton Ave East
Errands
Transit
Parks
Schools
Daily convenience, out of 100, from the distances below
ParkCorvette Park · 6 within 1 km7 min walk456 m
GroceryFresh Bread Bakery5 min walk292 m
SchoolSt Maria Goretti Catholic School4 min walk220 m
SubwayUnnamed Stop3 min walk158 m
PharmacyPharmasave6 min walk365 m
Cafés & foodNew Kalyani · 15 within 1 km5 min walk292 m
Gym & rec centreDon Montgomery Community Centre4 min walk232 m
LibraryToronto Public Library - Kennedy/Eglinton10 min walk600 m
WalkDriveStraight-line distance, open map data
Grocery0.3 km
Park0.5 km
Coffee0.4 km
Dining0.4 km
Gym0.5 km
Unnamed Stop0.2 km
Schools nearby
School rating, out of 10.
St Maria Goretti Catholic Schoolelementary · Catholic · 0.2 km
5.6/10Fair
Salaheddin Islamic Schoolelementary · Private · 0.2 km
—
Corvette Junior Public Schoolelementary · Public · 0.5 km
2.9/10Low
Contact agent
Helpful calculators
Mortgage
Affordability
Closing costs
Land transfer tax
Property tax
Down payment
CMHC insurance
Stress test
Cashback Rebate
Your HOMEH agent

KimHOMEH agent · Scarborough
"I would see it this week."
Ask Kim