

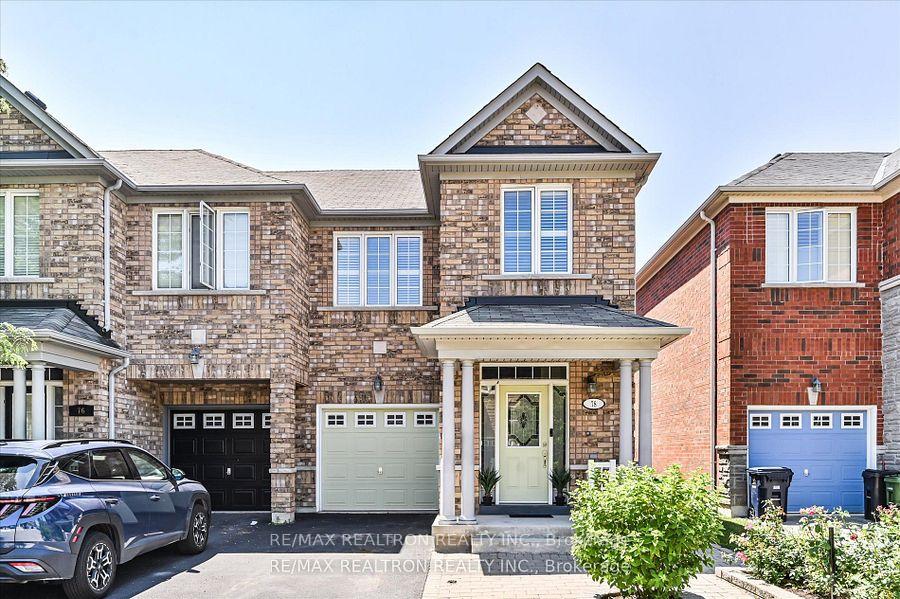
78 Dairy Drive
78 Dairy Drive
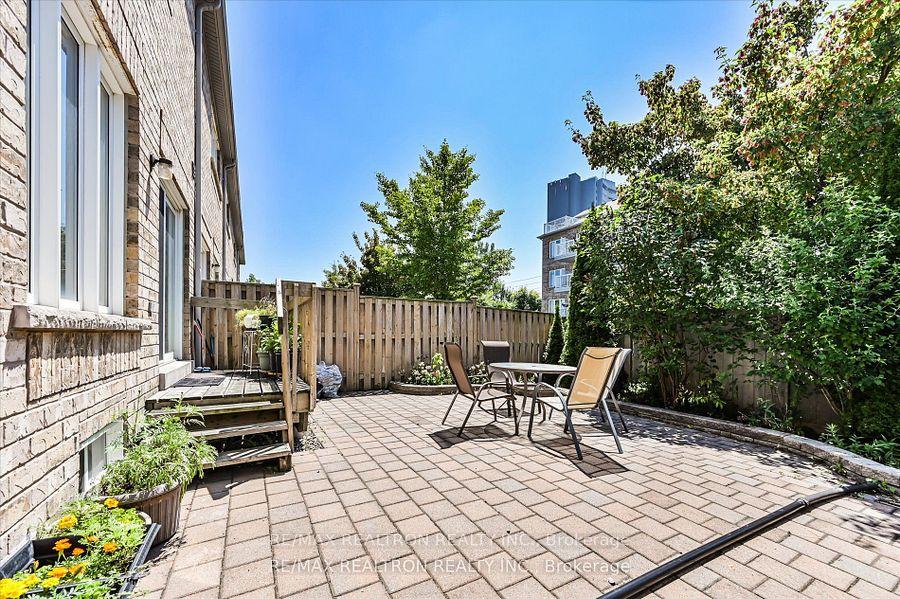
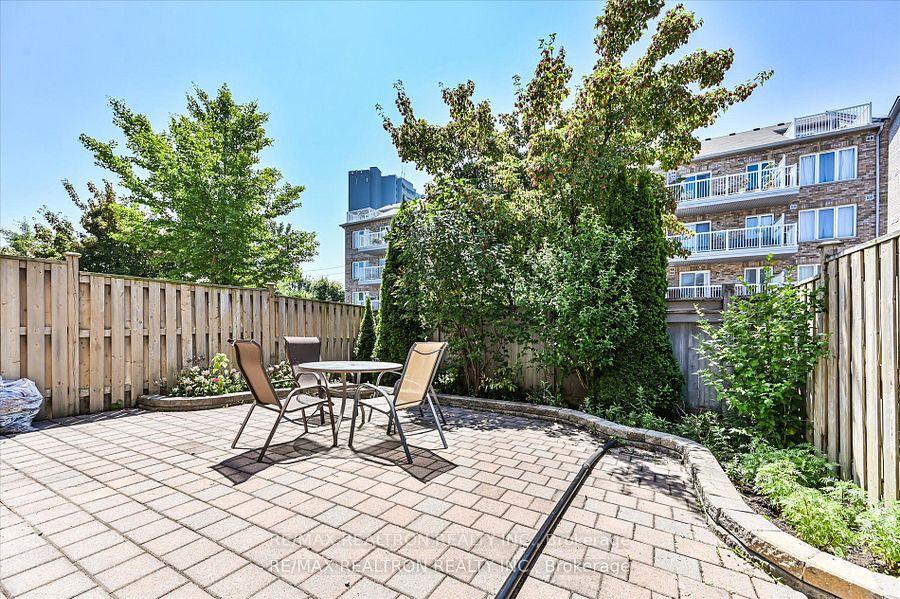
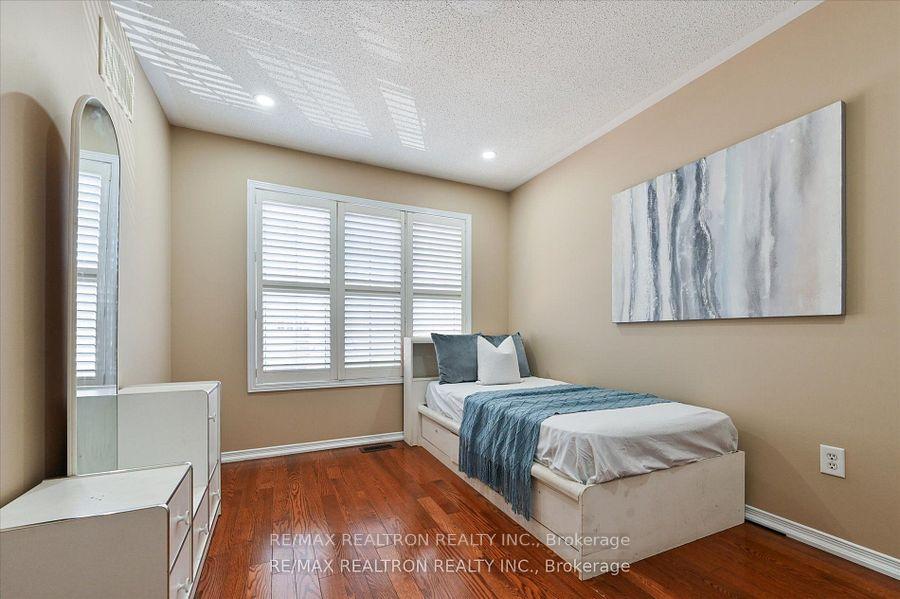
 See all 29 photos
Property history
Facts and features
- BasementUnfinished
- Age of home16–30 years
- Water, sewerMunicipal
- HeatingForced air
- Hardwood floors
- Fireplace
- Central air
The homeFreehold Townhouse, 2-storey, Age 16–30 years
- Type: Freehold Townhouse
- Style: 2-storey
- Age: 16–30 years
- Living space: 1,500–2,000 sq ft
- Basement: Full, unfinished
InsideFireplace Yes, natural gas, Hardwood, Tile, Broadloom, Lower level
- Fireplace: Yes, natural gas
- Flooring: Hardwood, Tile, Broadloom
- Laundry: Lower level
- Features: Carpet free, sump pump
- Rooms above ground: 7
- Bedrooms: 3
- Bathrooms: 3
- Kitchens: 1
- Family room: Yes
Outside and lotBrick, Asphalt shingle, Poured concrete
- Exterior: Brick
- Roof: Asphalt shingle
- Foundation: Poured concrete
- Features: Landscaped, privacy, porch
- Other structures: Fence - full
- Size: 24.14 × 84.09 ft
Parking1 Garage, Attached
- Spaces: 1 Garage
- Garage: Attached
Heating, water and powerForced air, gas, Central air, Municipal water
- Heating: Forced air, gas
- Cooling: Central air
- Water: Municipal water
- Sewer: Municipal sewer
Costs and taxesTaxes $4,344 a year, HST included in the price, Hot water tank
- Taxes, 2025: $4,344 a year
- HST: HST included in the price
- Rental items: Hot water tank
Included in the saleFridge, stove, dishwasher(as-is), washer & dryer, gas fireplace(as-is) all the electrical light fixtures. all california shutters, tv wall mount., Staging items
- Included: Fridge, stove, dishwasher(as-is), washer & dryer, gas fireplace(as-is) all the electrical light fixtures. all california shutters, tv wall mount.
- Not included: Staging items
NearbyFenced yard, park, public transit
- Close to: Fenced yard, park, public transit
Listing detailsE12442952, Sold, Oct 2, 2025
- MLS® number: E12442952
- Status: Sold
- Listed on: Oct 2, 2025
- Days on market: 13
- Updated: Oct 15, 2025
- Possession: Flexible
- Occupied by: Owner
- Listing brokerage: RE/MAX REALTRON REALTY INC.
About this home
78 Dairy Drive, Scarborough (Clairlea-Birchmount), ON M1L 0E9
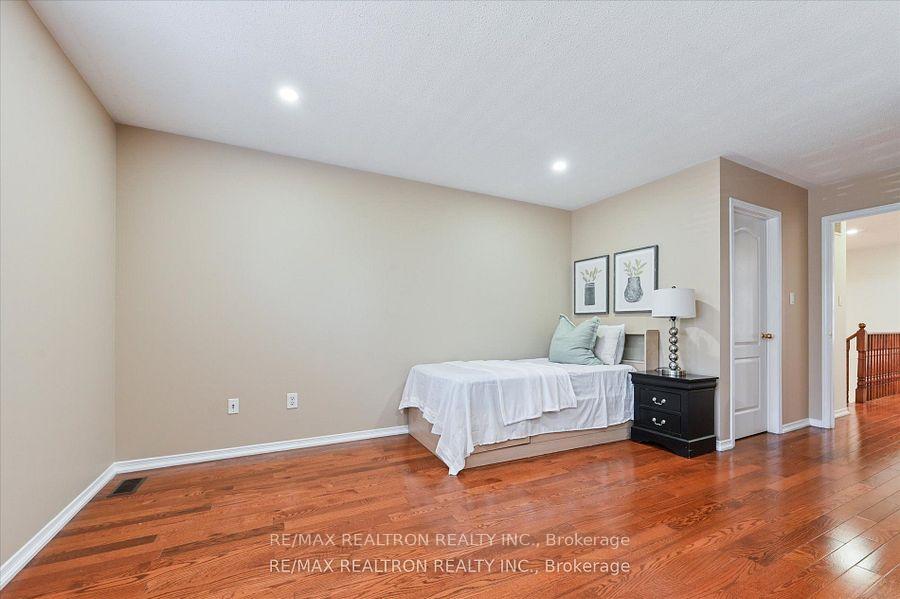
Prime Toronto Living: End-Unit Townhome with No Maintenance Fees! Discover this absolutely stunning, two-story freehold townhome perfectly situated in a prime Toronto location. As an end-unit on a generous 24-foot wide lot with no sidewalk, it offers fantastic extra space and privacy. You'll love being just minutes from Warden Station with absolutely no maintenance fees! This spacious home features three comfortable bedrooms, including an extra-large master with a full ensuite. The bright and inviting layout boasts gleaming hardwood floors throughout the first and second levels, 9-foot ceilings on the main floor and elegant oak stairs. Enjoy modern touches like pot lights, a cozy gas fireplace, and a convenient walk-out to a fully fenced backyard. Plus, there's direct access to the garage and an extended driveway for added convenience. This well-maintained home makes daily life easy. Commuting is a breeze, with Downtown Toronto, Lake Ontario, and the spectacular Scarborough Bluffs all just 20 minutes away. Plus, you're within walking distance to schools and the Warden Subway. The updated kitchen features stainless steel appliances, and the home comes complete with California shutters and all electric light fixtures. Enjoy the incredible convenience of nearby amenities, including CostcoBusiness Centre, Walmart, Canadian Tire, Winners, Best Buy, and much more!
Ask about this home
A HOMEH agent will answer your questions about this home.
Around this home
Daily convenience, out of 100, from the distances below
Schools nearby
School rating, out of 10.
Helpful calculators
Your HOMEH agent

"I would see it this week."