

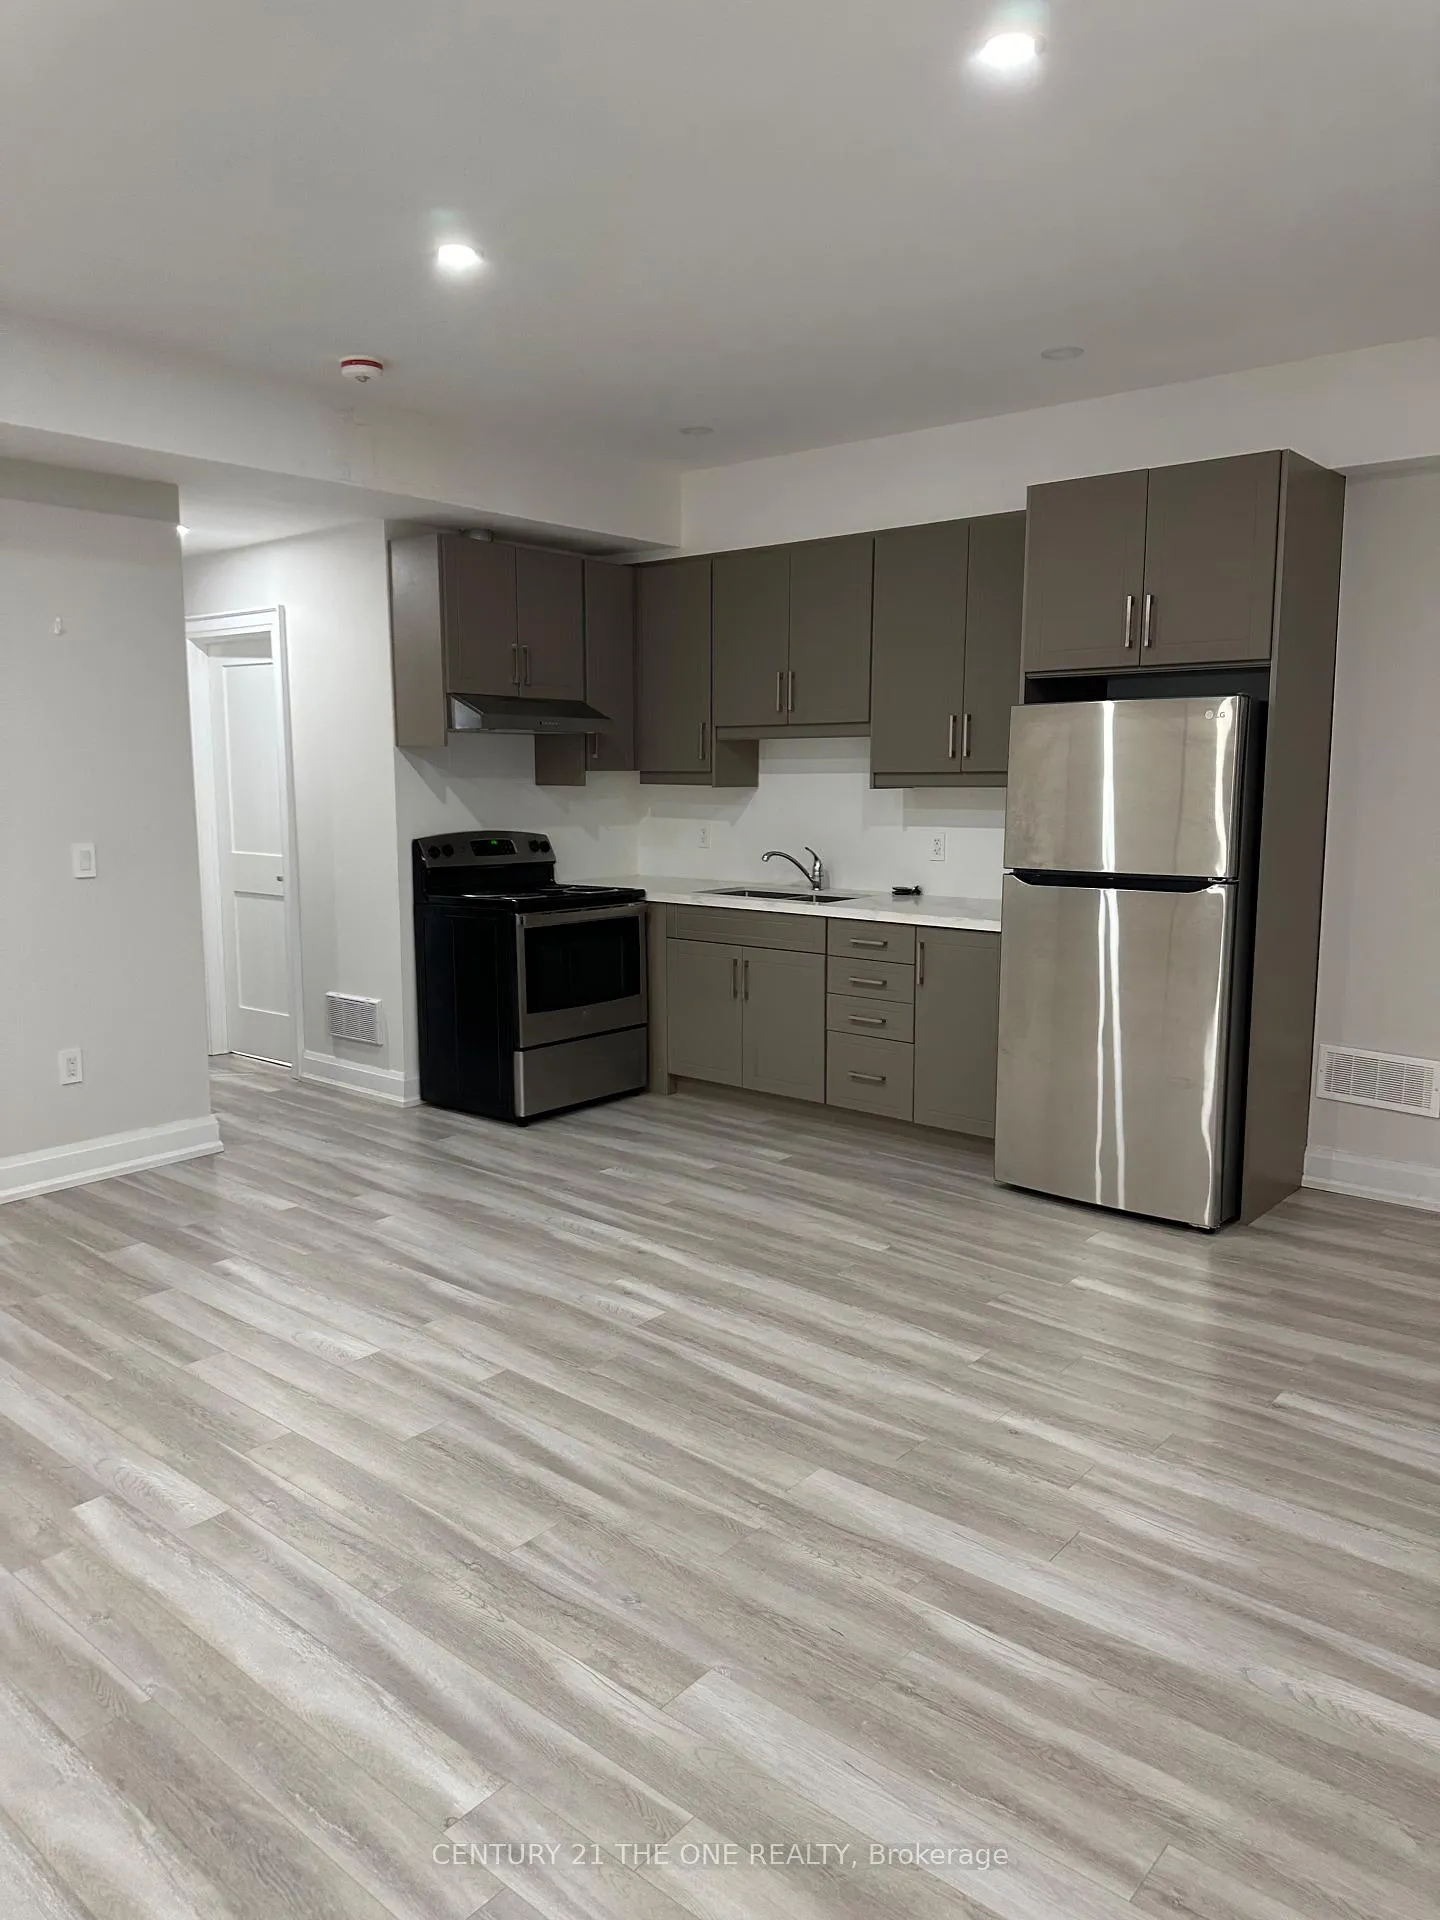
Lower, 201A McIntosh Street
Detached Expired
1/9Lower, 201A McIntosh Street
Detached Expired
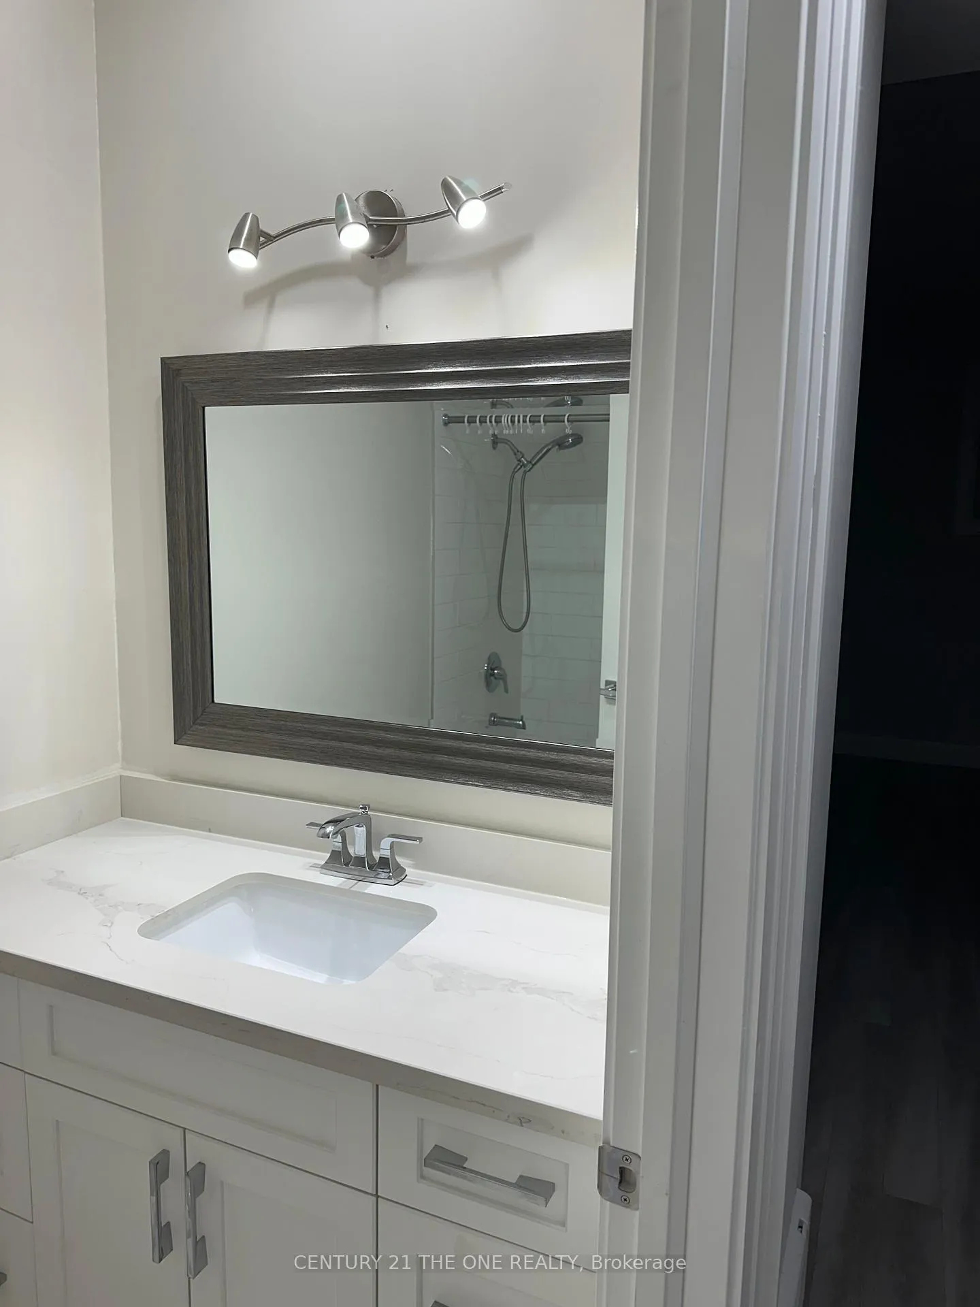
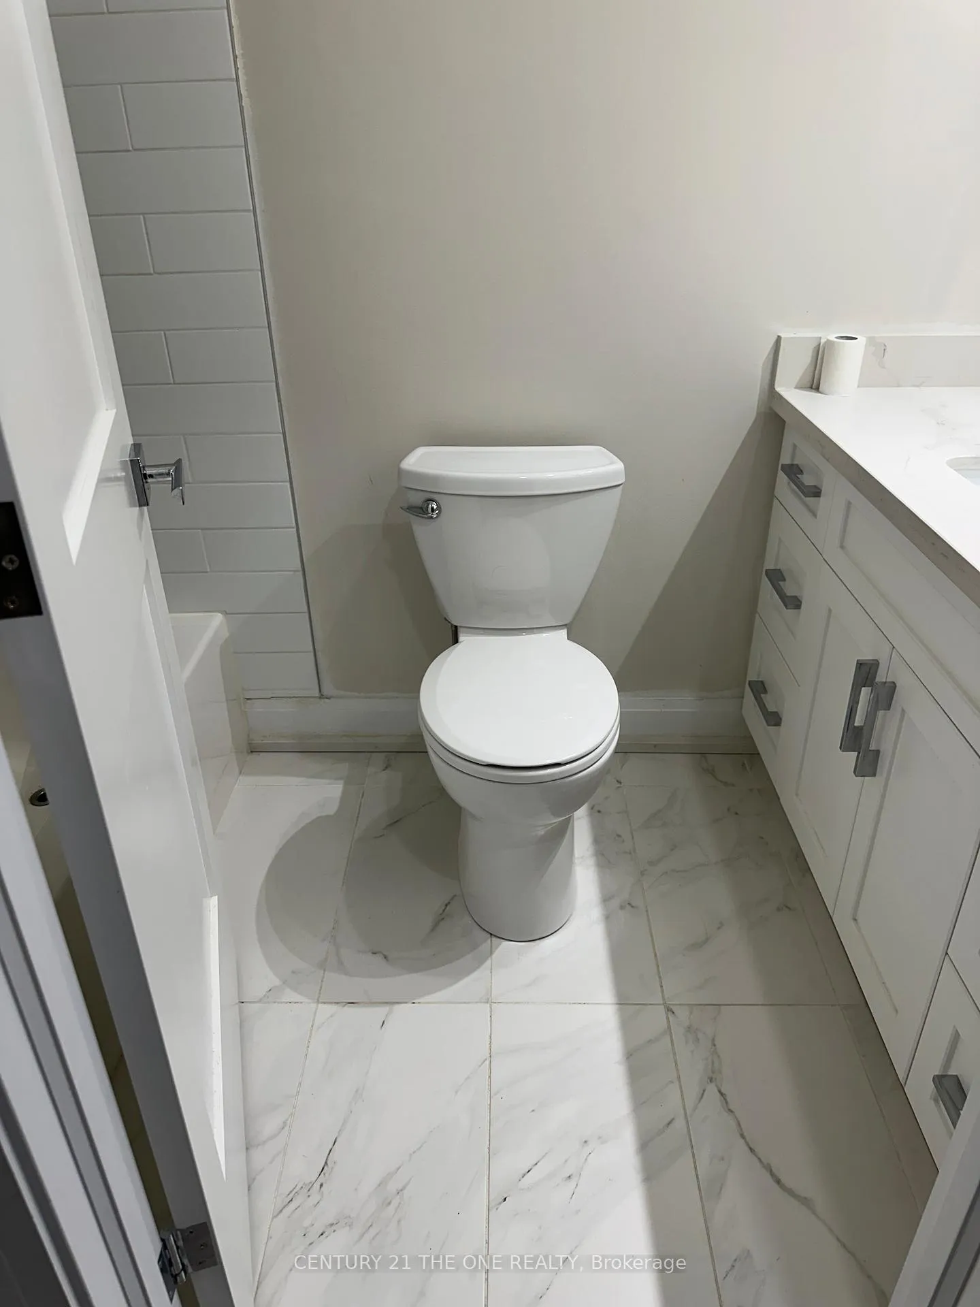
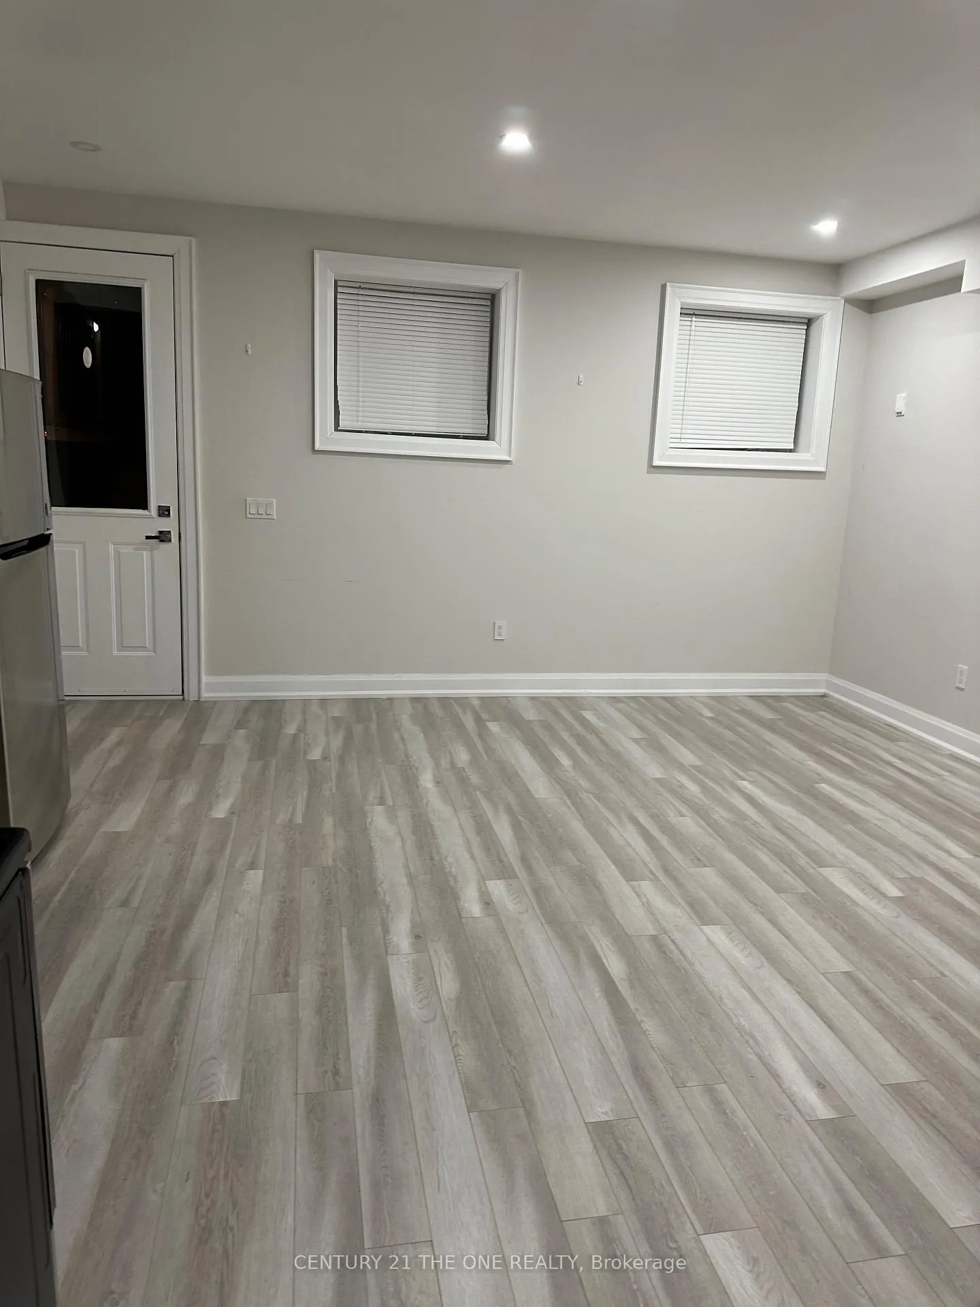
 See all 9 photos
1 Bedroom
1 Bathroom
0 Garage
<700 sq.ft
Basement
— Unit
Property history
- $1,800SuspendedList: 2025-08-18|End: 2025-11-20|94 daysE12350719
- $1,800SuspendedList: 2025-05-07|End: 2025-08-18|103 daysE12129362
- $1,800ExpiredList: 2025-02-03|End: 2025-04-30|86 daysE11954408
Facts and features
- BasementWalk-out
- Lease term12 months
- FurnishedUnfurnished
- LaundryEnsuite
What stands out
- Separate entrance
- Hardwood floors
- Central air
The homeDetached, 2-storey, Under 700 sq ft
- Type: Detached
- Style: 2-storey
- Living space: Under 700 sq ft
- Basement: Finished with walk-out, separate entrance
InsideHardwood, Ceramic, Ensuite, Rooms above ground 4
- Flooring: Hardwood, Ceramic
- Laundry: Ensuite
- Rooms above ground: 4
- Bedrooms: 1
- Bathrooms: 1
- Kitchens: 1
Outside and lotBrick, stone, Other, Foundation Not applicable
- Exterior: Brick, stone
- Roof: Other
- Foundation: Not applicable
ParkingFront yard parking
- Driveway: Front yard parking
Heating, water and powerFan coil, gas, Central air, Municipal water
- Heating: Fan coil, gas
- Cooling: Central air
- Water: Municipal water
- Sewer: Municipal sewer
Rent and termsRent $1,800 a month, Basement, Unfurnished
- Rent: $1,800 a month
- Space for rent: Basement
- Furnished: Unfurnished
- Lease: 12 months
- Rent includes: All inclusive
- Deposit: Required
- Credit check: Required
- Employment letter: Required
- Rental application: Required
- References: Required
IncludedFridge, washer, dryer
- Included: Fridge, washer, dryer
Listing detailsE11954408, Expired, Feb 3, 2025
- MLS® number: E11954408
- Status: Expired
- Listed on: Feb 3, 2025
- Days on market: 86
- Updated: Apr 30, 2025
- Possession: 2025-02-28 / February 28, 2025
- Occupied by: Owner
- Listing brokerage: CENTURY 21 THE ONE REALTY
About this home
Lower, 201A McIntosh Street, Scarborough (Birchcliffe-Cliffside), ON M1N 3Z2
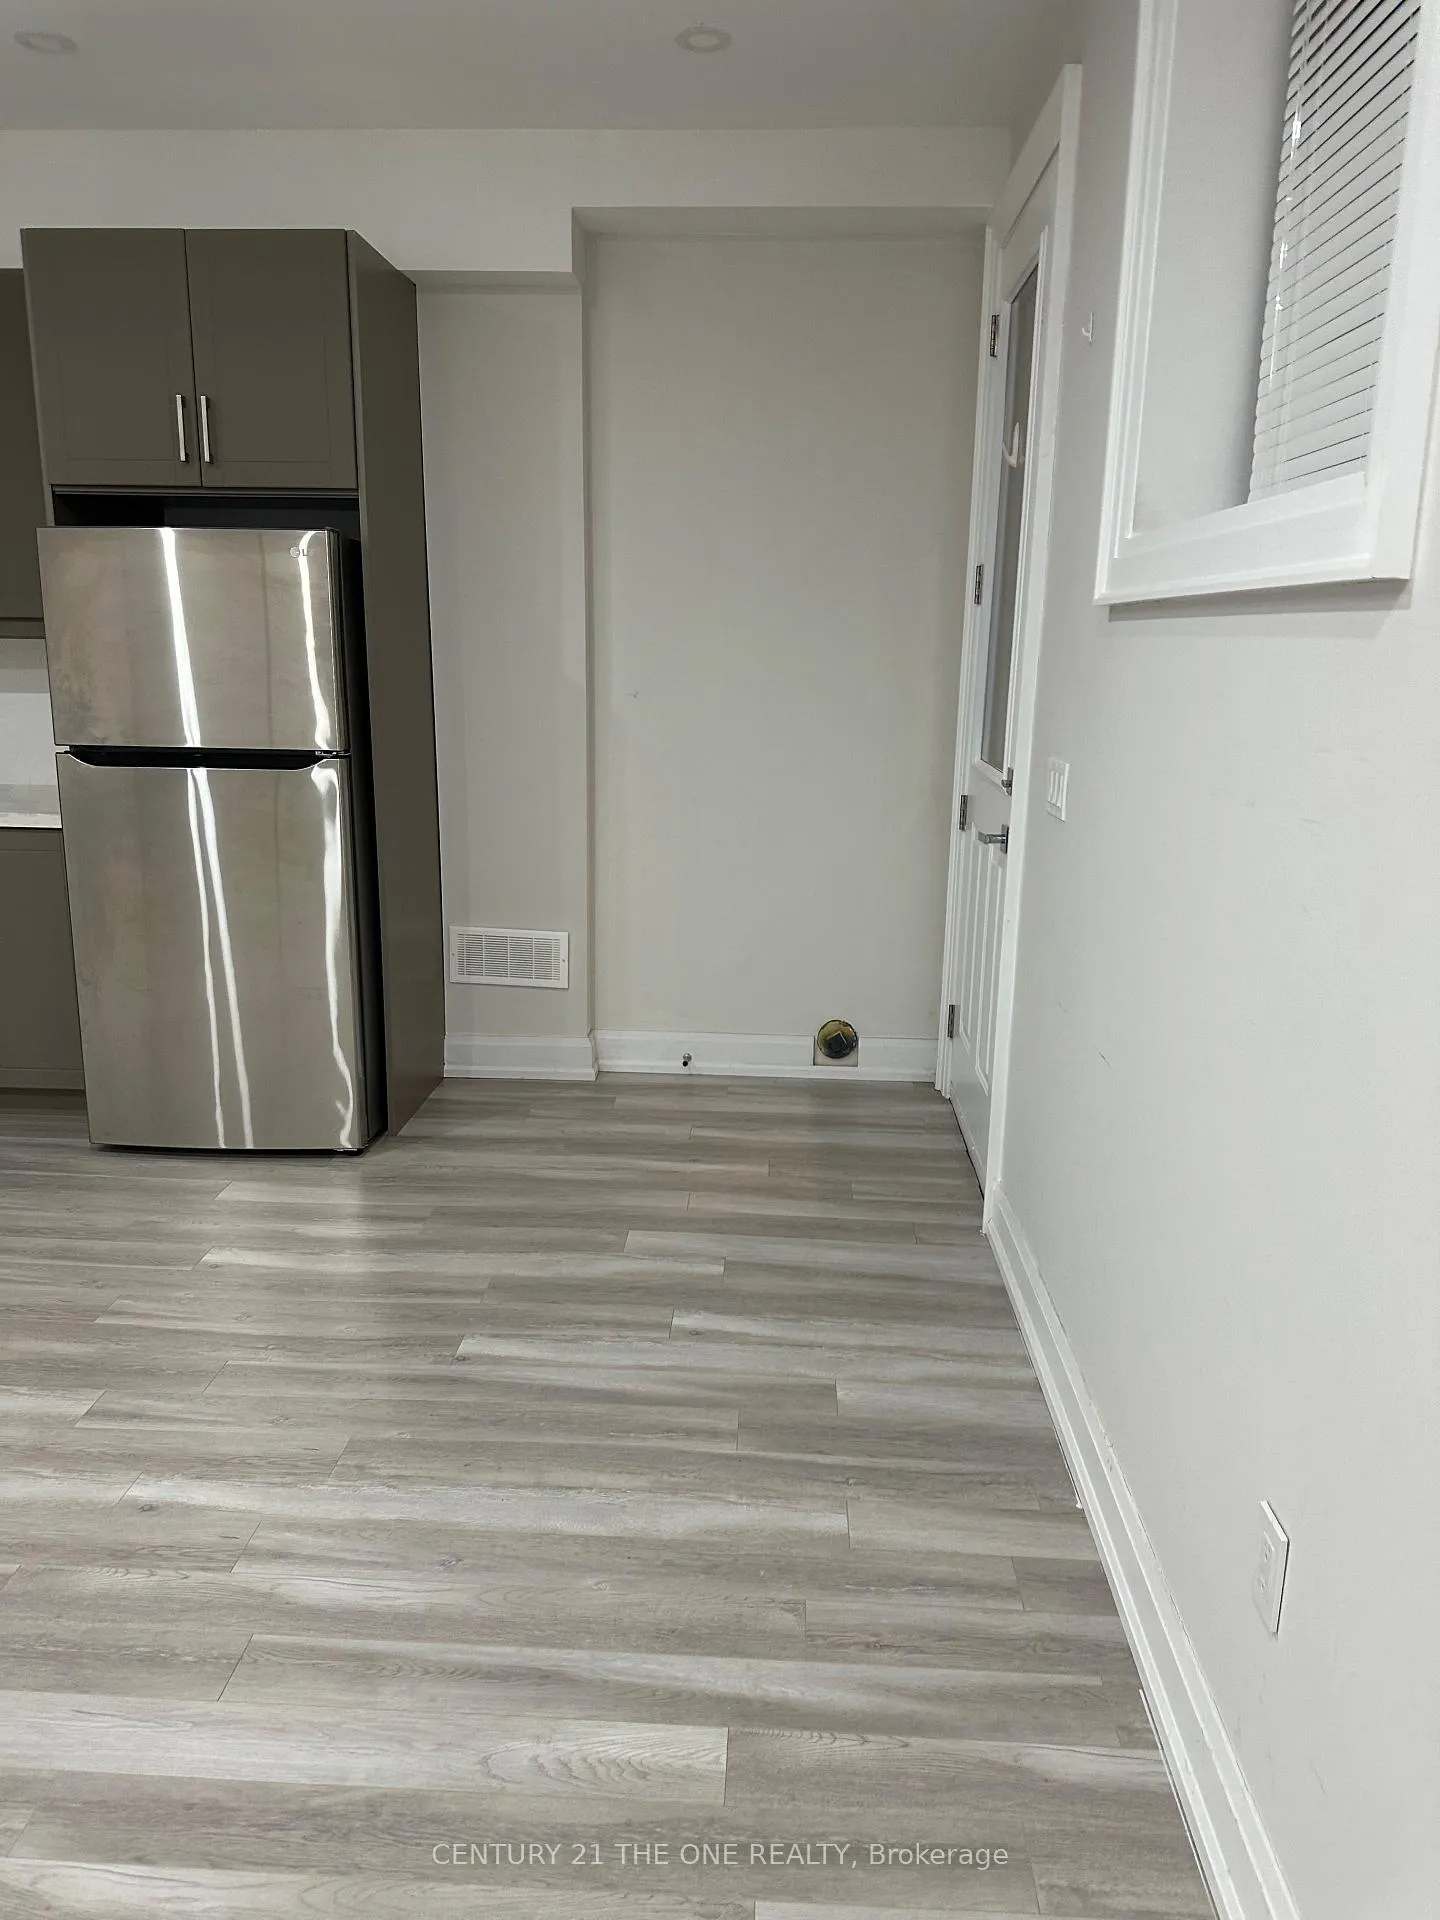
Prime Cliffside area, about 30 minutes from downtown. Well-designed custom-built home. Engineered hardwood floors on the basement level. Recently renovated with quartz countertops. 1 bedroom, 1 bathroom. Open concept living room. It offers a blend of convenience, modern living, and accessibility to various amenities, bus access nearby.
Read more
Ask about this home
A HOMEH agent will answer your questions about this home.
Ask a question
Around this home
Midland & Kingston
Errands
Parks
Schools
Daily convenience, out of 100, from the distances below
ParkSandown Park · 5 within 1 km4 min walk230 m
GroceryBulk Barn2 min walk122 m
SchoolJohn A Leslie Public School8 min walk510 m
PharmacyRexall3 min walk190 m
Cafés & foodStarbucks · 15 within 1 km3 min walk176 m
Gym & rec centreBirchmount Stadium28 min walk1.7 km
LibraryToronto Public Library - Albert Campbell25 min walk1.5 km
WalkDriveStraight-line distance, open map data
Grocery0.1 km
Park0.2 km
Coffee0.2 km
Dining0.3 km
Gym1.8 km
Schools nearby
School rating, out of 10.
John A Leslie Public Schoolelementary · Public · 0.5 km
6.6/10Good
Cliffside Public Schoolelementary · Public · 0.5 km
4.5/10Low
Chine Drive Public Schoolelementary · Public · 0.7 km
9.3/10Excellent
Contact agent
Helpful calculators
Rent vs buy
Affordability
Mortgage
Down payment
Stress test
CMHC insurance
Your HOMEH agent

NimaHOMEH agent · Scarborough
"I would see it this week."
Ask Nima