

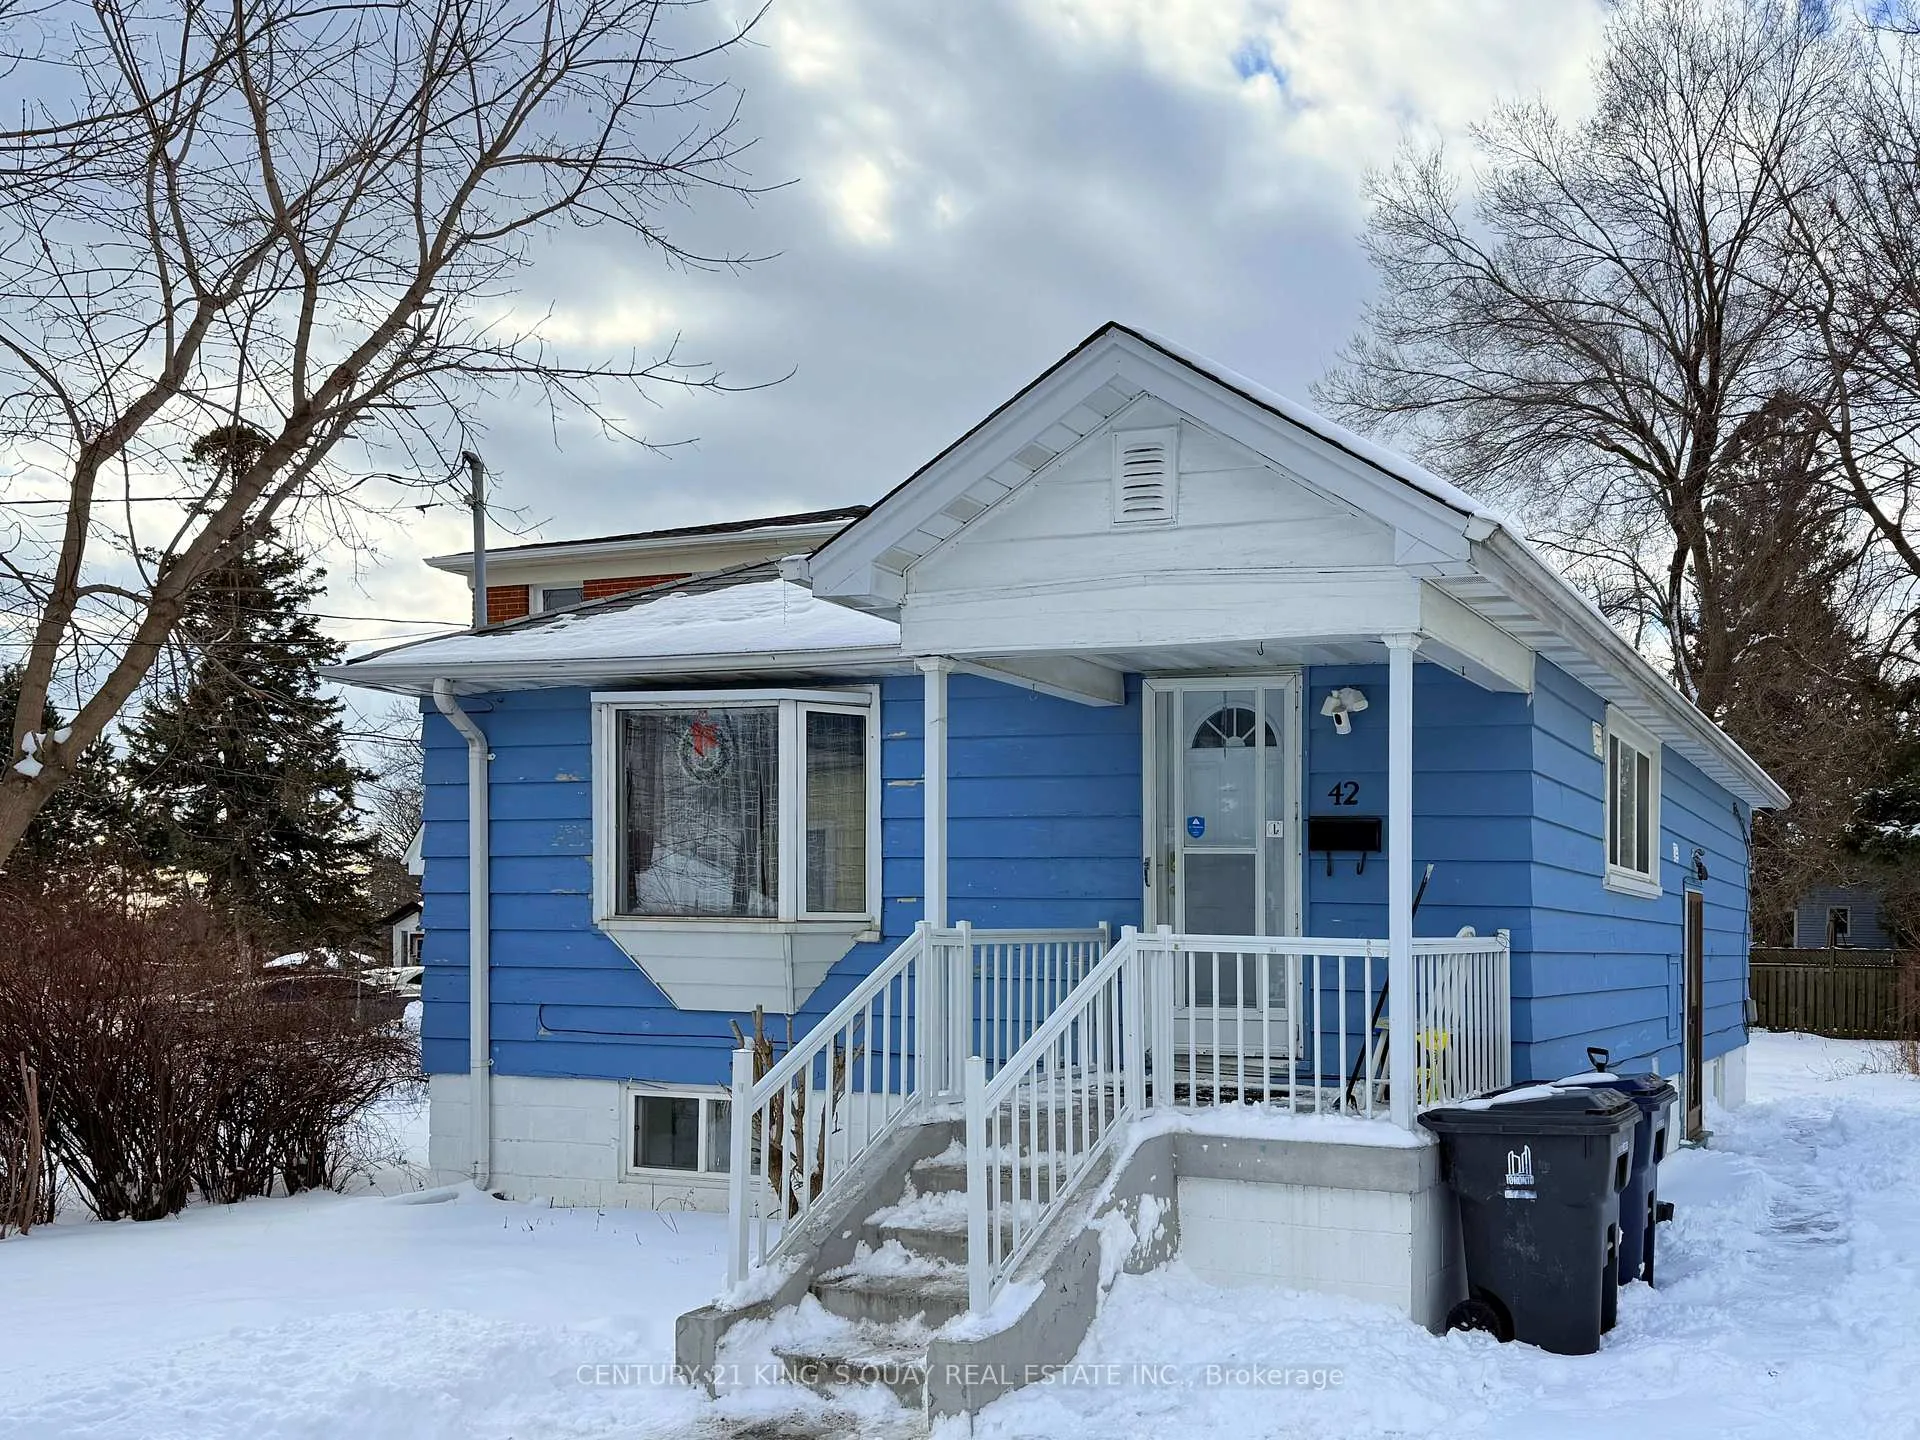
42 McIntosh Street
Detached Terminated
1/2942 McIntosh Street
Detached Terminated
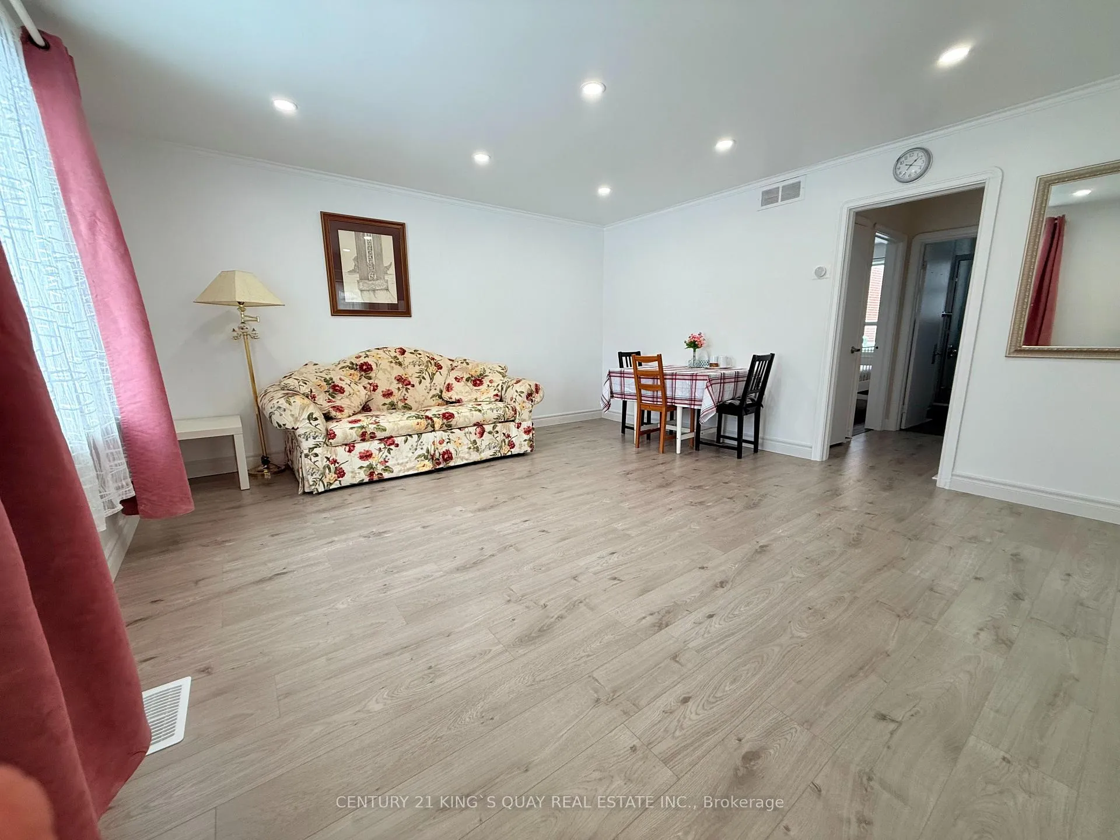
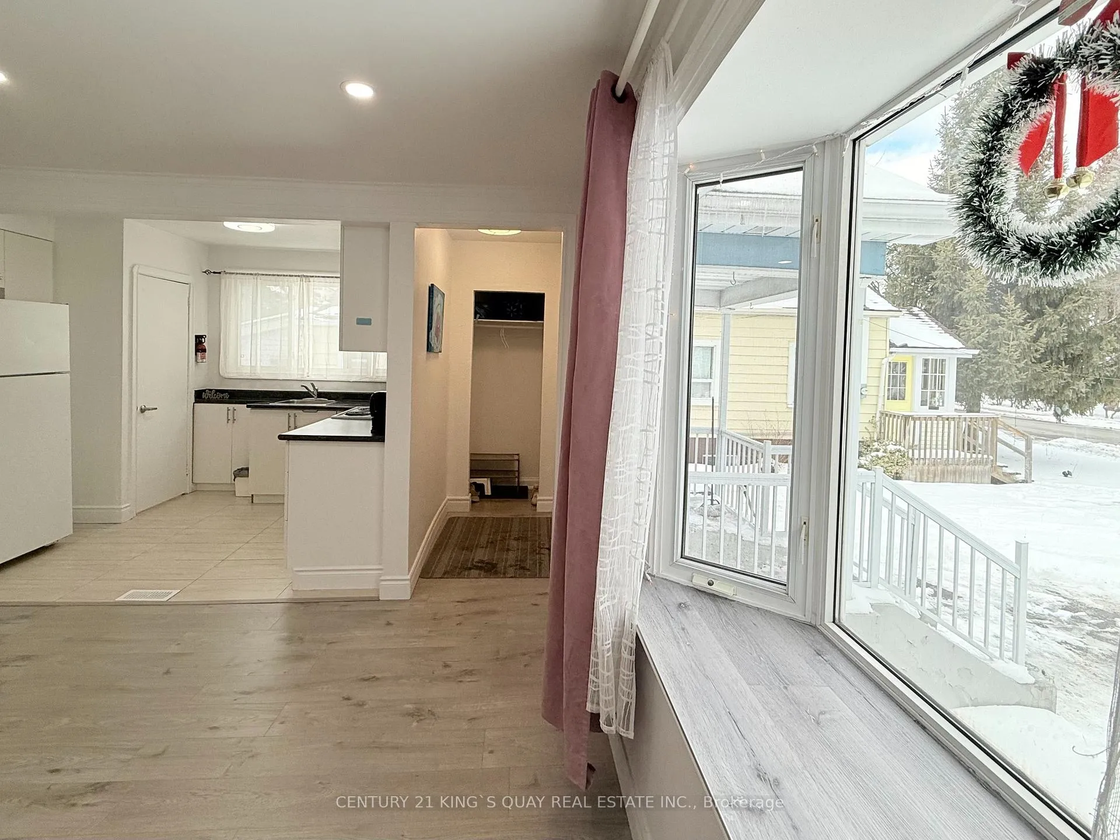
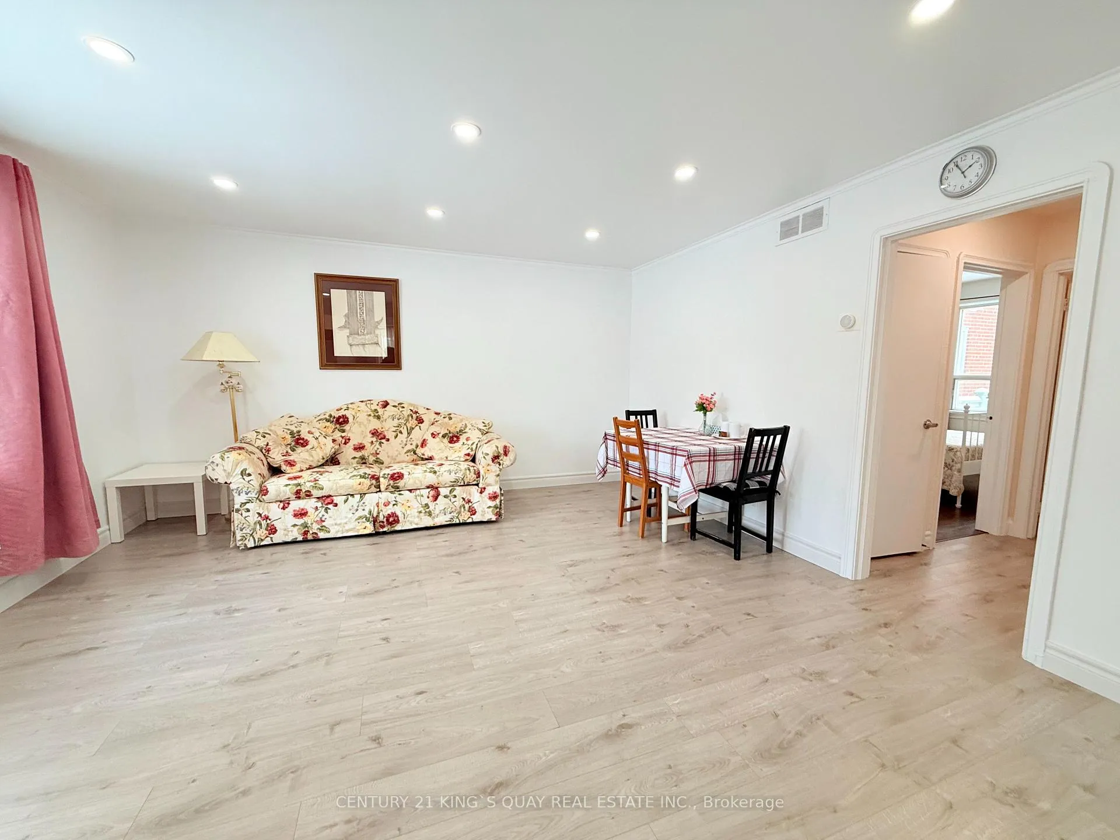
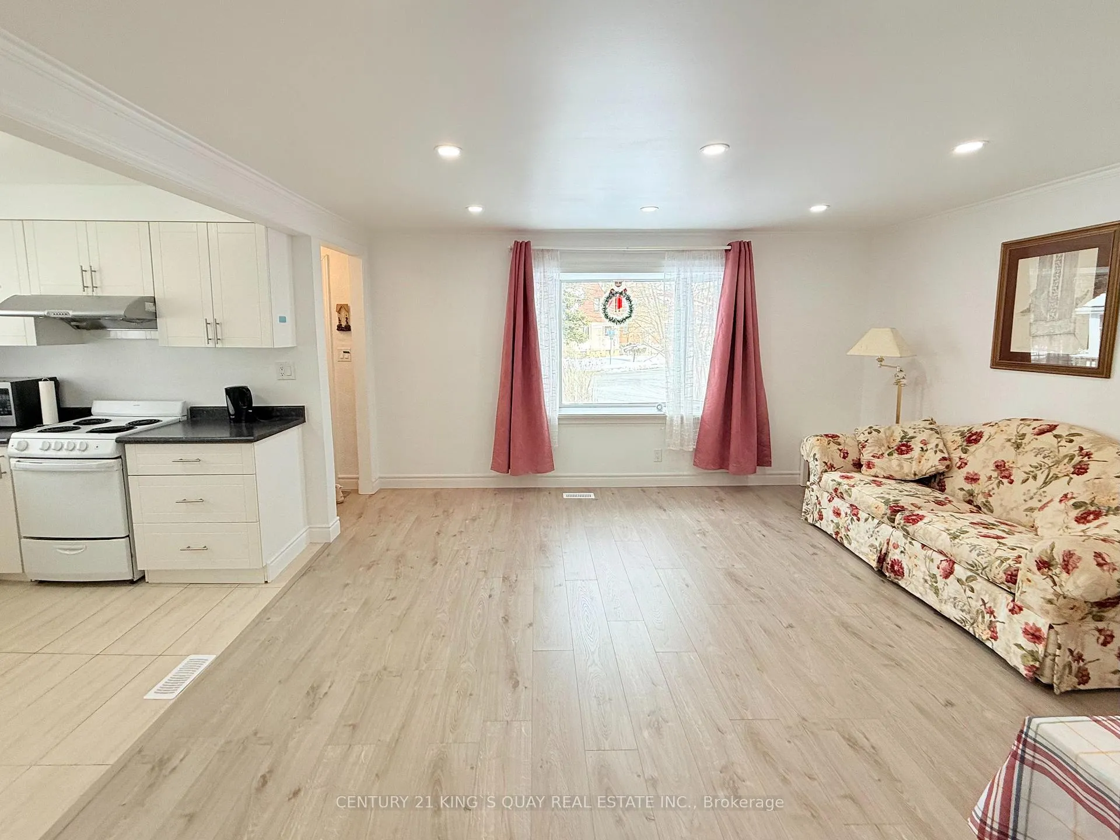 See all 29 photos
2+2 Bedrooms
3 Bathrooms
0 Garage
— sq.ft
35×120 ft
$3,505/yr
Property history
- $899,000TerminatedList: 2025-02-11|End: 2025-04-01|49 daysE11967164
Facts and features
- BasementFinished
- Water, sewerMunicipal
- Lot shapeIrregular
- HeatingForced air
What stands out
- 3 kitchens
- Separate entrance
- Central air
The homeDetached, Bungalow, Finished, separate entrance
- Type: Detached
- Style: Bungalow
- Basement: Finished, separate entrance
InsideCeramic, Rooms above ground 4, Rooms in the basement 4
- Flooring: Ceramic
- Rooms above ground: 4
- Rooms in the basement: 4
- Bedrooms: 2 + 2 in the basement
- Bathrooms: 3
- Kitchens: 3
Outside and lotVinyl siding, wood, Unknown, Unknown
Outside
- Exterior: Vinyl siding, wood
- Roof: Unknown
- Foundation: Unknown
- Size: 35 × 120 ft
- Shape: Irregular
- Zoning: RS
Parking4 Parking, Available
- Spaces: 4 Parking
- Driveway: Available
Heating, water and powerForced air, gas, Central air, Municipal water
- Heating: Forced air, gas
- Cooling: Central air
- Water: Municipal water
- Sewer: Municipal sewer
Costs and taxesTaxes $3,505 a year, HST included in the price, Hot water tank
- Taxes, 2024: $3,505 a year
- HST: HST included in the price
- Rental items: Hot water tank
- Under contract: Hot water heater
Included in the saleAll elfs, stoves, fridges, washers, dryers, window coverings.
- Included: All elfs, stoves, fridges, washers, dryers, window coverings.
Listing detailsE11967164, Terminated, Feb 11, 2025
- MLS® number: E11967164
- Status: Terminated
- Listed on: Feb 11, 2025
- Days on market: 49
- Updated: Apr 1, 2025
- Possession: Flexible
- Occupied by: Vacant
- Listing brokerage: CENTURY 21 KING`S QUAY REAL ESTATE INC.
About this home
42 McIntosh Street, Scarborough (Birchcliffe-Cliffside), ON M1N 3Y5
Great Area In Birchcliffe-Cliffside, Separate Side Entrance With A Spacious Two (2) Bedroom Basement Apartment. Can be used for family members or extra cash flow. Expanded Driveway Can Park Up To Four (4) Cars. Steps To TTC, Subway, Go Train, Schools, Shopping, a must see.
Read more
Ask about this home
A HOMEH agent will answer your questions about this home.
Ask a question
Thinking of selling your home?See what your home is worth today.
Around this home
Kingston Rd/Cliffside
Errands
Parks
Schools
Daily convenience, out of 100, from the distances below
ParkHighview Park · 7 within 1 km5 min walk330 m
GroceryPony Mart5 min walk288 m
SchoolCliffside Public School5 min walk330 m
PharmacyGuardian5 min walk301 m
Cafés & foodPizzaville · 14 within 1 km2 min walk113 m
Gym & rec centreBirchmount Stadium17 min walk1.1 km
LibraryToronto Public Library - Albert Campbell21 min walk1.3 km
WalkDriveStraight-line distance, open map data
Grocery0.3 km
Park0.3 km
Coffee0.3 km
Dining0.2 km
Gym1.2 km
Schools nearby
School rating, out of 10.
Cliffside Public Schoolelementary · Public · 0.3 km
4.5/10Low
Birch Cliff Heights Public Schoolelementary · Public · 0.5 km
5.2/10Fair
Birchmount Park Collegiate Institutesecondary · Public · 0.8 km
4.3/10Low
Contact agent
Helpful calculators
Mortgage
Affordability
Closing costs
Land transfer tax
Property tax
Down payment
CMHC insurance
Stress test
Cashback Rebate
Your HOMEH agent

NimaHOMEH agent · Scarborough
"I would see it this week."
Ask Nima