

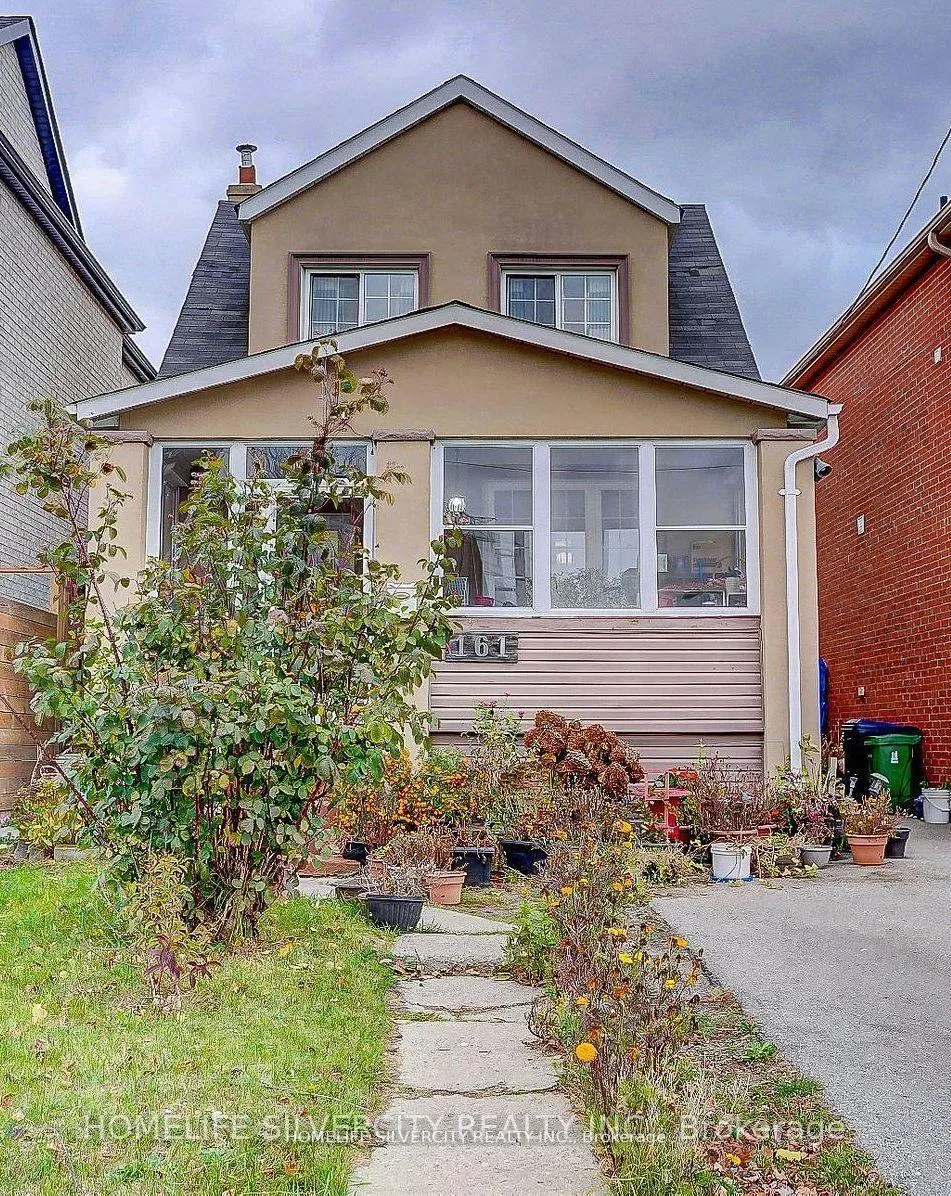
161 August Avenue
161 August Avenue
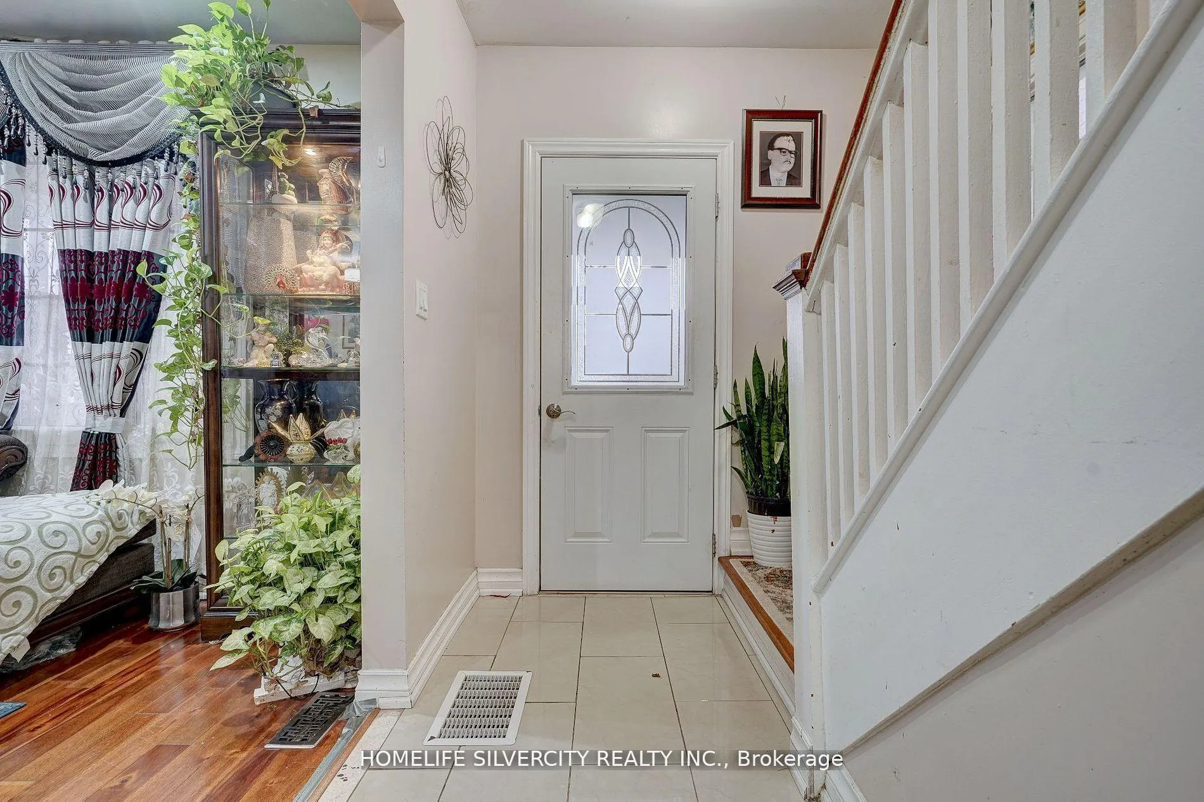
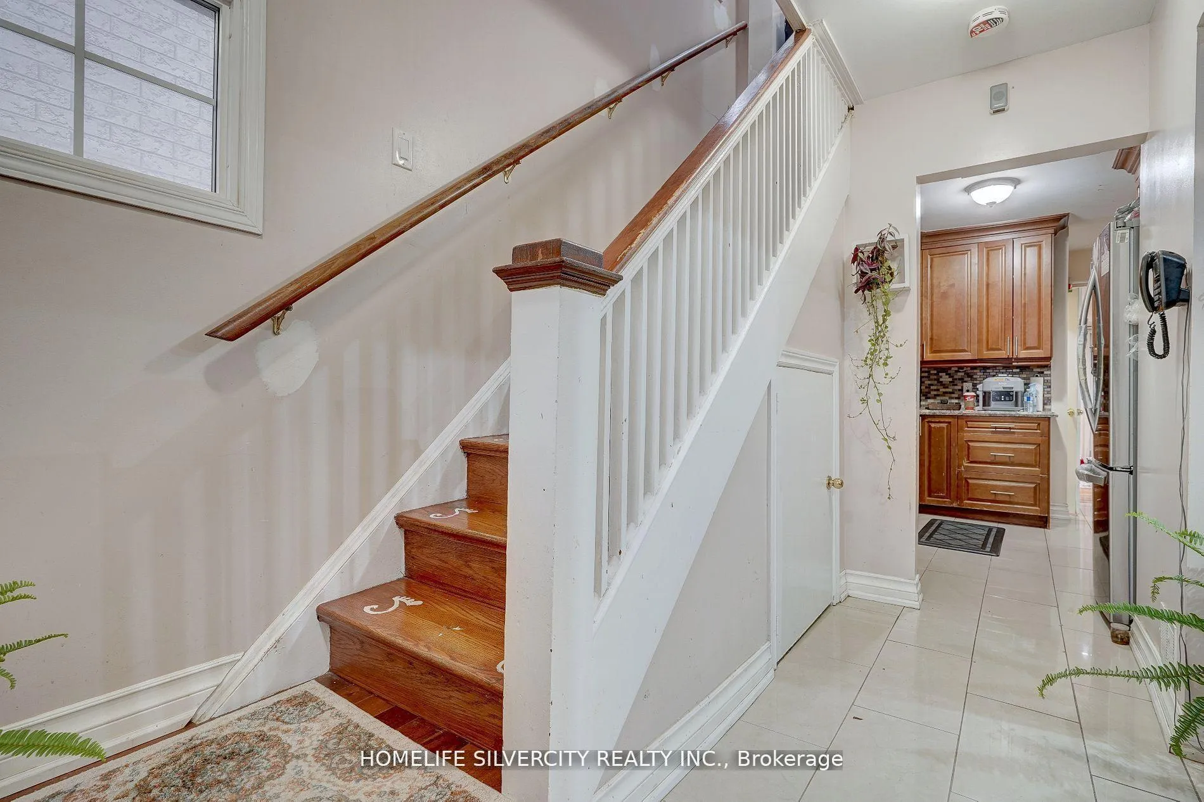
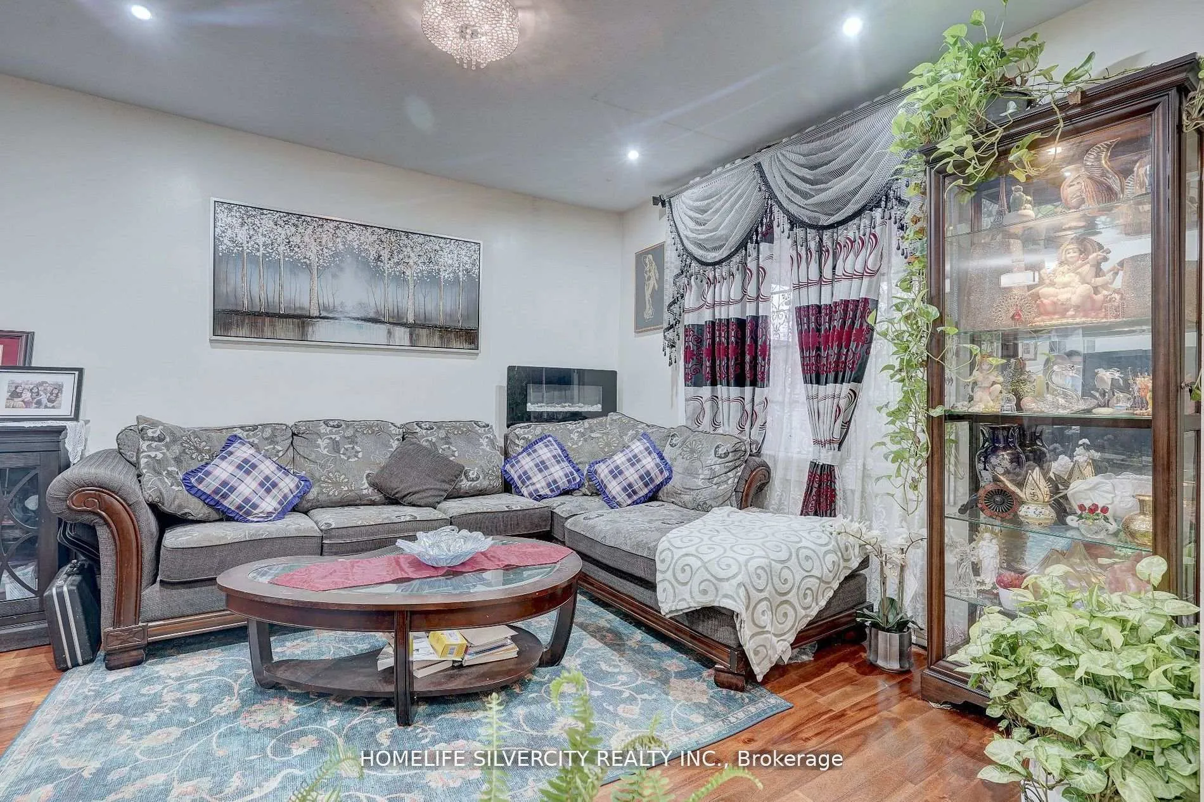
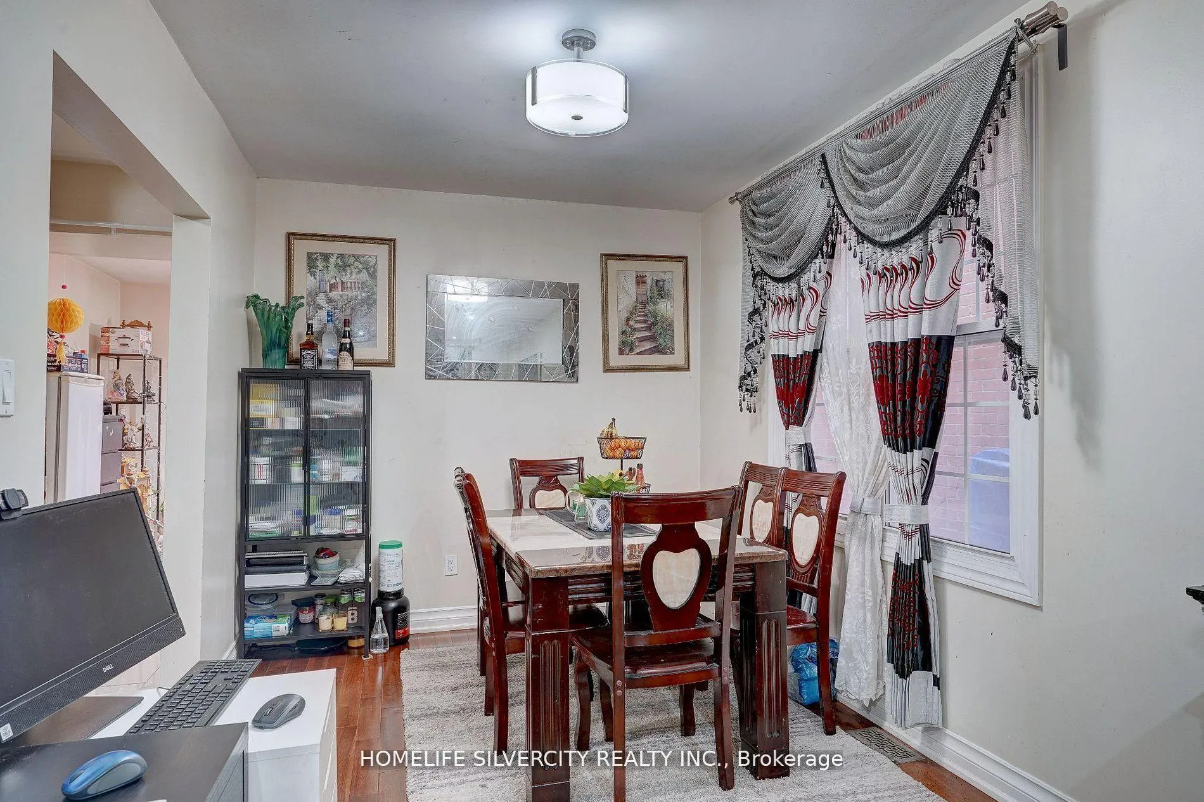 See all 29 photos
Property history
- $979,999ExpiredList: 2025-07-07|End: 2025-09-30|85 daysE12267367
- $979,999TerminatedList: 2025-06-07|End: 2025-07-07|30 daysE12204879
- $1,049,000TerminatedList: 2025-05-20|End: 2025-06-07|18 daysE12160265
- $1,279,000TerminatedList: 2024-12-04|End: 2025-01-02|29 daysE11880651
- $1,279,000TerminatedList: 2024-11-12|End: 2024-12-03|21 daysE10421336
Facts and features
- BasementApartment
- Age of home6–15 years
- Price per sq ft~$560
- Water, sewerMunicipal
- Second kitchen
- Hardwood floors
- Central air
The homeDetached, 2-storey, Age 6–15 years
- Type: Detached
- Style: 2-storey
- Age: 6–15 years
- Living space: 1,500–2,000 sq ft
- Basement: Apartment, finished
InsideHardwood, Ceramic, Carpet free, Carbon monoxide detectors
- Flooring: Hardwood, Ceramic
- Features: Carpet free
- Security: Carbon monoxide detectors
- Rooms above ground: 9
- Bedrooms: 3 + 2 in the basement
- Bathrooms: 4
- Kitchens: 2
- Family room: Yes
Outside and lotStucco (plaster), Asphalt shingle, Brick
- Exterior: Stucco (plaster)
- Roof: Asphalt shingle
- Foundation: Brick
- Features: Porch enclosed
- Size: 30.04 × 135.55 ft
Parking2 Parking, Available
- Spaces: 2 Parking
- Driveway: Available
Heating, water and powerForced air, electric, Central air, Municipal water
- Heating: Forced air, electric
- Cooling: Central air
- Water: Municipal water
- Sewer: Municipal sewer
- Natural gas: Available
- Hydro: Available
- Cable: Available
- Telephone: Available
Costs and taxesTaxes $4,678 a year, HST included in the price, Hot water tank
- Taxes, 2024: $4,678 a year
- HST: HST included in the price
- Rental items: Hot water tank
Included in the saleStainless steel fridge, stove, dishwasher and microwave, hi- end new kitchen with stainless steel square double sink in the main floor with gr. countertop. existing white stove, fridge, and washer in the basement. all light fixtures.
- Included: Stainless steel fridge, stove, dishwasher and microwave, hi- end new kitchen with stainless steel square double sink in the main floor with gr. countertop. existing white stove, fridge, and washer in the basement. all light fixtures.
Listing detailsE12267367, Expired, Jul 7, 2025
- MLS® number: E12267367
- Status: Expired
- Listed on: Jul 7, 2025
- Days on market: 85
- Updated: Sep 30, 2025
- Possession: 2025-07-31 / Flexible
- Occupied by: Owner+tenant
- Listing brokerage: HOMELIFE SILVERCITY REALTY INC.
About this home
161 August Avenue, Scarborough (Oakridge), ON M1L 3N3
Fantastic Opportunity To Own A 2 Story Home In The Desirable Community of Oakridge! The main floor boasts hardwood floors throughout, pot lights and a family room beside living room at main floor, The finished basement, with a separate entrance, offers a beautiful 2 Bedroom apartment including living with kitchen and bath providing substantial extra income to help with your mortgage. Potential renting opportunity for the basement $2000 plus per month. The property also includes a large private backyard. This Beautiful property is a must-see! The house was rebuilt in 2013 and all house fixtures installed in 2013. This cozy and well- maintained home offers a convenient lifestyle in a vibrant, welcoming neighborhood. Located within walking distance to mosques, temples, grocery stores, and a reputable primary/middle school, its ideal for families seeking accessibility and community. Victoria Park subway station is also within walking distance, making commuting easy. Set within a thriving Bangladeshi community, it provides a healthy and supportive environment. The backyard is clean and spacious, featuring a shed, gardening opportunities, and fruit-bearing trees for added enjoyment.
Ask about this home
A HOMEH agent will answer your questions about this home.
Around this home
Daily convenience, out of 100, from the distances below
Schools nearby
School rating, out of 10.
Helpful calculators
Your HOMEH agent

"Priced 122% under the Hestimate. I would see it this week."