

Unit 2, 35 Birchcliff Avenue
Unit 2, 35 Birchcliff Avenue
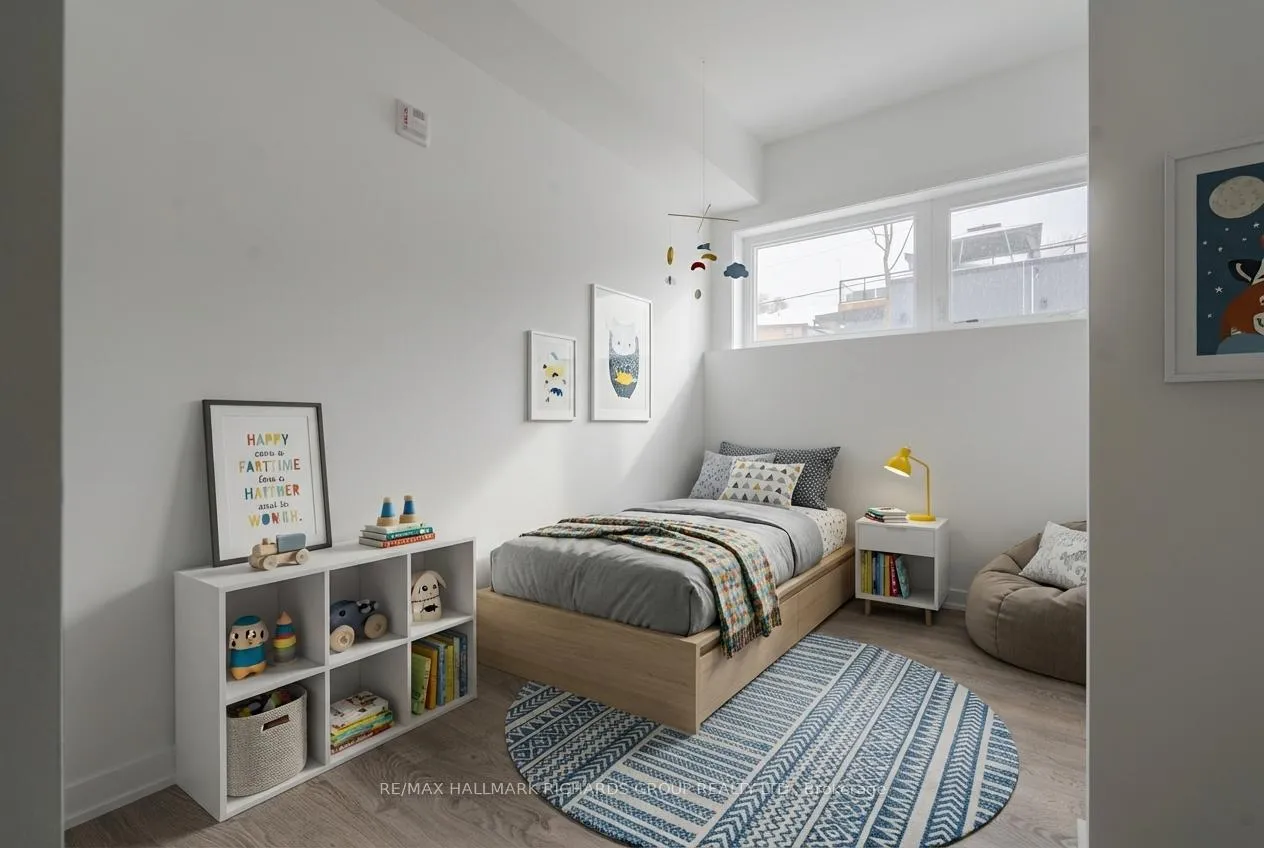 See all 10 photos
Property history
Facts and features
- BasementNone
- LaundryEnsuite
- Lease term12 months
- PetsAllowed
- Central air
The homeCondo Townhouse, Stacked townhouse, 1,000–1,199 sq ft
- Type: Condo Townhouse
- Style: Stacked townhouse
- Living space: 1,000–1,199 sq ft
- Basement: None
- Exposure: West
InsideWindow floor to ceiling, Vinyl, Ensuite, Carpet free
- Flooring: Window floor to ceiling, Vinyl
- Laundry: Ensuite
- Features: Carpet free
- Rooms above ground: 5
- Bedrooms: 2 + 1 in the basement
- Bathrooms: 2
- Kitchens: 1
- Family room: Yes
OutsideBrick, Terrace
- Exterior: Brick
- Balcony: Terrace
Parking and locker1 Parking, Underground, Parking type Owned
- Spaces: 1 Parking
- Garage: Underground
- Parking type: Owned
- Locker: Owned
BuildingBirchcliff Urban Towns, Storeys 3, Units 52
- Name: Birchcliff Urban Towns
- Storeys: 3
- Units: 52
- Registered: 2021
- Condo corporation: 0
- Pets: Allowed
Heating, water and powerForced air, gas, Central air
- Heating: Forced air, gas
- Cooling: Central air
Rent and termsRent $2,800 a month, Entire property, Unfurnished
- Rent: $2,800 a month
- Space for rent: Entire property
- Furnished: Unfurnished
- Lease: 12 months
- Paid: Monthly
- Rent includes: Parking
- Deposit: Required
- Credit check: Required
- Employment letter: Required
- Rental application: Required
- References: Required
IncludedFridge, stove, dishwasher, microwave, stacked washer and dryer, all electric light fixtures
- Included: Fridge, stove, dishwasher, microwave, stacked washer and dryer, all electric light fixtures
Listing detailsE12676862, Rented, Jan 6, 2026
- MLS® number: E12676862
- Status: Rented
- Listed on: Jan 6, 2026
- Days on market: 45
- Updated: Feb 20, 2026
- Possession: Immediate
- Occupied by: Vacant
- Listing brokerage: RE/MAX HALLMARK RICHARDS GROUP REALTY LTD.
About this home
Unit 2, 35 Birchcliff Avenue, Scarborough (Birchcliffe-Cliffside), ON M1N 3C5
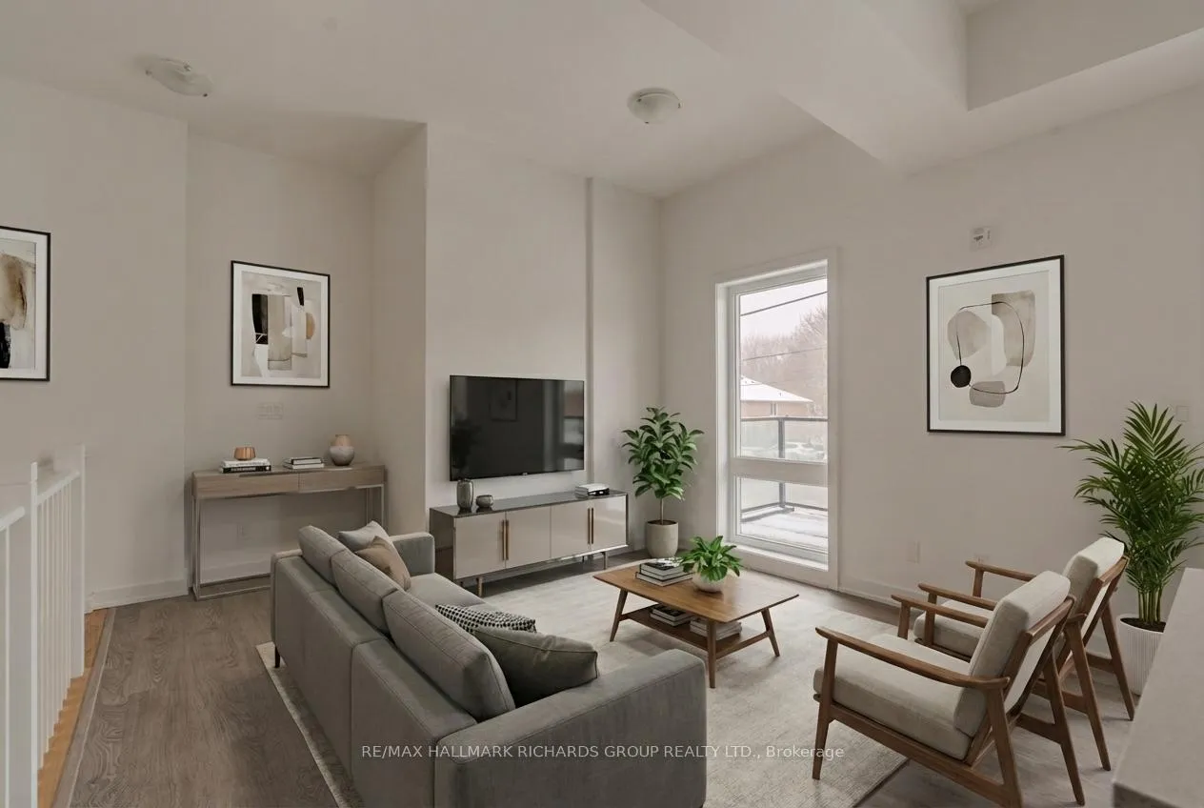
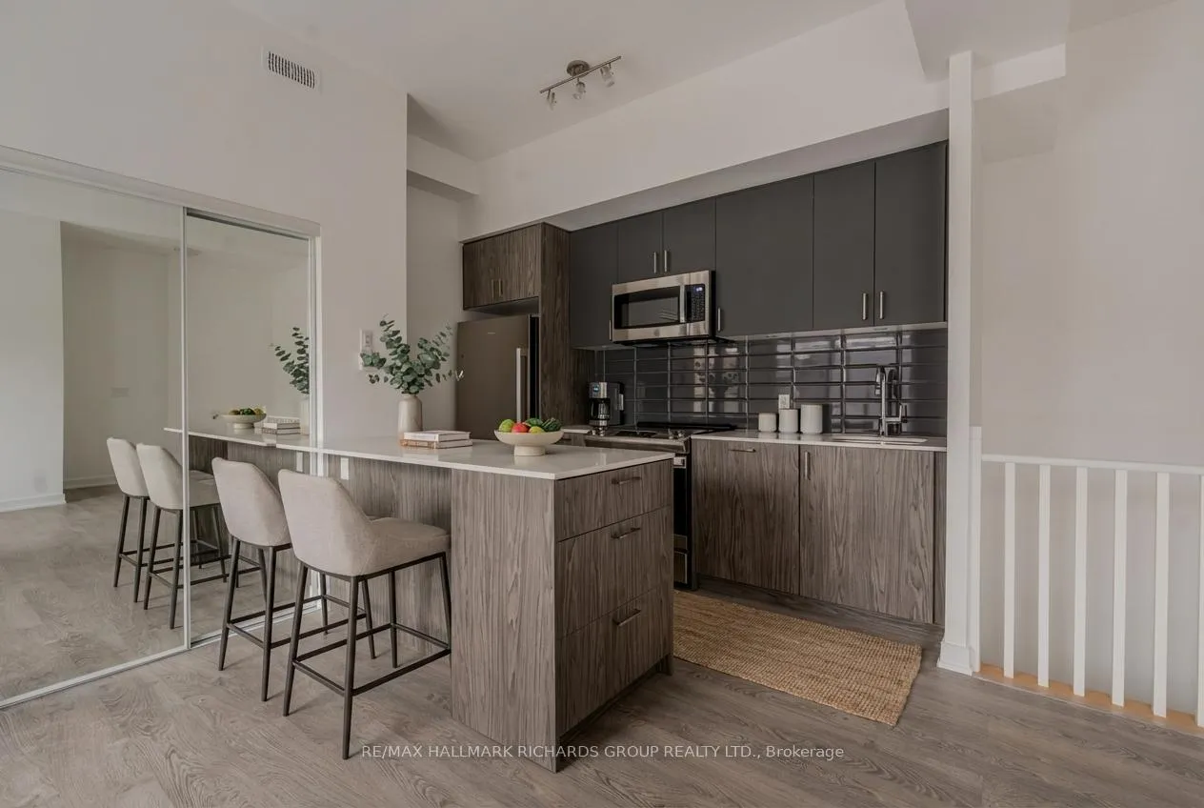
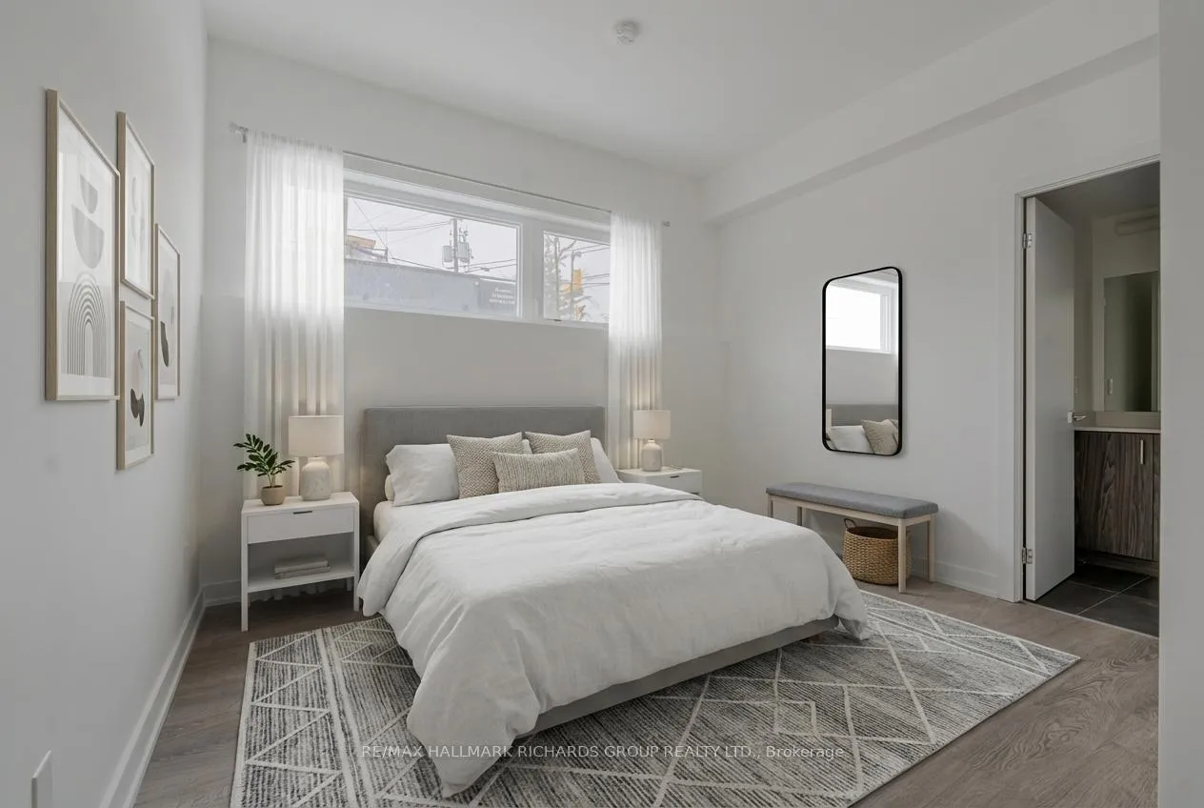
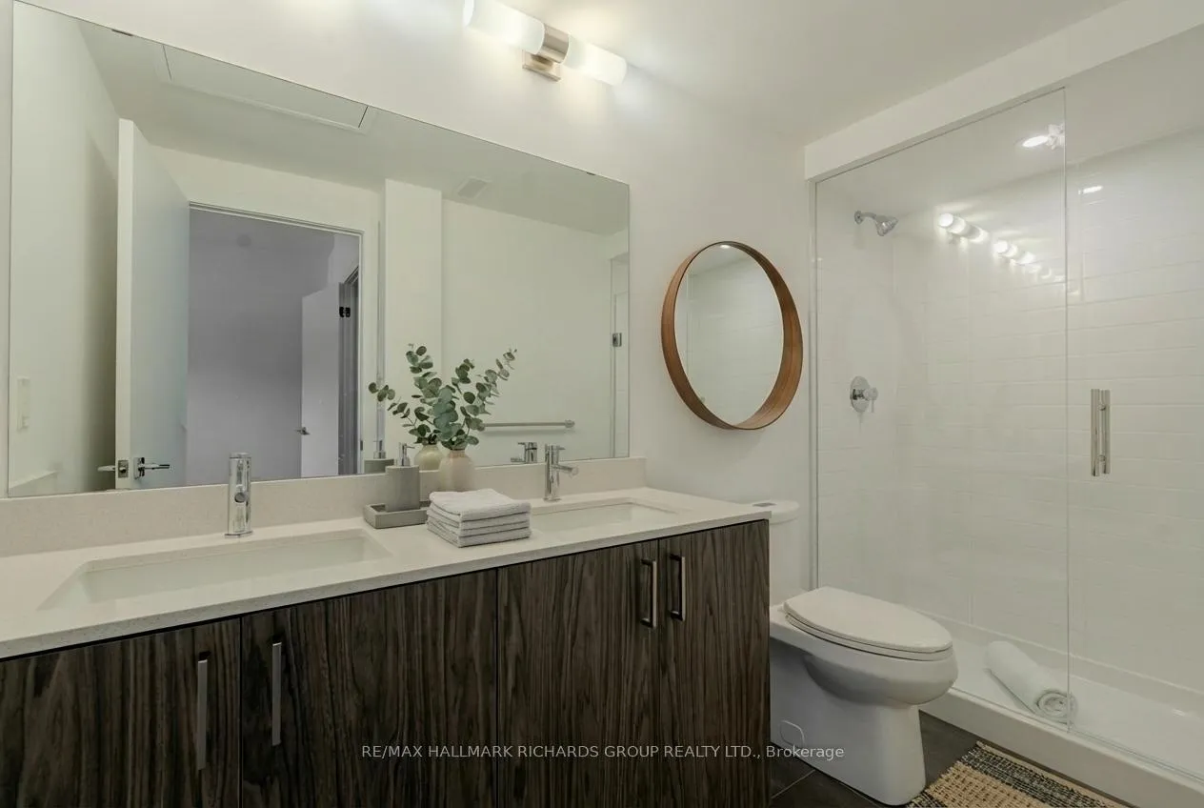
Brand new, never lived in! This light-filled 2 bedroom+den townhome captures the essence of modern living with a lakeside calm. The open concept main level is defined by clean lines and a natural flow between living spaces, with a terrace walkout. A quartz kitchen island anchors the room, framed by sleek integrated stainless steel appliances. Downstairs, the two bedrooms are bright and quiet, plus enjoy a den that's perfect for an office or a second living space. The primary bedroom features a large walk-in closet as well as a 4pc ensuite with a double vanity and a luxurious walk-in shower. Every finish speaks to balance and simplicity, making this space feel timeless. The building includes a private rooftop terrace for sunset unwinding, where this outdoor perch offers an unobstructed view of the neighbourhood canopy and the calm beyond. Set within Birch Cliff's newest modern townhome enclave and surrounded by Kingston Road Village, lakefront trails, and the beauty of the Bluffs. This special suite offers a rare opportunity to lease something truly fresh in one of the east end's most quietly-coveted communities! Please note the photos have been virtually staged.
Ask about this home
A HOMEH agent will answer your questions about this home.
Know more about Birchcliff Urban Towns
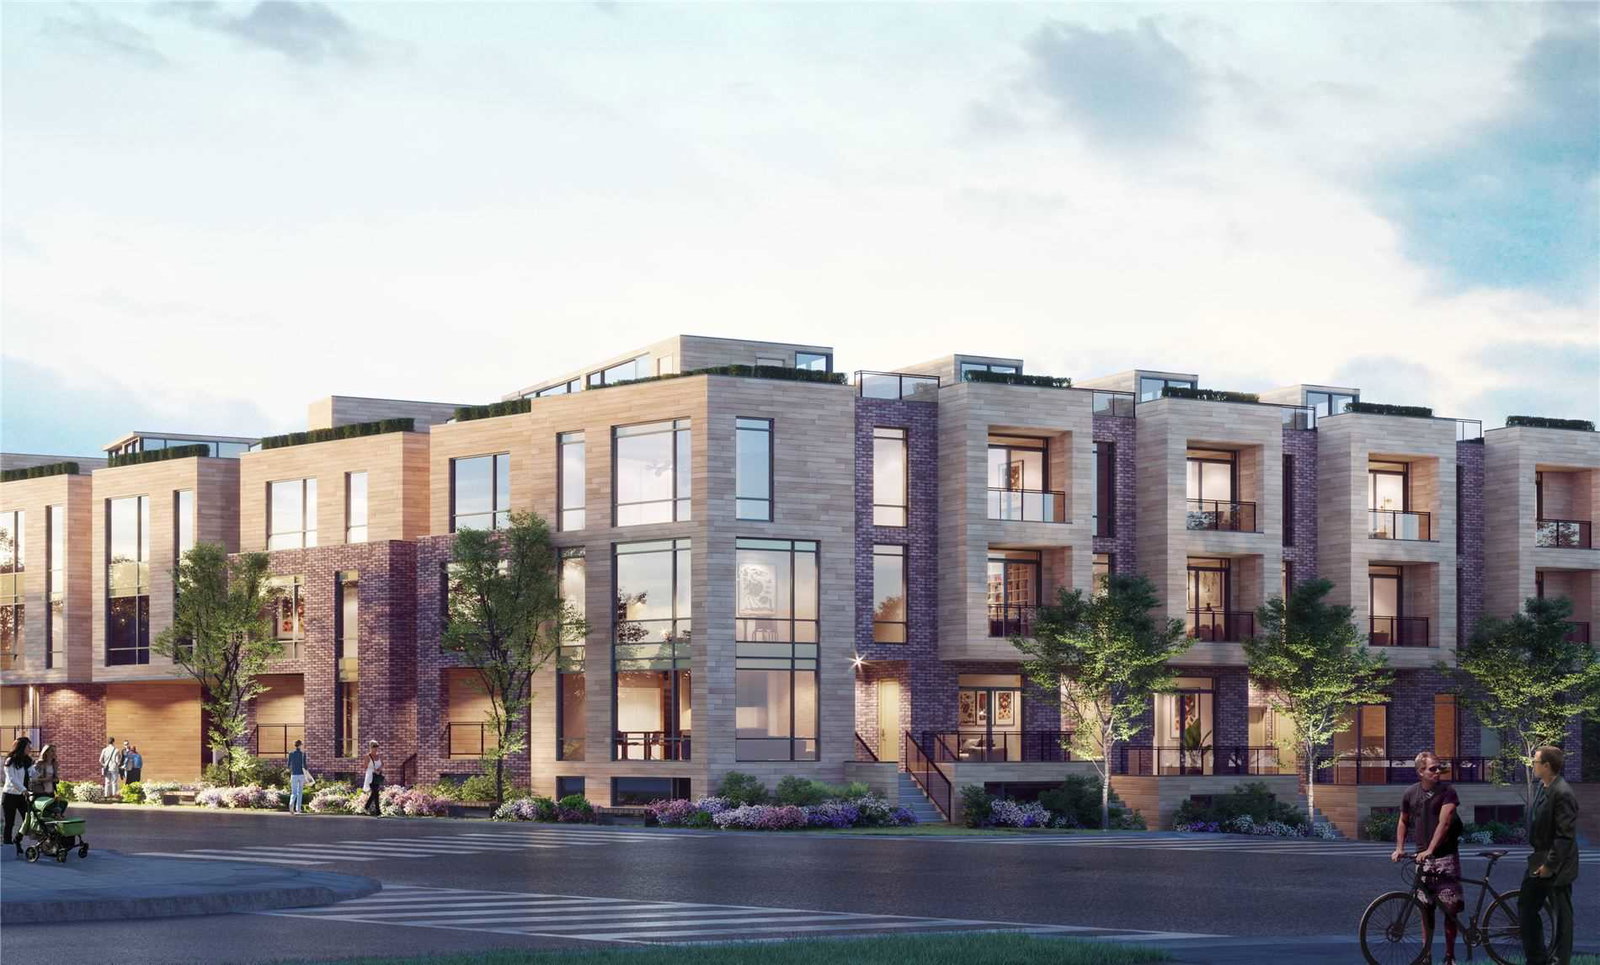
Condo building · 35 Birchcliff Avenue
Birchcliff Urban Towns is a 3-storey condo with 52 suites, built in 2021 by Core Developments. Right now 4 for sale are on the market here.
- 3storeys
- 52suites
- $645/sq ft
- 2021built
No similar units for rent in Birchcliff Urban Towns right now.
Around this home
Daily convenience, out of 100, from the distances below
Schools nearby
School rating, out of 10.
Helpful calculators
Your HOMEH agent

"I would see it this week."