

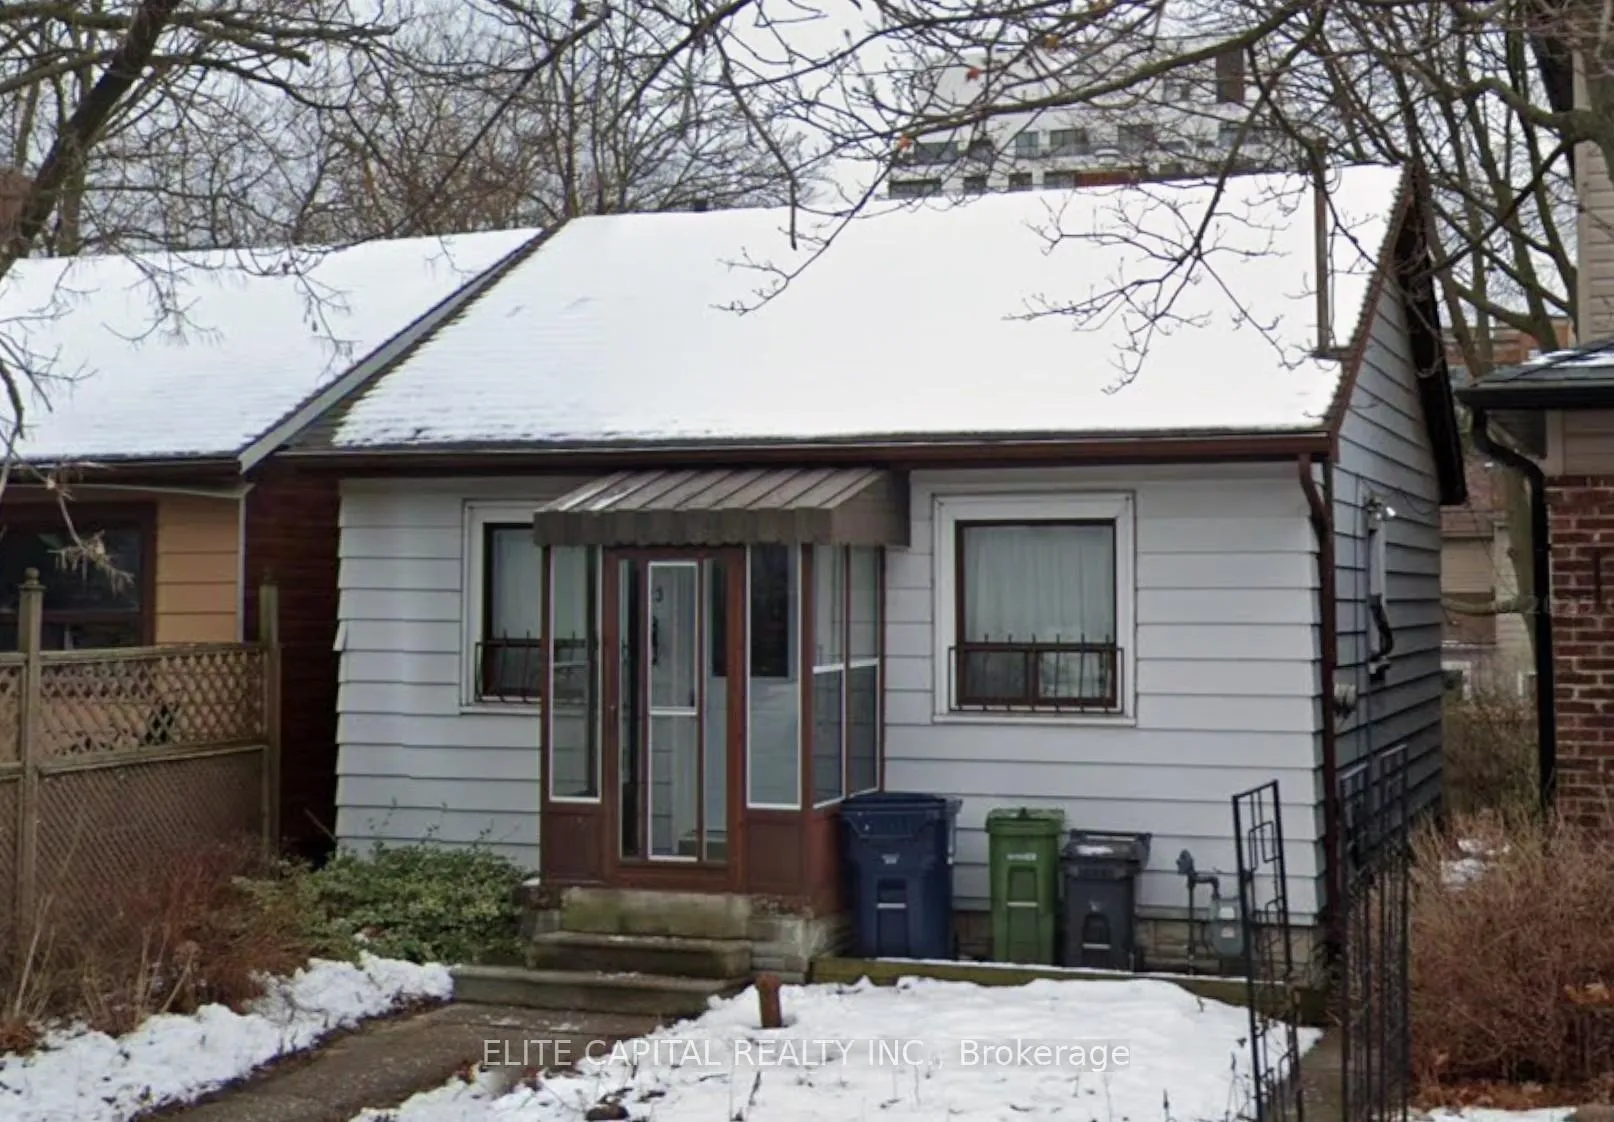
23 Beachdale Avenue
Detached Expired
1/123 Beachdale Avenue
Detached Expired
Last asked:Expired Jun 30, 2026
$799,000
Hestimate*: $731,000▼ 9%2 Bedrooms
2 Bathrooms
0 Garage
<700 sq.ft
25×106 ft
$4,065/yr
Property history
- $799,000ExpiredList: 2026-01-02|End: 2026-06-30|179 daysE12657516
Facts and features
- BasementUnfinished
- Water, sewerMunicipal
- HeatingForced air
- Type of homeDetached
What stands out
- Separate entrance
The homeDetached, Bungalow, Under 700 sq ft
- Type: Detached
- Style: Bungalow
- Living space: Under 700 sq ft
- Basement: Separate entrance, unfinished
InsideRooms above ground 5, Bedrooms 2, Bathrooms 2
- Rooms above ground: 5
- Bedrooms: 2
- Bathrooms: 2
- Kitchens: 1
Outside and lotAluminum siding, Shingles, Foundation Not applicable
Outside
- Exterior: Aluminum siding
- Roof: Shingles
- Foundation: Not applicable
- Size: 25 × 106 ft
Heating, water and powerForced air, gas, Municipal water, Municipal sewer
- Heating: Forced air, gas
- Water: Municipal water
- Sewer: Municipal sewer
Costs and taxesTaxes $4,065 a year, HST No HST
- Taxes, 2025: $4,065 a year
- HST: No HST
Included in the saleAll existing window coverings, all existing elf.
- Included: All existing window coverings, all existing elf.
Listing detailsE12657516, Expired, Jan 2, 2026
- MLS® number: E12657516
- Status: Expired
- Listed on: Jan 2, 2026
- Days on market: 179
- Updated: Jun 30, 2026
- Possession: Immediate
- Occupied by: Vacant
- Listing brokerage: ELITE CAPITAL REALTY INC.
About this home
23 Beachdale Avenue, Scarborough (Birchcliffe-Cliffside), ON M1N 1V7
Attention builders and investors. The property is being sold "AS IS /WHERE IS CONDITION", No interior showing/agent inspection as per Seller. North facing lot 25' x 106' in its original condition. Located in a family friendly neighbourhood, steps to the Blantyre park, TTC and short walk to the beach and Kingston Rd Village. Ideal for contractors, renovators and investors.
Read more
Ask about this home
A HOMEH agent will answer your questions about this home.
Ask a question
Thinking of selling your home?See what your home is worth today.
Around this home
Kingston Rd/Victoria Park
Errands
Transit
Parks
Schools
Daily convenience, out of 100, from the distances below
ParkBlantyre Park · 4 within 1 km4 min walk219 m
GroceryPik-Kwik2 min walk107 m
SchoolNeil McNeil High School5 min walk300 m
Train stationBingham Loop3 min walk172 m
PharmacyI.D.A.2 min walk127 m
Cafés & foodPattylicious · 15 within 1 km2 min walk104 m
Gym & rec centreThe Steve & Sally Stavro Family YMCA10 min walk607 m
LibraryToronto Public Library - Taylor Memorial18 min walk1.1 km
WalkDriveStraight-line distance, open map data
Grocery0.1 km
Park0.2 km
Coffee0.1 km
Dining0.1 km
Gym0.6 km
Bingham Loop0.2 km
Schools nearby
School rating, out of 10.
Neil McNeil High Schoolsecondary · Private · 0.3 km
7.7/10Good
Blantyre Public Schoolelementary · Public · 0.4 km
5.6/10Fair
Courcelette Public Schoolelementary · Public · 0.4 km
8.6/10Excellent
Contact agent
Helpful calculators
Mortgage
Affordability
Closing costs
Land transfer tax
Property tax
Down payment
CMHC insurance
Stress test
Cashback Rebate
Your HOMEH agent

NimaHOMEH agent · Scarborough
"Priced 9% over the Hestimate. I would see it this week."
Ask Nima