

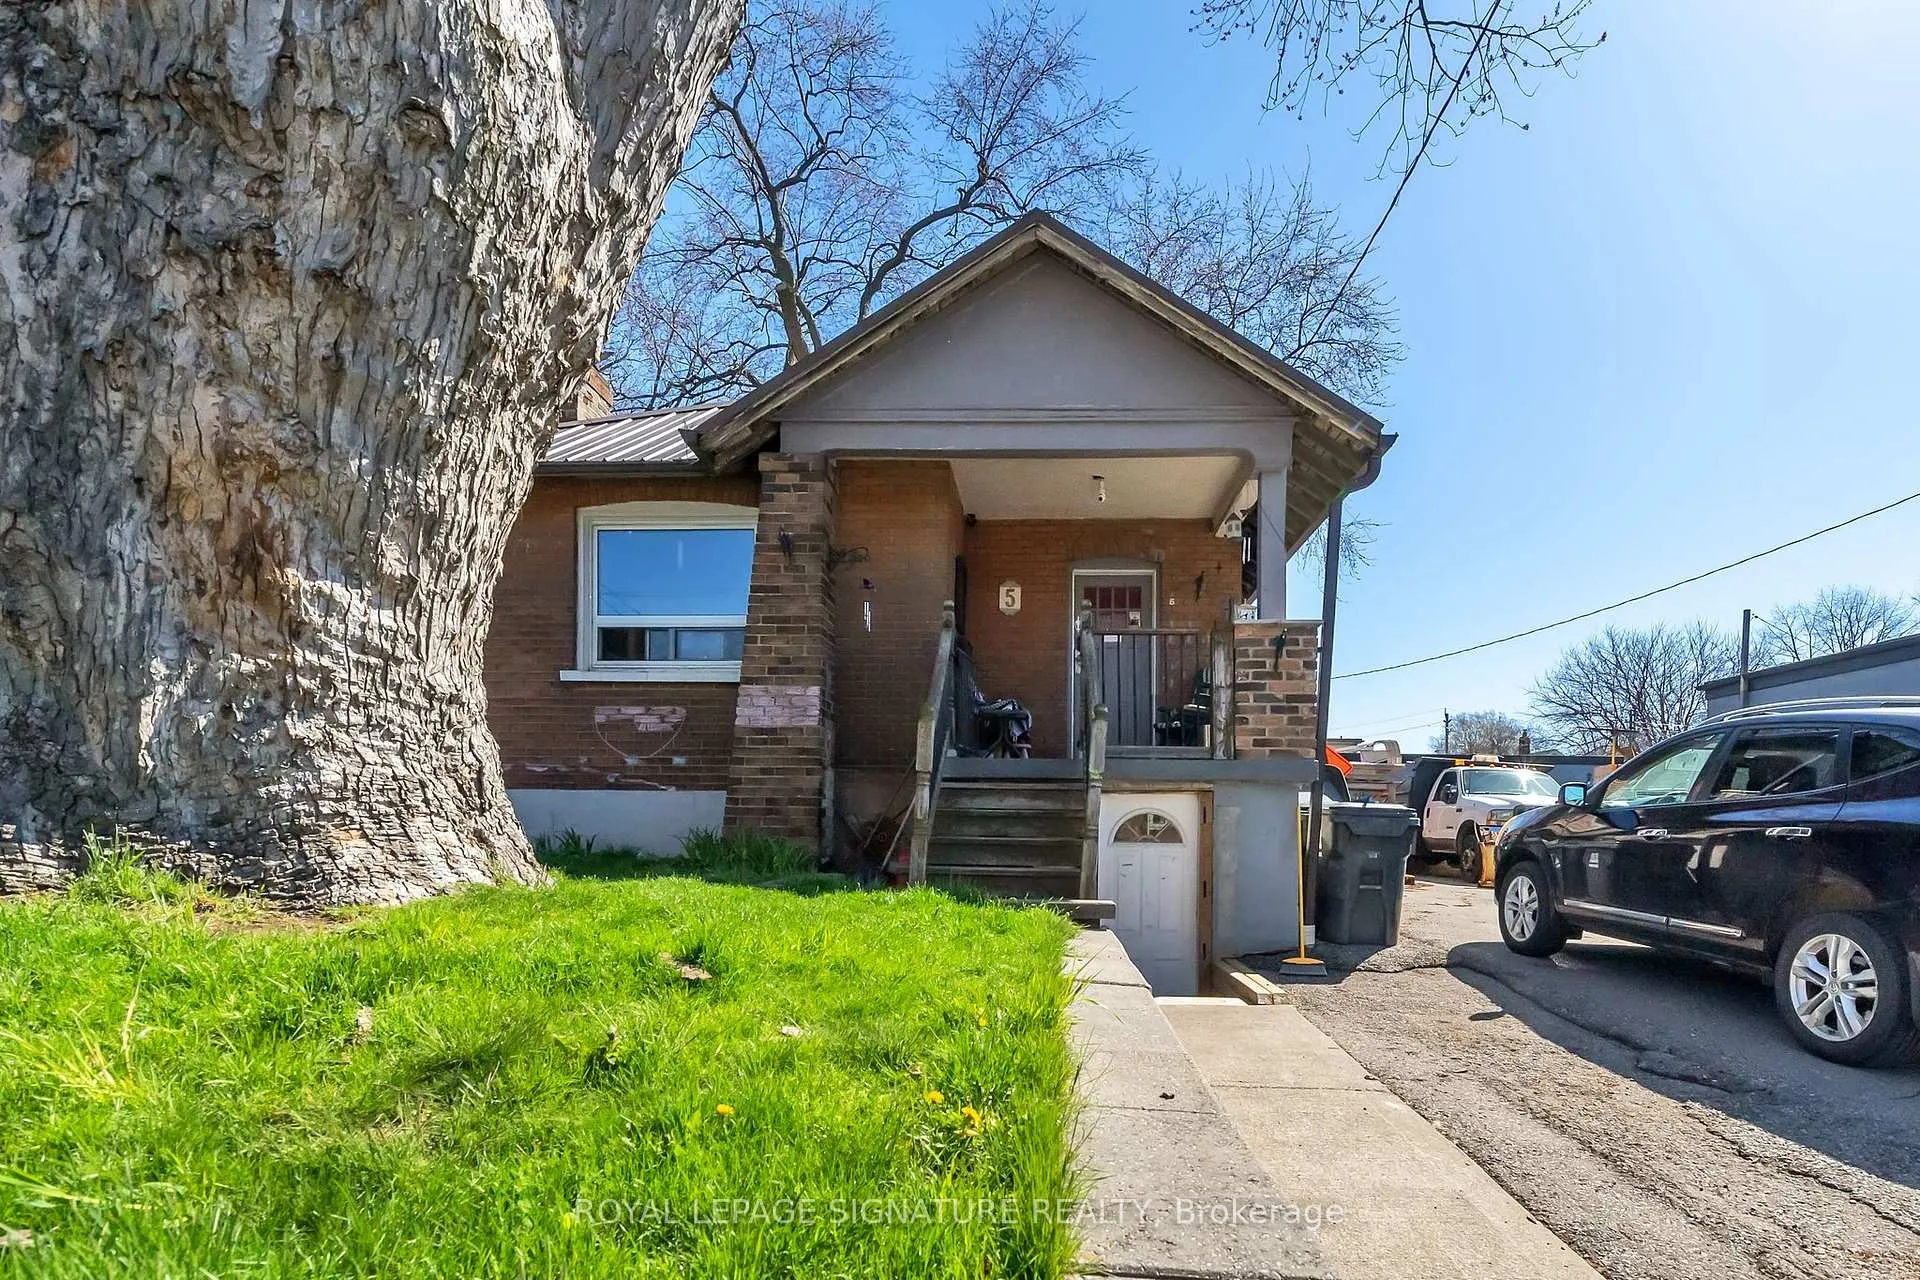
5 Elward Boulevard
1&3Detached Expired
1/395 Elward Boulevard
1&3Detached Expired
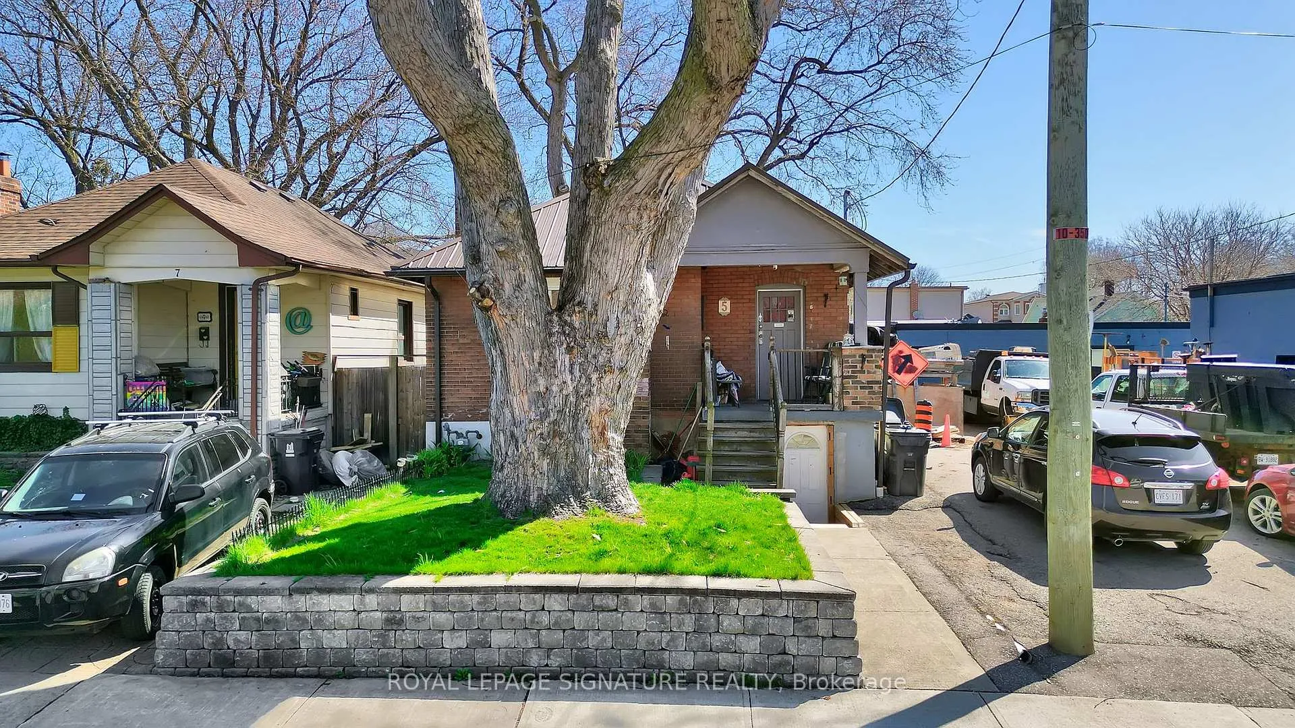
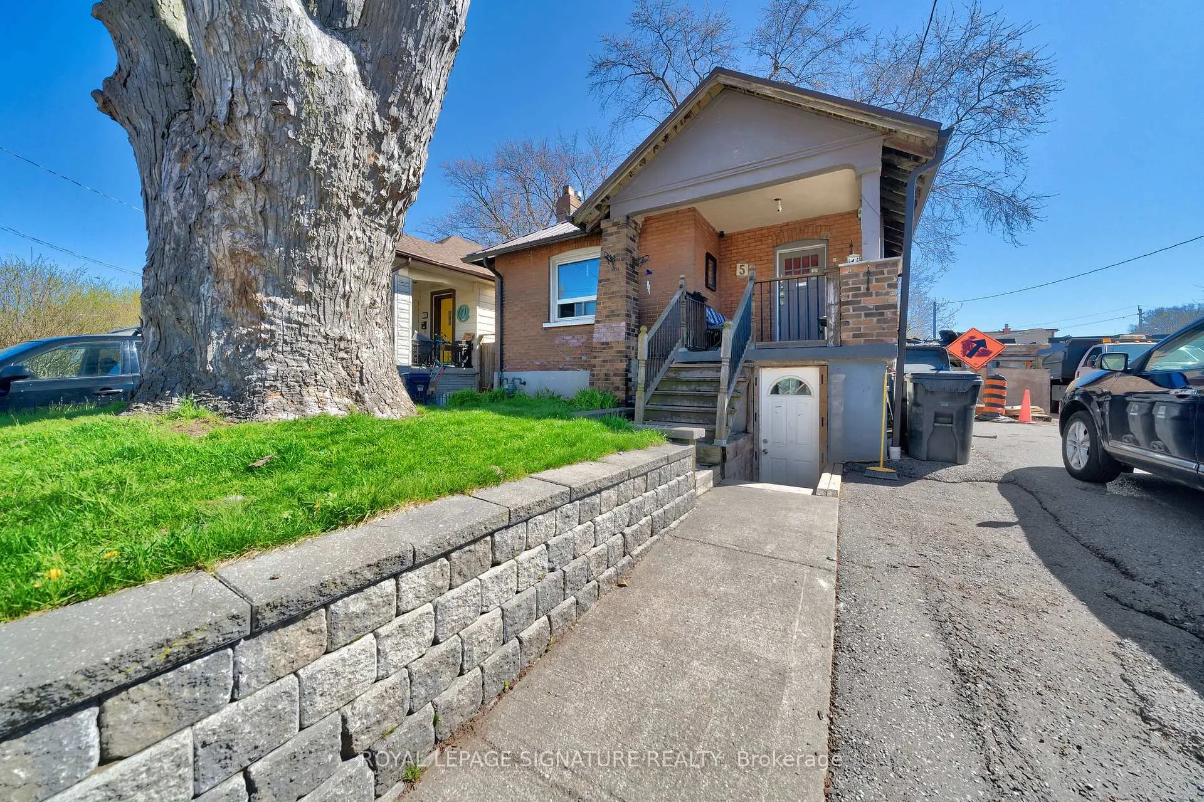
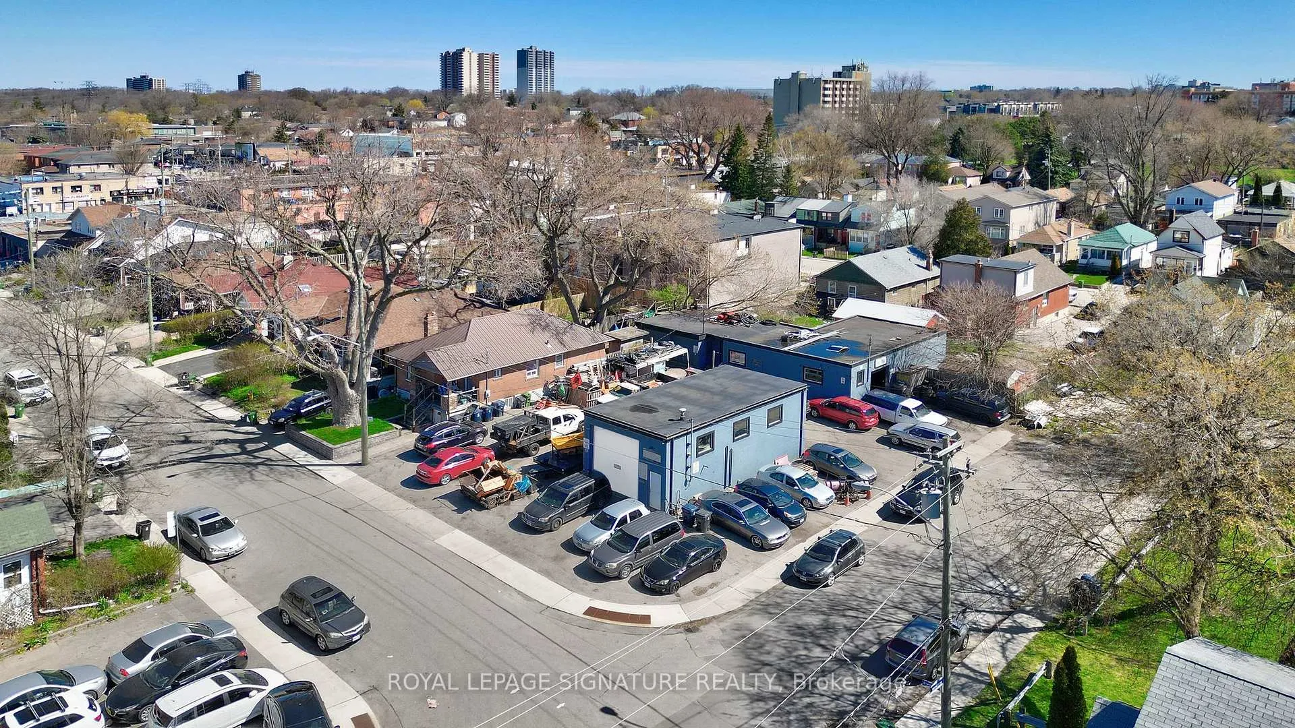
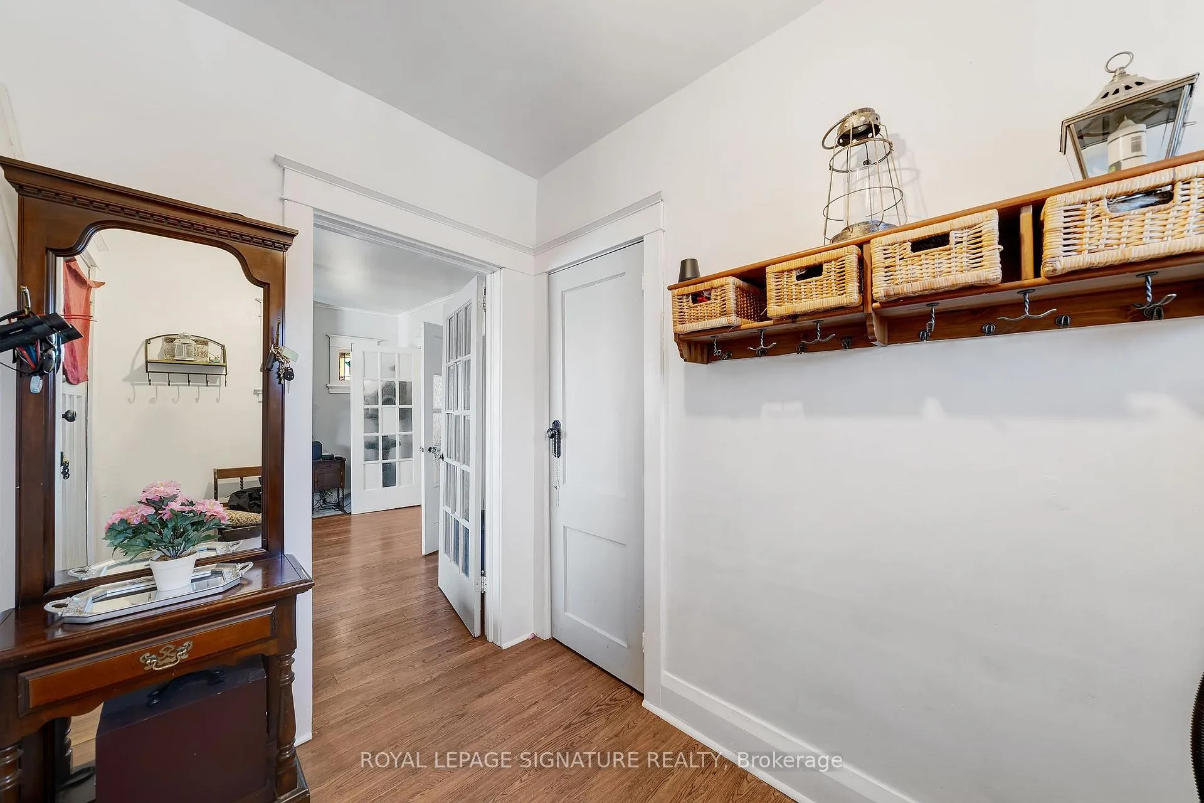 See all 39 photos
2+2 Bedrooms
3 Bathrooms
0 Garage
700–1.1K sq.ft
90×100 ft
$12,966/yr
Property history
- $2,850,000ExpiredList: 2024-04-30|End: 2024-11-30|214 daysE8288066
Facts and features
- BasementApartment
- Price per sq ft~$3,167
- Water, sewerMunicipal
- HeatingForced air
What stands out
- 3 kitchens
- Separate entrance
- Fireplace
The homeDetached, Bungalow, 700–1,100 sq ft
- Type: Detached
- Style: Bungalow
- Living space: 700–1,100 sq ft
- Basement: Apartment, separate entrance
InsideFireplace Yes, Other, Rooms above ground 5
- Fireplace: Yes
- Features: Other
- Rooms above ground: 5
- Rooms in the basement: 4
- Bedrooms: 2 + 2 in the basement
- Bathrooms: 3
- Kitchens: 3
- Family room: Yes
Outside and lotBrick, Unknown, Unknown
Outside
- Exterior: Brick
- Roof: Unknown
- Foundation: Unknown
- Other structures: Drive shed, workshop
- Size: 90 × 100 ft
- Zoning: Residential w/ commercial / industrial
Parking6 Parking, Detached, Private
- Spaces: 6 Parking
- Garage: Detached
- Driveway: Private
Heating, water and powerForced air, gas, Window unit(s), Municipal water
- Heating: Forced air, gas
- Cooling: Window unit(s)
- Water: Municipal water
- Sewer: Municipal sewer
Costs and taxesTaxes $12,966 a year
- Taxes, 2023: $12,966 a year
NearbyPark, public transit, school
- Close to: Park, public transit, school
Listing detailsE8288066, Expired, Apr 30, 2024
- MLS® number: E8288066
- Status: Expired
- Listed on: Apr 30, 2024
- Days on market: 214
- Updated: Nov 30, 2024
- Possession: To Be Determined
- Occupied by: Owner+tenant
- Listing brokerage: ROYAL LEPAGE SIGNATURE REALTY
About this home
5 Elward Boulevard, Scarborough (Oakridge), ON M1L 3L1
OtherParkPublic TransitSchool
This parcel of land includes 3 properties: 1 Residential 2-bedroom bungalow, 2 industrial buildings, both leased month to month. Great opportunity for investor or user. Please note Buyer / Buyer's agent to verify all measurements and zoning. Seller & Seller's Agent(s) do not warrant the retrofit status of basement units.
Read more
Ask about this home
A HOMEH agent will answer your questions about this home.
Ask a question
Thinking of selling your home?See what your home is worth today.
Around this home
Danforth & Pharmacy
Errands
Parks
Schools
Daily convenience, out of 100, from the distances below
ParkElward-Mansion Parkette · 12 within 1 km2 min walk94 m
GroceryAwash Variety4 min walk228 m
SchoolSt Dunstan Catholic School5 min walk300 m
PharmacyMain Drug Mart6 min walk397 m
Cafés & foodReginos Pizza · 15 within 1 km1 min walk71 m
Gym & rec centreOakridge Community Centre7 min walk411 m
LibraryToronto Public Library - Taylor Memorial15 min walk908 m
WalkDriveStraight-line distance, open map data
Grocery0.2 km
Park0.1 km
Coffee0.1 km
Dining0.1 km
Gym0.8 km
Schools nearby
School rating, out of 10.
St Dunstan Catholic Schoolelementary · Catholic · 0.3 km
6.8/10Good
Toronto Islamic Academyelementary · Private · 0.3 km
—
Oakridge Junior Public Schoolelementary · Public · 0.3 km
—
Contact agent
Helpful calculators
Mortgage
Affordability
Closing costs
Land transfer tax
Property tax
Down payment
CMHC insurance
Stress test
Cashback Rebate
Your HOMEH agent

NimaHOMEH agent · Scarborough
"I would see it this week."
Ask Nima