

Unit 604, 2 Manderley Drive
Unit 604, 2 Manderley Drive
 See all 20 photos
Property history
- $1,990TerminatedList: 2026-01-15|End: 2026-02-02|18 daysE12699954
- $1,900TerminatedList: 2025-11-27|End: 2026-01-15|49 daysE12582158
- $2,050TerminatedList: 2025-11-11|End: 2025-11-26|15 daysE12534764
Facts and features
- ExposureNorth
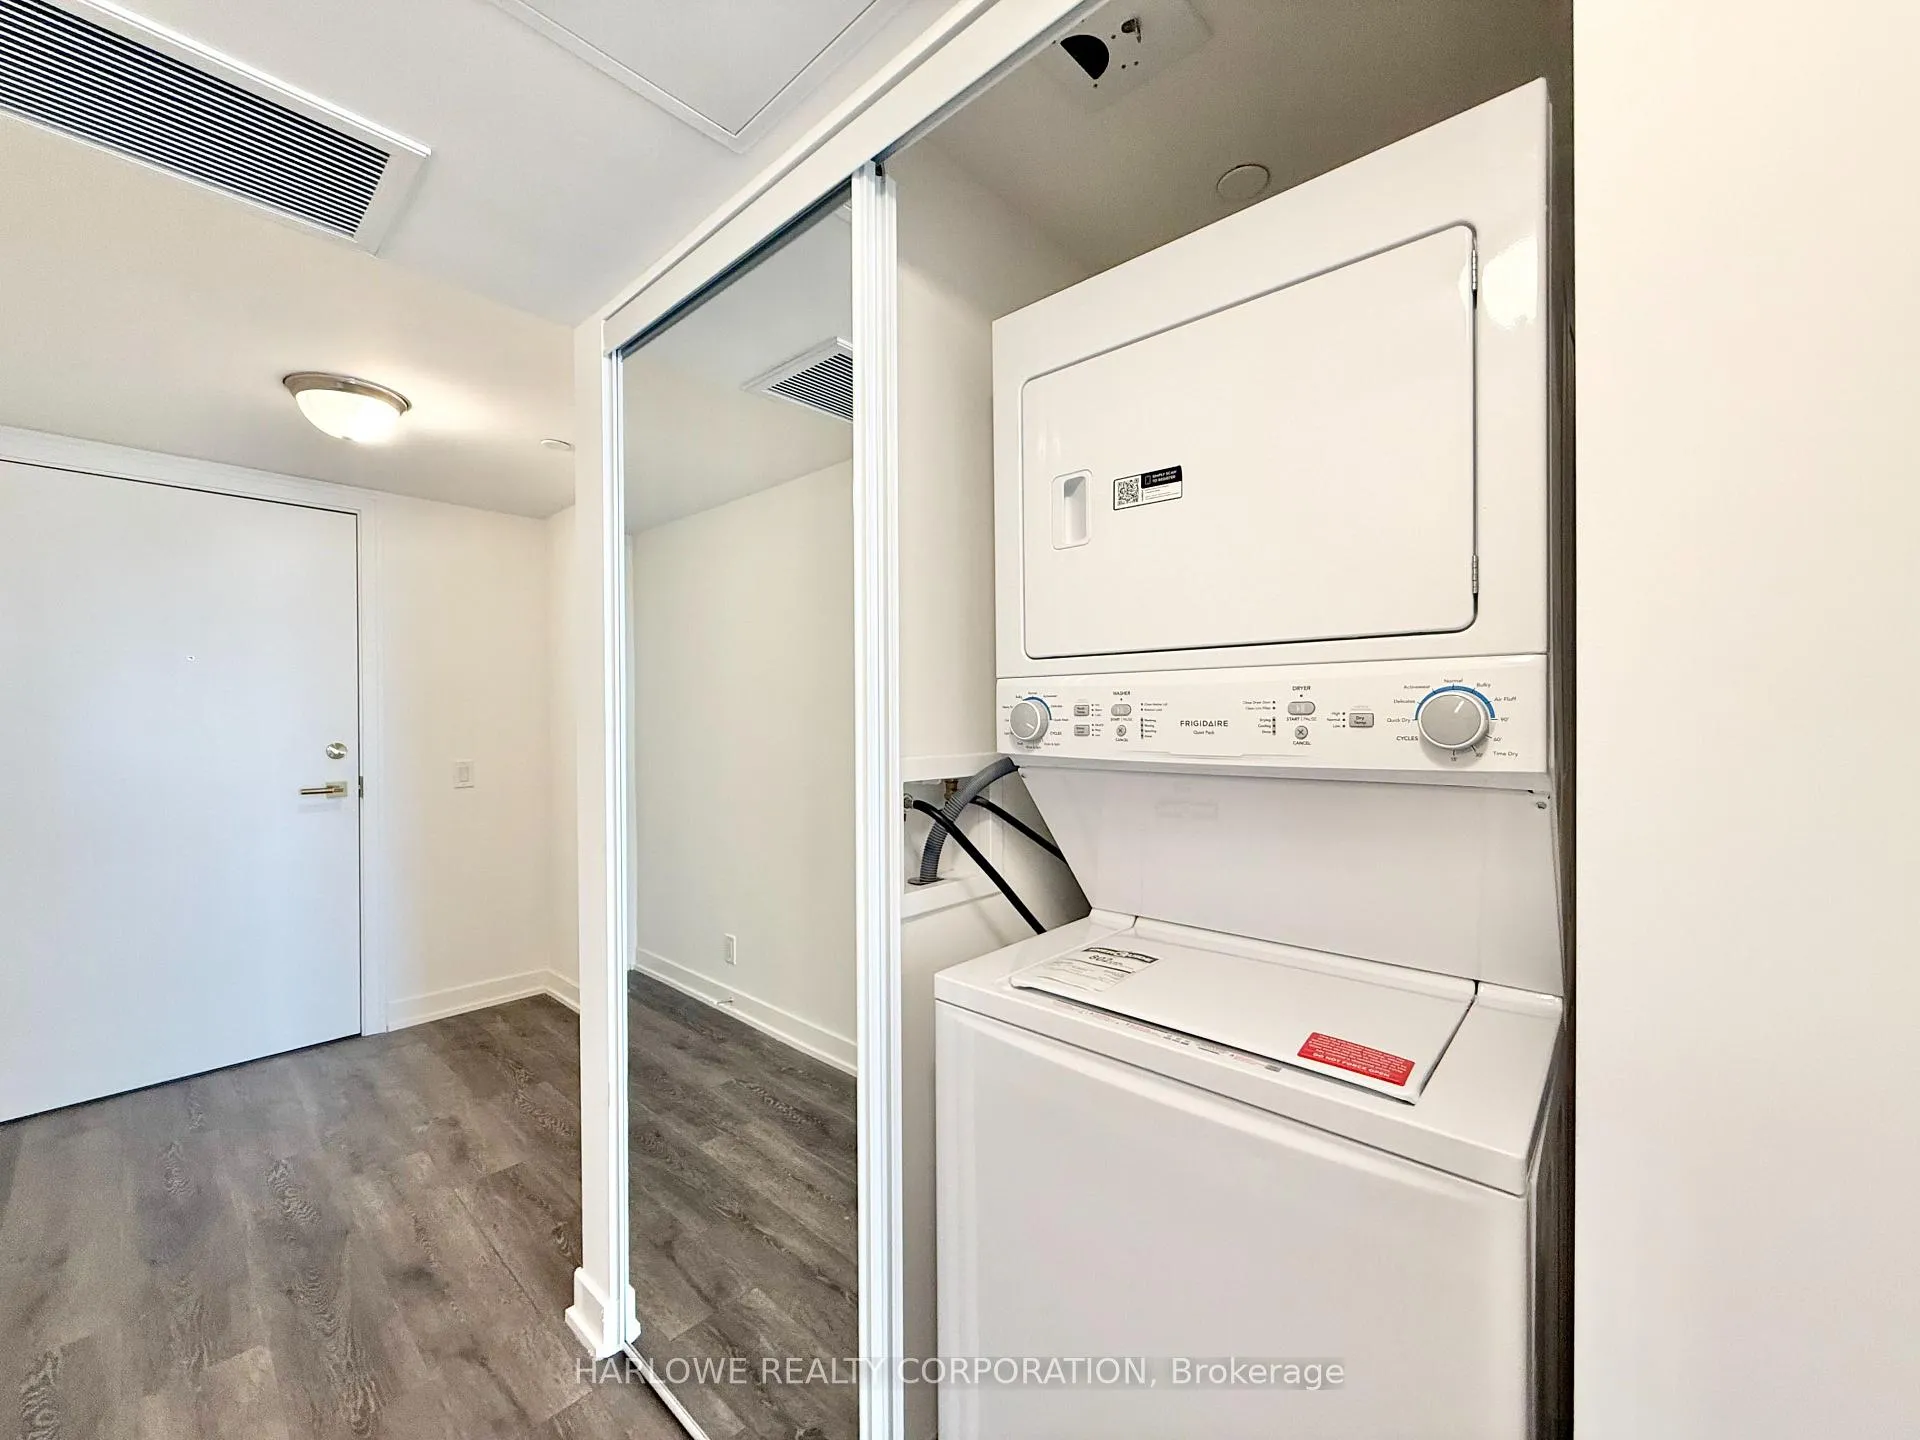
- LaundryEnsuite
- LockerNone
- BalconyTerrace
- Central air
- Concierge
- Exercise room
- Party room/meeting room
- Rooftop deck/garden
The homeCondo Apartment, Apartment, 500–599 sq ft
- Type: Condo Apartment
- Style: Apartment
- Living space: 500–599 sq ft
- Basement: None
- Exposure: North
InsideEnsuite, main level, Rooms above ground 4, Bedrooms 1
- Laundry: Ensuite, main level
- Rooms above ground: 4
- Bedrooms: 1
- Bathrooms: 1
- Kitchens: 1
OutsideOther, Terrace
- Exterior: Other
- Balcony: Terrace
Parking and lockerUnderground, Parking type None, Underground
- Garage: Underground
- Parking type: None
- Driveway: Underground
- Locker: None
BuildingThe manderley, Storeys 12, Units 194
- Name: The manderley
- Storeys: 12
- Units: 194
- Registered: 2025
- Condo corporation: 0
- Amenities: Concierge, exercise room, guest suites, party room/meeting room, rooftop deck/garden, visitor parking
- Pets: Allowed
Heating, water and powerForced air, electric, Central air
- Heating: Forced air, electric
- Cooling: Central air
Rent and termsRent $1,990 a month, Other, Unfurnished
- Rent: $1,990 a month
- Space for rent: Other
- Furnished: Unfurnished
- Lease: 12 months
- Paid: Monthly
- Rent includes: Building insurance, building maintenance, common elements, central air conditioning, high speed internet, heat
- Deposit: Required
- Credit check: Required
- Employment letter: Required
- Rental application: Required
- References: Required
IncludedBulk wifi, heat/ac, Hydro, water, cable
- Included: Bulk wifi, heat/ac
- Not included: Hydro, water, cable
NearbyBeach, golf, hospital, park, place of worship, school
- Close to: Beach, golf, hospital, park, place of worship, school
Listing detailsE12699954, Terminated, Jan 15, 2026
- MLS® number: E12699954
- Status: Terminated
- Listed on: Jan 15, 2026
- Days on market: 18
- Updated: Feb 2, 2026
- Possession: Immediate
- Occupied by: Vacant
- Listing brokerage: HARLOWE REALTY CORPORATION
About this home
Unit 604, 2 Manderley Drive, Scarborough (Birchcliffe-Cliffside), ON M1N 0C7
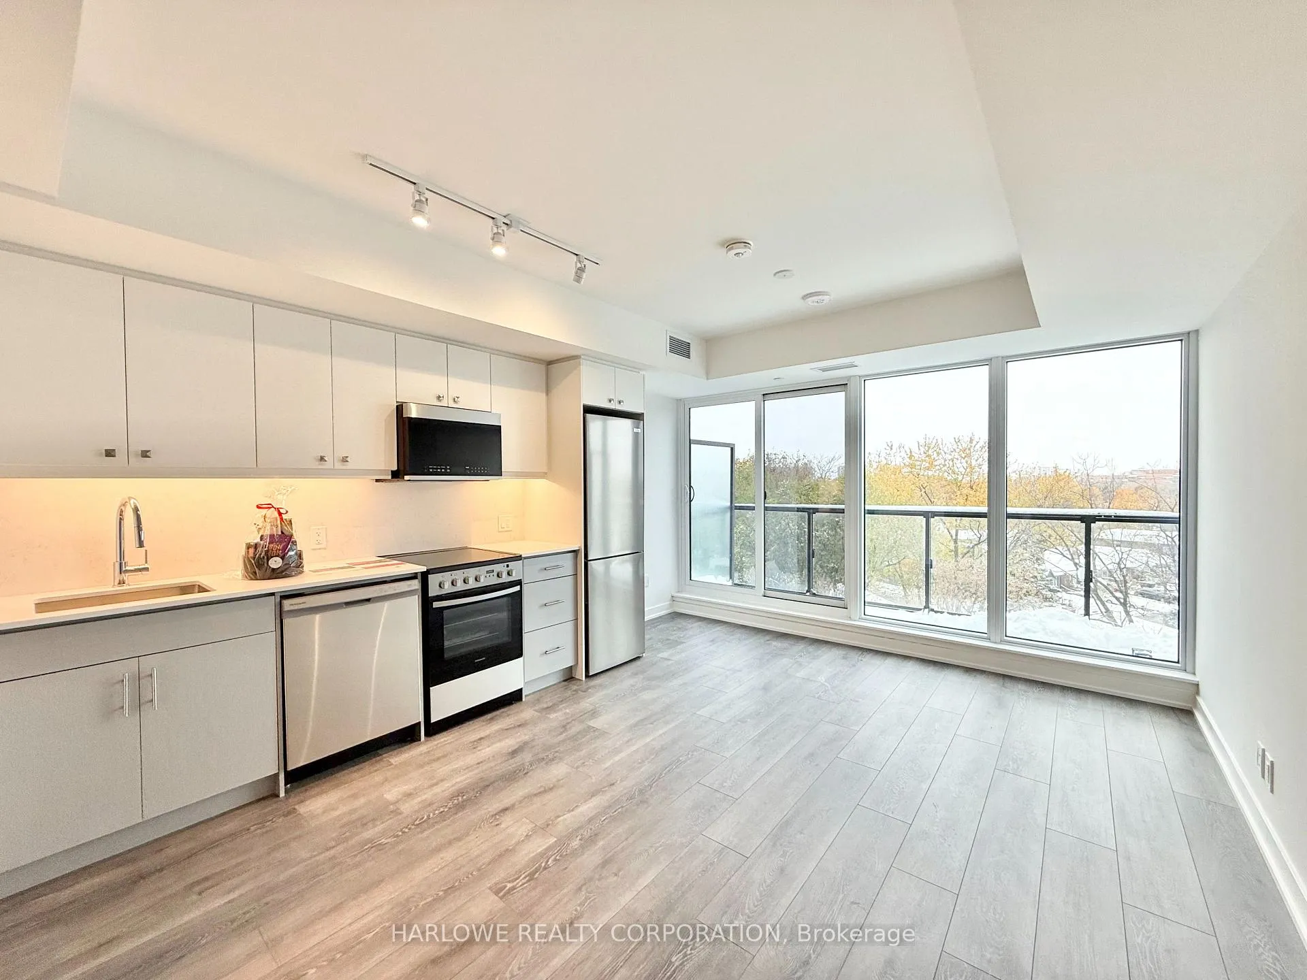
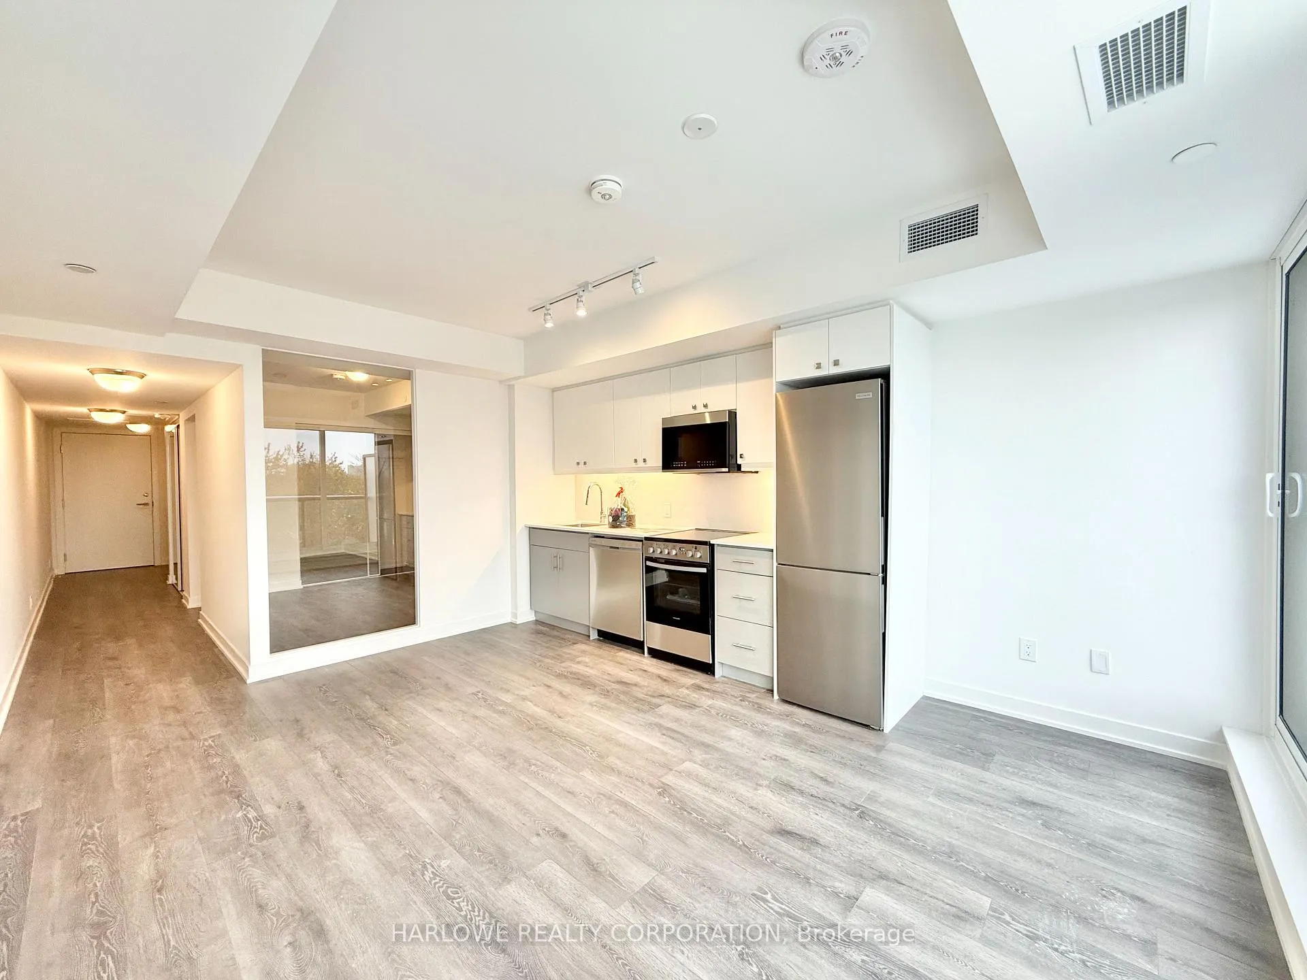
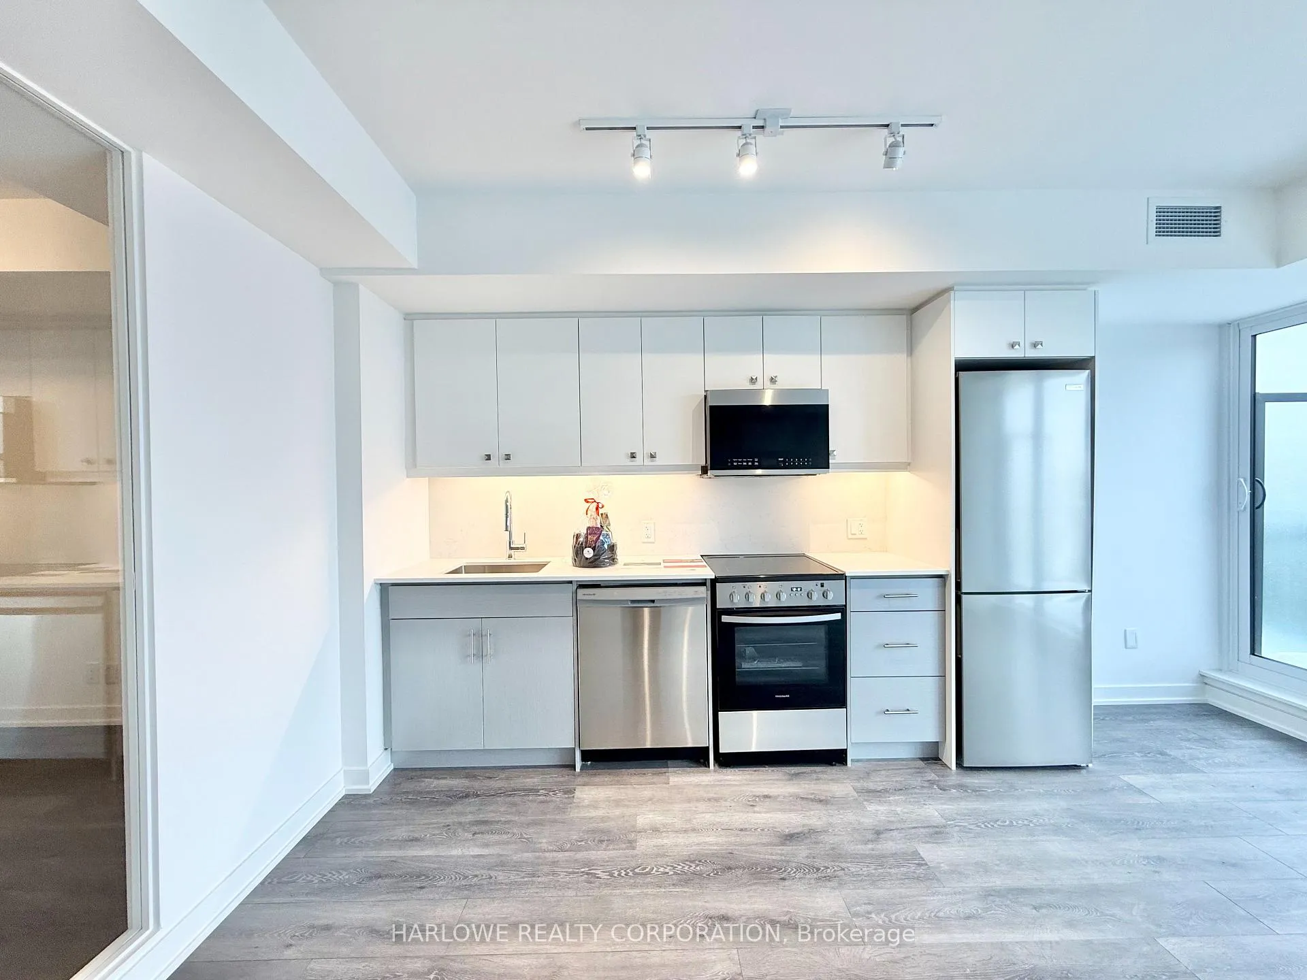
Welcome to The Manderley by Nova Ridge- a brand-new boutique condominium in Toronto's Desirable Birch Cliff community. This bright and stylish 1 bed, 1 bath suite features a north exposure, a spacious private terrace, and a pillar-free, wheelchair-accessible layout for optimal comfort and flow. Thoughtfully upgraded with a modern kitchen backsplash, bathroom backsplash, and mirrored closet doors. Ideally located just minutes from Lake Ontario, The Beach, Scarborough Bluffs, parks, local dining, shops, and TTC transit. Enjoy quick access to Danforth GO station and a short 20-minute commute to Downtown Toronto. Experience modern living with premium amenities including a concierge, fitness center rooftop terrace with BBQs, party & meeting rooms, guest suite, pet wash station, and children play area - the perfect blend of comfort, convenience, and contemporary style.
Ask about this home
A HOMEH agent will answer your questions about this home.
Know more about The Manderley Condos
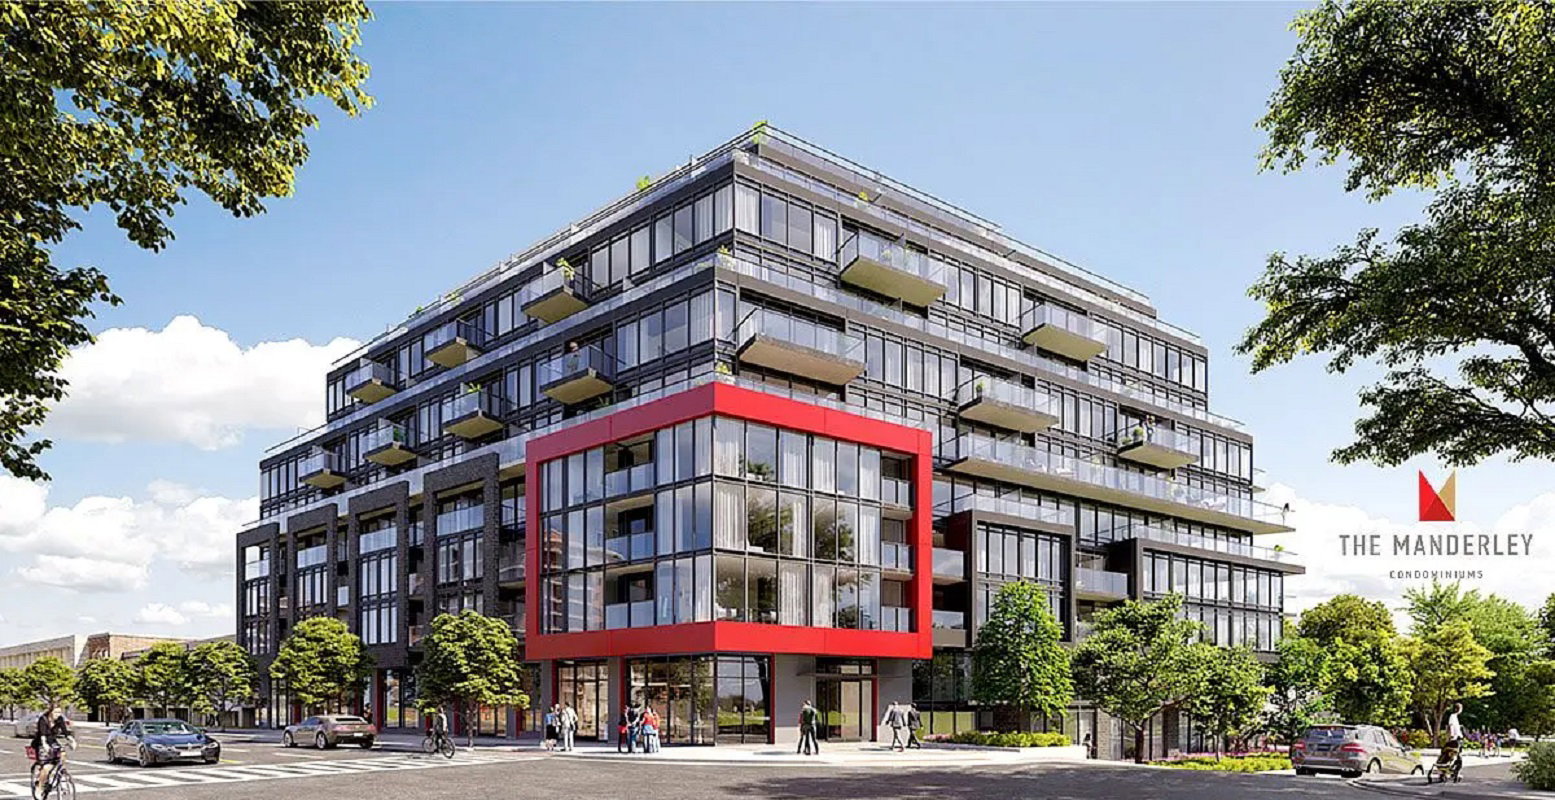
Condo building · 2 Manderley Dr
The Manderley Condos is a 12-storey condo with 194 suites, built in 2025 by Nova Construction. Right now 7 for sale and 2 for rent are on the market here.
- 12storeys
- 194suites
- 2025built
No similar units for rent in The Manderley Condos right now.
Around this home
Daily convenience, out of 100, from the distances below
Schools nearby
School rating, out of 10.
Helpful calculators
Your HOMEH agent

"I would see it this week."