

54 A Butterworth Avenue
54 A Butterworth Avenue
 See all 42 photos
Property history
- $1,674,990ExpiredList: 2025-06-19|End: 2025-08-31|73 daysE12236488
- $1,699,000TerminatedList: 2025-04-16|End: 2025-05-16|30 daysE12086760
- $1,799,000TerminatedList: 2024-12-04|End: 2025-01-10|37 daysE11881632
- $4,500TerminatedList: 2024-10-31|End: 2024-11-27|27 daysE9807614
Facts and features
- BasementFinished
- Age of home0–5 years
- Price per sq ft~$609
- Water, sewerMunicipal
- Second kitchen
- Separate entrance
- Hardwood floors
- Fireplace
- Central air
The homeDetached, 2-storey, Age 0–5 years
- Type: Detached
- Style: 2-storey
- Age: 0–5 years
- Living space: 2,500–3,000 sq ft
- Basement: Finished, separate entrance
InsideFireplace Yes, electric, Tile, Hardwood, Carpet free
- Fireplace: Yes, electric
- Flooring: Tile, Hardwood
- Features: Carpet free
- Rooms above ground: 14
- Rooms in the basement: 6
- Bedrooms: 4 + 2 in the basement
- Bathrooms: 5
- Kitchens: 2
- Family room: Yes
Outside and lotStone, stucco (plaster), Flat, asphalt rolled, Concrete
- Exterior: Stone, stucco (plaster)
- Roof: Flat, asphalt rolled
- Foundation: Concrete
- Features: Deck, porch
- Size: 30 × 100.4 ft
Parking1 Garage, Attached, Private
- Spaces: 1 Garage
- Garage: Attached
- Driveway: Private
Heating, water and powerForced air, gas, Central air, Municipal water
- Heating: Forced air, gas
- Cooling: Central air
- Water: Municipal water
- Sewer: Municipal sewer
Costs and taxesTaxes $7,729 a year, HST included in the price
- Taxes, 2025: $7,729 a year
- HST: HST included in the price
Included in the saleStainless steel (fridge, stove, exhaust fan, dishwasher); all electric light fixtures; forced air gas furnace/air conditioning and equipment; basement fridge, stove; 2 sets of washer and dryer; hot water tank
- Included: Stainless steel (fridge, stove, exhaust fan, dishwasher); all electric light fixtures; forced air gas furnace/air conditioning and equipment; basement fridge, stove; 2 sets of washer and dryer; hot water tank
NearbyFenced yard, public transit
- Close to: Fenced yard, public transit
Listing detailsE12236488, Expired, Jun 19, 2025
- MLS® number: E12236488
- Status: Expired
- Listed on: Jun 19, 2025
- Days on market: 73
- Updated: Aug 31, 2025
- Possession: Flexible
- Occupied by: Partial
- Listing brokerage: CENTURY 21 LEADING EDGE REALTY INC.
About this home
54 A Butterworth Avenue, Scarborough (Oakridge), ON M1L 1H5
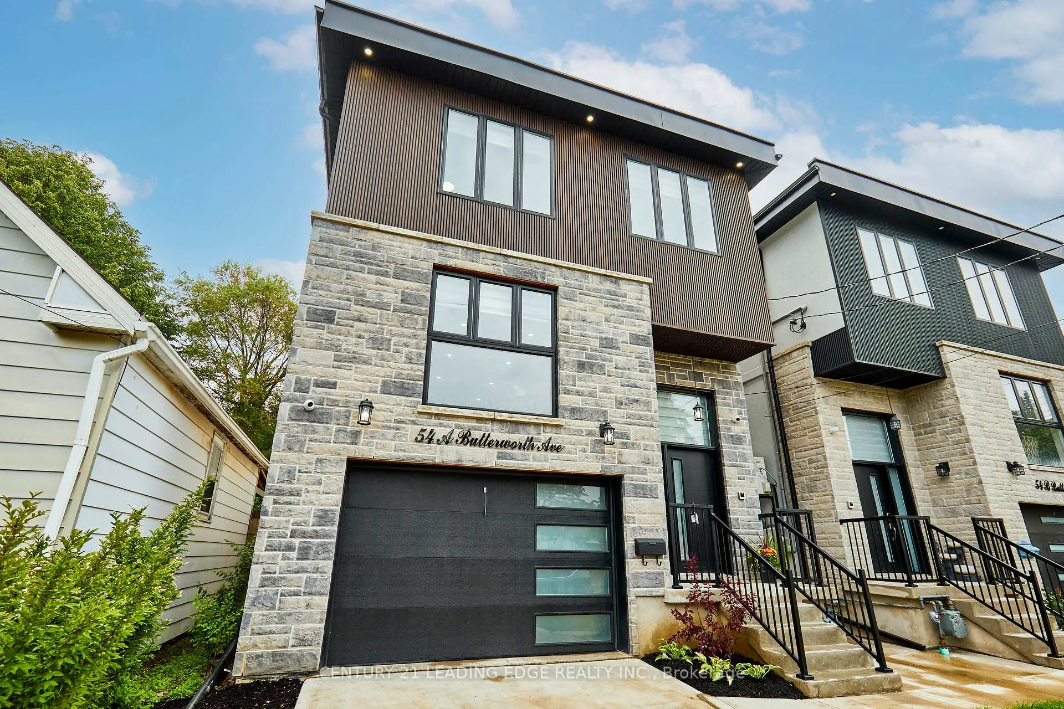
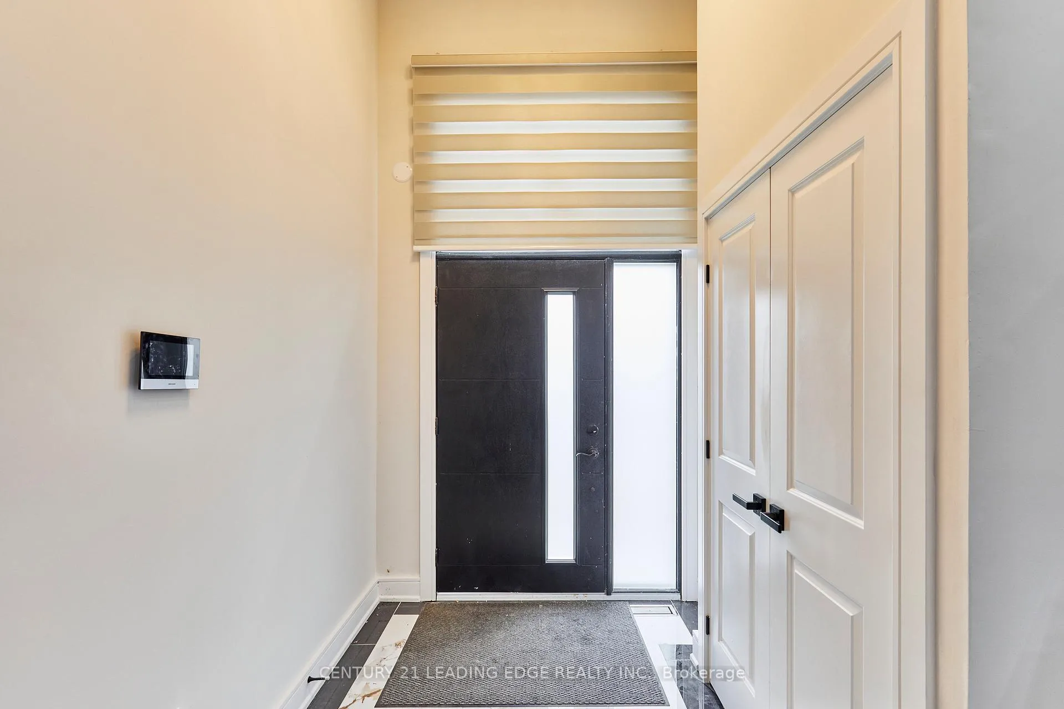
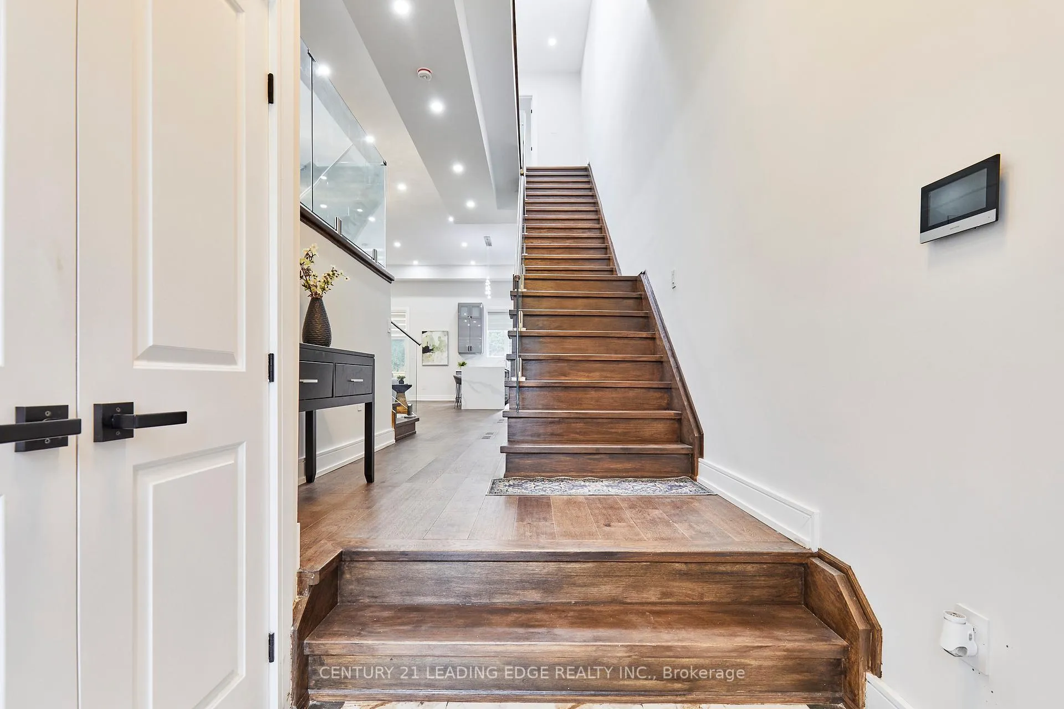
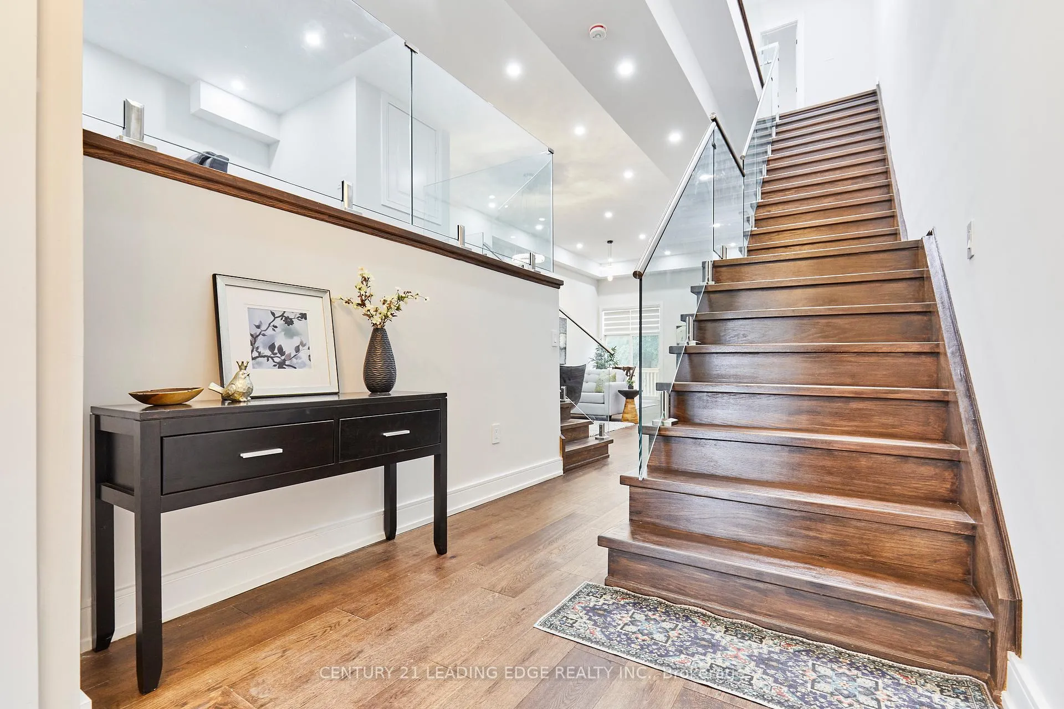
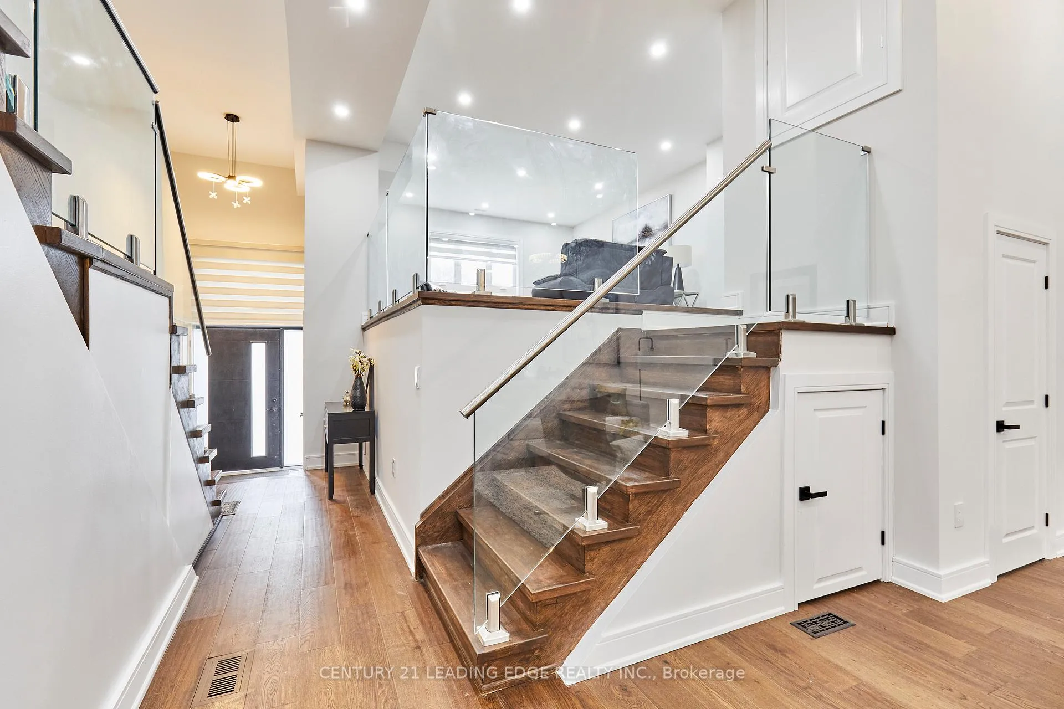
Welcome to 54A Butterworth Avenue, a contemporary gem nestled on a tree-lined street in Toronto's sought-after Oakridge/Cliffside community. This meticulously crafted home offers the perfect blend of modern elegance and smart functionality. The striking exterior showcases a sophisticated mix of stone, wood accents, and smooth stucco. Step inside to a tiled foyer with a generous double closet for coats and boots. The open-concept main floor is bright and airy, featuring sleek glass railings that lead to an upper-level family room an inviting, sun-drenched space with a large south-facing window, built-in shelving, and plenty of room to relax, play, or gather. Back on the main level, the upgraded kitchen is the heart of the home, complete with tall soft-close cabinetry, stainless steel appliances, and a large island that seats three perfect for both everyday living and entertaining. The adjoining dining/living area opens onto a rear deck through sliding glass doors, ideal for indoor-outdoor living and also features soaring 14-foot ceilings and a cozy fireplace, creating a warm and inviting atmosphere. Upstairs, a large skylight fills the hallway with natural light. The second-floor laundry is tucked behind double doors for easy access. The spacious primary bedroom fits a king-size bed and full furniture set with room to spare, and is complemented by a luxurious 5-piece ensuite and a walk-in closet with custom organizers. Two additional bedrooms share a stylish semi-ensuite, while a fourth bedroom has its own private 4-piece bath and double closet ideal for guests or a home office. A separate side entrance leads to a beautifully finished lower-level suite, featuring a full kitchen, two bedrooms, 3-piece bath, and ample storage perfect for extended family or rental income. This is more than just a home its a rare lifestyle opportunity in one of Toronto's vibrant, growing communities.
Ask about this home
A HOMEH agent will answer your questions about this home.
Around this home
Daily convenience, out of 100, from the distances below
Schools nearby
School rating, out of 10.
Helpful calculators
Your HOMEH agent

"I would see it this week."