

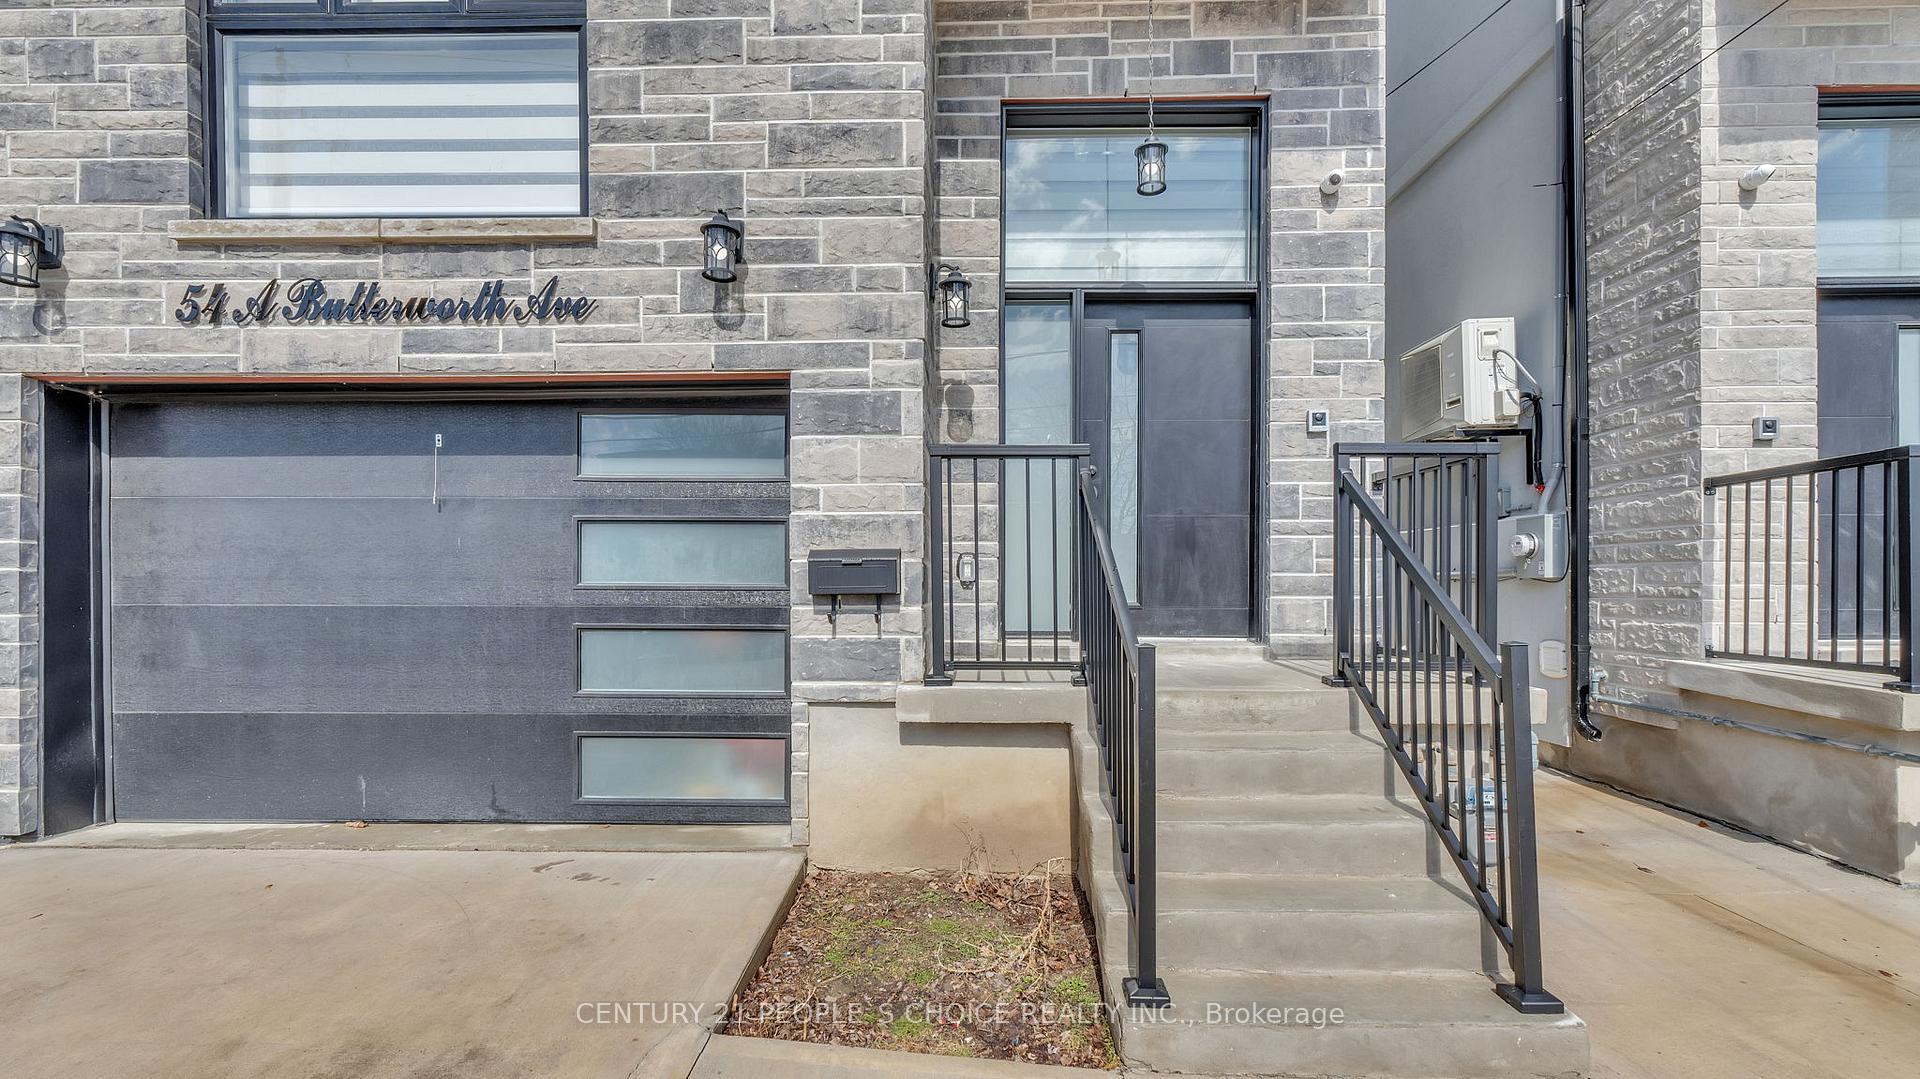
54 A Butterworth Avenue
Detached Terminated
1/4754 A Butterworth Avenue
Detached Terminated
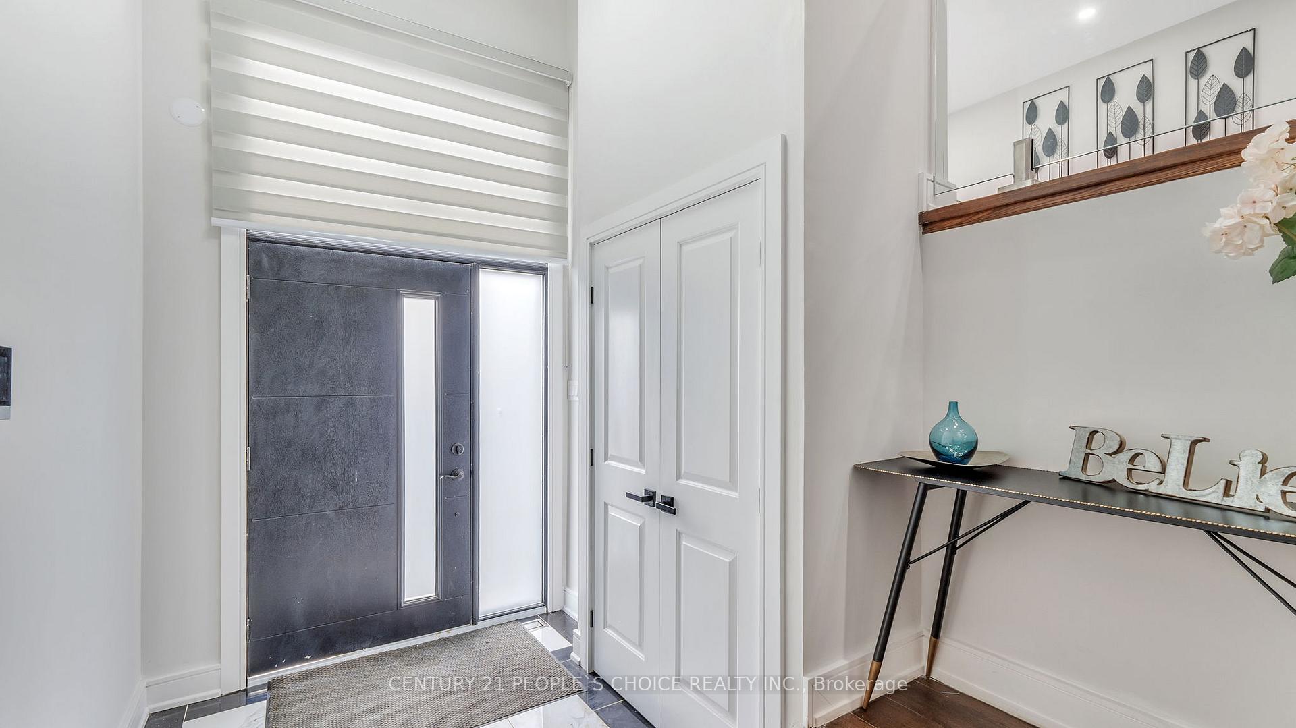
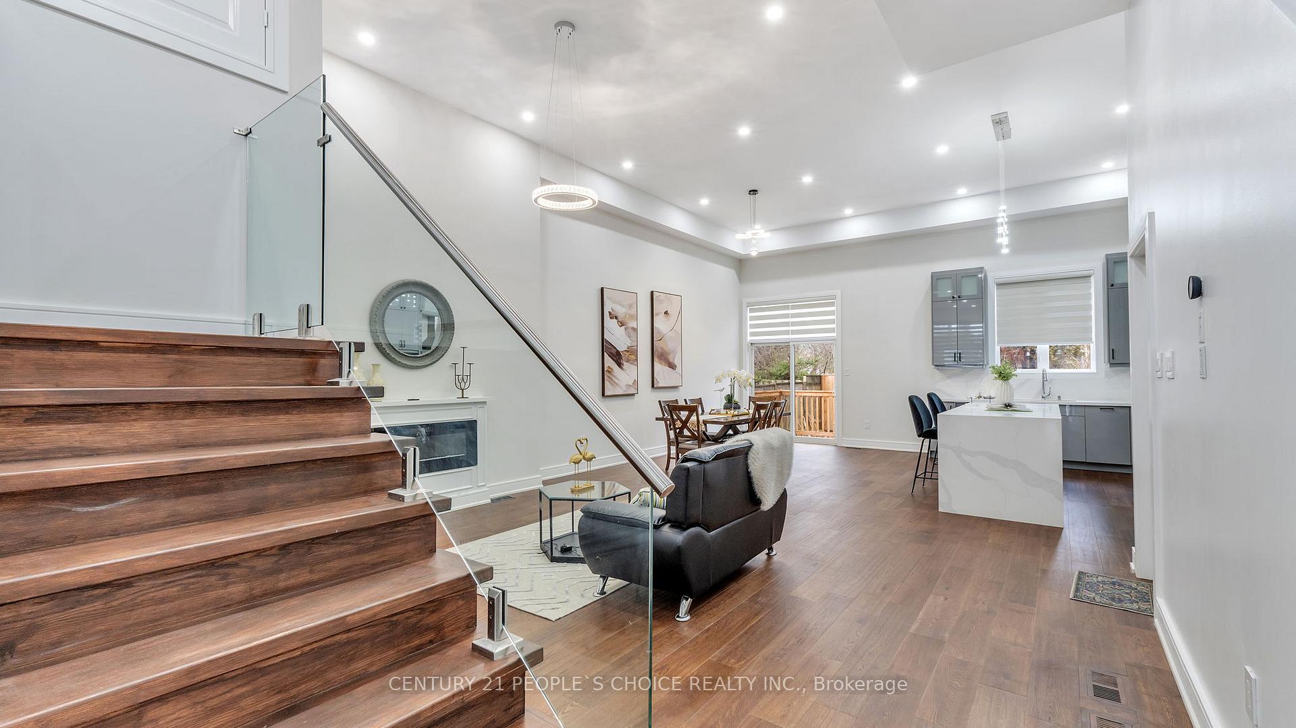
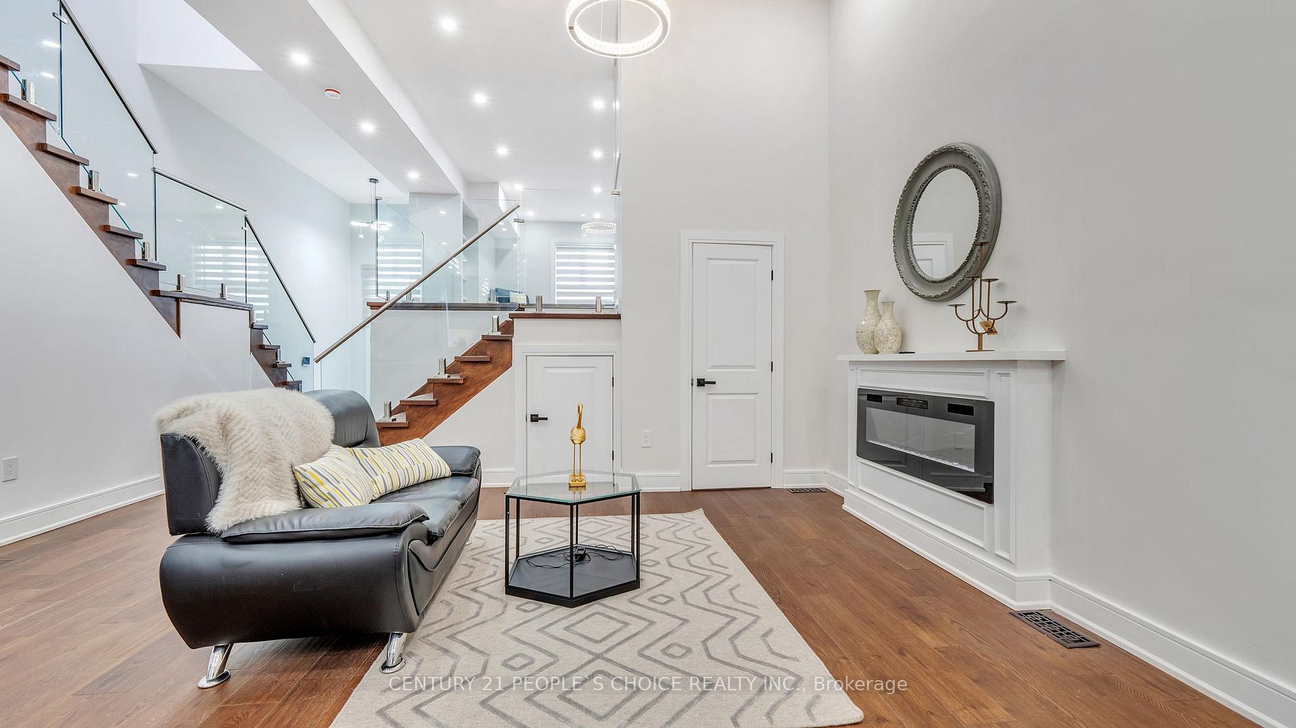
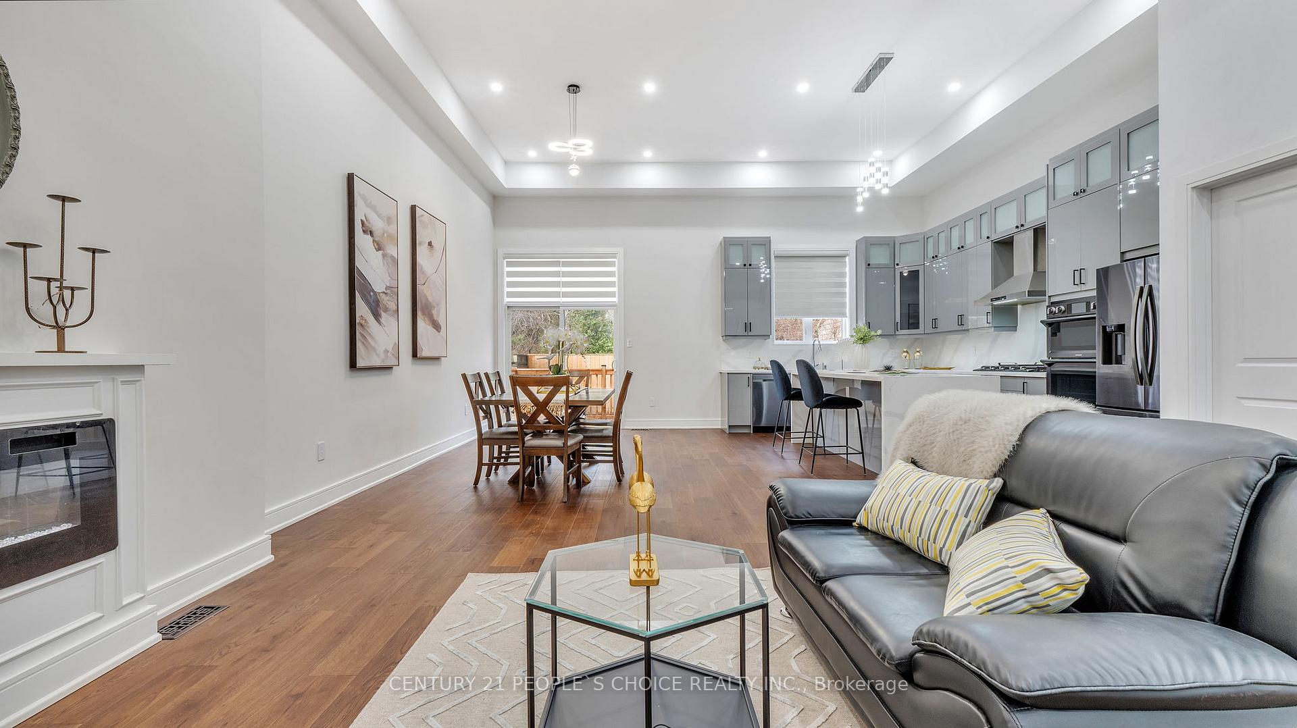 See all 47 photos
4+2 Bedrooms
5 Bathrooms
1 Garage
2.5K–3K sq.ft
30×100.4 ft
$5,650/yr
Property history
- $1,674,990ExpiredList: 2025-06-19|End: 2025-08-31|73 daysE12236488
- $1,699,000TerminatedList: 2025-04-16|End: 2025-05-16|30 daysE12086760
- $1,799,000TerminatedList: 2024-12-04|End: 2025-01-10|37 daysE11881632
- $4,500TerminatedList: 2024-10-31|End: 2024-11-27|27 daysE9807614
Facts and features
- BasementOther
- Age of home0–5 years
- Price per sq ft~$618
- Water, sewerMunicipal
What stands out
- Second kitchen
- Hardwood floors
- Fireplace
- Central air
The homeDetached, 2-storey, Age 0–5 years
- Type: Detached
- Style: 2-storey
- Age: 0–5 years
- Living space: 2,500–3,000 sq ft
- Basement: Other
InsideFireplace Yes, Hardwood, Tile, Carpet free
- Fireplace: Yes
- Flooring: Hardwood, Tile
- Features: Carpet free
- Rooms above ground: 8
- Rooms in the basement: 2
- Bedrooms: 4 + 2 in the basement
- Bathrooms: 5
- Kitchens: 2
- Family room: Yes
Outside and lotBrick, stucco (plaster), Asphalt shingle, Concrete
Outside
- Exterior: Brick, stucco (plaster)
- Roof: Asphalt shingle
- Foundation: Concrete
- Size: 30 × 100.4 ft
Parking1 Garage, Attached, Private
- Spaces: 1 Garage
- Garage: Attached
- Driveway: Private
Heating, water and powerForced air, gas, Central air, Municipal water
- Heating: Forced air, gas
- Cooling: Central air
- Water: Municipal water
- Sewer: Municipal sewer
Costs and taxesTaxes $5,650 a year, HST included in the price
- Taxes, 2024: $5,650 a year
- HST: HST included in the price
Listing detailsE12086760, Terminated, Apr 16, 2025
- MLS® number: E12086760
- Status: Terminated
- Listed on: Apr 16, 2025
- Days on market: 30
- Updated: May 16, 2025
- Possession: 2025-05-01 / Flexible
- Occupied by: Owner+tenant
- Listing brokerage: CENTURY 21 PEOPLE`S CHOICE REALTY INC.
About this home
54 A Butterworth Avenue, Scarborough (Birchcliffe-Cliffside), ON M1L 1H5
Carpet Free
Introducing A Distinguished Residence, That Epitomizes Modern Luxury. This Property Features Open-Concept Layout, High Ceilings, Over 3000 Sq Ft Living Space. Upon Entry, You'll Be Greeted by A Raised Living Room with Fireplace, Expansive Windows & Gorgeous Pot Lights W/ Dimmer Controls, Complemented by Crystal Light Fixtures. Hardwood & Tiles Flooring Graces the Entire Space. The Kitchen Is the Heart of this House. Finished In-Laws Basement unite.
Read more
Ask about this home
A HOMEH agent will answer your questions about this home.
Ask a question
Thinking of selling your home?See what your home is worth today.
Around this home
Warden & Danforth Ave
Errands
Parks
Schools
Daily convenience, out of 100, from the distances below
ParkScotia Parkette · 9 within 1 km5 min walk282 m
GroceryBD Fresh Foods7 min walk451 m
SchoolTaylor Creek Public School10 min walk600 m
PharmacyDanforth Pharmacy7 min walk405 m
Cafés & foodBD Fusion · 15 within 1 km7 min walk443 m
Gym & rec centreBirchmount Public Swimming Pool12 min walk724 m
LibraryToronto Public Library - Taylor Memorial17 min walk1.1 km
WalkDriveStraight-line distance, open map data
Grocery0.5 km
Park0.3 km
Coffee0.5 km
Dining0.4 km
Gym0.7 km
Schools nearby
School rating, out of 10.
Taylor Creek Public Schoolelementary · Public · 0.6 km
2.8/10Low
Immaculate Heart of Mary Catholic Schoolelementary · Catholic · 0.7 km
5.4/10Fair
Toronto Islamic Academyelementary · Private · 0.7 km
—
Contact agent
Helpful calculators
Mortgage
Affordability
Closing costs
Land transfer tax
Property tax
Down payment
CMHC insurance
Stress test
Cashback Rebate
Your HOMEH agent

NimaHOMEH agent · Scarborough
"I would see it this week."
Ask Nima