

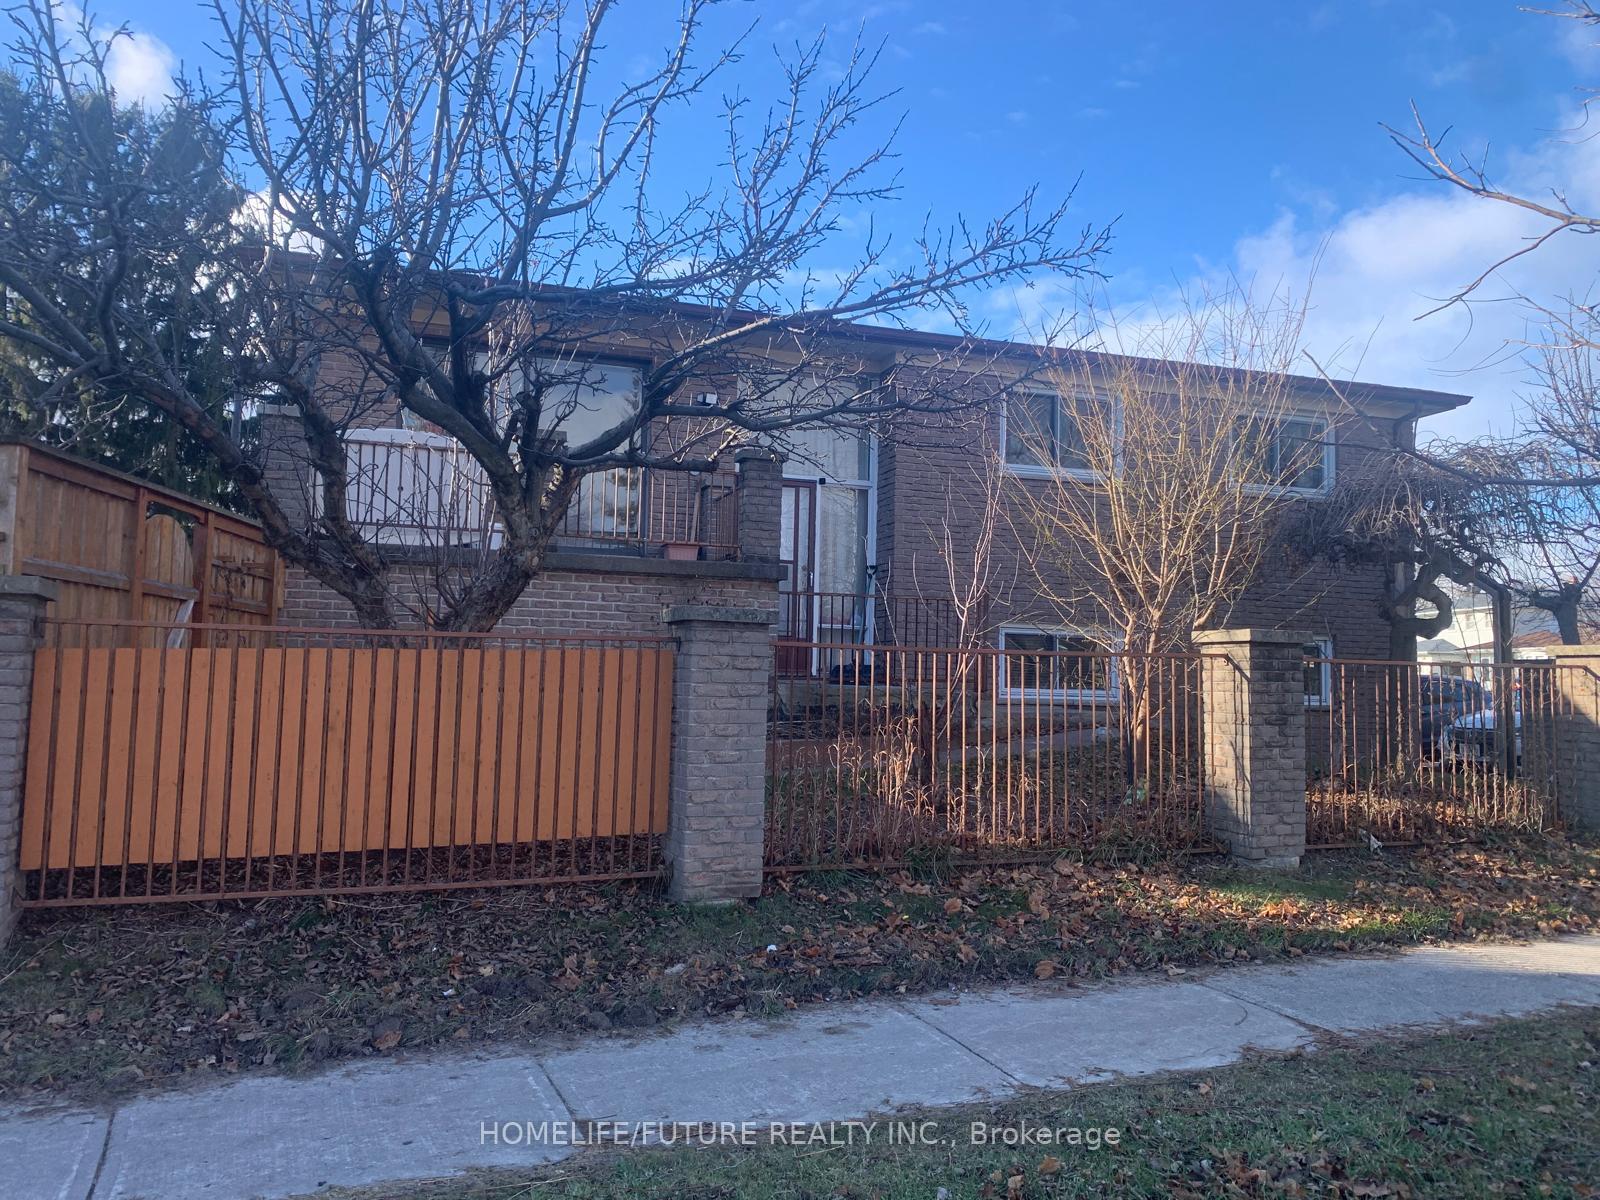
Main, 203 Oakmeadow Boulevard
Detached Terminated
1/17Main, 203 Oakmeadow Boulevard
Detached Terminated
 See all 17 photos
3 Bedrooms
2 Bathrooms
0 Garage
— sq.ft
Main Floor
— Unit
Property history
- $3,000TerminatedList: 2025-01-03|End: 2025-02-26|54 daysE11906715
Facts and features
- BasementWalk-out
- Lot size61 × 130 ft
- Lease term12 months
- FurnishedUnfurnished
What stands out
- Separate entrance
- Hardwood floors
- Central air
The homeDetached, Bungalow-raised, Finished with walk-out, separate entrance
- Type: Detached
- Style: Bungalow-raised
- Basement: Finished with walk-out, separate entrance
InsideVinyl, Hardwood, Shared, Carpet free
- Flooring: Vinyl, Hardwood
- Laundry: Shared
- Features: Carpet free
- Rooms above ground: 6
- Bedrooms: 3
- Bathrooms: 2
- Kitchens: 1
Outside and lotBrick, Shingles, Concrete
Outside
- Exterior: Brick
- Roof: Shingles
- Foundation: Concrete
- Size: 61.44 × 129.86 ft
Parking2 Parking, Built-in, Private
- Spaces: 2 Parking
- Garage: Built-in
- Driveway: Private
Heating, water and powerForced air, gas, Central air, Municipal water
- Heating: Forced air, gas
- Cooling: Central air
- Water: Municipal water
- Sewer: Municipal sewer
Rent and termsRent $3,000 a month, Main, Unfurnished
- Rent: $3,000 a month
- Space for rent: Main
- Furnished: Unfurnished
- Lease: 12 months
- Paid: Monthly
- Rent includes: Central air conditioning, common elements, parking
- Deposit: Required
- Credit check: Required
- Employment letter: Required
- Rental application: Required
- References: Required
IncludedFridge, stove, dishwasher, microwave, shared laundry, and 2 driveway parking on one side, Storage shed
- Included: Fridge, stove, dishwasher, microwave, shared laundry, and 2 driveway parking on one side
- Not included: Storage shed
NearbyFenced yard, golf, hospital, library, park, public transit
- Close to: Fenced yard, golf, hospital, library, park, public transit
Listing detailsE11906715, Terminated, Jan 3, 2025
- MLS® number: E11906715
- Status: Terminated
- Listed on: Jan 3, 2025
- Days on market: 54
- Updated: Feb 26, 2025
- Possession: To Be Determined
- Occupied by: Owner+tenant
- Listing brokerage: HOMELIFE/FUTURE REALTY INC.
About this home
Main, 203 Oakmeadow Boulevard, Scarborough (Morningside), ON M1E 4H7
Carpet FreeFenced YardGolfHospitalLibraryPark
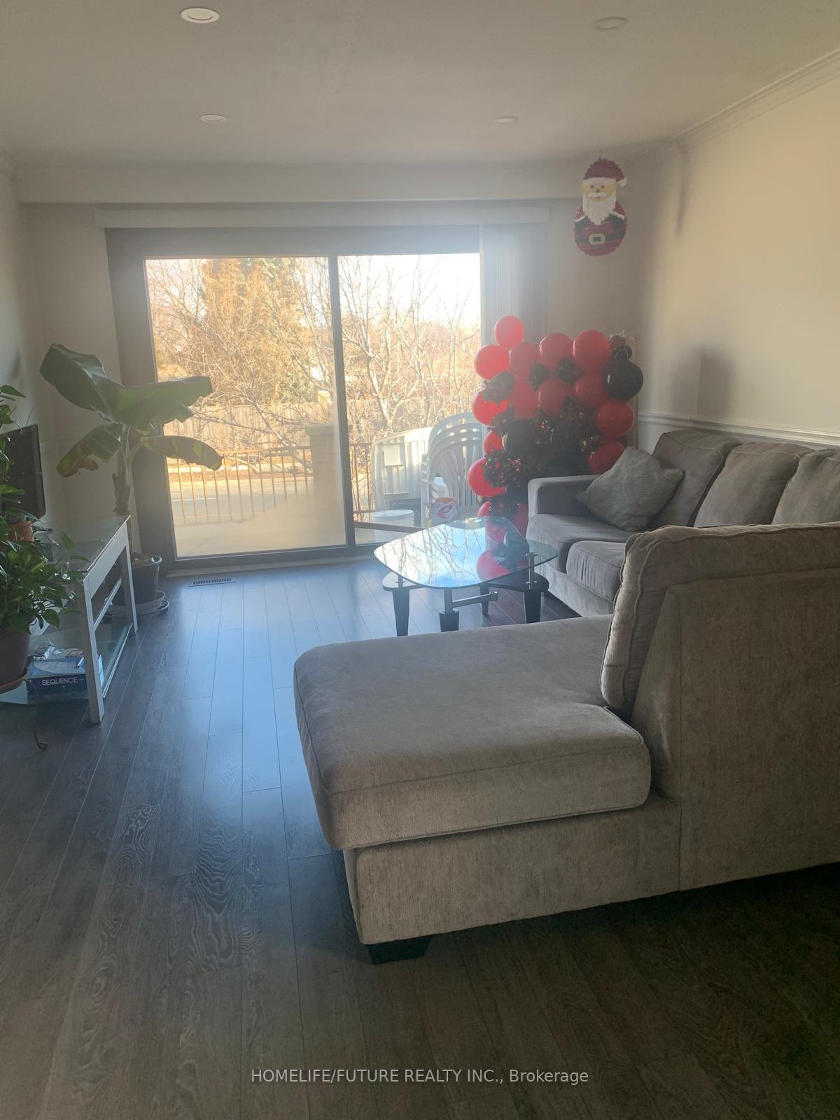
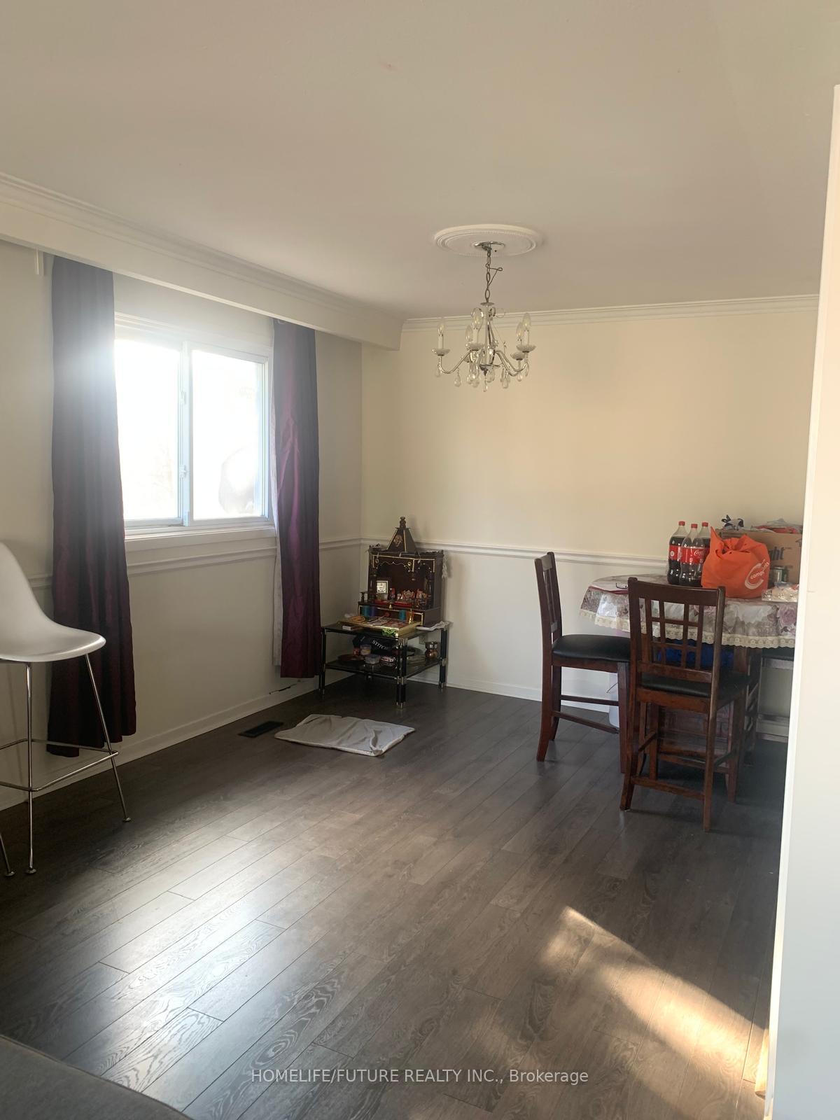
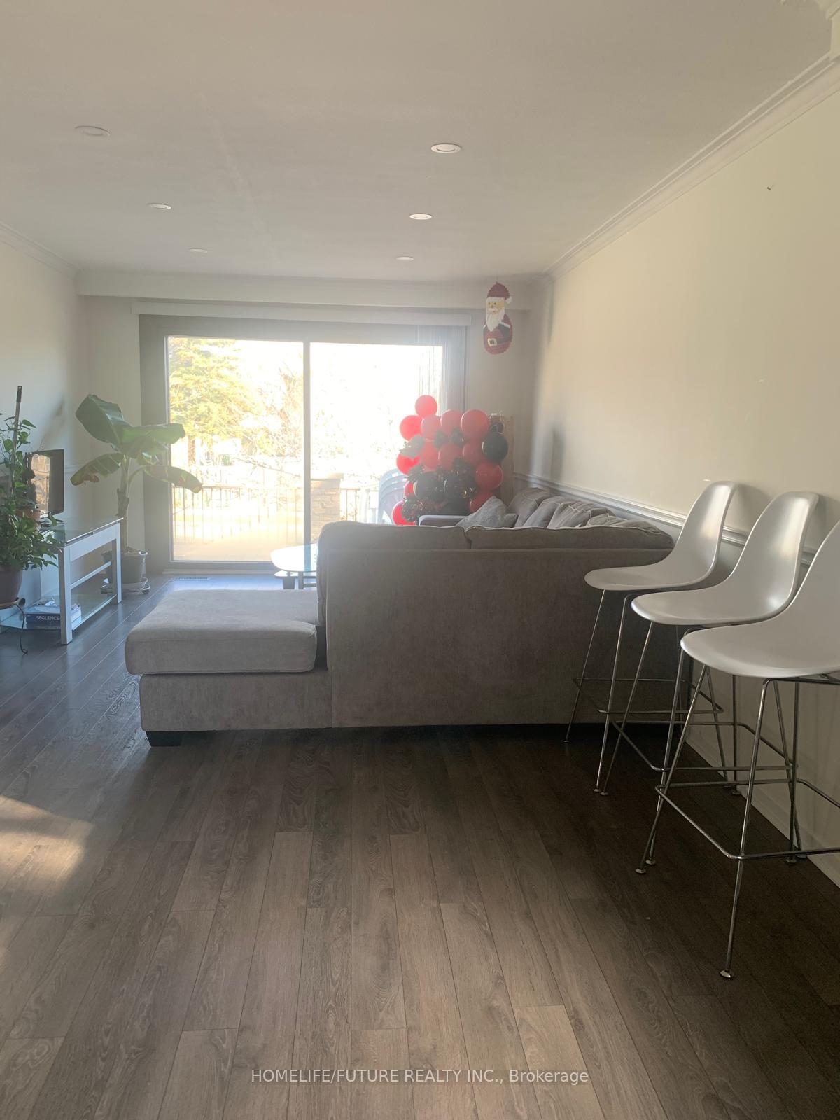
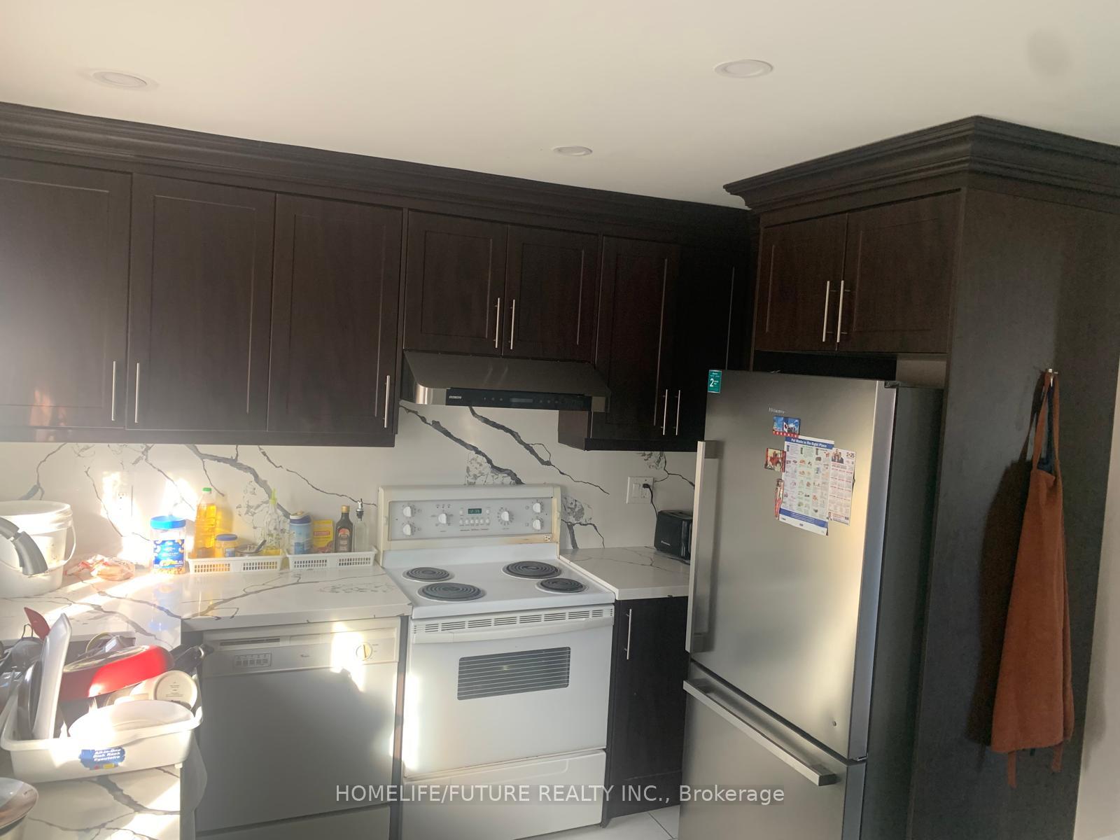
Raised Bungalow Home Located In High Demand Morningside Community In Toronto. Main Floor For Lease With 3 Bedrooms, 2 Bathrooms, Kitchen W/Quartz Countertop, Breakfast Island And Backsplash. Living Room Walk Out To Balcony, Dining Room Combined W/Living Vinyl Flooring & Window. Bedrooms With Hardwood Floor. Bright And Beautiful Place For Living. 2 Driveway Parking, Close To Ttc, 401, And All The Amenities, School, Restaurants, And Parks. **EXTRAS** Tenant To Pay 70% Of All Utilities
Read more
Ask about this home
A HOMEH agent will answer your questions about this home.
Ask a question
Around this home
Neilson & South of 401
Errands
Parks
Schools
Daily convenience, out of 100, from the distances below
ParkSeven Oaks Park · 4 within 1 km6 min walk350 m
GroceryHappy Mart17 min walk1.0 km
SchoolSt Edmund Campion Catholic School6 min walk350 m
PharmacyI.D.A.19 min walk1.2 km
Cafés & foodBoston Pizza · 1 within 1 km16 min walk974 m
Gym & rec centreDEL Gym18 min walk1.1 km
LibraryCentennial College Library21 min walk1.3 km
HospitalScarborough Health Network - Centenary Hospital22 min walk1.4 km
WalkDriveStraight-line distance, open map data
Grocery1.0 km
Park0.3 km
Coffee1.1 km
Dining1.0 km
Gym1.1 km
Hospital1.4 km
Schools nearby
School rating, out of 10.
St Edmund Campion Catholic Schoolelementary · Catholic · 0.3 km
6.4/10Fair
Highcastle Public Schoolelementary · Public · 0.5 km
5.3/10Fair
Lucy Maud Montgomery Public Schoolelementary · Public · 0.8 km
—
Contact agent
Helpful calculators
Rent vs buy
Affordability
Mortgage
Down payment
Stress test
CMHC insurance
Your HOMEH agent

KimHOMEH agent · Scarborough
"I would see it this week."
Ask Kim