

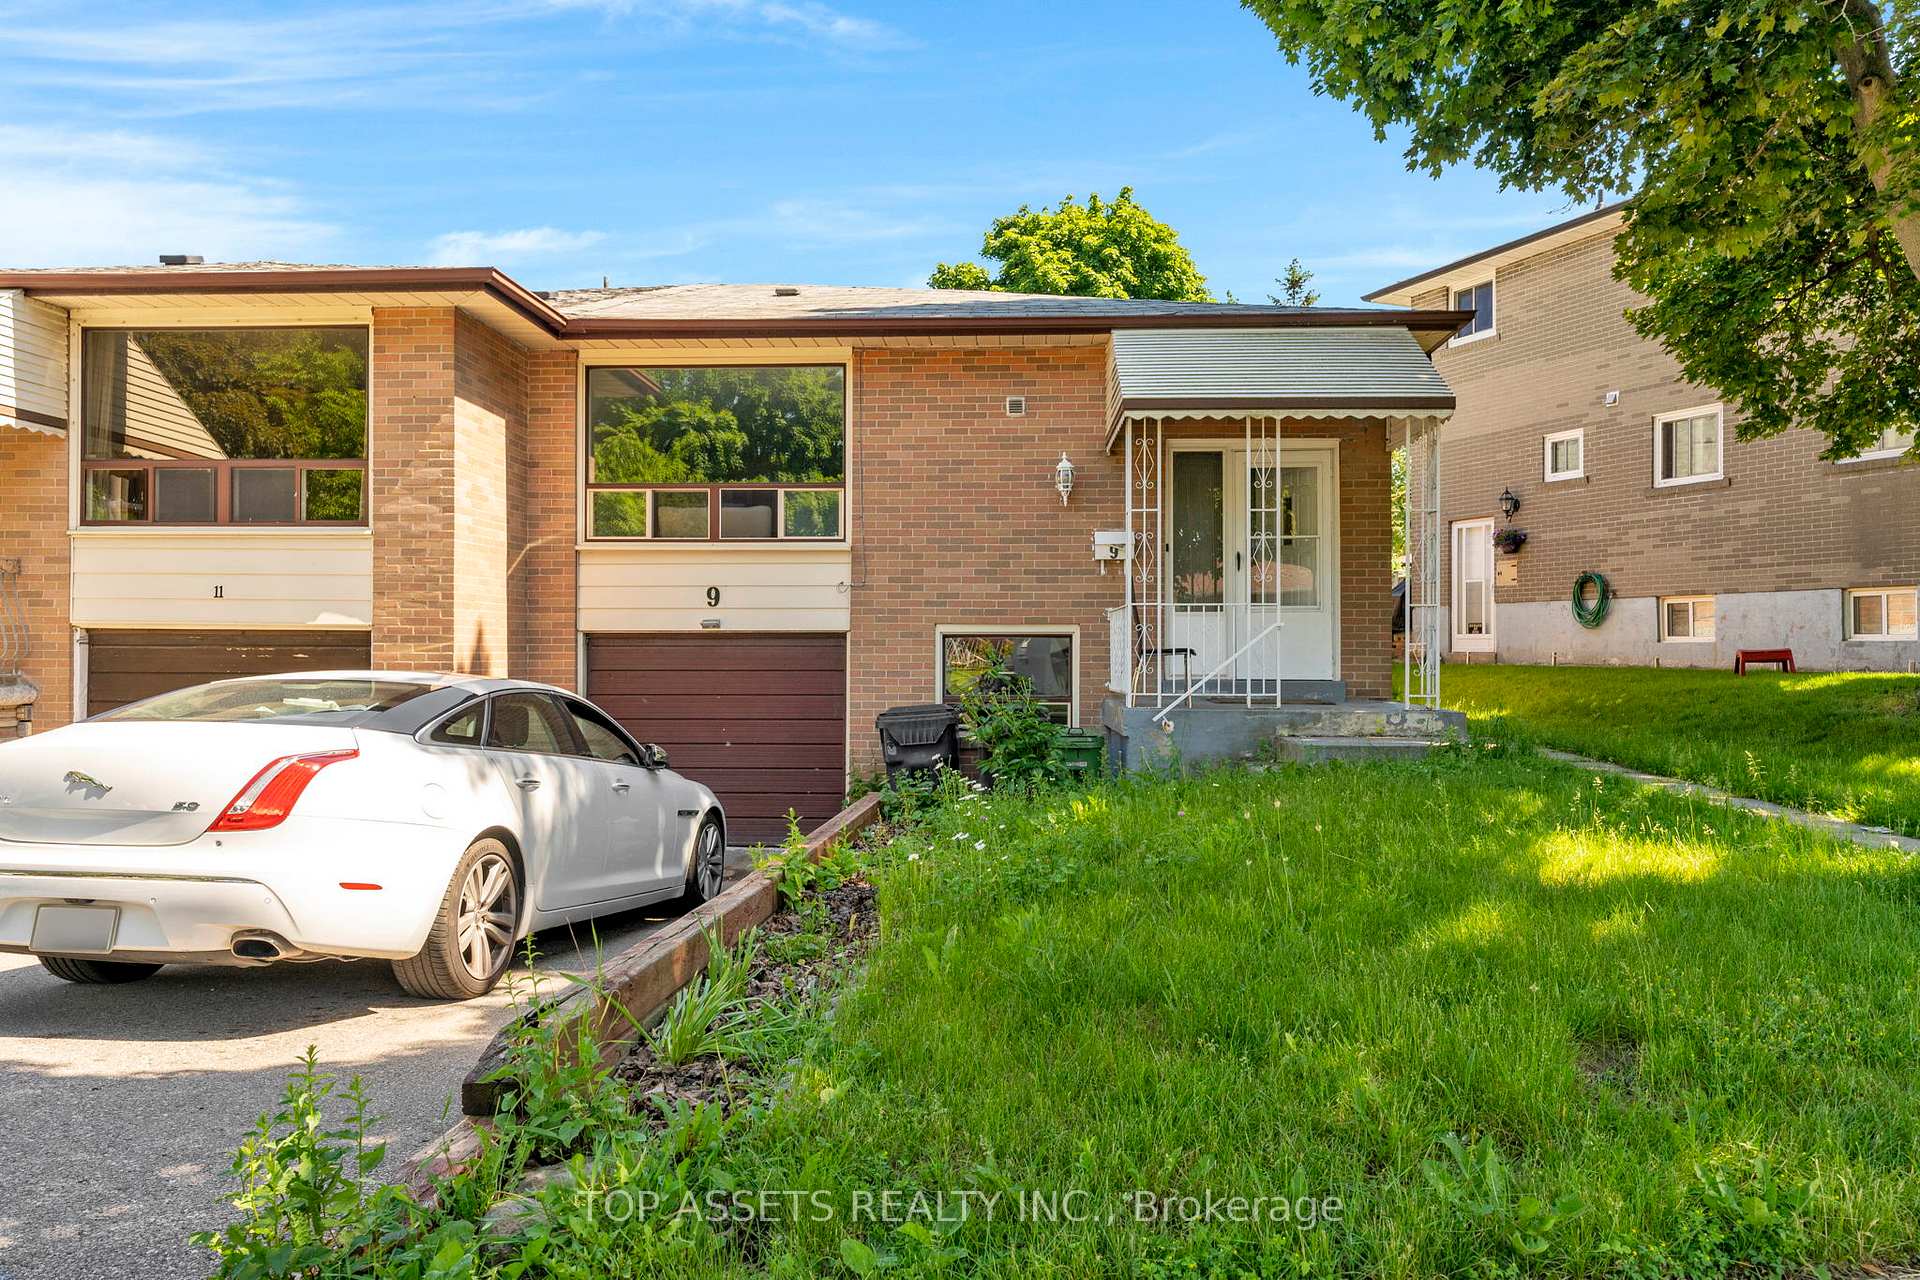
Main, 9 Earlthorpe Crescent
Detached Rented
1/31Main, 9 Earlthorpe Crescent
Detached Rented
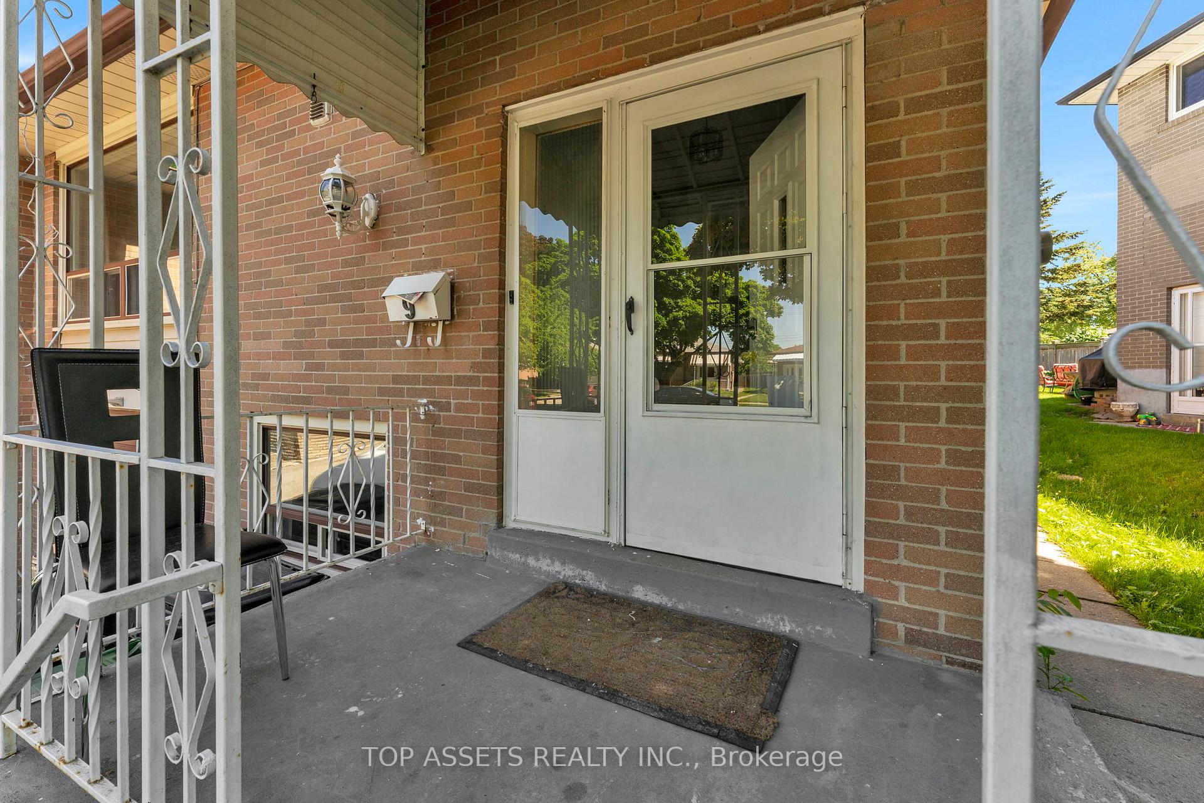
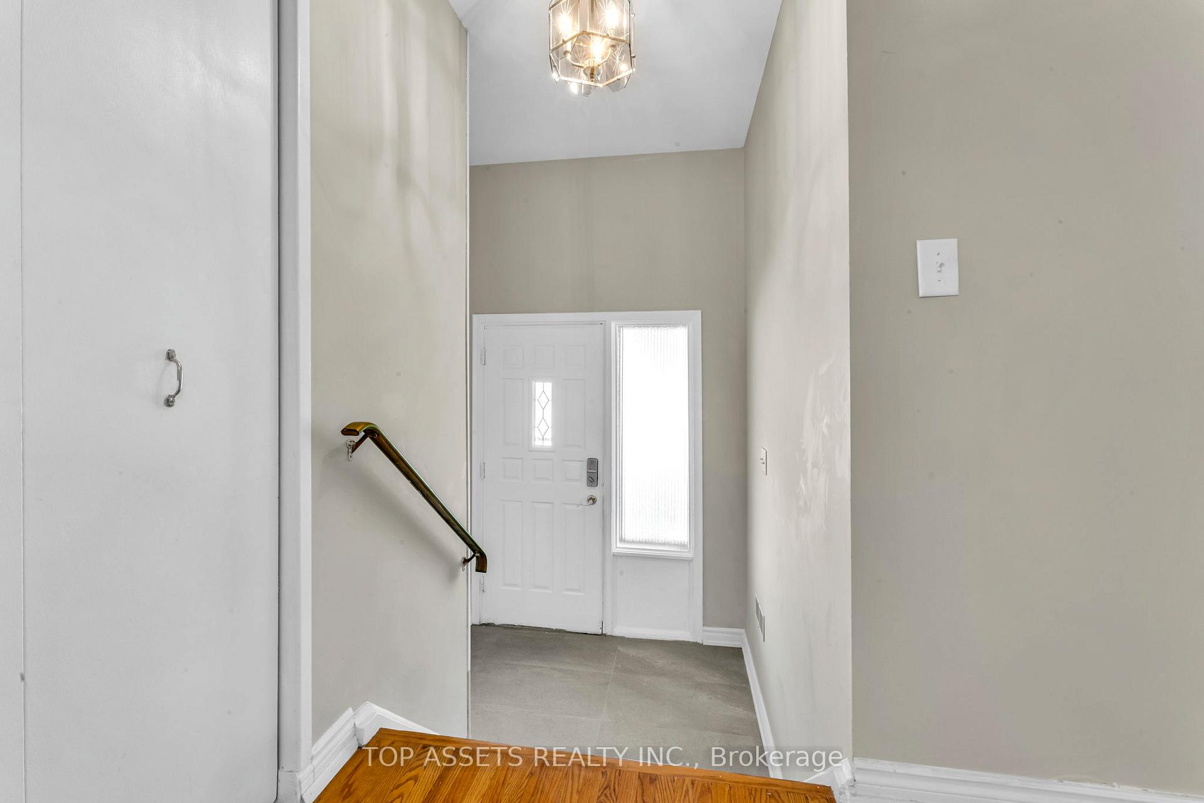
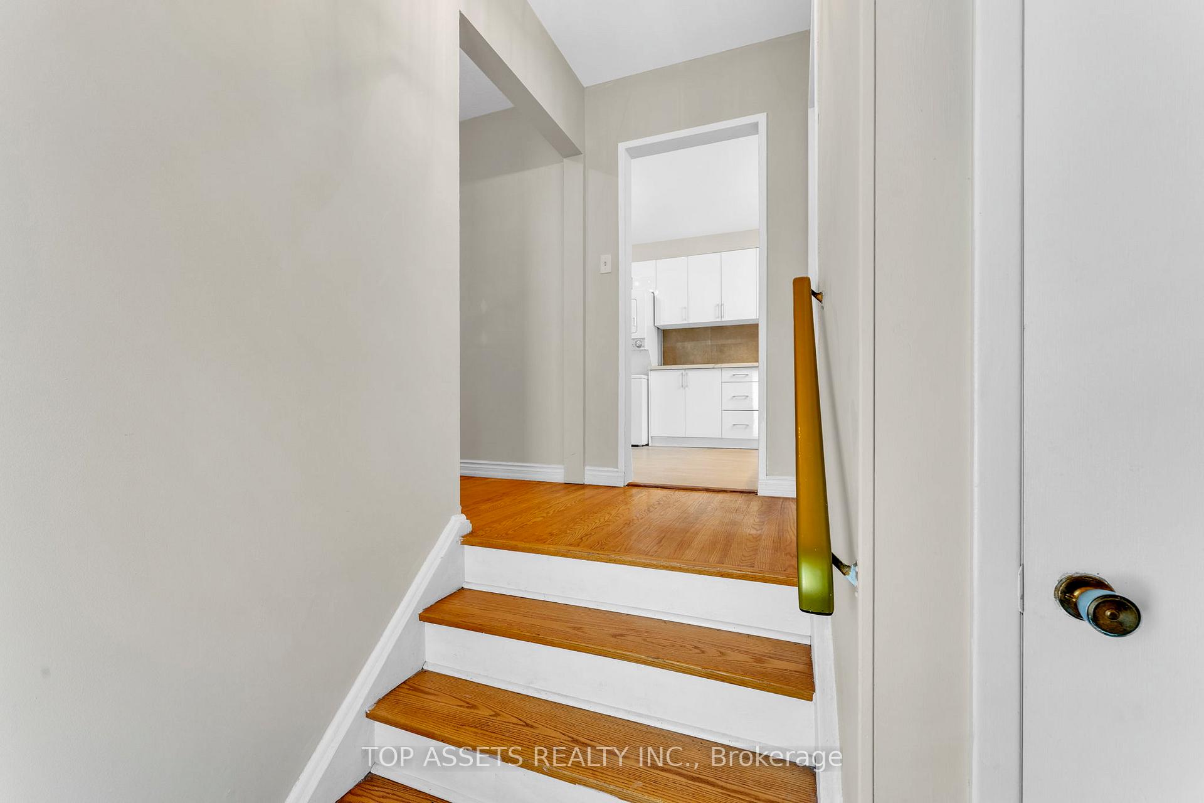
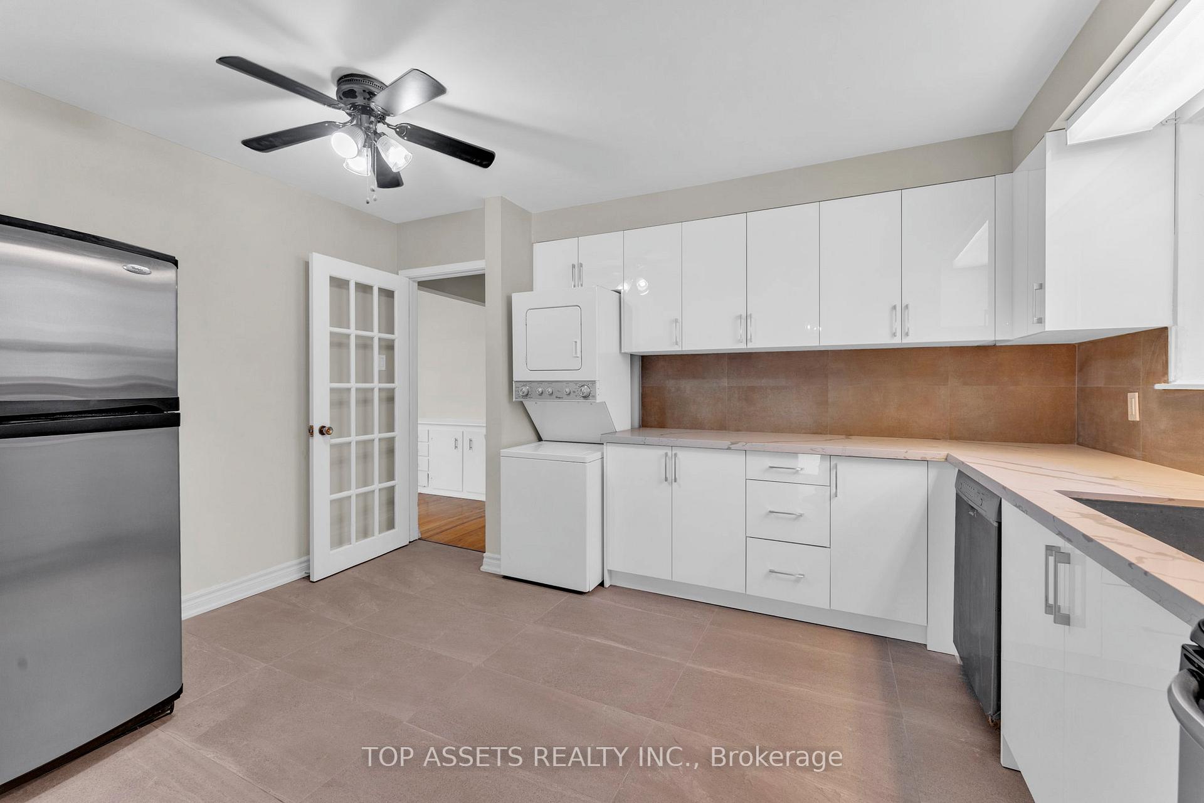 See all 31 photos
3 Bedrooms
2 Bathrooms
1 Garage
— sq.ft
Main Floor
— Unit
Property history
Facts and features
- BasementNone
- Lease term12 months
- FurnishedFurnished
- LaundryEnsuite
What stands out
- Central air
The homeDetached, Bungalow, Basement None
- Type: Detached
- Style: Bungalow
- Basement: None
InsideEnsuite, Carpet free, Rooms above ground 7
- Laundry: Ensuite
- Features: Carpet free
- Rooms above ground: 7
- Bedrooms: 3
- Bathrooms: 2
- Kitchens: 1
- Family room: Yes
Outside and lotBrick front, Shingles, Brick
- Exterior: Brick front
- Roof: Shingles
- Foundation: Brick
Parking1 Garage, Attached, Available
- Spaces: 1 Garage
- Garage: Attached
- Driveway: Available
Heating, water and powerForced air, gas, Central air, Municipal water
- Heating: Forced air, gas
- Cooling: Central air
- Water: Municipal water
- Natural gas: Available
- Hydro: Available
- Cable: No
Rent and termsRent $2,800 a month, Main, Furnished
- Rent: $2,800 a month
- Space for rent: Main
- Furnished: Furnished
- Lease: 12 months
- Paid: Monthly
- Rent includes: Parking
- Deposit: Required
- Credit check: Required
- Employment letter: Required
- Rental application: Required
- References: Required
IncludedTenants pay water, hydro, gas, garbage fee, share with basement
- Not included: Tenants pay water, hydro, gas, garbage fee, share with basement
Listing detailsE9419991, Rented, Oct 21, 2024
- MLS® number: E9419991
- Status: Rented
- Listed on: Oct 21, 2024
- Days on market: 102
- Updated: Jan 31, 2025
- Possession: 2024-10-21 / October 21, 2024
- Occupied by: Vacant
- Listing brokerage: TOP ASSETS REALTY INC.
About this home
Main, 9 Earlthorpe Crescent, Scarborough (Woburn), ON M1H 2P8
Carpet Free
This stunning detached house, located in a prime Scarborough area, offers three spacious bedrooms, 1.5 modern washrooms including a convenience of ensuite laundry. The big living space is perfect for both relaxation and entertaining, and the unit comes fully furnished for a move-in-ready experience. Enjoy easy access to Scarborough Town Centre, TTC, Hwy 401, and essential amenities like schools, grocery stores, and shopping.
Read more
Ask about this home
A HOMEH agent will answer your questions about this home.
Ask a question
Around this home
Mccowan/ Ellesmere
Errands
Transit
Parks
Schools
Daily convenience, out of 100, from the distances below
ParkNorth Bendale Park · 9 within 1 km5 min walk300 m
GroceryCanbe Foods Inc.4 min walk226 m
SchoolNorth Bendale Junior Public School3 min walk180 m
Train stationMcCowan Yard5 min walk324 m
PharmacyShoppers Drug Mart5 min walk299 m
Cafés & foodJC’s Banquet & Grill House · 15 within 1 km3 min walk164 m
Gym & rec centreYMCA10 min walk613 m
LibraryToronto Public Library - Scarborough Civic Centre12 min walk757 m
WalkDriveStraight-line distance, open map data
Grocery0.2 km
Park0.3 km
Coffee0.3 km
Dining0.2 km
Gym0.6 km
McCowan Yard0.3 km
Schools nearby
School rating, out of 10.
North Bendale Junior Public Schoolelementary · Public · 0.2 km
6.1/10Fair
New Covenant Church Schoolelementary · Private · 0.3 km
—
Three Fishes Christian Elementary Schoolelementary · Private · 0.6 km
—
Contact agent
Helpful calculators
Rent vs buy
Affordability
Mortgage
Down payment
Stress test
CMHC insurance
Your HOMEH agent

KimHOMEH agent · Scarborough
"I would see it this week."
Ask Kim