

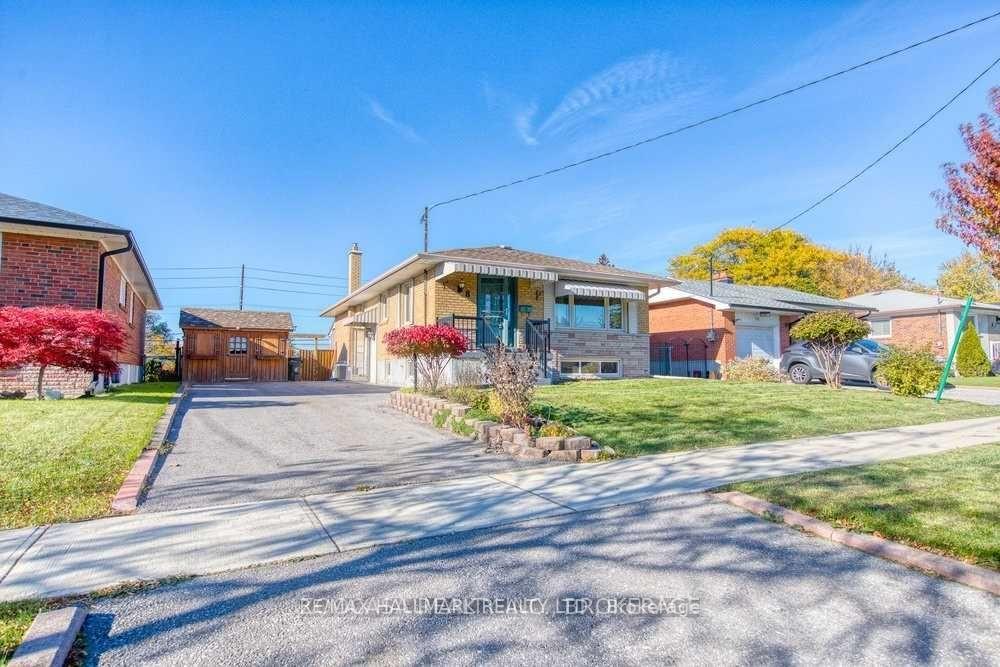
Bsmt, 8 Brantwood Drive
Detached Rented
1/19Bsmt, 8 Brantwood Drive
Detached Rented
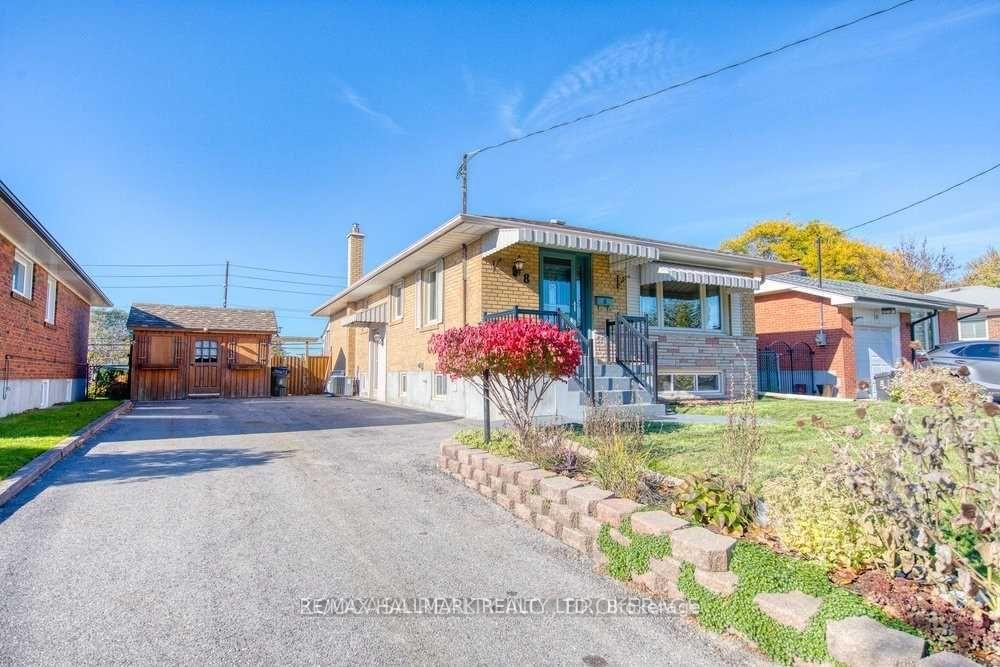
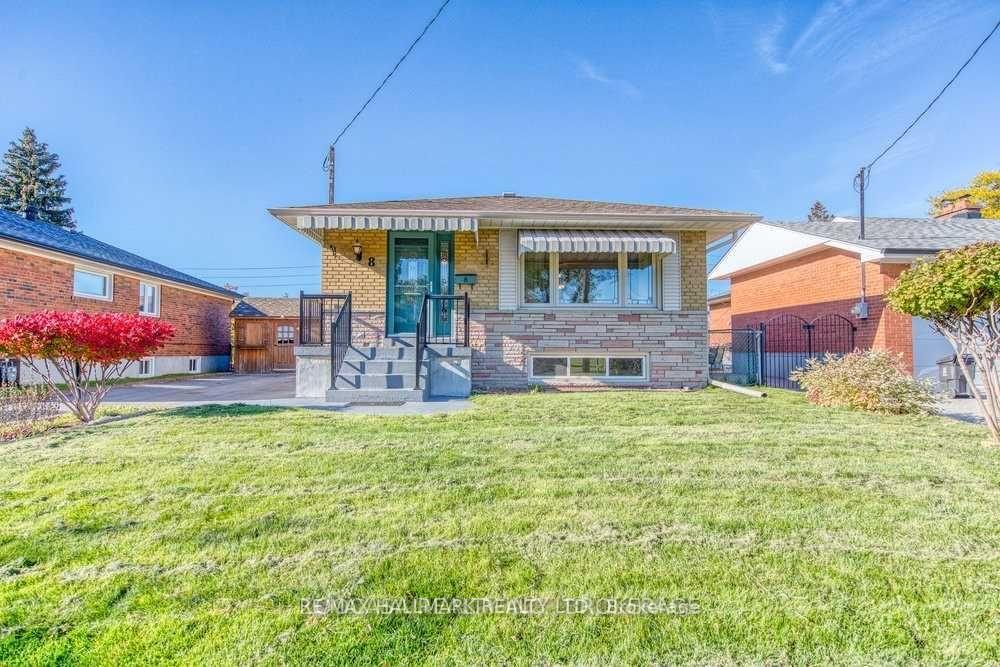
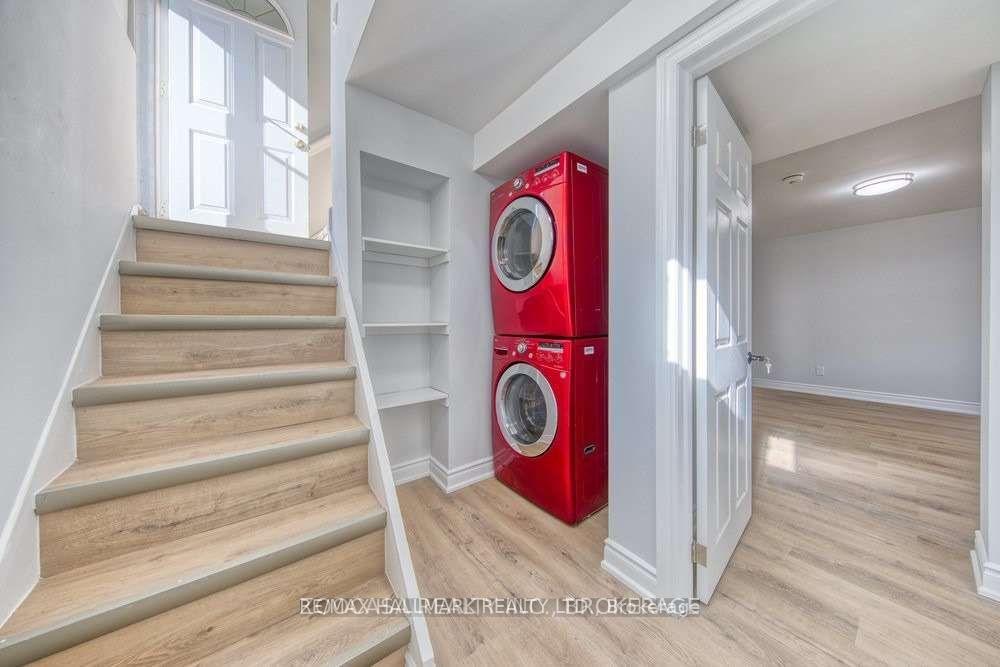
 See all 19 photos
3 Bedrooms
1 Bathroom
0 Garage
— sq.ft
Basement
— Unit
Facts and features
- BasementFinished
- Lease term12 months
- FurnishedUnfurnished
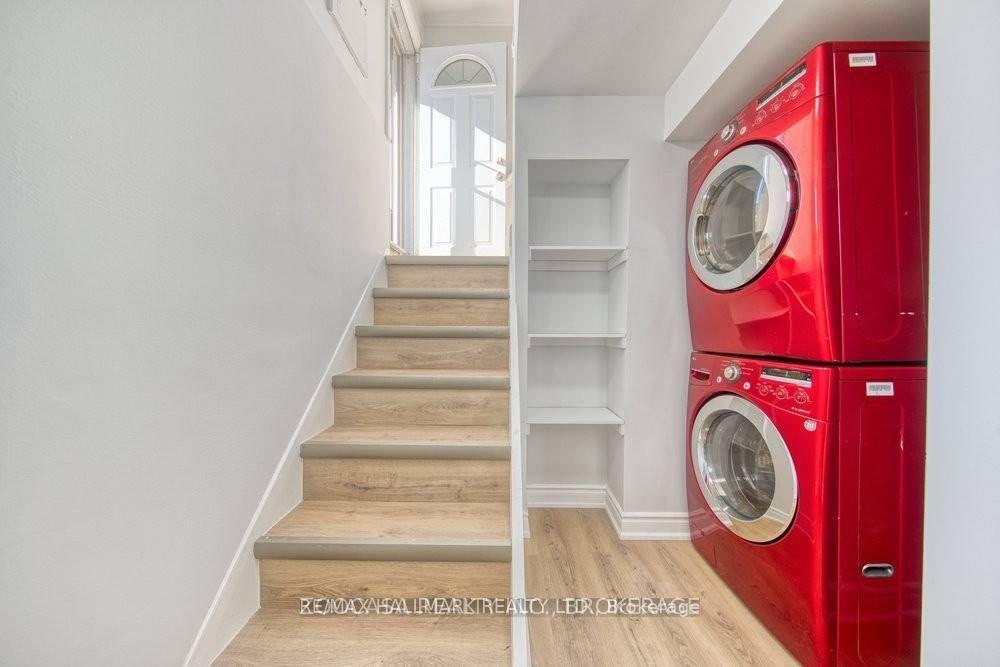
- LaundryEnsuite
What stands out
- Central air
The homeDetached, Apartment, Finished
- Type: Detached
- Style: Apartment
- Basement: Finished
InsideEnsuite, Rooms above ground 5, Bedrooms 3
- Laundry: Ensuite
- Rooms above ground: 5
- Bedrooms: 3
- Bathrooms: 1
- Kitchens: 1
Outside and lotBrick, Asphalt shingle, Concrete block
- Exterior: Brick
- Roof: Asphalt shingle
- Foundation: Concrete block
Parking2 Parking, Private double
- Spaces: 2 Parking
- Driveway: Private double
Heating, water and powerForced air, gas, Central air, Municipal water
- Heating: Forced air, gas
- Cooling: Central air
- Water: Municipal water
- Sewer: Municipal sewer
Rent and termsRent $2,295 a month, Basement, Unfurnished
- Rent: $2,295 a month
- Space for rent: Basement
- Furnished: Unfurnished
- Lease: 12 months
- Paid: Monthly
- Rent includes: Parking
- Deposit: Required
- Credit check: Required
- Employment letter: Required
- Rental application: Required
- References: Required
Listing detailsE11882212, Rented, Dec 5, 2024
- MLS® number: E11882212
- Status: Rented
- Listed on: Dec 5, 2024
- Days on market: 47
- Updated: Jan 21, 2025
- Possession: 2025-02-01 / February 1, 2025
- Occupied by: Tenant
- Listing brokerage: RE/MAX HALLMARK REALTY LTD.
About this home
Bsmt, 8 Brantwood Drive, Scarborough (Bendale), ON M1H 2G6
Spacious 3-Bedroom, 1-Bathroom Lower-Level Unit with High Ceilings and Above-Grade Windows. Features a Custom Kitchen with Quartz Countertops and Stainless Steel Appliances. Enjoy a Spacious Open-Concept Kitchen, Living, and Dining Area. Located Near Scarborough Town Centre, Highway 401, Public Transit, and a Short Walk to Various Amenities. Long Driveway, 2 Parking spots available. Shared Washer and Dryer & Private Entrance.
Read more
Ask about this home
A HOMEH agent will answer your questions about this home.
Ask a question
Around this home
McCowan & Lawrence
Errands
Transit
Parks
Schools
Daily convenience, out of 100, from the distances below
ParkAmberdale Ravine · 7 within 1 km8 min walk464 m
GroceryAfrica Mart14 min walk890 m
SchoolBendale Junior Public School3 min walk190 m
Train stationMcCowan Yard24 min walk1.5 km
PharmacyRexall9 min walk582 m
Cafés & foodTim Hortons · 11 within 1 km9 min walk579 m
Gym & rec centreFit4Less24 min walk1.5 km
LibraryToronto Public Library - Bendale20 min walk1.2 km
HospitalScarborough Health Network - General Campus10 min walk590 m
WalkDriveStraight-line distance, open map data
Grocery0.9 km
Park0.5 km
Coffee0.6 km
Dining0.8 km
Gym1.5 km
Hospital0.6 km
McCowan Yard1.5 km
Schools nearby
School rating, out of 10.
Bendale Junior Public Schoolelementary · Public · 0.2 km
6.9/10Good
Rosalie Hallsecondary · Public · 0.7 km
—
St Rose of Lima Catholic Schoolelementary · Catholic · 0.7 km
5.2/10Fair
Contact agent
Helpful calculators
Rent vs buy
Affordability
Mortgage
Down payment
Stress test
CMHC insurance
Your HOMEH agent

KimHOMEH agent · Scarborough
"I would see it this week."
Ask Kim