

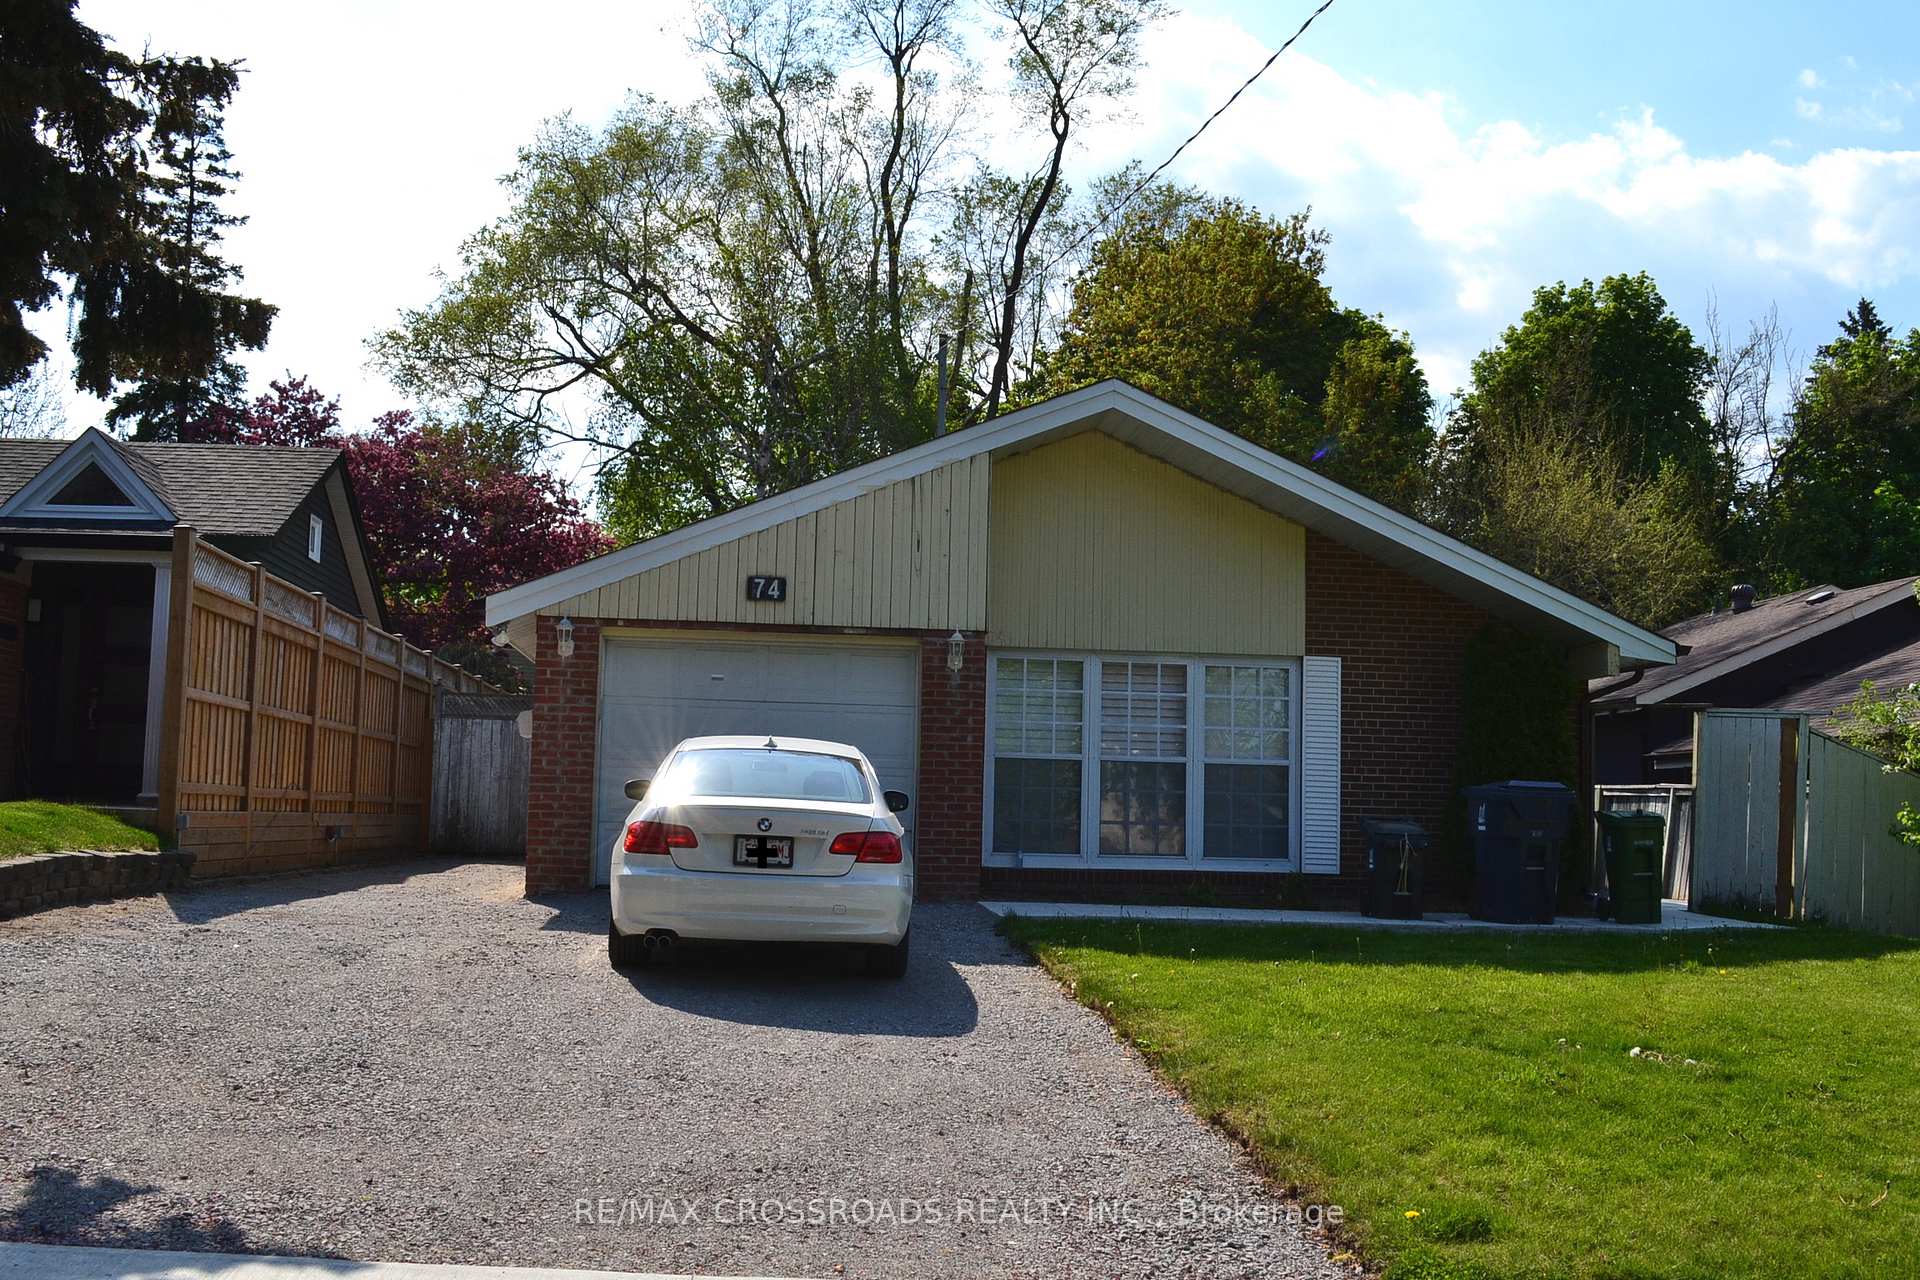
74 Oakley Boulevard
Detached Rented
1/3174 Oakley Boulevard
Detached Rented
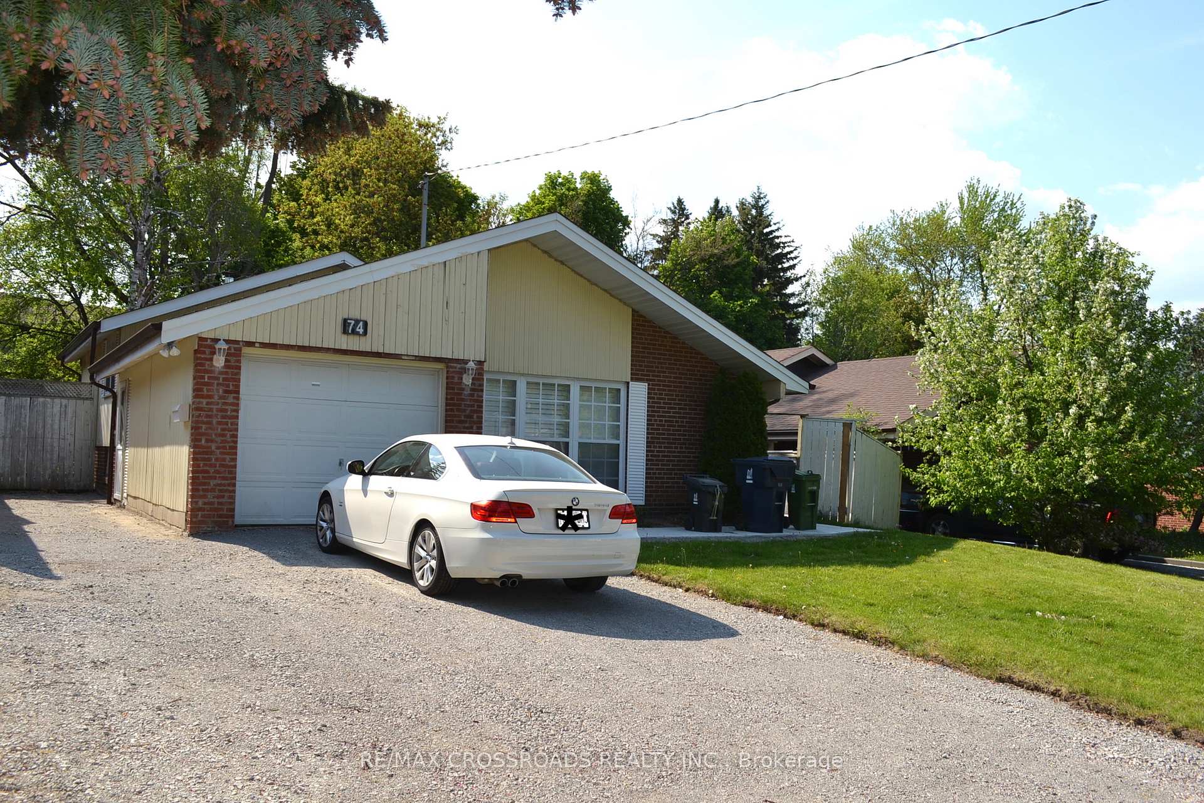
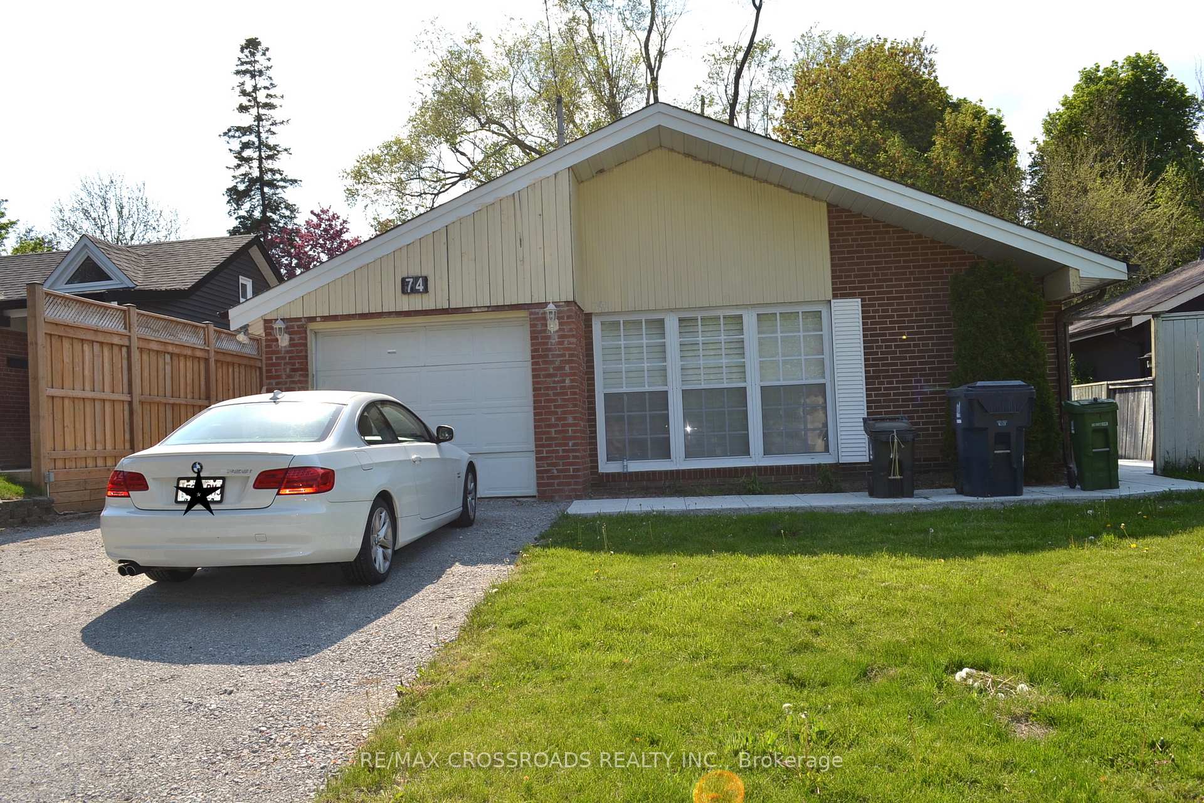
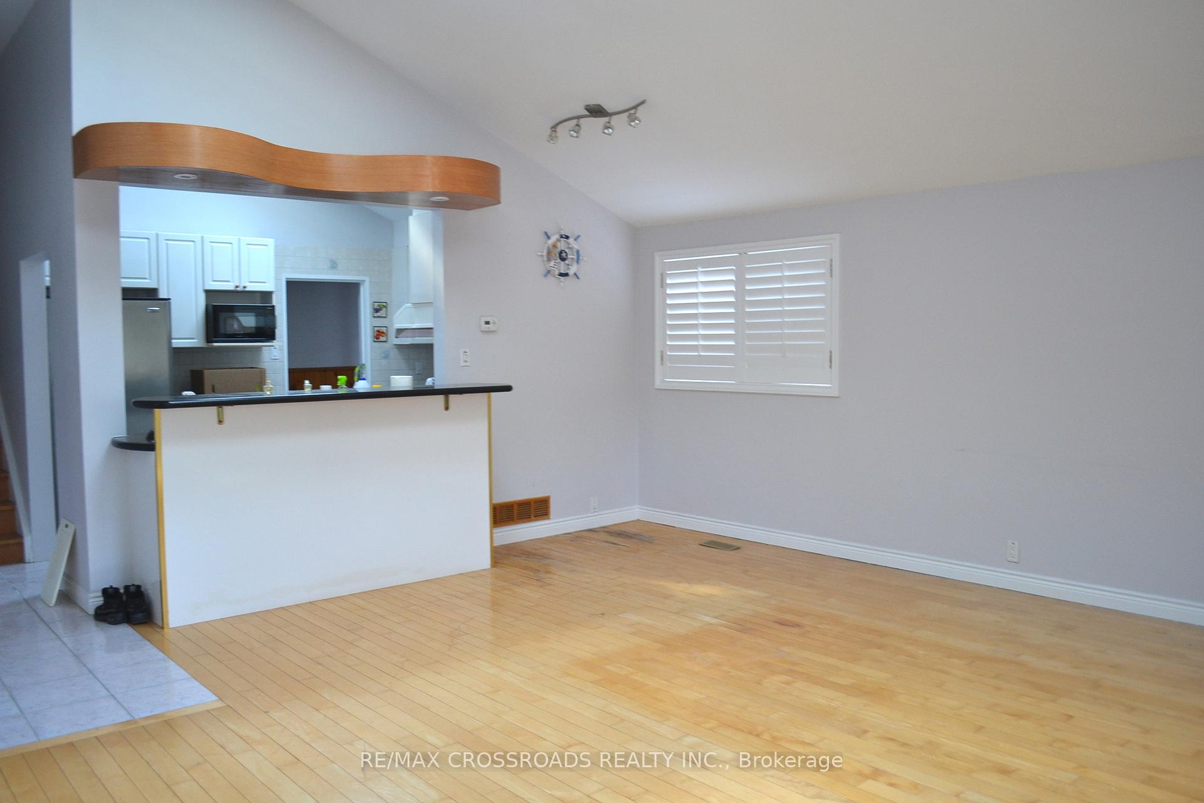
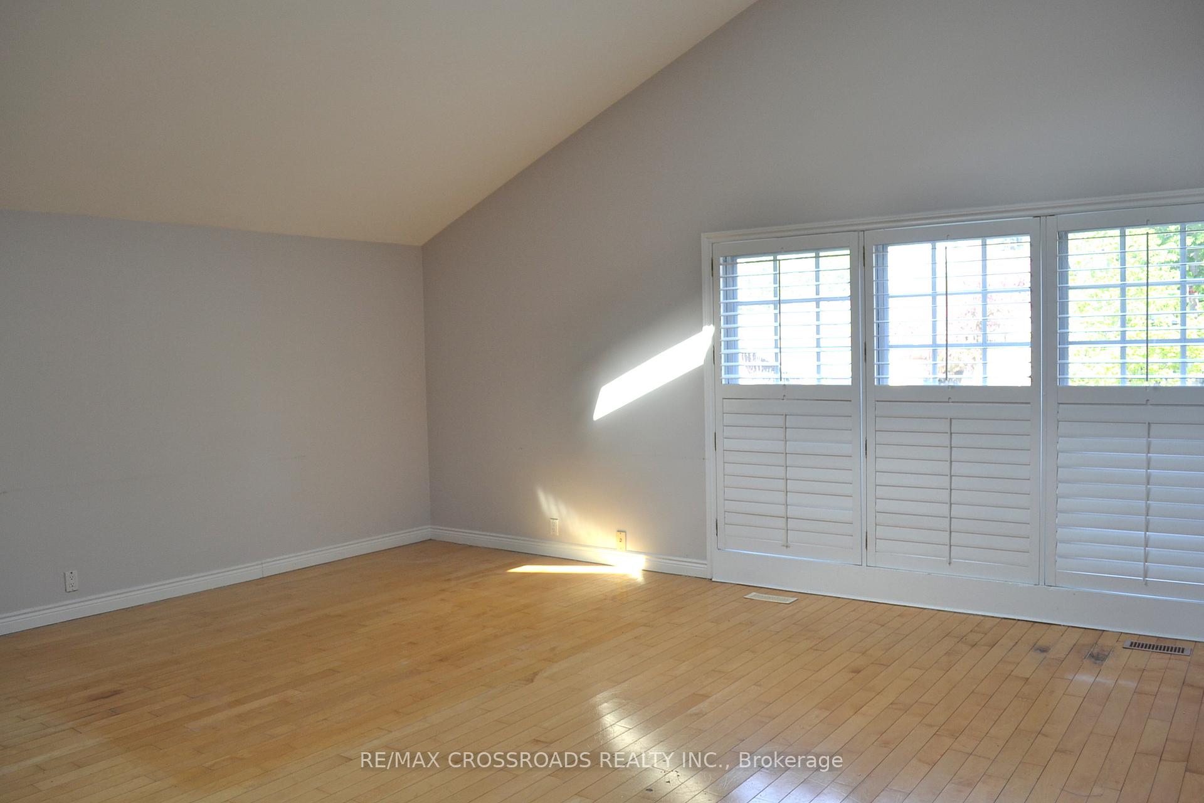 See all 31 photos
3 Bedrooms
2 Bathrooms
1 Garage
— sq.ft
Entire Home
— Unit
Property history
Facts and features
- BasementFinished
- Lot size50 × 115 ft
- Lease term12 months
- FurnishedUnfurnished
What stands out
- Separate entrance
- Hardwood floors
- Central air
The homeDetached, Backsplit 3, Finished, separate entrance
- Type: Detached
- Style: Backsplit 3
- Basement: Finished, separate entrance
InsideHardwood, Tile, Ensuite, Rooms above ground 7
- Flooring: Hardwood, Tile
- Laundry: Ensuite
- Rooms above ground: 7
- Rooms in the basement: 1
- Bedrooms: 3
- Bathrooms: 2
- Kitchens: 1
- Family room: Yes
Outside and lotAluminum siding, brick, Asphalt shingle, Other
Outside
- Exterior: Aluminum siding, brick
- Roof: Asphalt shingle
- Foundation: Other
- Size: 50 × 115 ft
Parking1 Garage, Built-in, Private
- Spaces: 1 Garage
- Garage: Built-in
- Driveway: Private
Heating, water and powerForced air, gas, Central air, Municipal water
- Heating: Forced air, gas
- Cooling: Central air
- Water: Municipal water
- Sewer: Municipal sewer
Rent and termsRent $3,300 a month, Entire property, Unfurnished
- Rent: $3,300 a month
- Space for rent: Entire property
- Furnished: Unfurnished
- Lease: 12 months
- Paid: Monthly
- Rent includes: Parking
- Deposit: Required
- Credit check: Required
- Employment letter: Required
- Rental application: Required
- References: Required
- Rental items: Hot water tank
NearbyHospital, park, public transit, ravine, rec./commun.centre, school
- Close to: Hospital, park, public transit, ravine, rec./commun.centre, school
Listing detailsE10429460, Rented, Nov 18, 2024
- MLS® number: E10429460
- Status: Rented
- Listed on: Nov 18, 2024
- Days on market: 70
- Updated: Jan 27, 2025
- Possession: To Be Arranged
- Occupied by: Tenant
- Listing brokerage: RE/MAX CROSSROADS REALTY INC.
About this home
74 Oakley Boulevard, Scarborough (Bendale), ON M1P 3P6
HospitalParkPublic TransitRavineRec./Commun.CentreSchool
Family-Oriented Safe Neighborhood By The Birkdale Ravine Located In Mid-Town Scarborough Close To Scarb City Centre, KennedyCommons, Hwy 401, Groceries & Transit. Detached 3 Bedroom W/High Cathedral Ceiling, 5 Skylights, Bright Family Room W/O To Deck & FullyFenced Yard. Newer Renos: Laminate Floors T/O On Bedrooms, Pot Lights, Ss Appliances, 2 Entrances, California Shutters, Newer Bathrooms, Newer Paving &Direct Access To Garage. The Perfect Family Retreat - Move In Ready!
Read more
Ask about this home
A HOMEH agent will answer your questions about this home.
Ask a question
Around this home
Midland/Ellesmere
Errands
Parks
Schools
Daily convenience, out of 100, from the distances below
ParkWest Birkdale Park · 5 within 1 km5 min walk304 m
GroceryNeighbours12 min walk723 m
SchoolEdgewood Public School4 min walk260 m
PharmacyGuardian18 min walk1.1 km
Cafés & foodTim Hortons · 15 within 1 km4 min walk218 m
Gym & rec centreBirkdale Community Centre9 min walk564 m
LibraryToronto Public Library - Scarborough Civic Centre20 min walk1.2 km
WalkDriveStraight-line distance, open map data
Grocery0.7 km
Park0.3 km
Coffee0.2 km
Dining0.3 km
Gym1.0 km
Schools nearby
School rating, out of 10.
Edgewood Public Schoolelementary · Public · 0.3 km
3.9/10Low
St Victor Catholic Schoolelementary · Catholic · 0.9 km
6.9/10Good
Donwood Park Public Schoolelementary · Public · 1.1 km
5.2/10Fair
Contact agent
Helpful calculators
Rent vs buy
Affordability
Mortgage
Down payment
Stress test
CMHC insurance
Your HOMEH agent

NimaHOMEH agent · Scarborough
"I would see it this week."
Ask Nima