

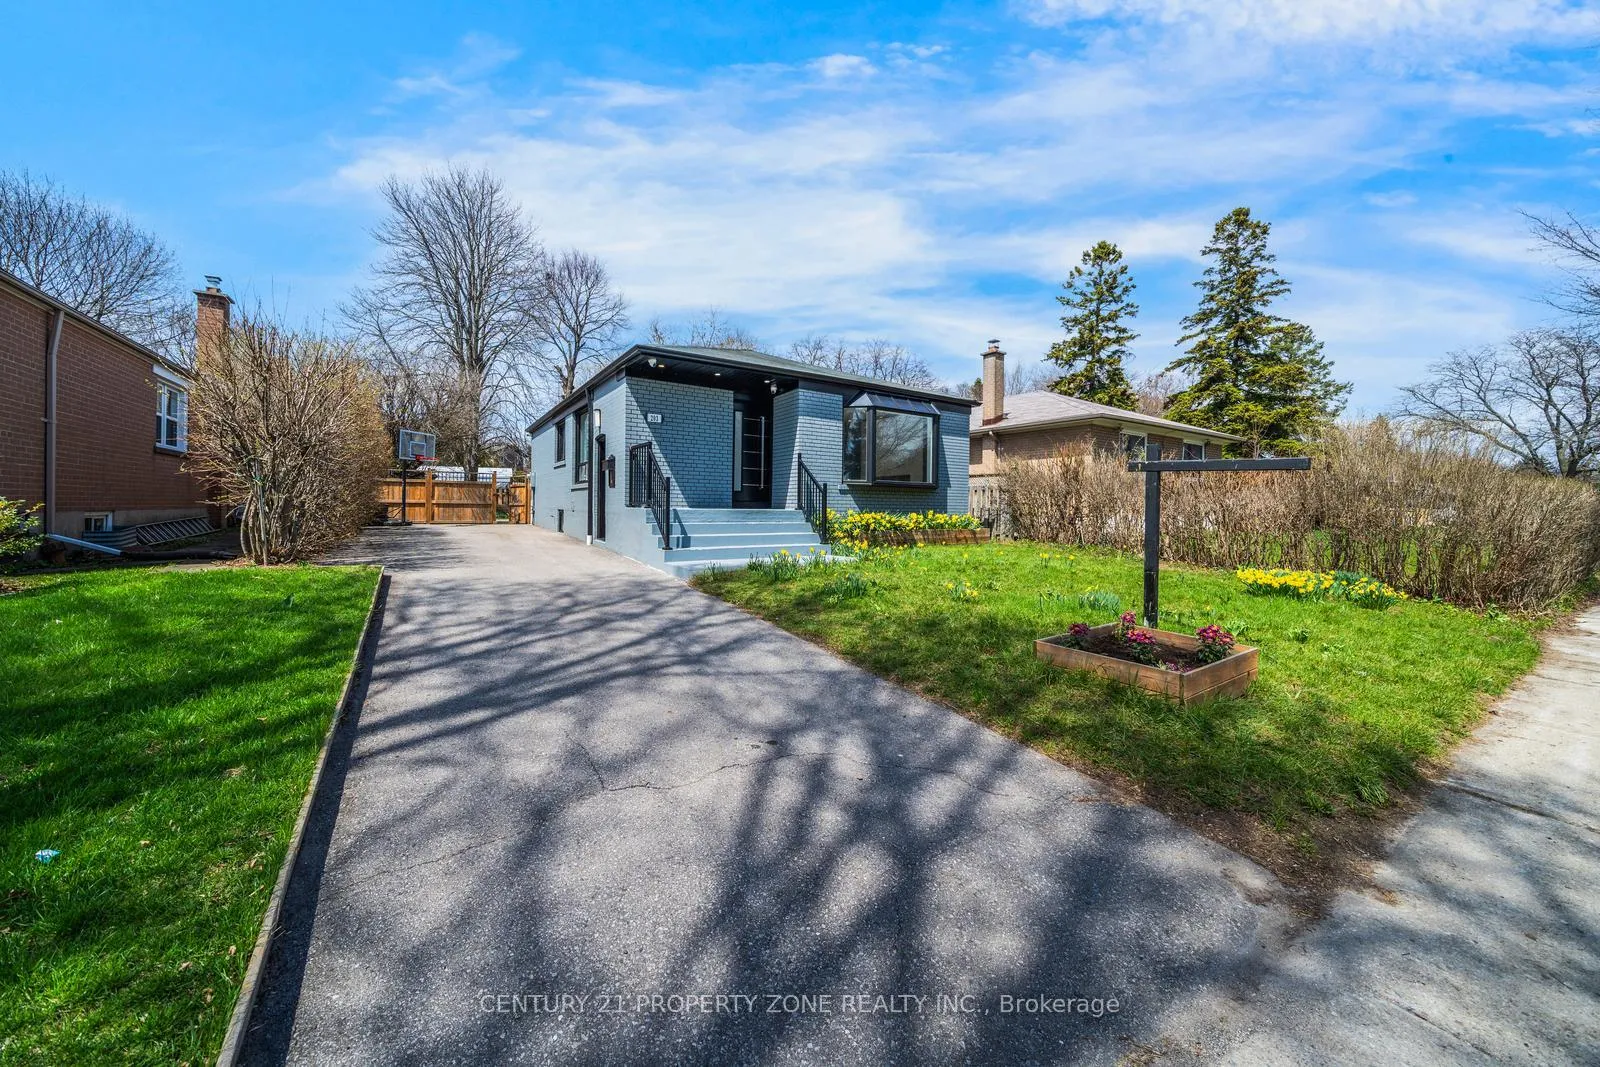
203 Toynbee Trail
203 Toynbee Trail
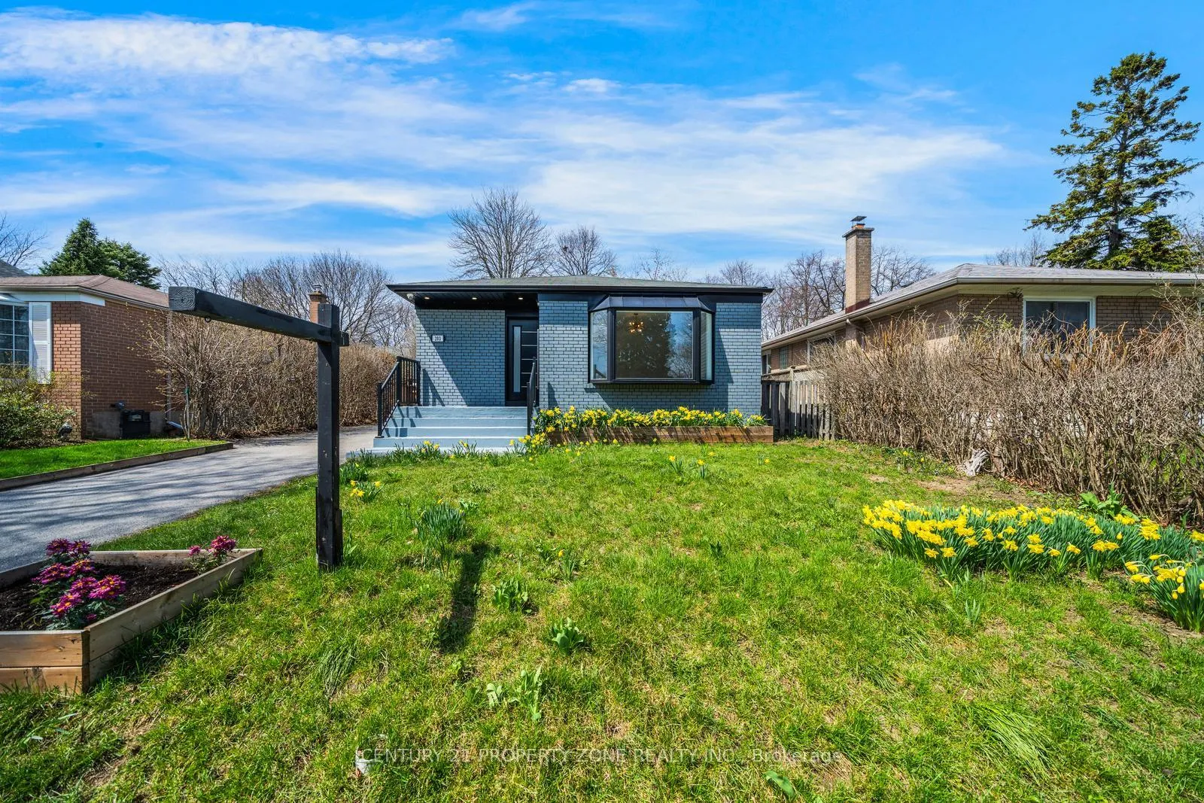
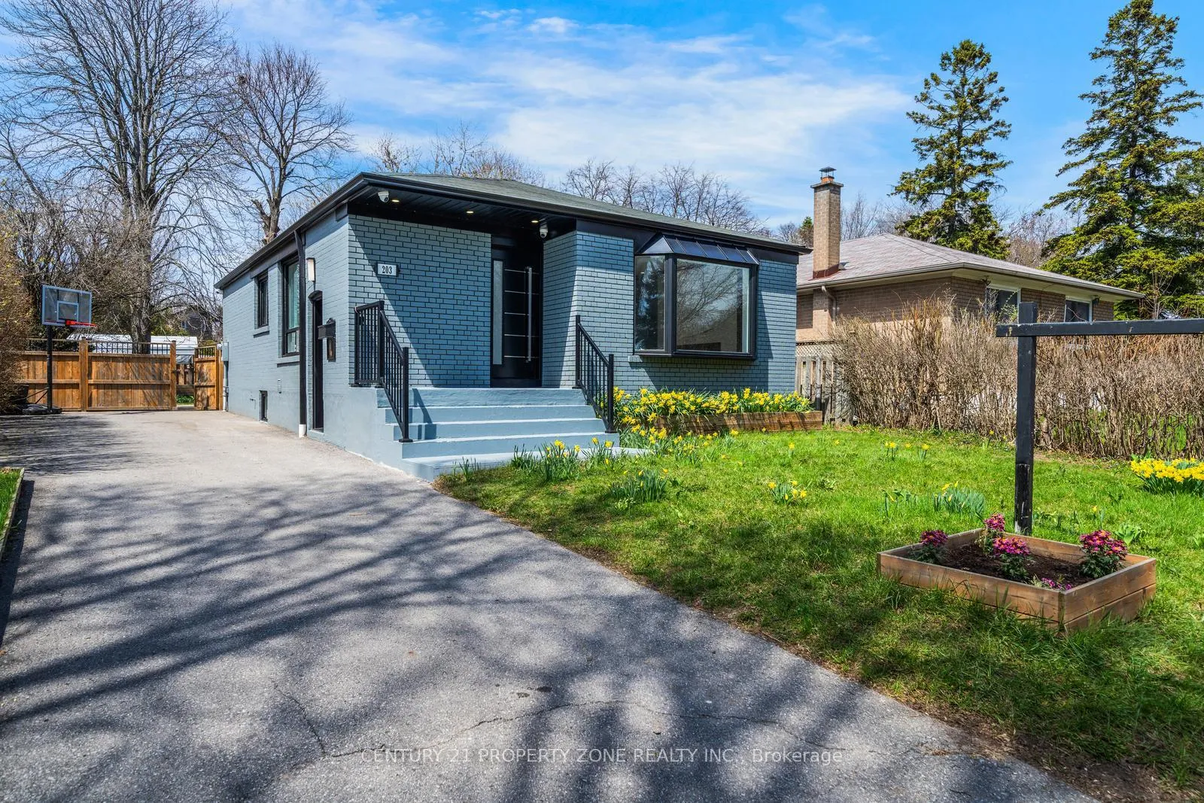
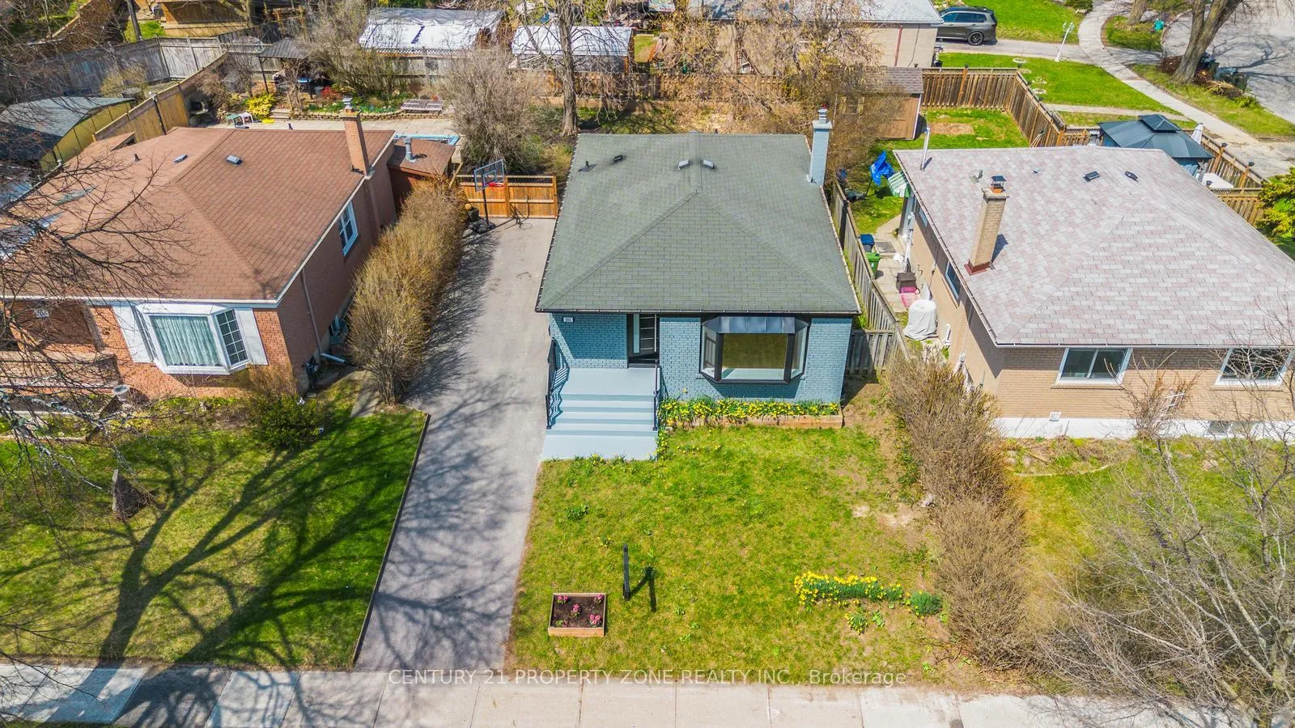
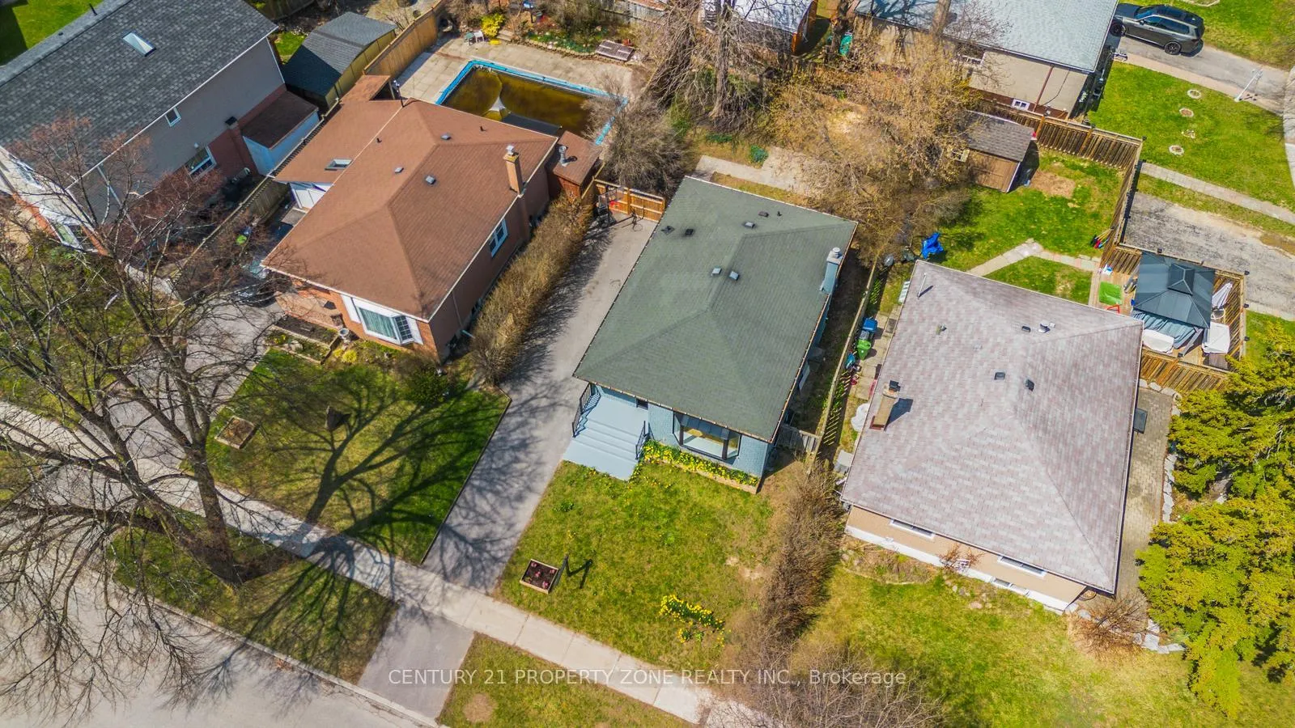 See all 49 photos
Property history
- $999,000ExpiredList: 2026-06-03|End: 2026-09-30|119 daysE13237496
Facts and features
- BasementFinished
- Price per sq ft~$1,110
- Water, sewerMunicipal
- HeatingForced air
- Second kitchen
- Separate entrance
- Fireplace
- Central air
The homeDetached, Bungalow, 700–1,100 sq ft
- Type: Detached
- Style: Bungalow
- Living space: 700–1,100 sq ft
- Basement: Finished, separate entrance
InsideFireplace Yes, Other, Rooms above ground 6
- Fireplace: Yes
- Features: Other
- Rooms above ground: 6
- Rooms in the basement: 4
- Bedrooms: 3 + 2 in the basement
- Bathrooms: 2
- Kitchens: 2
Outside and lotBrick, Shingles, Unknown
- Exterior: Brick
- Roof: Shingles
- Foundation: Unknown
- Size: 46 × 107.33 ft
Parking3 Parking, Private
- Spaces: 3 Parking
- Driveway: Private
Heating, water and powerForced air, gas, Central air, Municipal water
- Heating: Forced air, gas
- Cooling: Central air
- Water: Municipal water
- Sewer: Municipal sewer
Costs and taxesTaxes $4,389 a year, HST included in the price, Hot water tank
- Taxes, 2025: $4,389 a year
- HST: HST included in the price
- Rental items: Hot water tank
Included in the saleAll elf's , 2 fridges gas stove, cooktop, dishwasher, washer, dryer & 2 range hoods., All security cameras
- Included: All elf's , 2 fridges gas stove, cooktop, dishwasher, washer, dryer & 2 range hoods.
- Not included: All security cameras
Listing detailsE13237496, Expired, Jun 3, 2026
- MLS® number: E13237496
- Status: Expired
- Listed on: Jun 3, 2026
- Days on market: 119
- Updated: Sep 30, 2026
- Possession: Immediate
- Occupied by: Vacant
- Listing brokerage: CENTURY 21 PROPERTY ZONE REALTY INC.
About this home
203 Toynbee Trail, Scarborough (Guildwood), ON M1E 1G8
"Exceptional opportunity to own a beautiful bungalow in the highly desirable Guildwood community, situated on a premium 46 x 107.33 ft lot. This home offers a bright and functional layout with 3 bedrooms on the main level, 2 additional bedrooms in the fully finished basement,and 2 bathrooms, including one on the main floor and one in the lower level. The basement also features a separate entrance, second kitchen, and a spacious living area-perfect for extended family or income potential. Freshly painted throughout and showcasing modern finishes, quartz countertops, and ample storage, this home seamlessly blends style and functionality. The private driveway accommodates 3 vehicles, while the large backyard is ideal for entertaining,gardening, or relaxing outdoors. Ideally located near Guildwood GO Station, parks, schools, and shopping, this property offers both convenience and a quiet, family-friendly neighbourhood setting. This move-in ready home presents exceptional value in one of the most sought-after communities-don't miss this rare opportunity to own a bright, spacious, and versatile bungalowin Guildwood. Homes like this where lot, layout, and location align, are rarely available and always in demand."
Ask about this home
A HOMEH agent will answer your questions about this home.
Around this home
Daily convenience, out of 100, from the distances below
Schools nearby
School rating, out of 10.
Helpful calculators
Your HOMEH agent

"I would see it this week."