

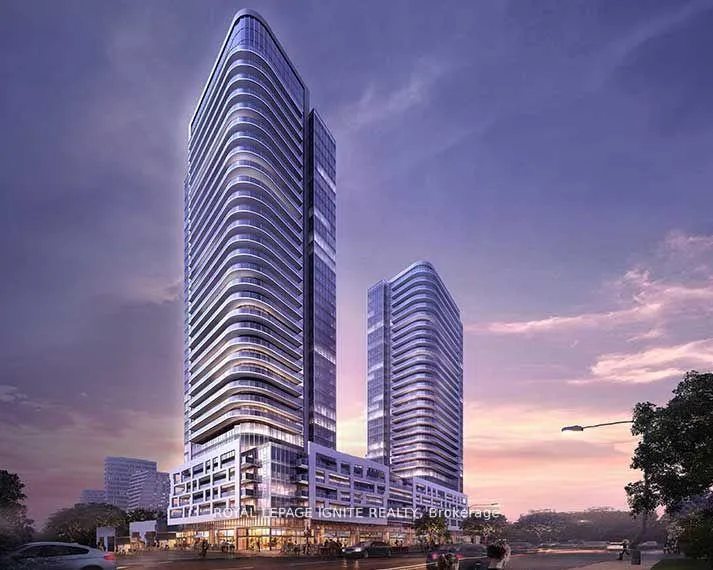
Unit 1925, 2031 Kennedy Road
Unit 1925, 2031 Kennedy Road
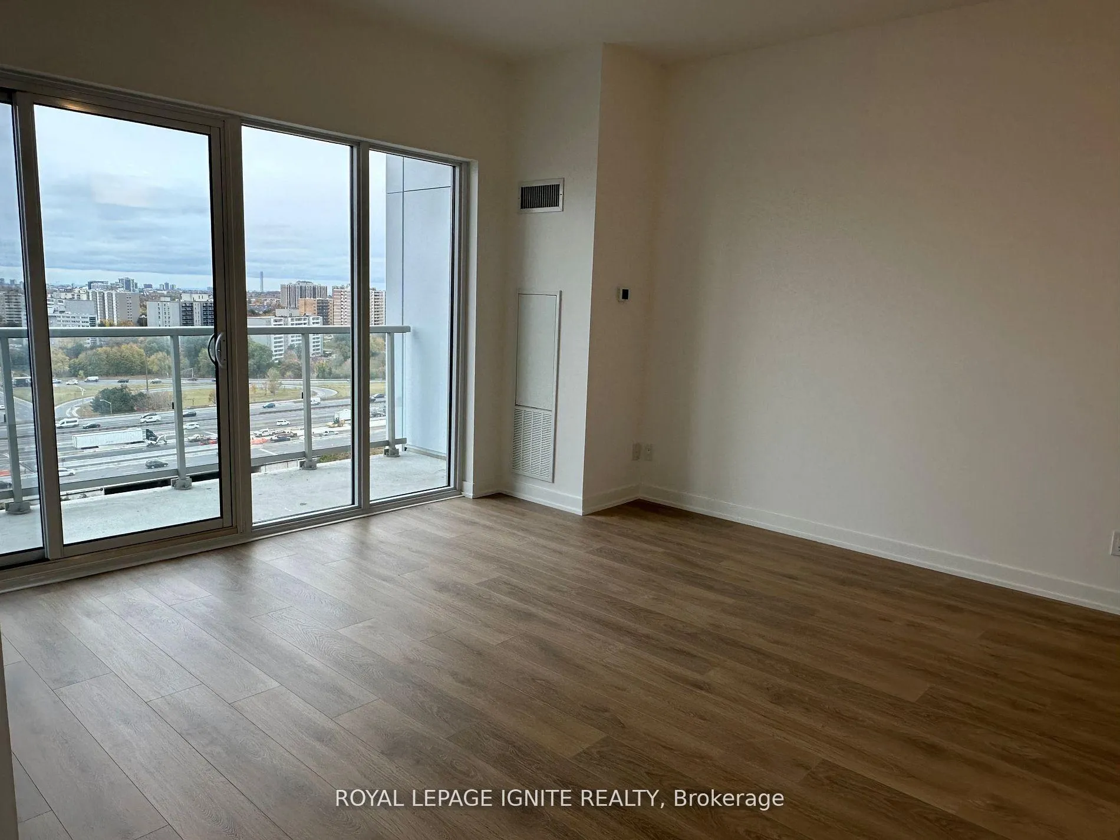
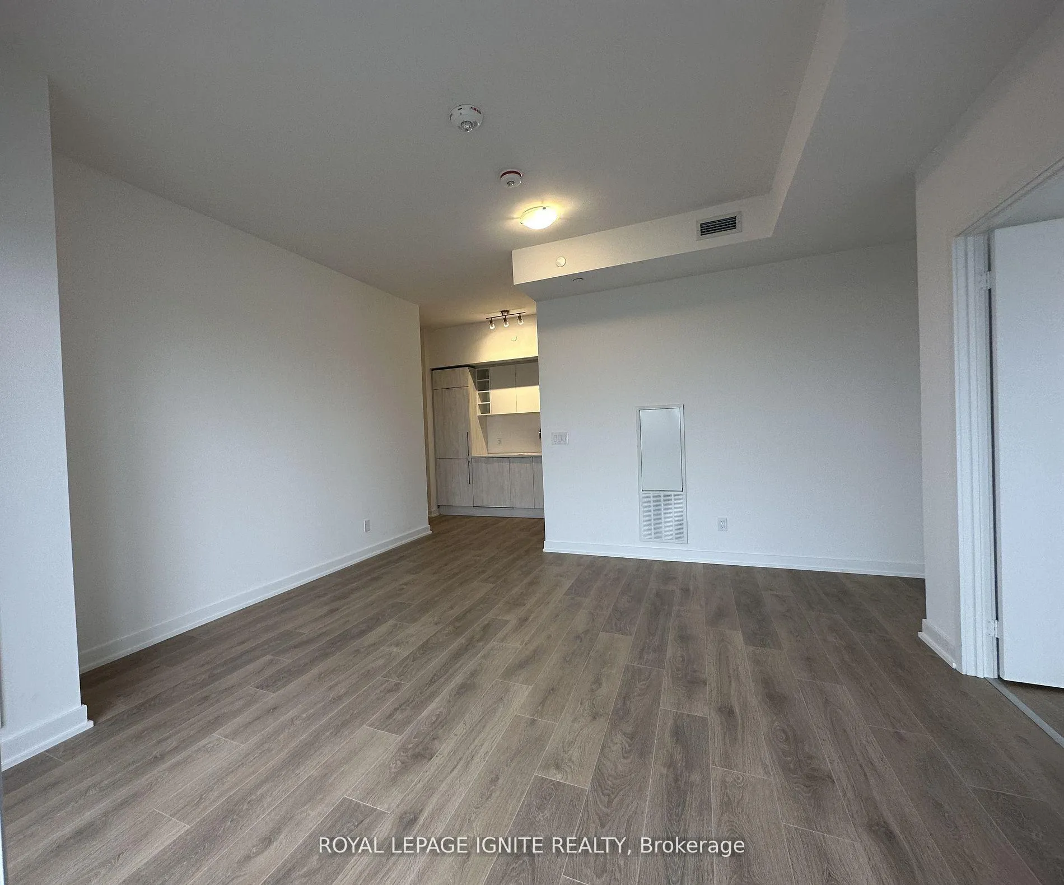
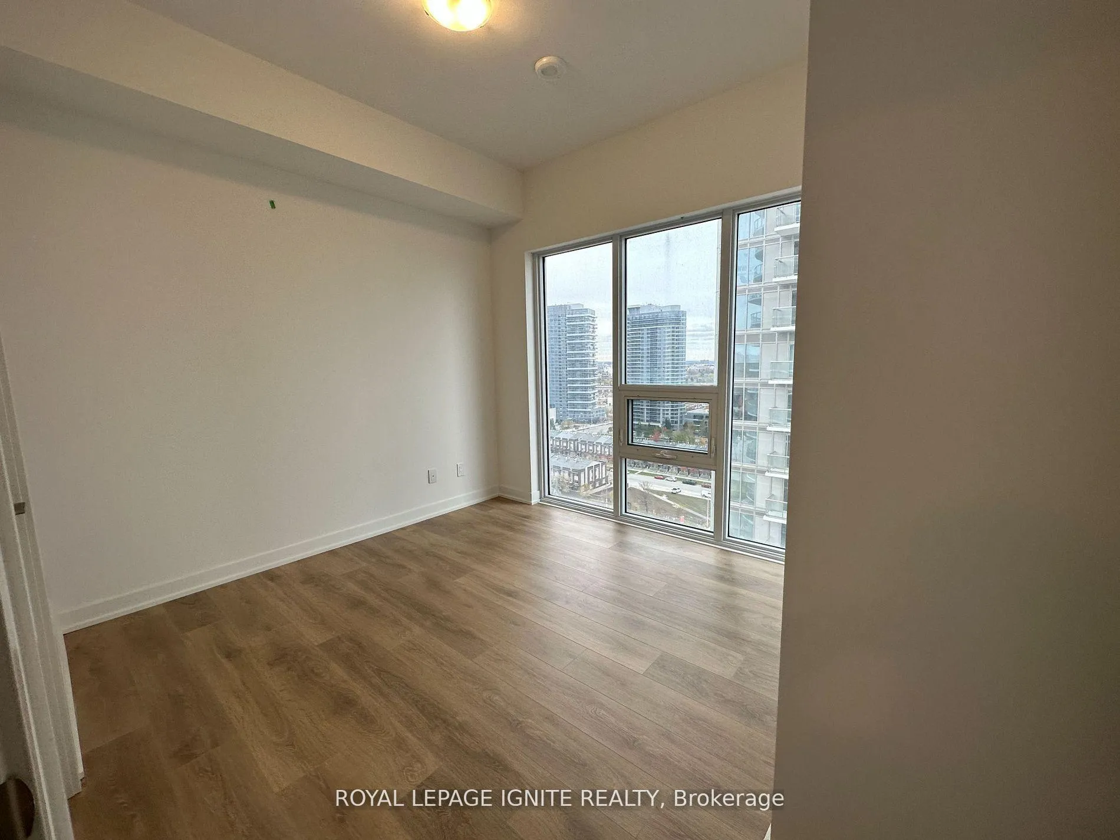
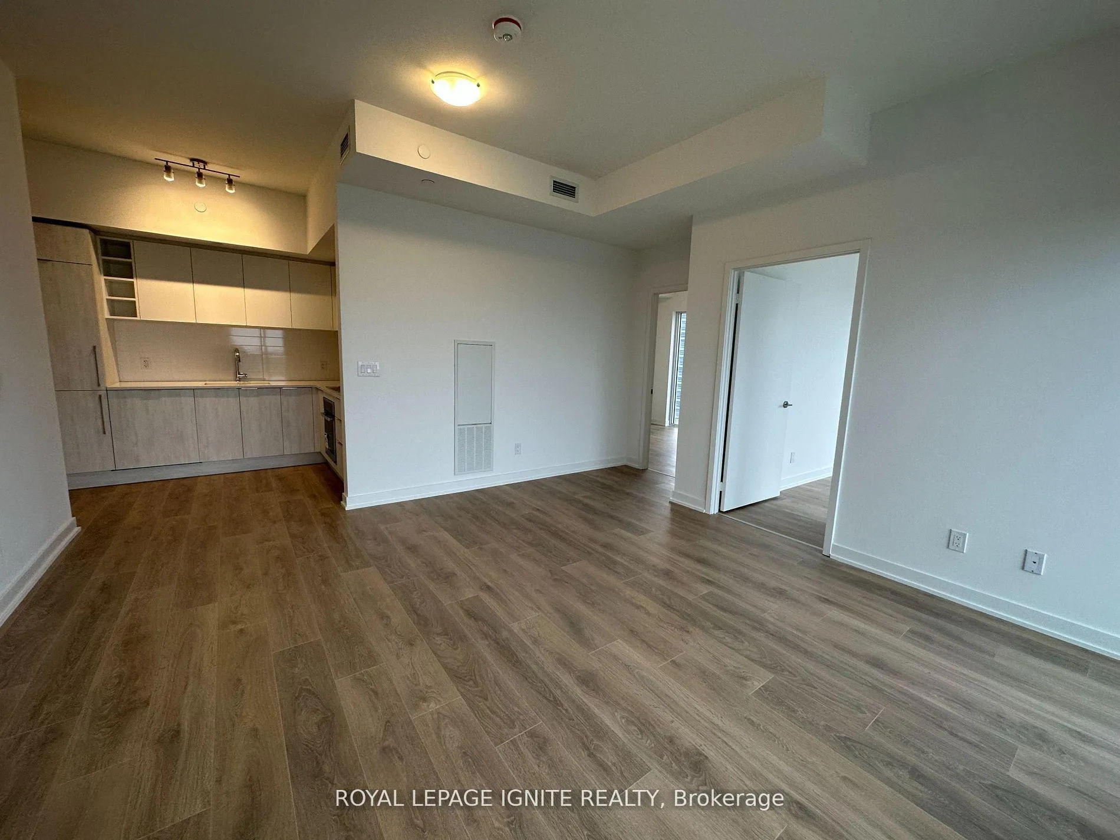 See all 24 photos
Property history
Facts and features
- ExposureSouth east
- LaundryEnsuite
- LockerOwned
- BalconyOpen
- Central air
- Concierge
- Exercise room
- Gym
The homeCondo Apartment, Apartment, Age 0–5 years
- Type: Condo Apartment
- Style: Apartment
- Age: 0–5 years
- Living space: 800–899 sq ft
- Basement: None
- Exposure: South East
InsideEnsuite, Carbon monoxide detectors, concierge/security, security system, smoke detector, Elevator Yes
- Laundry: Ensuite
- Security: Carbon monoxide detectors, concierge/security, security system, smoke detector
- Elevator: Yes
- Rooms above ground: 5
- Bedrooms: 2
- Bathrooms: 2
- Kitchens: 1
OutsideConcrete, Open, Accessible public transit nearby
- Exterior: Concrete
- Balcony: Open
- Accessibility: Accessible public transit nearby
Parking and locker1 Parking, Underground, Parking type Owned
- Spaces: 1 Parking
- Garage: Underground
- Parking type: Owned
- Driveway: Other
- Spot: 42
- Locker: Owned
- Locker unit: Parking/locker combo
- Locker number: 37
- Locker level: 5
BuildingK square condos, Storeys 39, Units 644
- Name: K square condos
- Storeys: 39
- Units: 644
- Registered: 2024
- Condo corporation: 3076
- Amenities: Concierge, exercise room, gym, visitor parking
- Pets: Allowed
Heating, water and powerForced air, other, Central air
- Heating: Forced air, other
- Cooling: Central air
Rent and termsRent $2,700 a month, Entire property, Unfurnished
- Rent: $2,700 a month
- Space for rent: Entire property
- Furnished: Unfurnished
- Lease: 12 months
- Paid: Monthly
- Rent includes: Building insurance, building maintenance, central air conditioning, common elements, parking
- Deposit: Required
- Credit check: Required
- Employment letter: Required
- Rental application: Required
- References: Required
IncludedB/i stainless steel fridge, stove, dishwasher, range hood, microwave, stacked washer & dryer. included is a convenience of an upgraded parking space and a secured locker space combo. the locker is just behind the parking space which adds to the convenience manifolds.
- Included: B/i stainless steel fridge, stove, dishwasher, range hood, microwave, stacked washer & dryer. included is a convenience of an upgraded parking space and a secured locker space combo. the locker is just behind the parking space which adds to the convenience manifolds.
NearbyPublic transit
- Close to: Public transit
Listing detailsE12918800, Rented, Mar 25, 2026
- MLS® number: E12918800
- Status: Rented
- Listed on: Mar 25, 2026
- Days on market: 15
- Updated: Apr 9, 2026
- Possession: 2026-05-01 / Flexible
- Occupied by: Tenant
- Listing brokerage: ROYAL LEPAGE IGNITE REALTY
About this home
Unit 1925, 2031 Kennedy Road, Scarborough (Agincourt South-Malvern West), ON M1T 0B8
If you are seeking a Lifestyle Choice with a perfect blend of Convenience, Comfort And Luxury then don't miss the chance to live in this state of art modern building, luxurious 2-bedroom, 2-bathroom corner unit with unobstructed South East views. The open-concept floor plan features a modern kitchen with built-in stainless steel appliances and spacious living areas filled with natural light. The master suite includes a private ensuite bathroom and ample closet space, while the second bedroom is generously sized with easy access to the 2nd bathroom. This unit comes with owned parking and an upgraded private locker next to the parking spot for extra storage. Enjoy exceptional amenities including a sophisticated lobby,24/7 concierge, rooftop garden with BBQ stations, gym with cardio and yoga sections, bike storage, party room, kids' zone, sports bar, workspaces, music rooms, pet spa, large private library, and plenty of visitor's parking. Located just steps from public transit, including TTC and GO Transit. The location offers unmatched convenience, including A Lively Array Of Restaurants & Stores nearby, schools, TTC, minutes from Hwy 401, 404, and DVP. This is the perfect home for young professionals, families, or anyone looking for luxury and convenience. Don't miss out on this incredible opportunity!
Ask about this home
A HOMEH agent will answer your questions about this home.
Know more about KSquare Condos
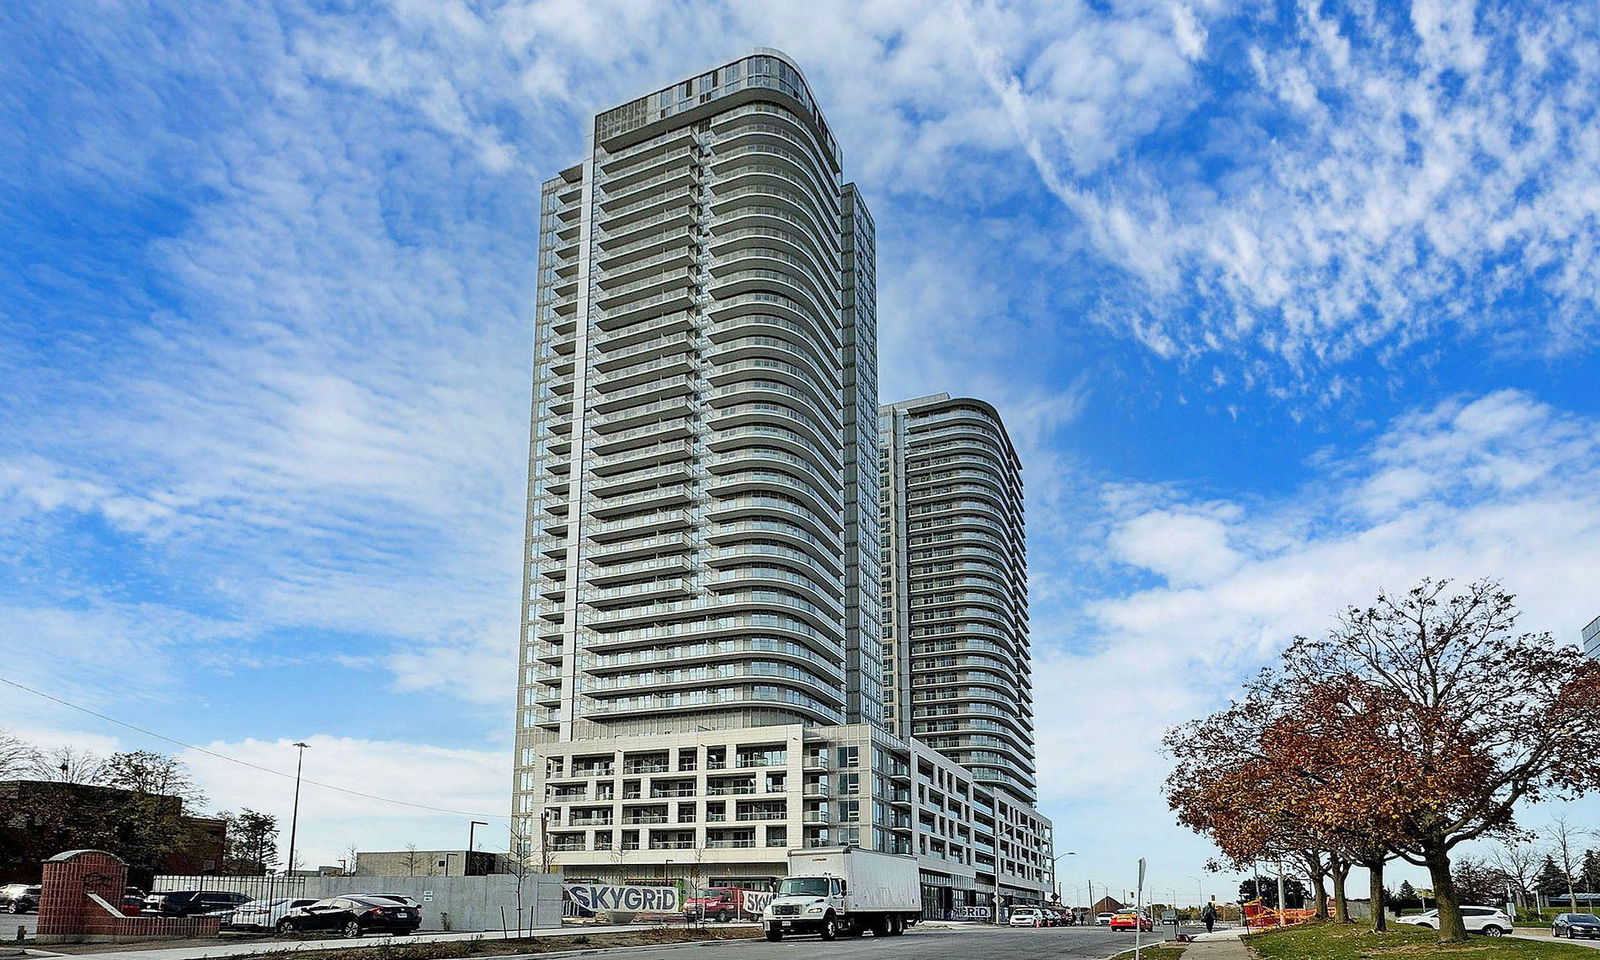
Condo building · 2031-2035 Kennedy Road
KSquare Condos is a 39-storey condo with 644 suites, built in 2024 by Kingdom Developments. Right now 1 for rent is on the market here.
- 39storeys
- 644suites
- $691/sq ft
- 2024built
No similar units for rent in KSquare Condos right now.
Around this home
Daily convenience, out of 100, from the distances below
Schools nearby
School rating, out of 10.
Helpful calculators
Your HOMEH agent

"I would see it this week."