

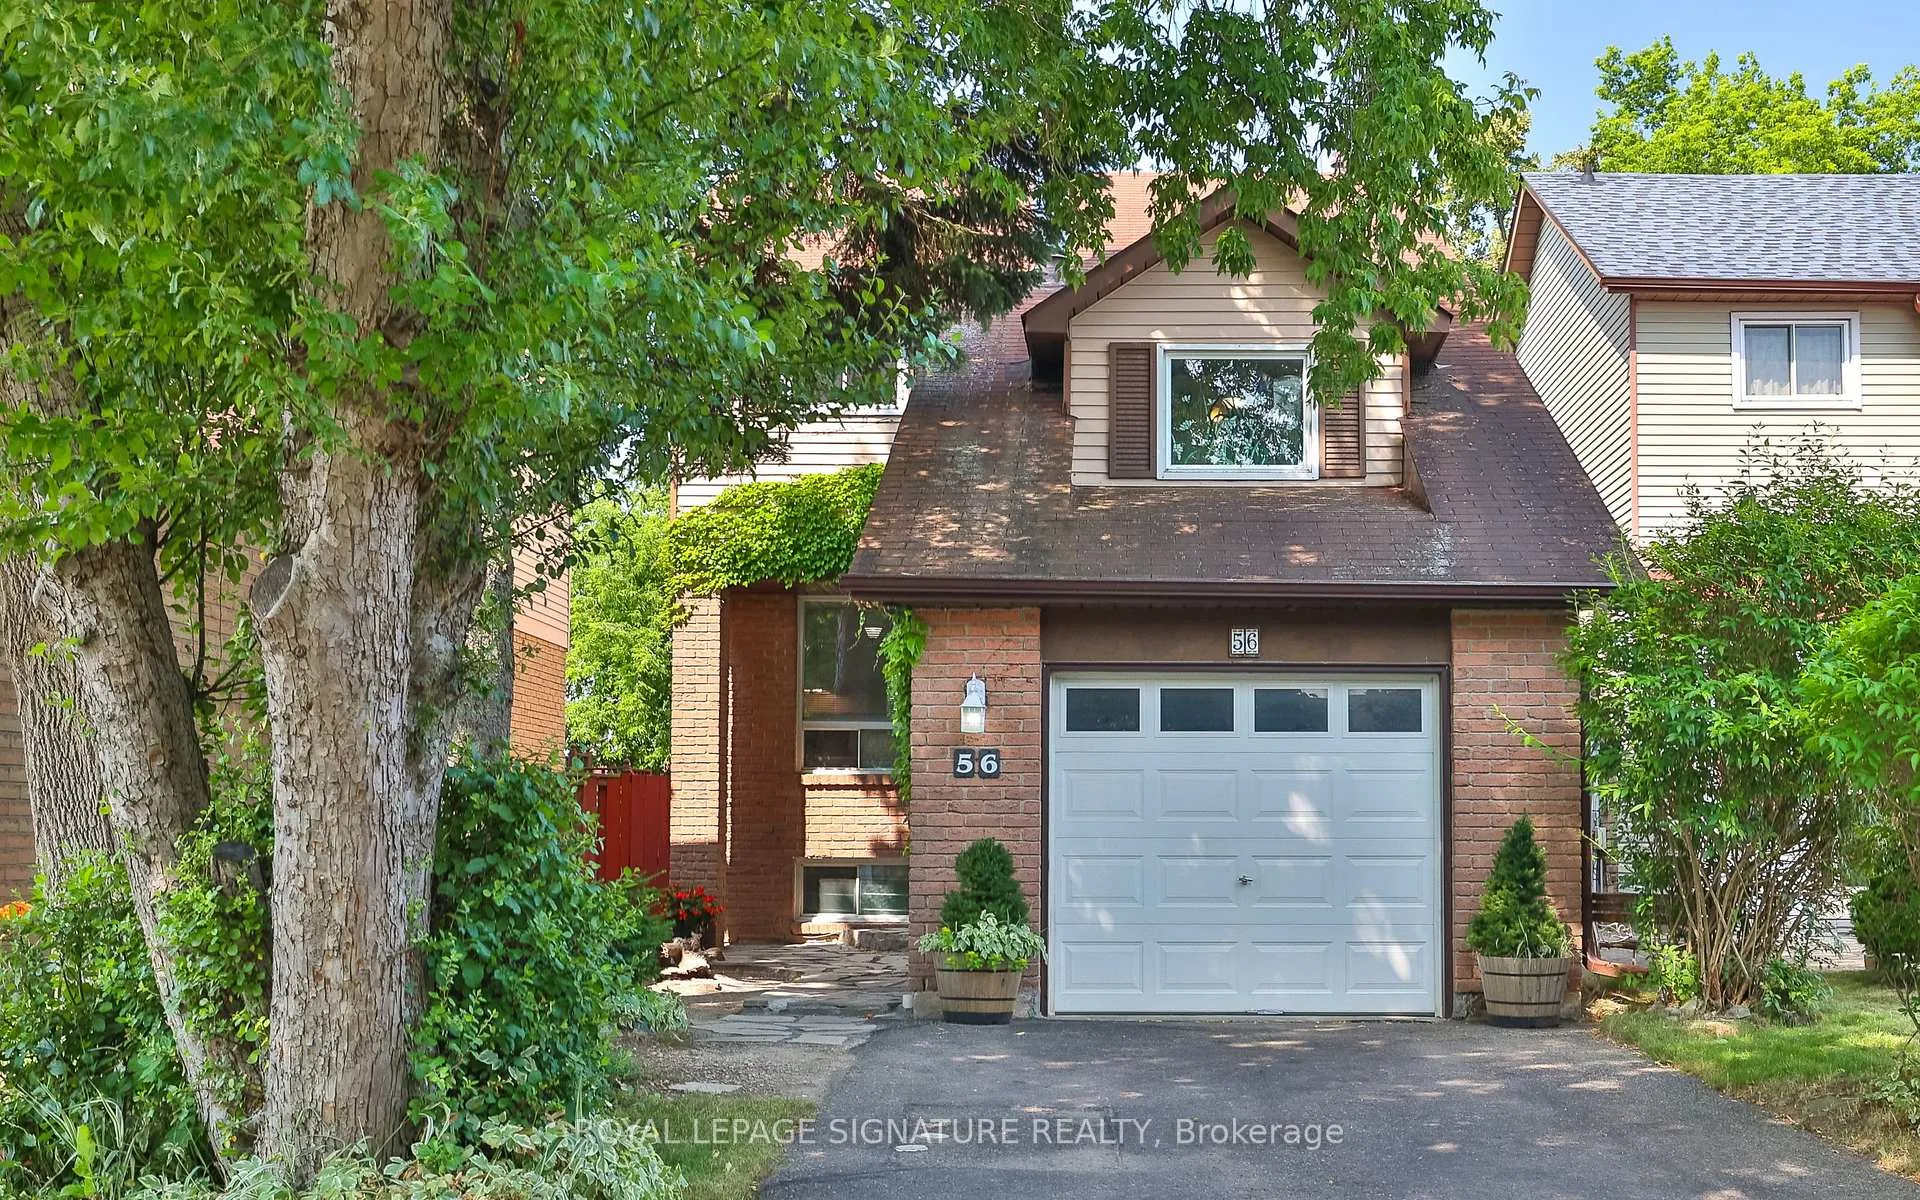
56 Muirlands Drive
56 Muirlands Drive
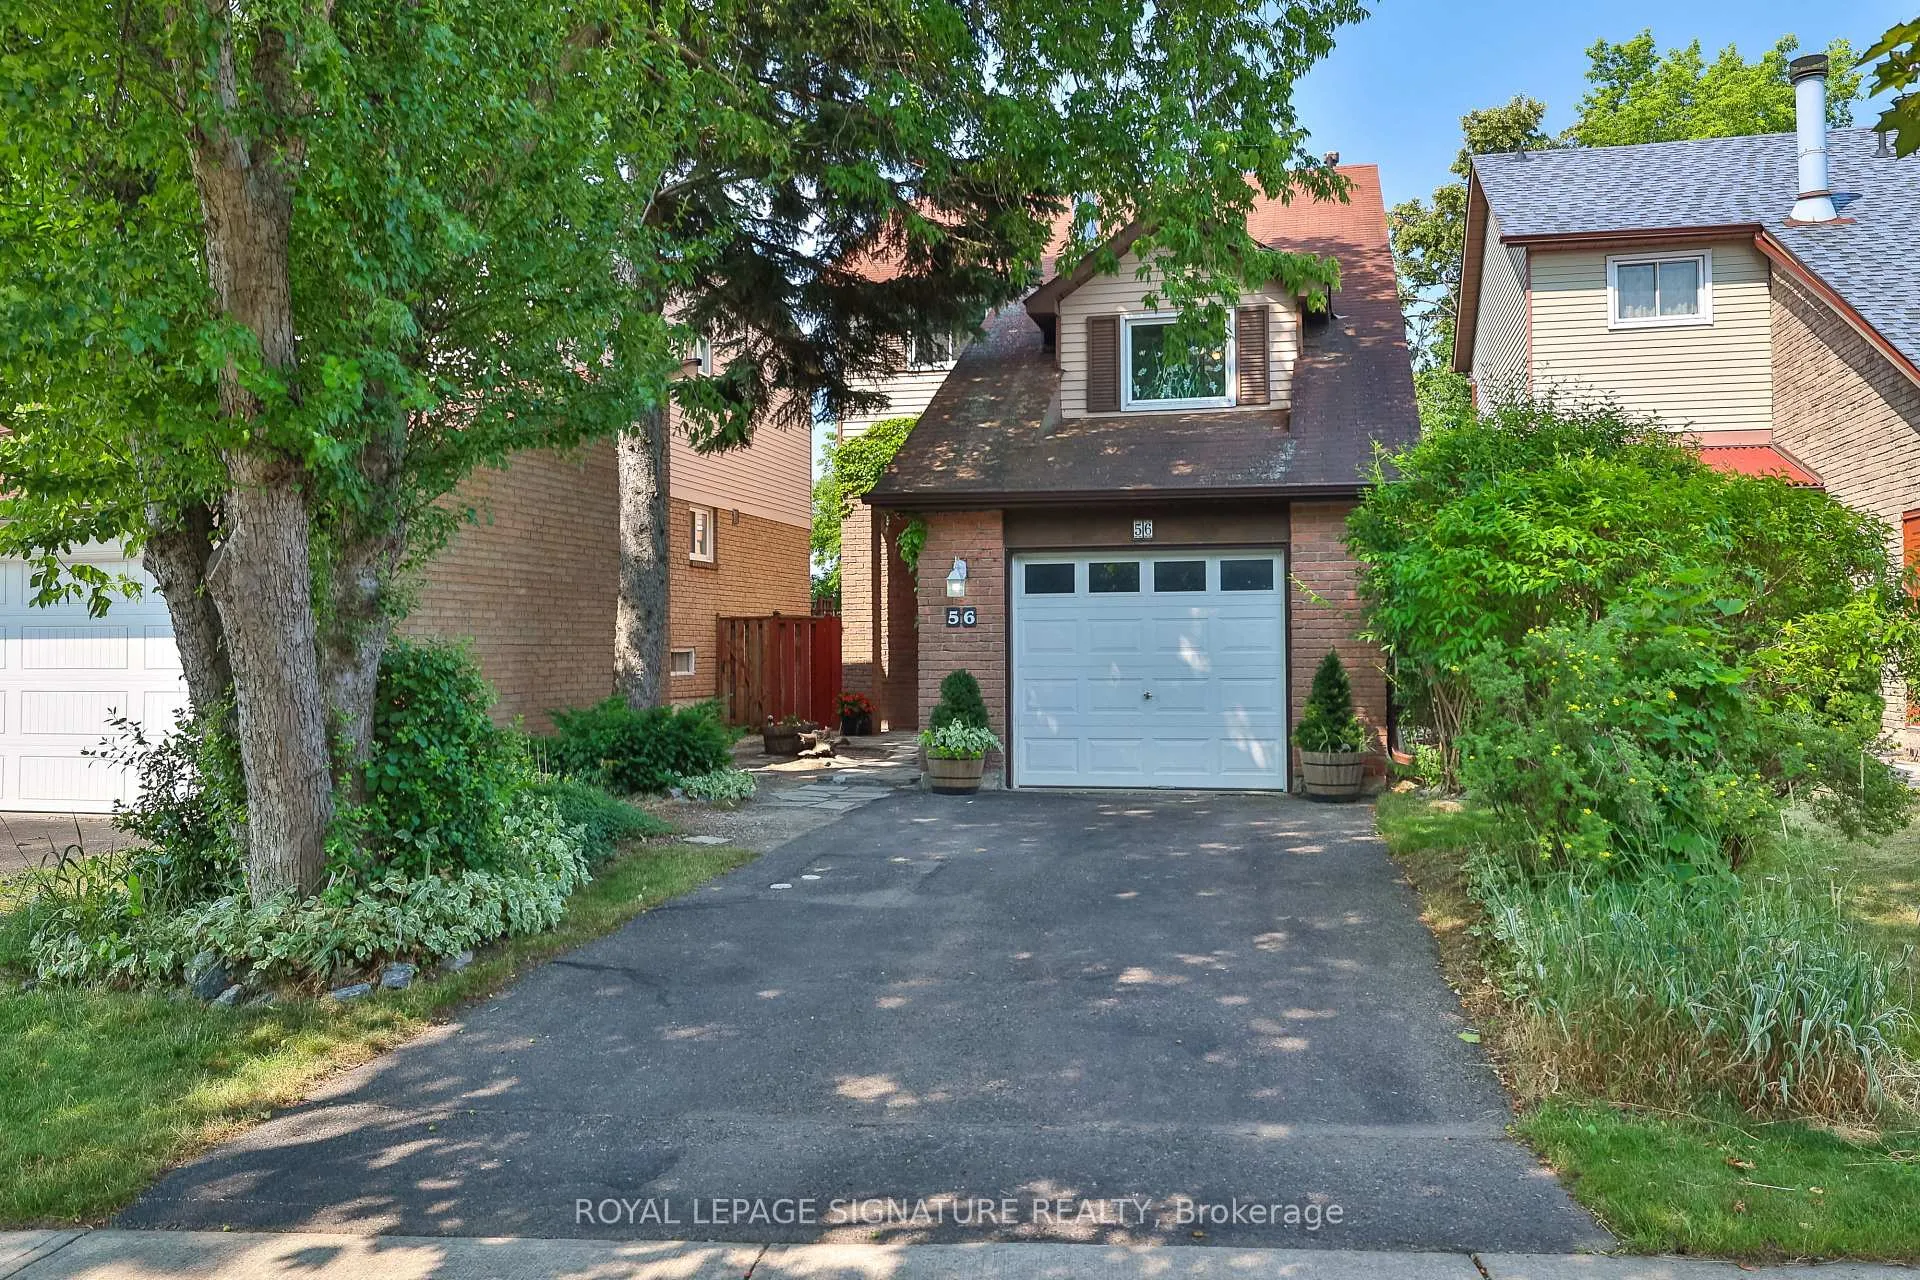 See all 28 photos
Property history
Facts and features
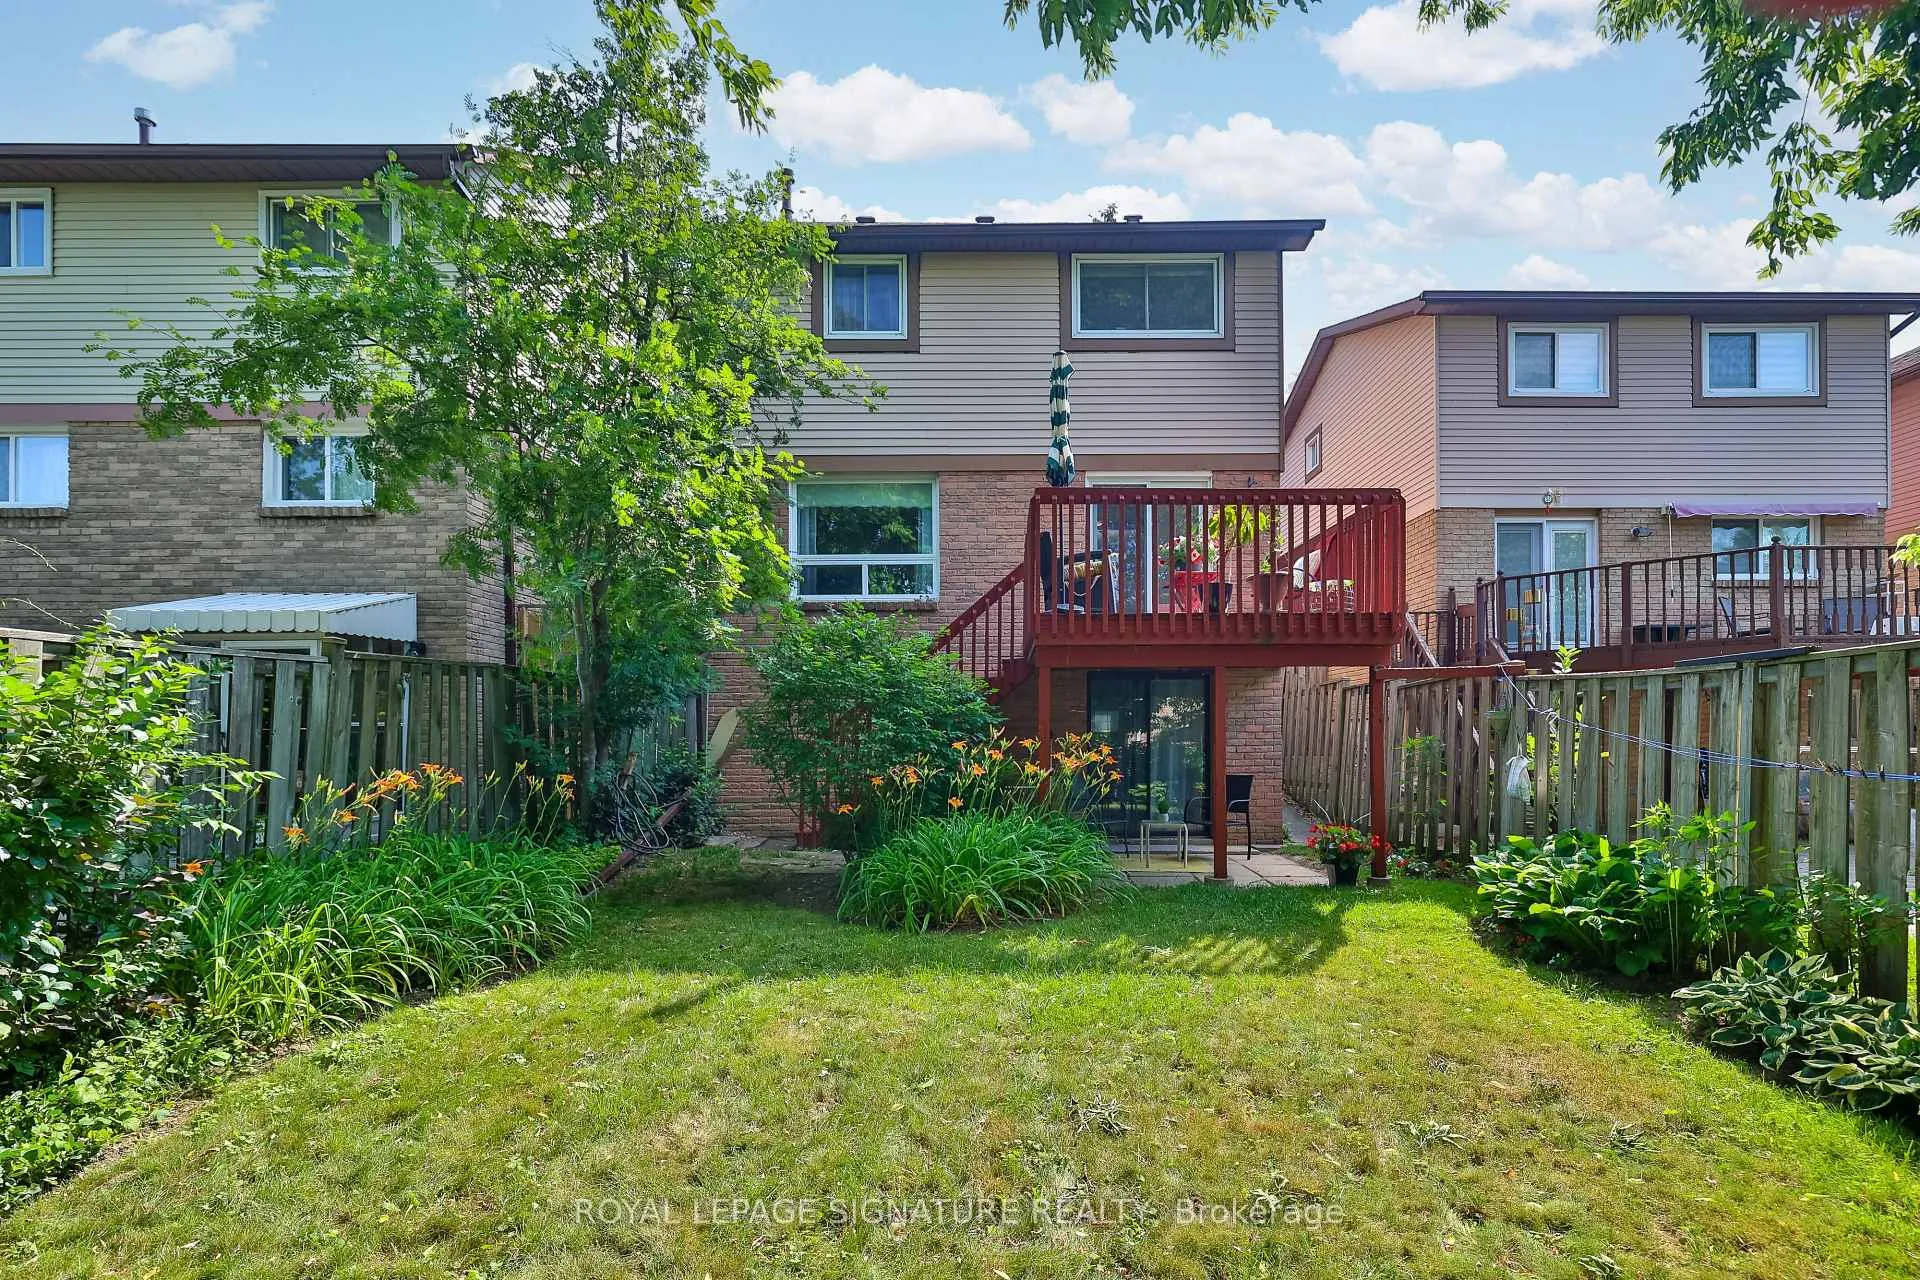
- BasementWalk-out
- Water, sewerMunicipal
- HeatingForced air
- CoolingCentral air
- Fireplace
- Central air
The homeDetached, 2-storey, 1,100–1,500 sq ft
- Type: Detached
- Style: 2-storey
- Living space: 1,100–1,500 sq ft
- Basement: Finished with walk-out
InsideFireplace Yes, family room, In-law capability, Rooms above ground 7
- Fireplace: Yes, family room
- Features: In-law capability
- Rooms above ground: 7
- Rooms in the basement: 2
- Bedrooms: 3
- Bathrooms: 3
- Kitchens: 1
- Family room: Yes
Outside and lotBrick, Unknown, Unknown
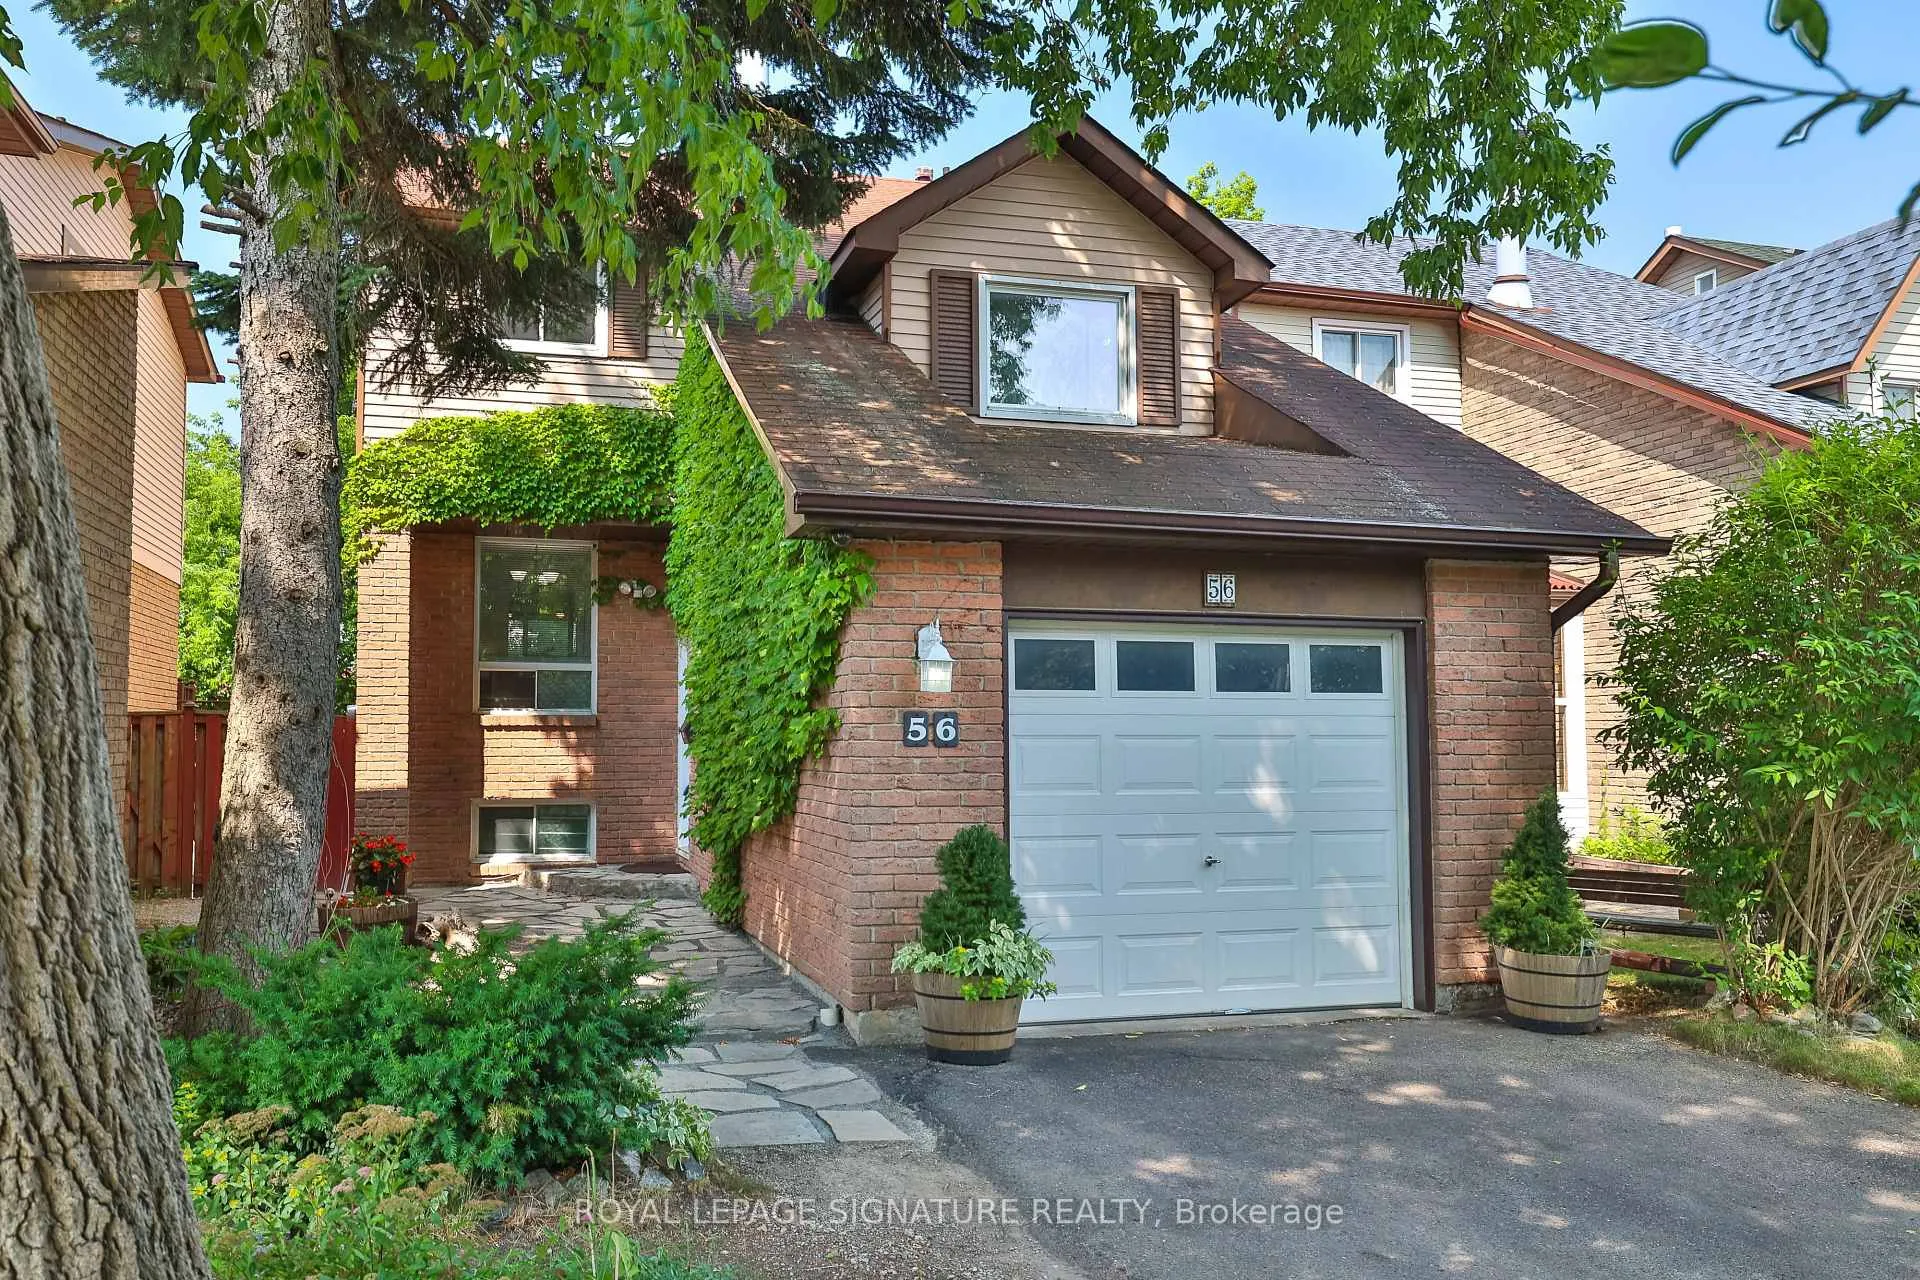
- Exterior: Brick
- Roof: Unknown
- Foundation: Unknown
- Size: 30.47 × 117 ft
Parking1 Garage, Attached, Private
- Spaces: 1 Garage
- Garage: Attached
- Driveway: Private
Heating, water and powerForced air, gas, Central air, Municipal water
- Heating: Forced air, gas
- Cooling: Central air
- Water: Municipal water
- Sewer: Municipal sewer
Costs and taxesTaxes $4,532 a year, HST included in the price, Hwt
- Taxes, 2025: $4,532 a year
- HST: HST included in the price
- Rental items: Hwt
- Under contract: Hot water tank-gas
Included in the saleBrand new insignia dishwasher, lg smart inverter fridge, kitchenaidstove, inglis washer/dryer,, Stain glass in family room
- Included: Brand new insignia dishwasher, lg smart inverter fridge, kitchenaidstove, inglis washer/dryer,
- Not included: Stain glass in family room
NearbyLake/pond, library, park, place of worship, rec./commun.centre, school
- Close to: Lake/pond, library, park, place of worship, rec./commun.centre, school
Listing detailsE12918750, Sold, Mar 25, 2026
- MLS® number: E12918750
- Status: Sold
- Listed on: Mar 25, 2026
- Days on market: 21
- Updated: Apr 15, 2026
- Possession: 30-59 days
- Occupied by: Owner
- Listing brokerage: ROYAL LEPAGE SIGNATURE REALTY
About this home
56 Muirlands Drive, Scarborough (Milliken), ON M1V 2B4
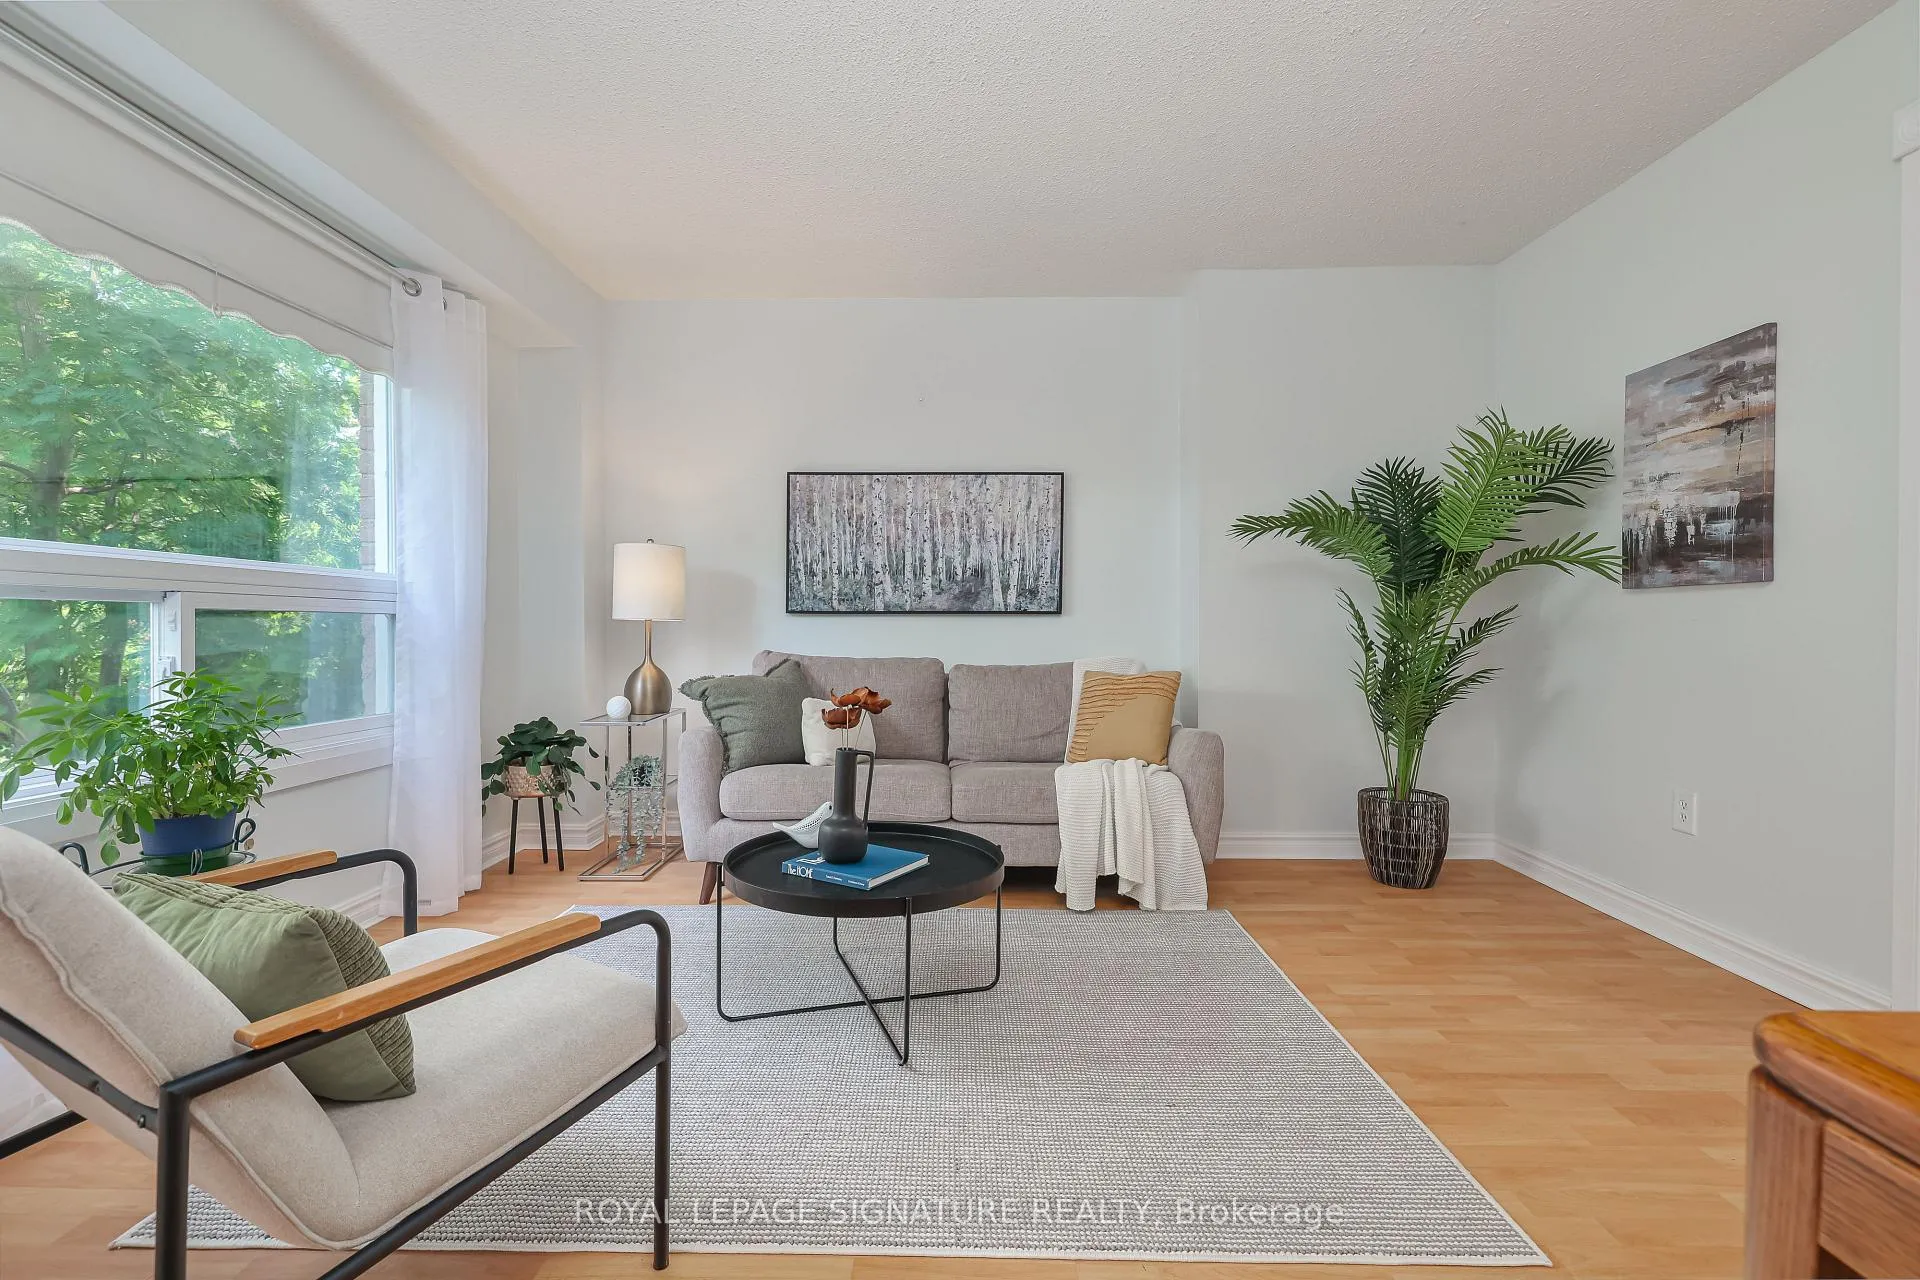
Welcome to 56 Muirlands Drive, a spacious home in the heart of the highly sought-after Milliken neighbourhood. Lovingly maintained by the same family for nearly 40 years, this detached 3-bedroom home features a rare upper-level family room, perfect as a kids' zone, office, or separate space to unwind. The main floor is bright and inviting, with a walk-out to a private deck overlooking the backyard, a peaceful, tranquil setting ideal for relaxing or barbecuing. The bedrooms are generously sized, offering plenty of room to rest and recharge. Downstairs, the walk-out basement offers fantastic potential. With a large portion above grade, a separate entrance, and plenty of natural light, it's well-suited for an in-law suite or extended living space. Additional updates include newer windows throughout, updated sliding doors on the main floor and basement, a gas furnace (2018), brand new dishwasher and central air conditioning for year-round comfort. Set in a quiet, family-friendly pocket just steps to schools (7 min walk to Macklin PS) (4 min walk to Devin Infant CS), parks(5 min walk to Milliken Park), and everyday amenities and more! Don't miss out on this is a move-in ready home in a community families love.
Ask about this home
A HOMEH agent will answer your questions about this home.
Around this home
Daily convenience, out of 100, from the distances below
Schools nearby
School rating, out of 10.
Helpful calculators
Your HOMEH agent

"I would see it this week."