

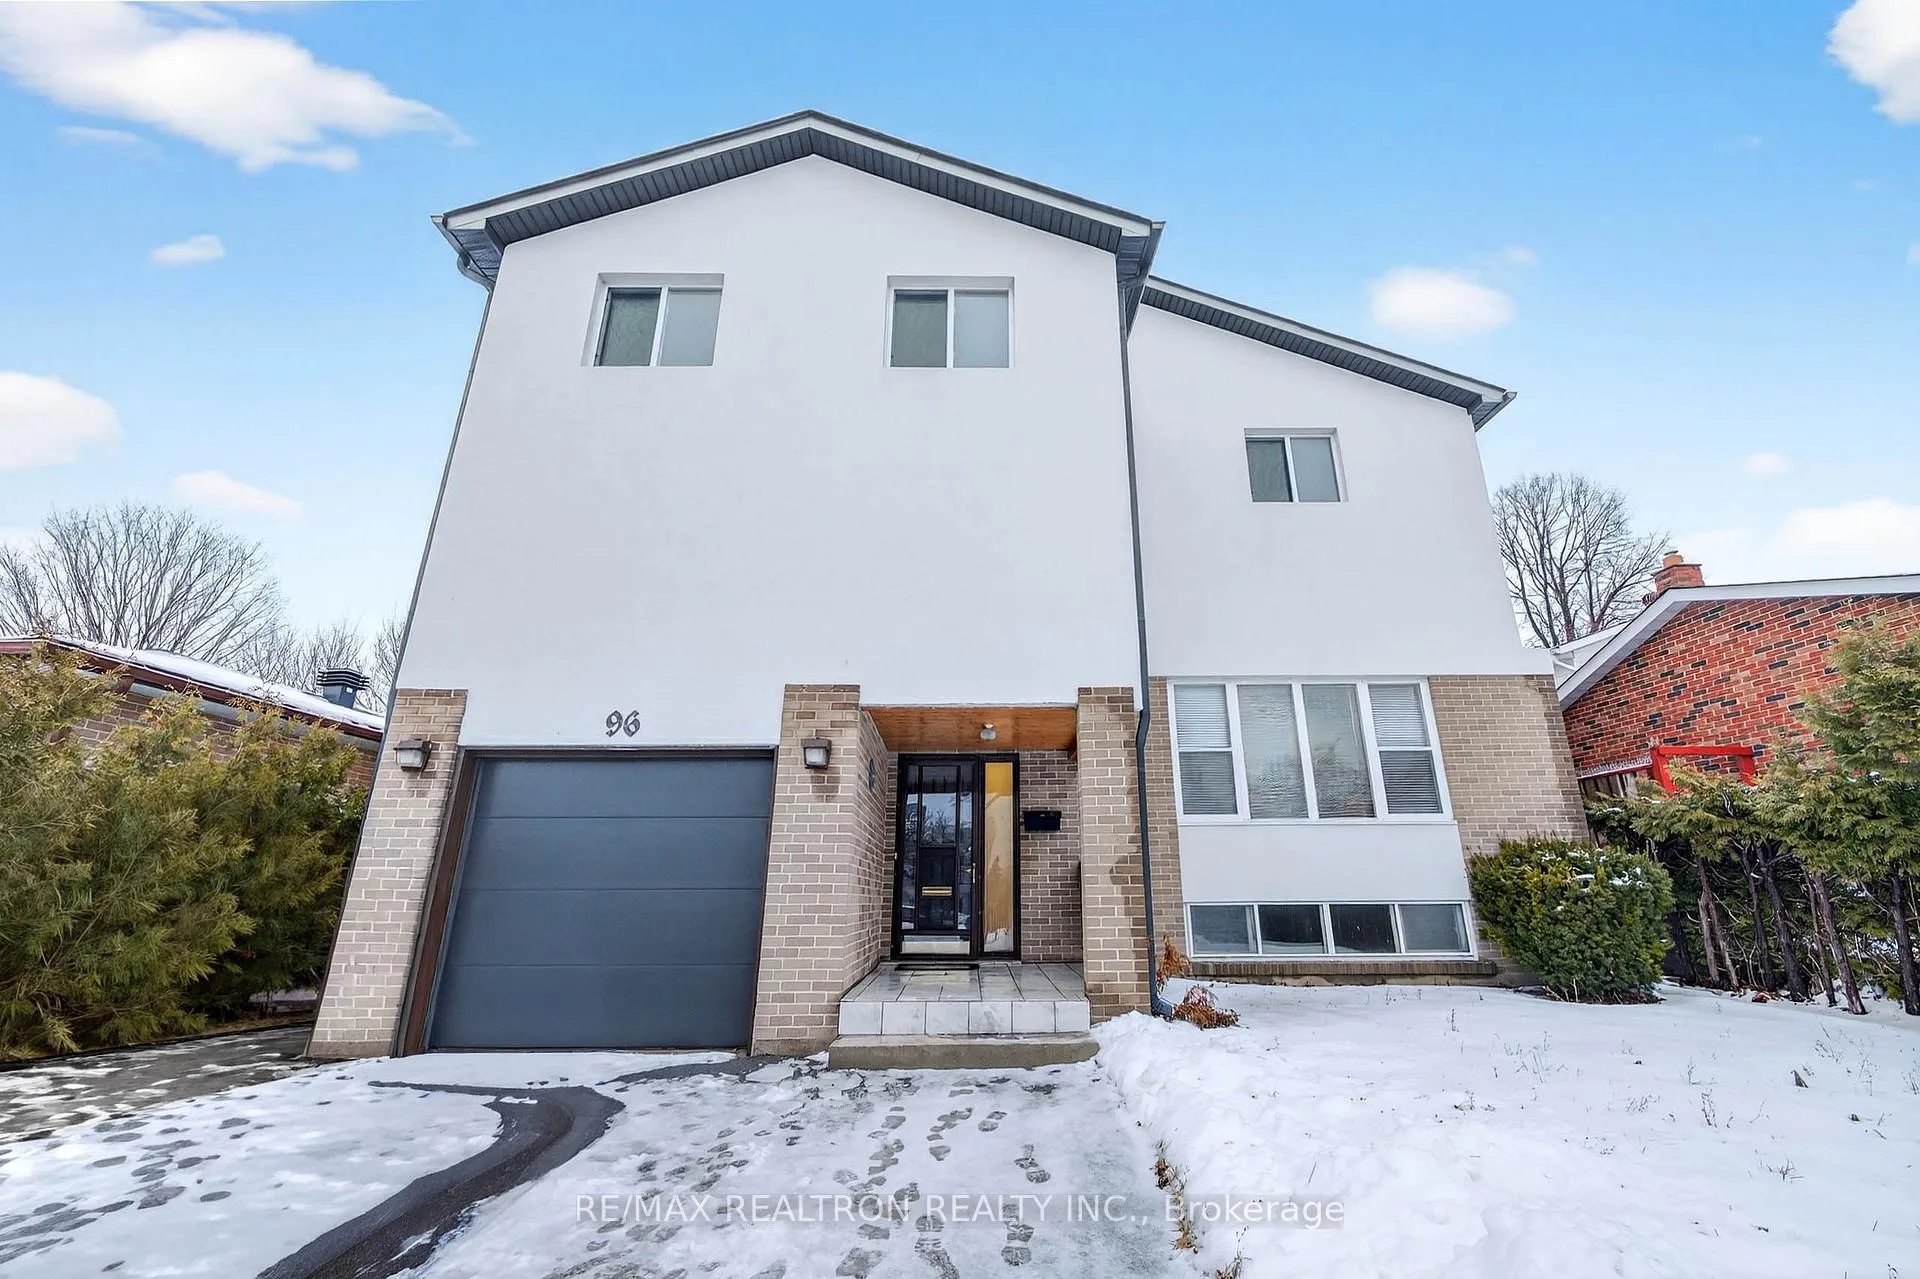
96 Invergordon Avenue
96 Invergordon Avenue
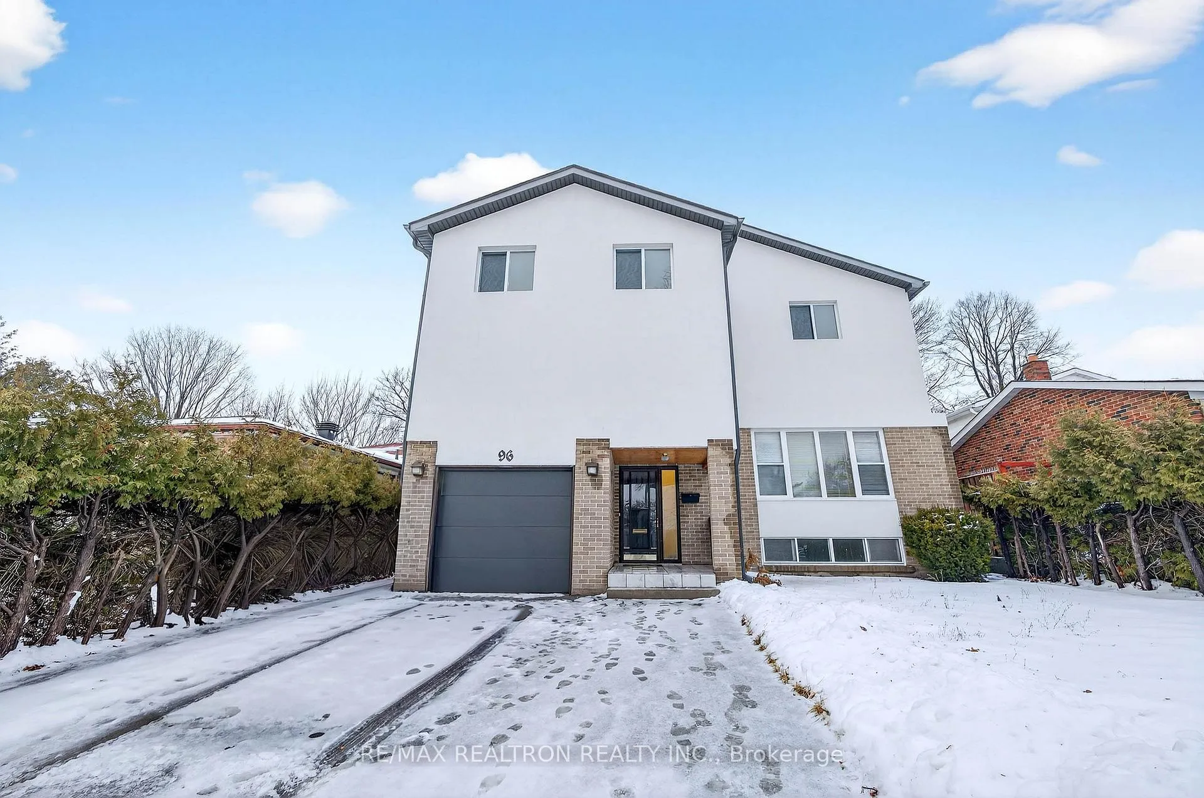
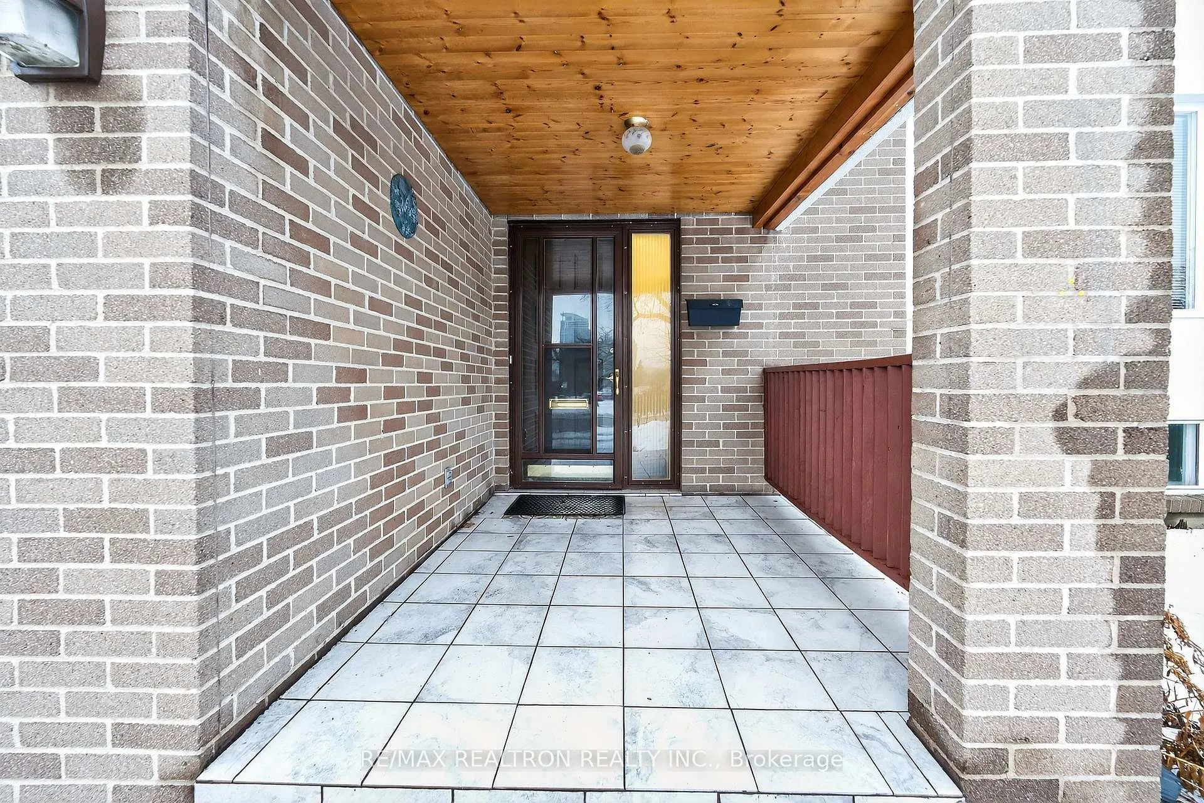
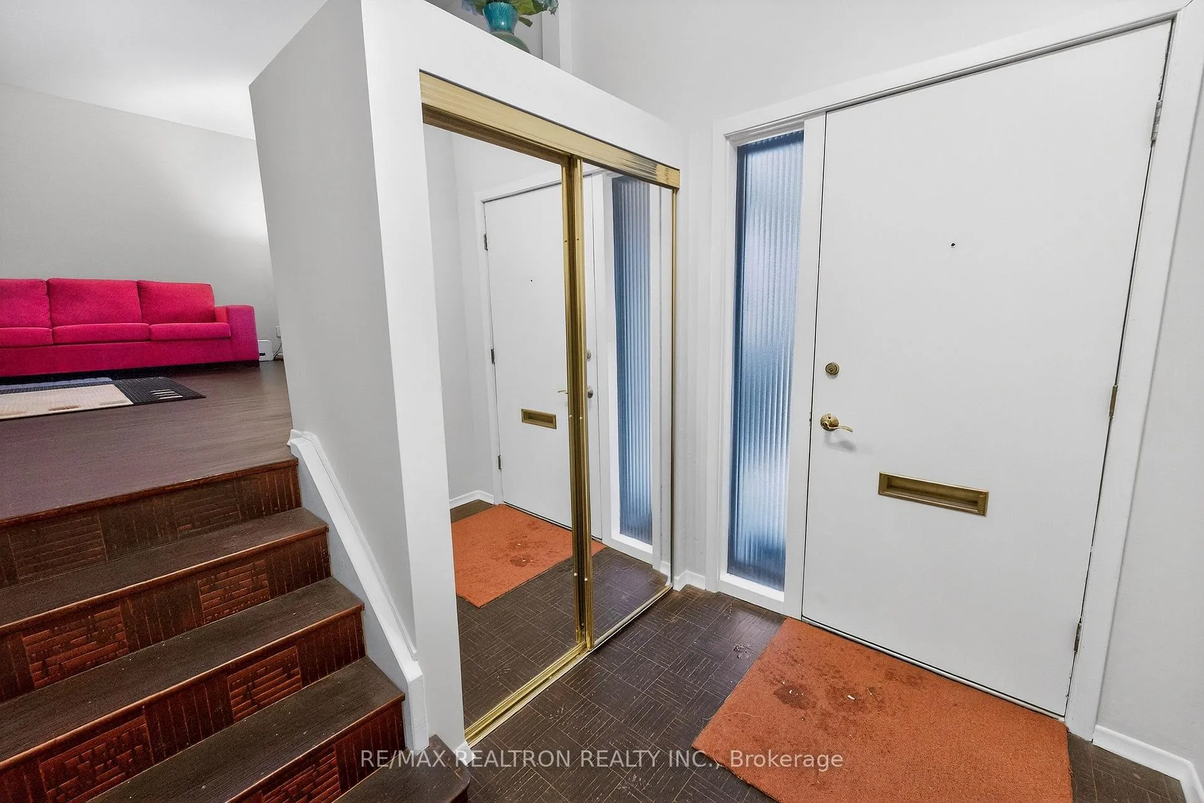
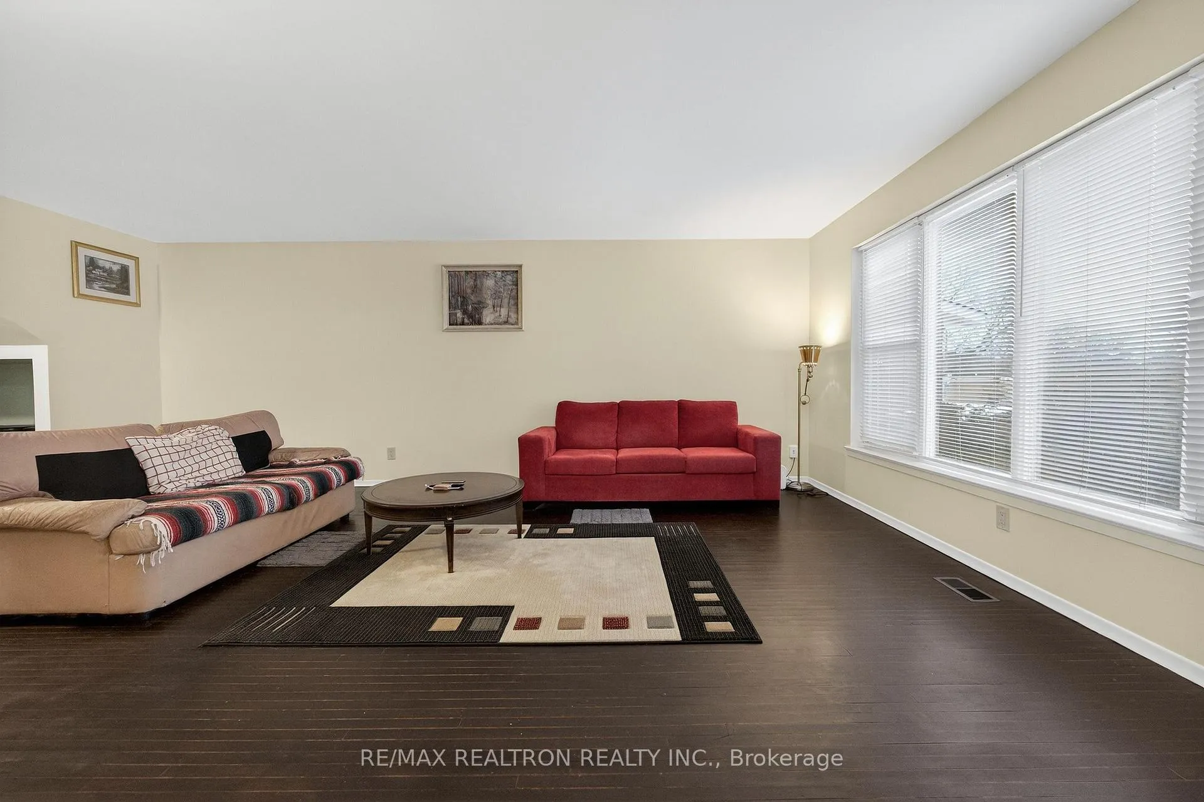 See all 50 photos
Property history
Facts and features
- BasementFinished
- Water, sewerMunicipal
- HeatingForced air
- CoolingCentral air
- Second kitchen
- Separate entrance
- Hardwood floors
- Central air
The homeDetached, 2-storey, 2,500–3,000 sq ft
- Type: Detached
- Style: 2-storey
- Living space: 2,500–3,000 sq ft
- Basement: Finished, separate entrance
InsideHardwood, Ceramic, Carpet free, water heater owned, Carbon monoxide detectors, smoke detector
- Flooring: Hardwood, Ceramic
- Features: Carpet free, water heater owned
- Security: Carbon monoxide detectors, smoke detector
- Rooms above ground: 8
- Rooms in the basement: 4
- Bedrooms: 6 + 2 in the basement
- Bathrooms: 4
- Kitchens: 2
- Family room: Yes
Outside and lotBrick, stucco (plaster), Asphalt shingle, Concrete
- Exterior: Brick, stucco (plaster)
- Roof: Asphalt shingle
- Foundation: Concrete
- Size: 47.75 × 129 ft
Parking1 Garage, Attached, Private
- Spaces: 1 Garage
- Garage: Attached
- Driveway: Private
Heating, water and powerForced air, gas, Central air, Municipal water
- Heating: Forced air, gas
- Cooling: Central air
- Water: Municipal water
- Sewer: Municipal sewer
Costs and taxesTaxes $7,450 a year, HST included in the price
- Taxes, 2025: $7,450 a year
- HST: HST included in the price
Included in the saleS/s stove, s/s fridge, s/s dishwasher, washer & dryer, basement fridge, gdo with remote, hot water tank (owned)- furnace -a/c (2022)
- Included: S/s stove, s/s fridge, s/s dishwasher, washer & dryer, basement fridge, gdo with remote, hot water tank (owned)- furnace -a/c (2022)
Listing detailsE12876620, Sold, Mar 12, 2026
- MLS® number: E12876620
- Status: Sold
- Listed on: Mar 12, 2026
- Days on market: 43
- Updated: Apr 24, 2026
- Possession: Flexible
- Occupied by: Owner
- Listing brokerage: RE/MAX REALTRON REALTY INC.
About this home
96 Invergordon Avenue, Scarborough (Agincourt South-Malvern West), ON M1S 2Z2
Welcome to 96 Invergordon Dr., an EXCEPTIONAL RESIDENCE in the heart of AGINCOURT, meticulously reimagined to offer refined living and remarkable space. Originally a bungalow, this home has been expertly transformed into a stunning 2-storey property featuring 6+2 spacious bedrooms and 4 bathrooms, ideal for discerning families seeking both comfort and versatility. The main level showcases a bright, open-concept layout highlighted by a beautifully updated kitchen with modern appliances, seamless living and dining areas, and a walkout to a private, fully fenced backyard-perfect for elegant outdoor entertaining and summer gatherings. The professionally finished basement offers additional living space, ideal for a home office, fitness studio, recreation lounge, or potential income opportunity. Upstairs, generously proportioned bedrooms provide exceptional comfort, complemented by updated bathrooms and ample closet space throughout. Freshly painted and move-in ready, this home reflects pride of ownership and thoughtful design. Ideally situated directly across from a public school and steps to parks, shopping, transit, and top amenities, this residence offers the perfect blend of upscale suburban living with everyday urban convenience. A rare opportunity to own a truly distinguished home in one of Scarborough's most desirable neighborhoods.
Ask about this home
A HOMEH agent will answer your questions about this home.
Around this home
Daily convenience, out of 100, from the distances below
Schools nearby
School rating, out of 10.
Helpful calculators
Your HOMEH agent

"I would see it this week."