

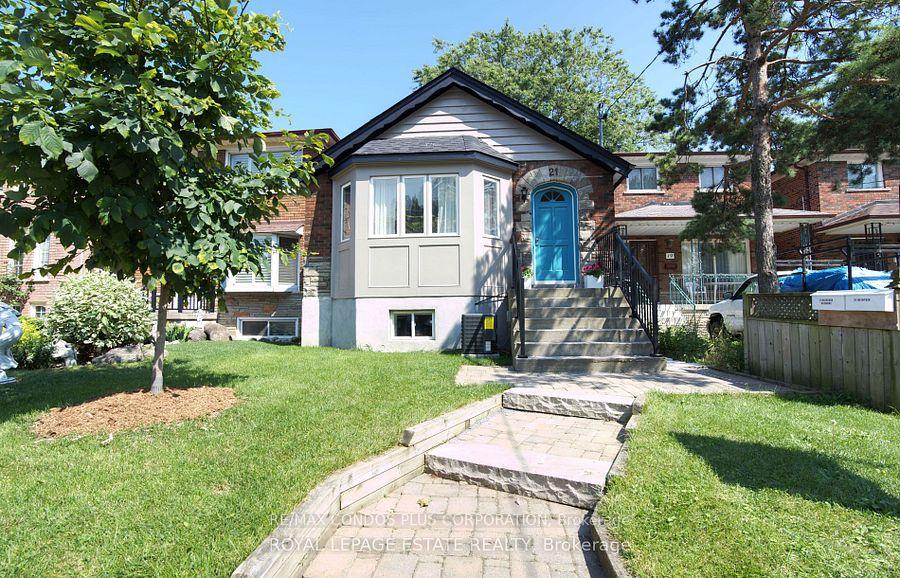
Lower, 21 McIntosh Street
Detached Rented
1/20Lower, 21 McIntosh Street
Detached Rented
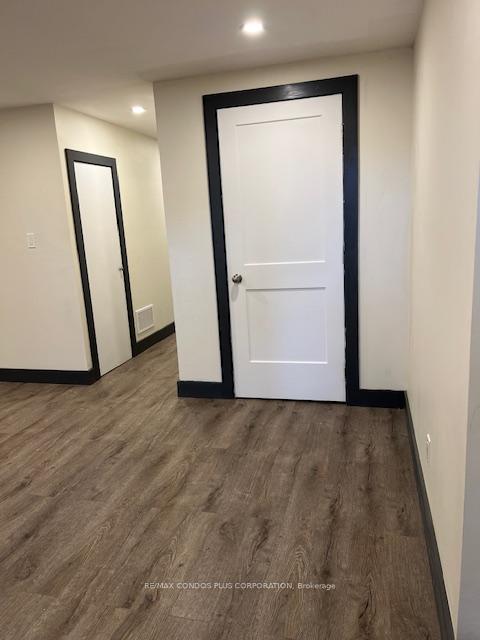
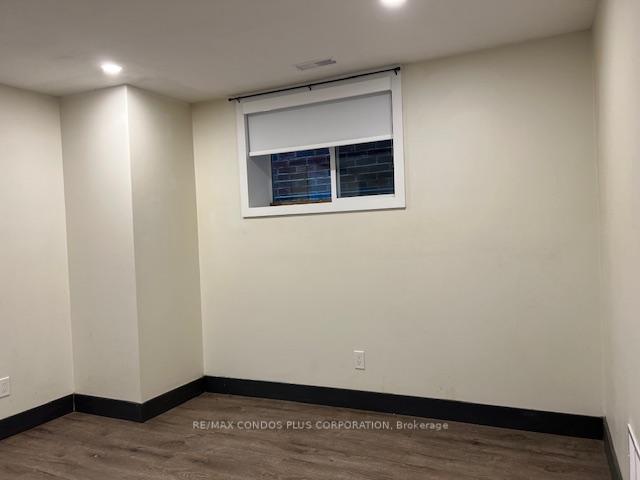
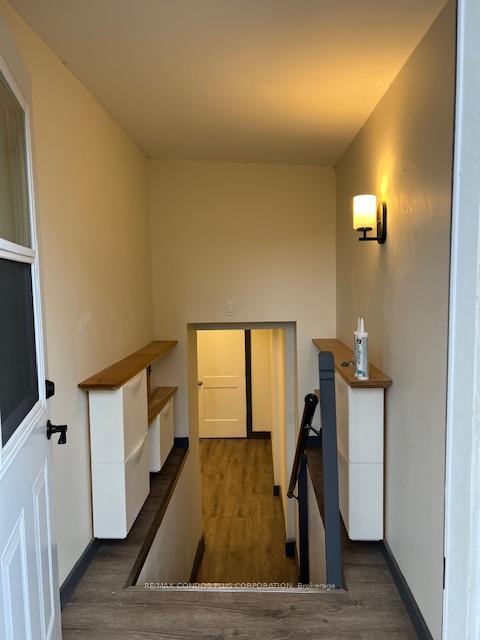
 See all 20 photos
1 Bedroom
1 Bathroom
0 Garage
— sq.ft
Basement
— Unit
Property history
Facts and features
- BasementApartment
- Lease term12 months
- FurnishedUnfurnished
- LaundryEnsuite
What stands out
- Separate entrance
- Central air
The homeDetached, Bungalow, Separate entrance, apartment
- Type: Detached
- Style: Bungalow
- Basement: Separate entrance, apartment
InsideEnsuite, lower level, Other, Rooms above ground 3
- Laundry: Ensuite, lower level
- Features: Other
- Rooms above ground: 3
- Bedrooms: 1
- Bathrooms: 1
- Kitchens: 1
- Family room: Yes
Outside and lotOther, Unknown, Unknown
- Exterior: Other
- Roof: Unknown
- Foundation: Unknown
Parking1 Parking, Available
- Spaces: 1 Parking
- Driveway: Available
Heating, water and powerForced air, gas, Central air, Municipal water
- Heating: Forced air, gas
- Cooling: Central air
- Water: Municipal water
- Sewer: Municipal sewer
Rent and termsRent $1,650 a month, Basement, Unfurnished
- Rent: $1,650 a month
- Space for rent: Basement
- Furnished: Unfurnished
- Lease: 12 months
- Paid: Monthly
- Deposit: Required
- Credit check: Required
- Employment letter: Required
- Rental application: Required
- References: Required
- Rental items: Hot water tank if applicable.
IncludedAll as currently existing and in proper working order: fridge * stove * washer & dryer * electric light fixtures and window coverings.
- Included: All as currently existing and in proper working order: fridge * stove * washer & dryer * electric light fixtures and window coverings.
Listing detailsE11439075, Rented, Nov 28, 2024
- MLS® number: E11439075
- Status: Rented
- Listed on: Nov 28, 2024
- Days on market: 43
- Updated: Jan 10, 2025
- Possession: Immediately/TBA
- Occupied by: Vacant
- Listing brokerage: RE/MAX CONDOS PLUS CORPORATION
About this home
Lower, 21 McIntosh Street, Scarborough (Birchcliffe-Cliffside), ON M1N 3Y3
Other
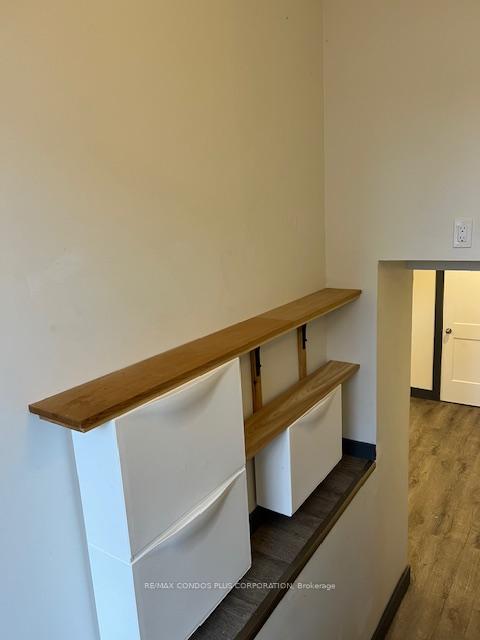
Introducing this beautifully renovated (in 2023) and legal One Bedroom Lower-Level suite located in the Cliffside community. Its bright and airy with high ceilings and a private separate entrance from the back of the home. This lease includes the shared use of the backyard with the main floor tenant as well as the exclusive use of one pad parking space that is located and accessed via the laneway at the back of the property. Will not disappoint.
Read more
Ask about this home
A HOMEH agent will answer your questions about this home.
Ask a question
Around this home
Kingston Rd near Kennedy
Errands
Parks
Schools
Daily convenience, out of 100, from the distances below
ParkHighview Park · 7 within 1 km5 min walk330 m
GroceryPony Mart5 min walk288 m
SchoolCliffside Public School5 min walk330 m
PharmacyGuardian5 min walk301 m
Cafés & foodPizzaville · 14 within 1 km2 min walk113 m
Gym & rec centreBirchmount Stadium17 min walk1.1 km
LibraryToronto Public Library - Albert Campbell21 min walk1.3 km
WalkDriveStraight-line distance, open map data
Grocery0.3 km
Park0.3 km
Coffee0.3 km
Dining0.2 km
Gym1.2 km
Schools nearby
School rating, out of 10.
Cliffside Public Schoolelementary · Public · 0.3 km
4.5/10Low
Birch Cliff Heights Public Schoolelementary · Public · 0.5 km
5.2/10Fair
Birchmount Park Collegiate Institutesecondary · Public · 0.8 km
4.3/10Low
Contact agent
Helpful calculators
Rent vs buy
Affordability
Mortgage
Down payment
Stress test
CMHC insurance
Your HOMEH agent

KimHOMEH agent · Scarborough
"I would see it this week."
Ask Kim