

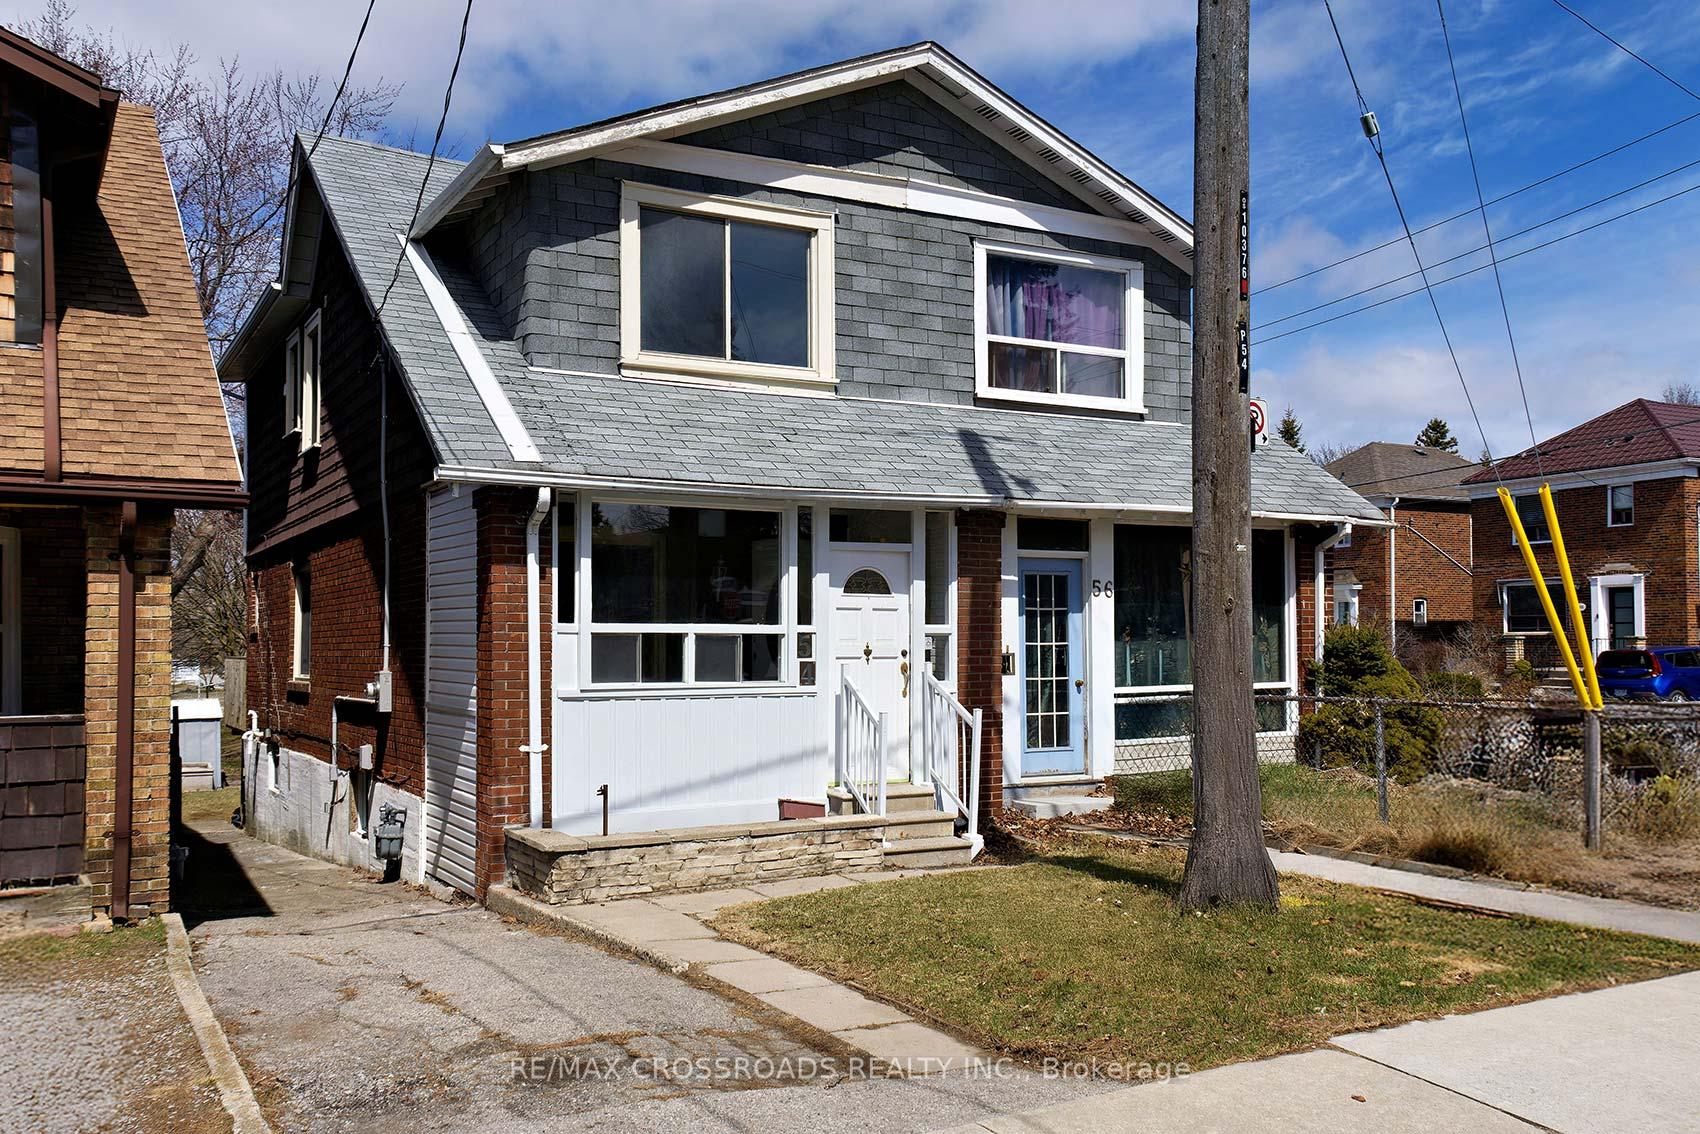
54 Winston Avenue
54 Winston Avenue
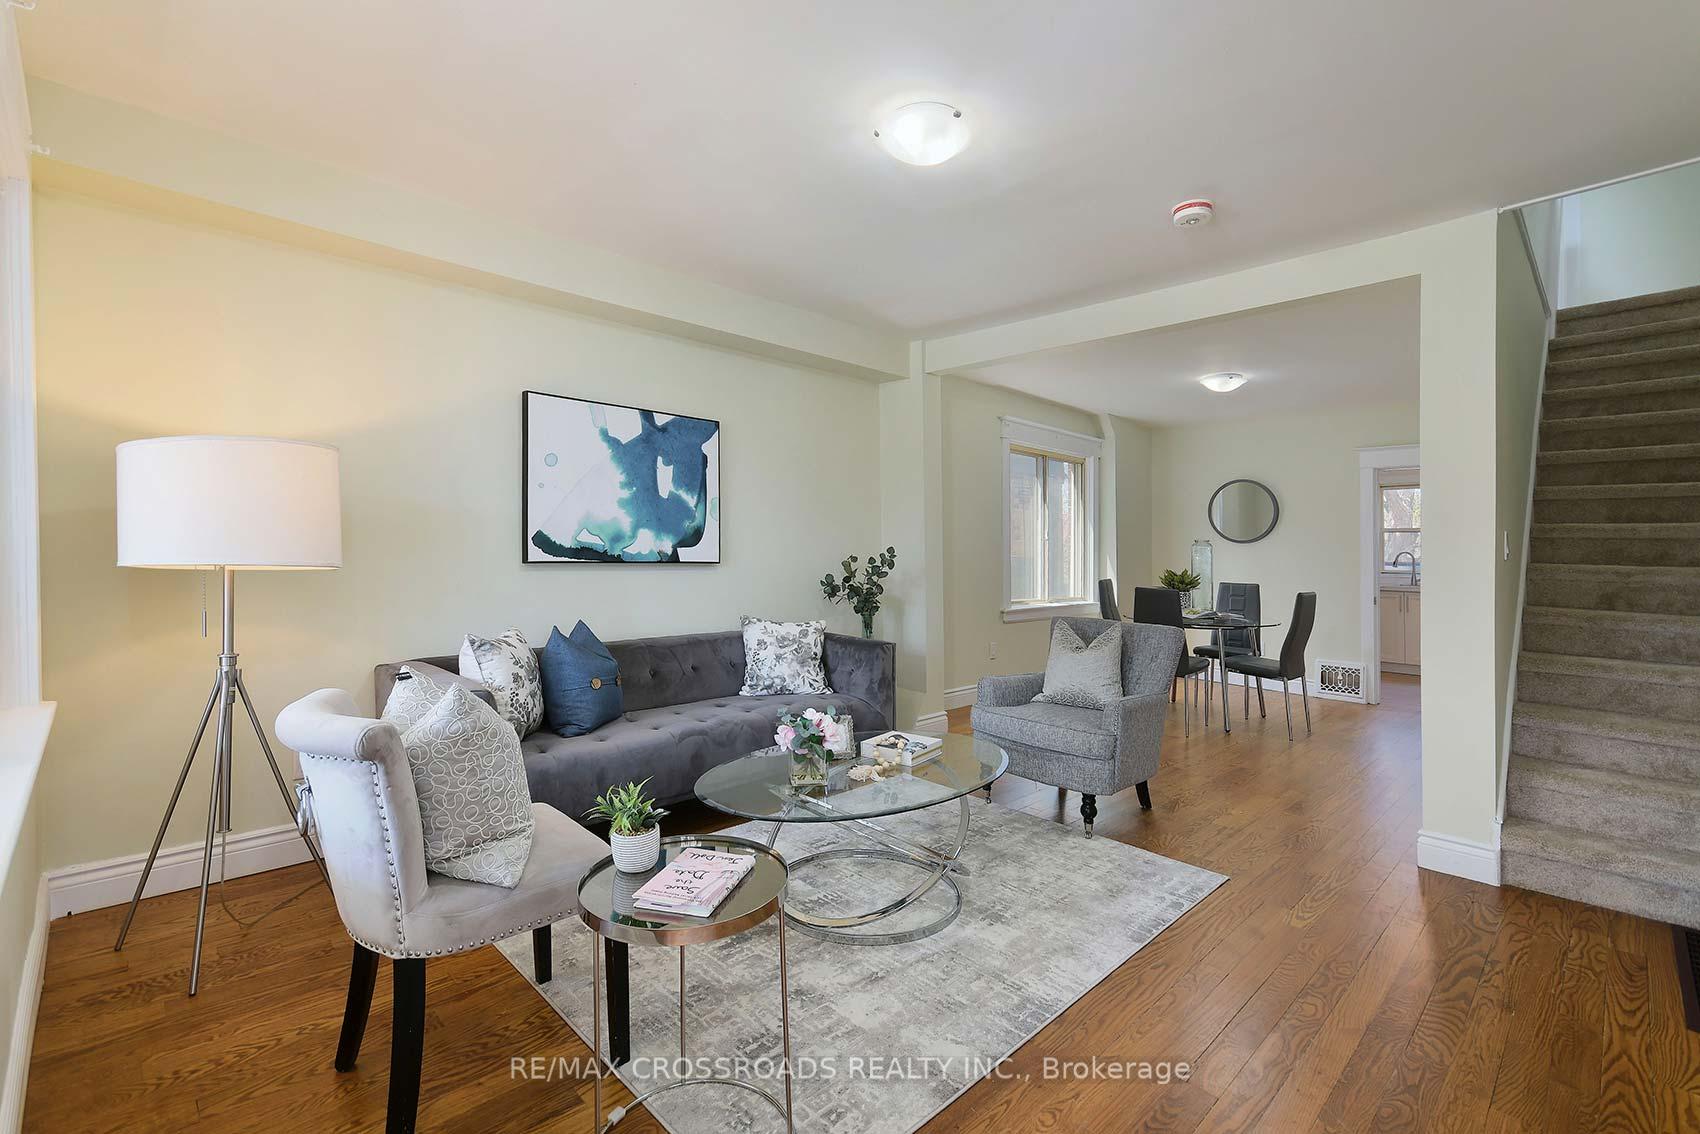 See all 38 photos
Property history
Facts and features
- BasementPart finished
- Water, sewerMunicipal
- HeatingForced air
- CoolingCentral air
- Hardwood floors
- Central air
The homeSemi-Detached, 2-storey, 700–1,100 sq ft
- Type: Semi-Detached
- Style: 2-storey
- Living space: 700–1,100 sq ft
- Basement: Partially finished
InsideHardwood, Broadloom, Rooms above ground 6, Rooms in the basement 1
- Flooring: Hardwood, Broadloom
- Rooms above ground: 6
- Rooms in the basement: 1
- Bedrooms: 3 + 1 in the basement
- Bathrooms: 1
- Kitchens: 1
Outside and lotBrick, Other, Other
- Exterior: Brick
- Roof: Other
- Foundation: Other
- Size: 17.65 × 105 ft
Parking1 Parking, Right of way
- Spaces: 1 Parking
- Driveway: Right of way
Heating, water and powerForced air, gas, Central air, Municipal water
- Heating: Forced air, gas
- Cooling: Central air
- Water: Municipal water
- Sewer: Municipal sewer
Costs and taxesTaxes $4,306 a year, HST included in the price, A/c $97.24/mnth, hi-eff furnace $88.33/mnth, hwt $36.69/mnth
- Taxes, 2024: $4,306 a year
- HST: HST included in the price
- Rental items: A/c $97.24/mnth, hi-eff furnace $88.33/mnth, hwt $36.69/mnth
Included in the saleS/s fridge and flat top stove, b/i microwave hood range, washer, dryer, all elf's
- Included: S/s fridge and flat top stove, b/i microwave hood range, washer, dryer, all elf's
Listing detailsE12075440, Sold, Apr 10, 2025
- MLS® number: E12075440
- Status: Sold
- Listed on: Apr 10, 2025
- Days on market: 26
- Updated: May 6, 2025
- Possession: Other
- Occupied by: Vacant
- Listing brokerage: RE/MAX CROSSROADS REALTY INC.
About this home
54 Winston Avenue, Scarborough (Birchcliffe-Cliffside), ON M1N 1W3
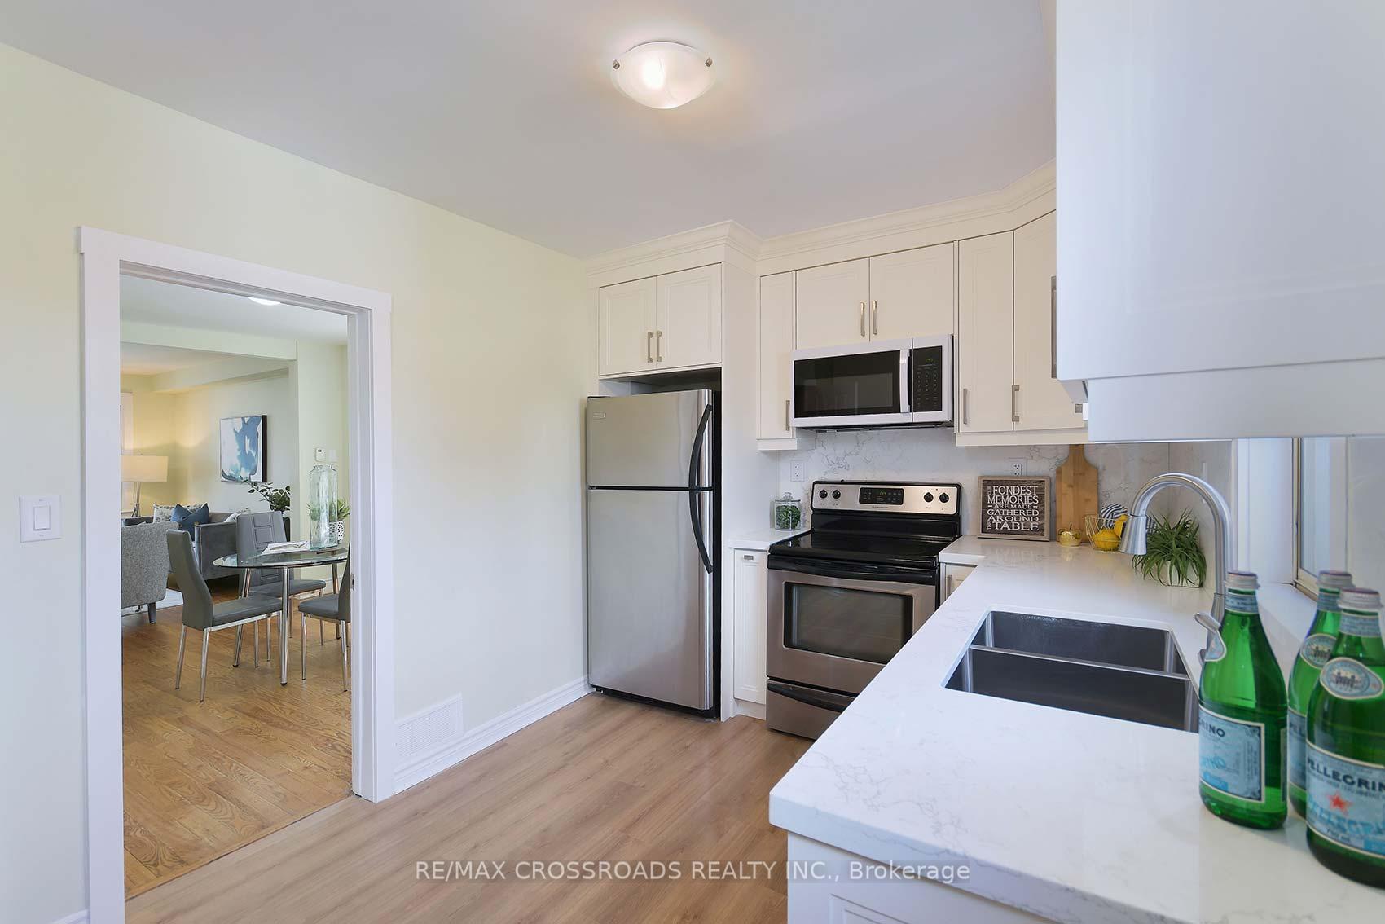
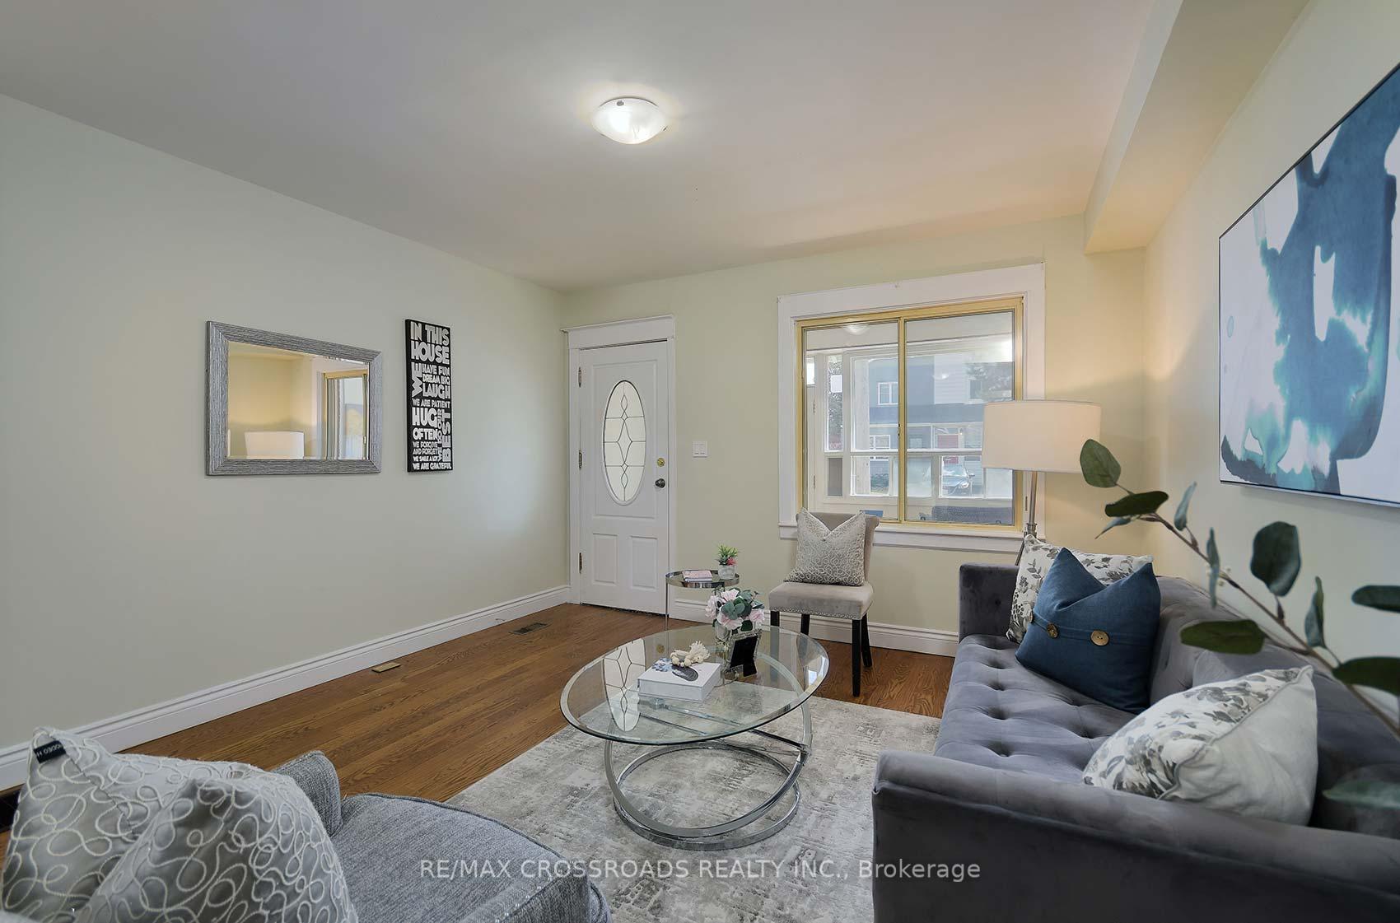
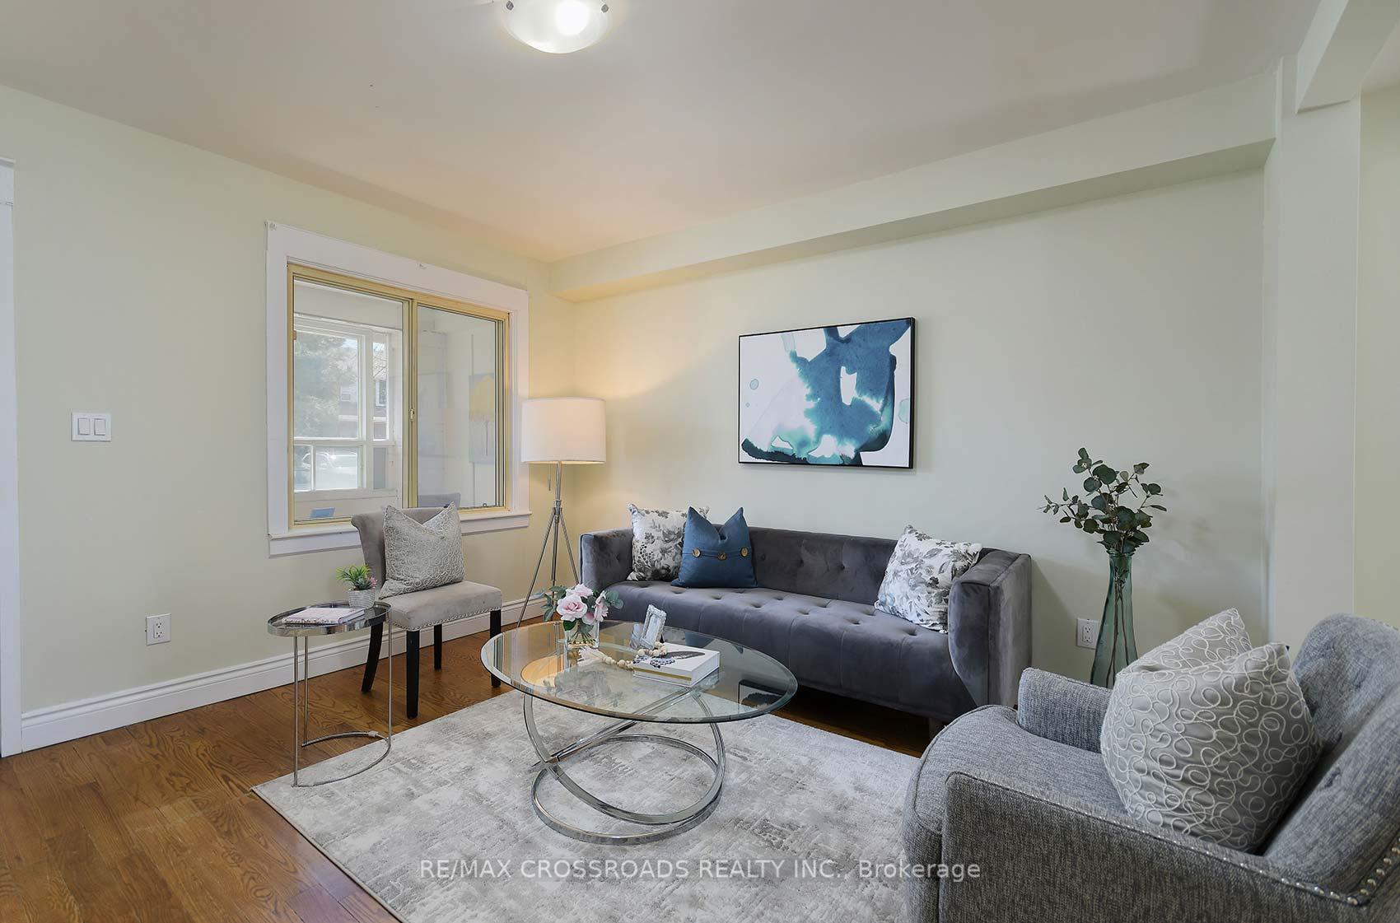
Welcome to this Beautifully Updated Semi-Detached Home in the Sought-After Birchmount-Cliffcrest Community! This bright and airy 3+1 bedroom home is move-in ready and full of modern upgrades including a Brand New Custom kitchen featuring elegant quartz countertops and backsplash with a convenient walkout to a spacious back deck perfect for outdoor dining and summer entertaining. Brand new 4-piece bathroom with a glass enclosure!! Freshly painted throughout with brand new carpeting on the upper level, this home exudes warmth and comfort. Completely rewired with an ESA certificate, offering peace of mind for years to come. Ideally located just minutes from the lake, this home is within walking distance to top-rated schools like Malvern Collegiate Institute (11-minute walk). Families will love the easy access to nearby parks, just 2 minutes to Blantyre Park with its pool, playground, and ball diamond, and only 6 minutes to the Adam Beck Community Centre, which offers a gym, sports field, and basketball courts. Commuters will appreciate the 3-minute walk to the TTC bus stop, making travel throughout the city a breeze. A perfect combination of location, updates, and value, this home is one you don't want to miss!
Ask about this home
A HOMEH agent will answer your questions about this home.
Around this home
Daily convenience, out of 100, from the distances below
Schools nearby
School rating, out of 10.
Helpful calculators
Your HOMEH agent

"I would see it this week."