

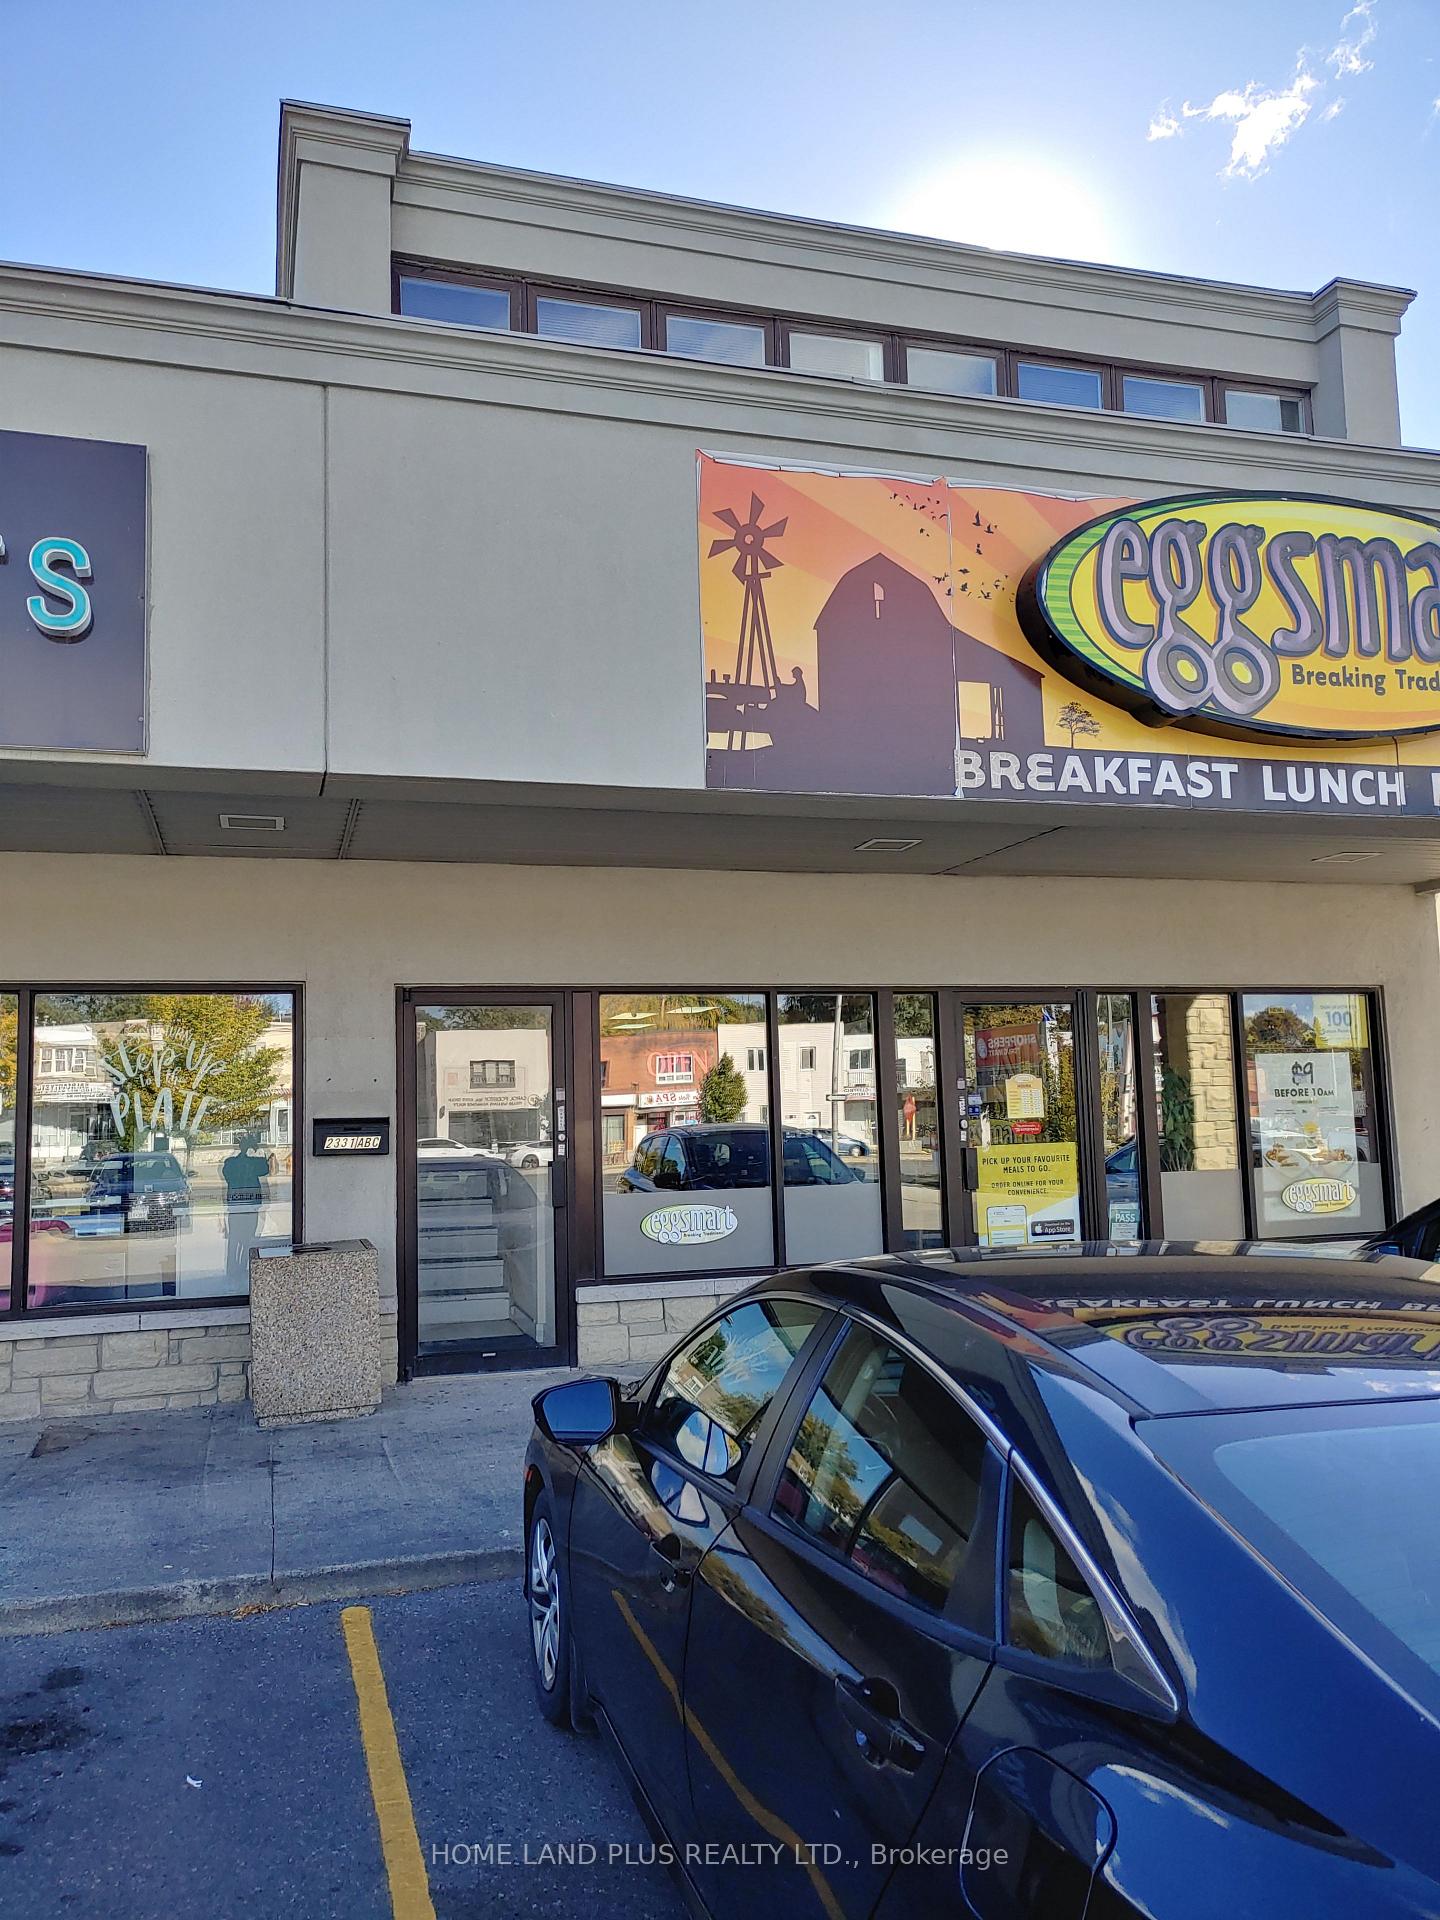
Unit# B, 2331 Kingston Road
Upper Level Rented
1/13Unit# B, 2331 Kingston Road
Upper Level Rented
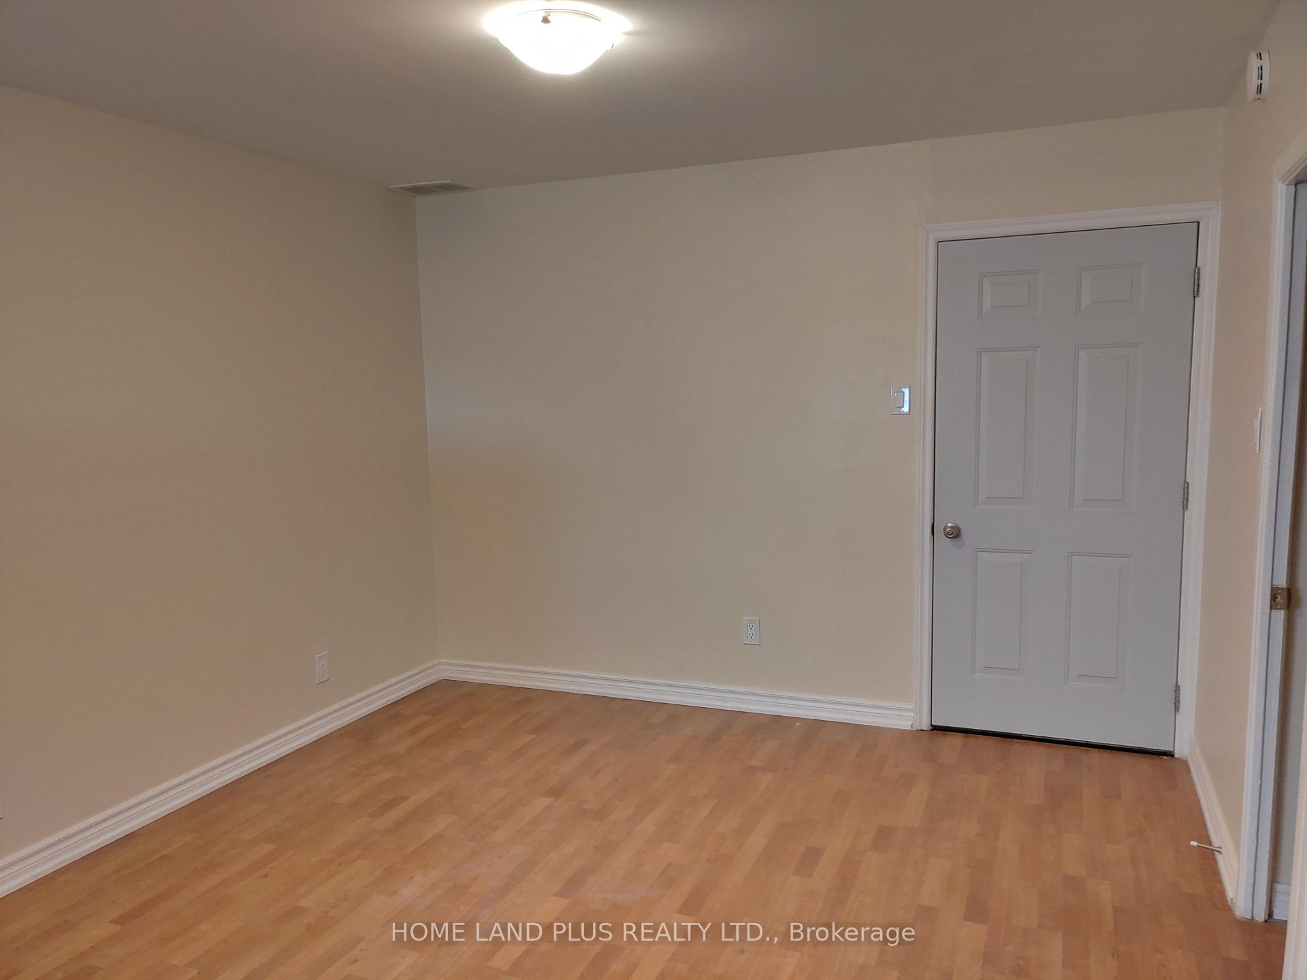
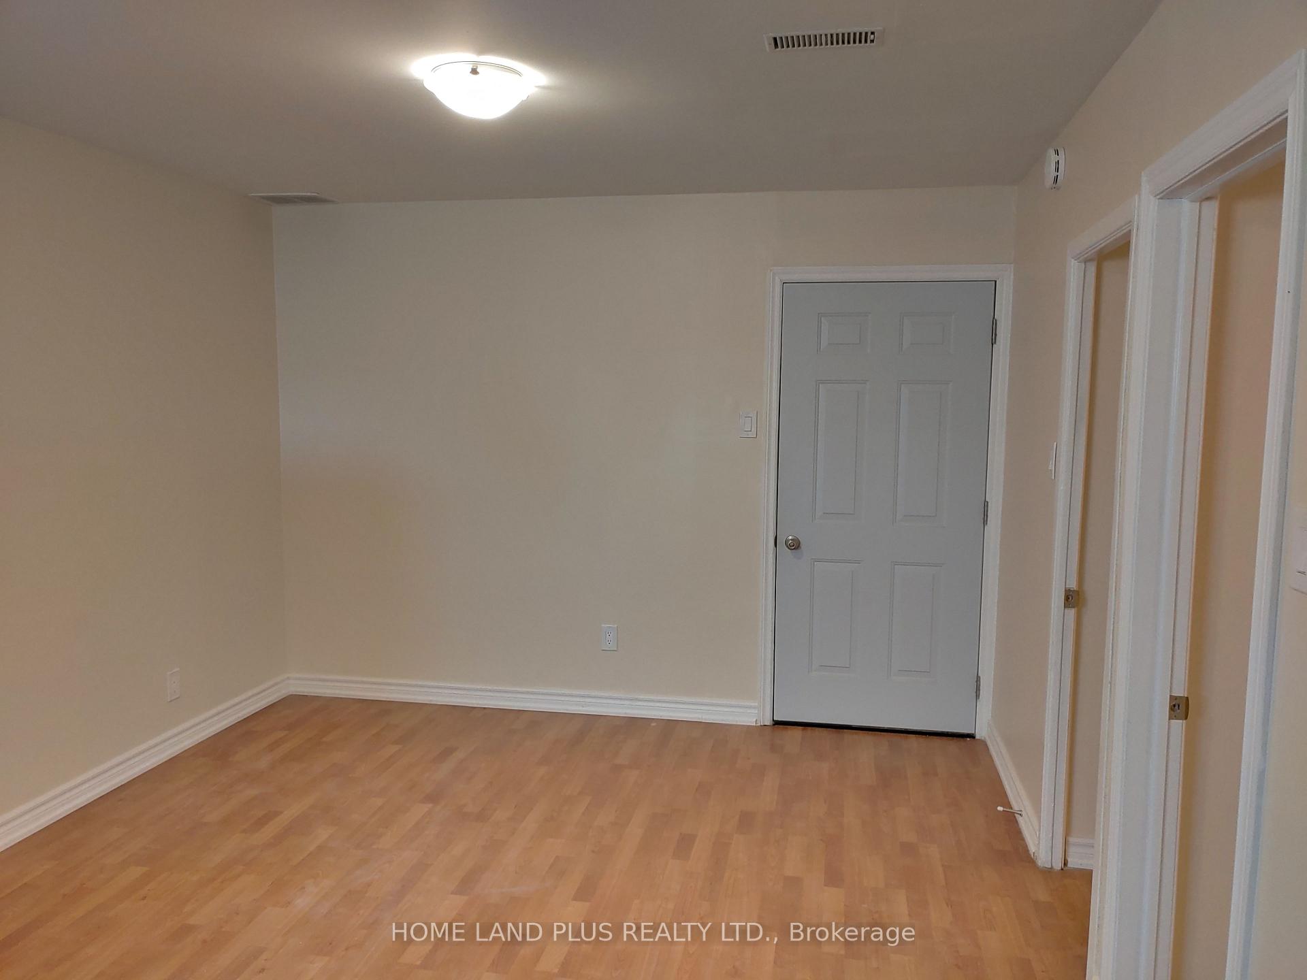
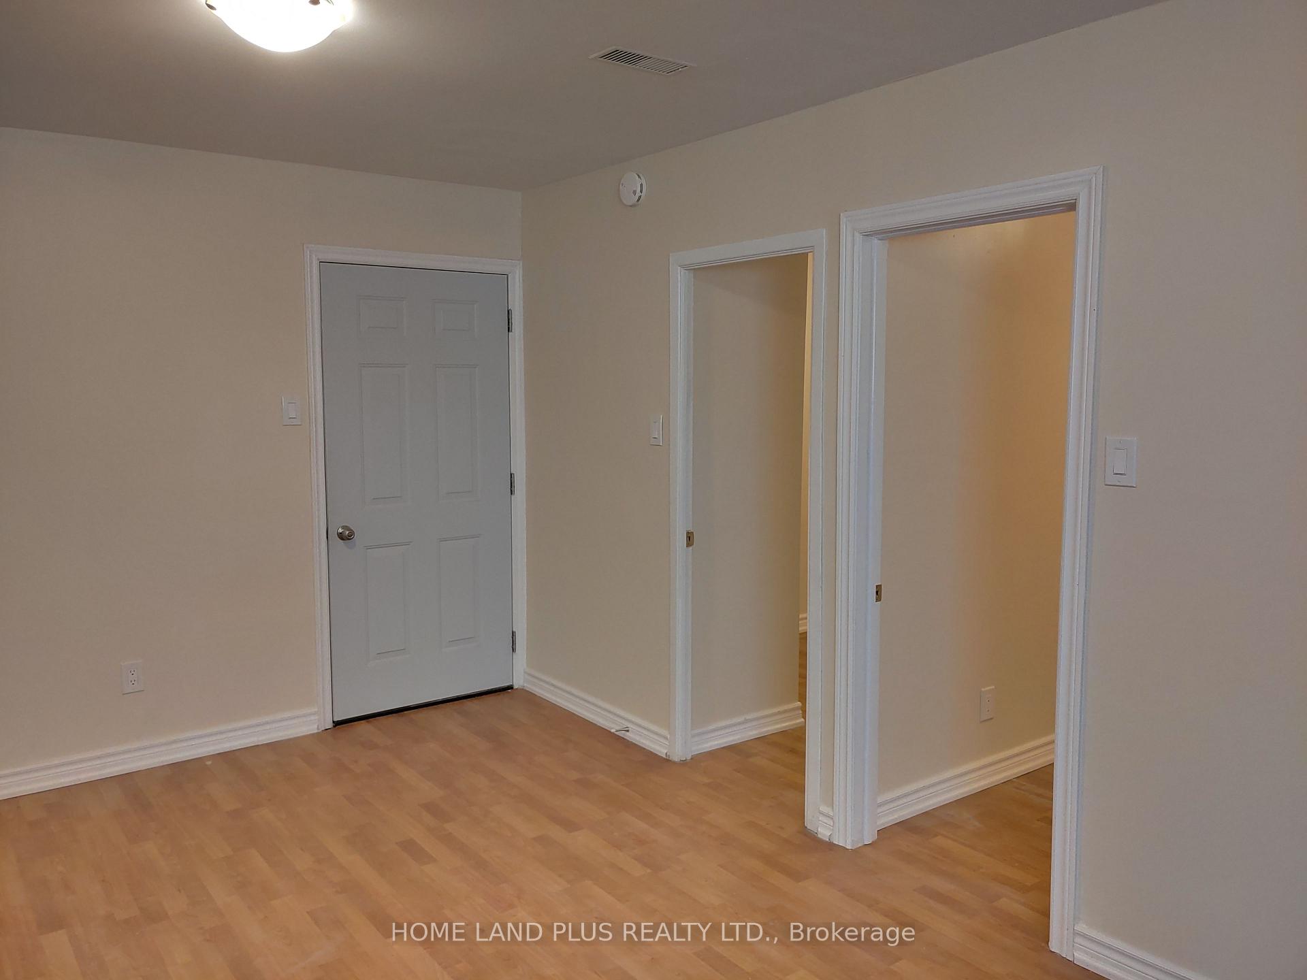
 See all 13 photos
2 Bedrooms
1 Bathroom
0 Garage
— sq.ft
Entire Home
— Unit
Property history
Facts and features
- BasementUnfinished
- Lease term12 months
- FurnishedUnfurnished
- LaundryNone
What stands out
- Central air
The homeUpper Level, Apartment, Unfinished
- Type: Upper Level
- Style: Apartment
- Basement: Unfinished
InsideCarpet free, Rooms above ground 3, Bedrooms 2
- Features: Carpet free
- Rooms above ground: 3
- Bedrooms: 2
- Bathrooms: 1
- Kitchens: 1
Outside and lotStucco (plaster), Membrane, Block
- Exterior: Stucco (plaster)
- Roof: Membrane
- Foundation: Block
Parking1 Parking, Other
- Spaces: 1 Parking
- Driveway: Other
Heating, water and powerForced air, gas, Central air, Municipal water
- Heating: Forced air, gas
- Cooling: Central air
- Water: Municipal water
- Sewer: Municipal sewer
Rent and termsRent $1,500 a month, Entire property, Unfurnished
- Rent: $1,500 a month
- Space for rent: Entire property
- Furnished: Unfurnished
- Lease: 12 months
- Paid: Monthly
- Rent includes: Heat, hydro, parking, water, central air conditioning
- Deposit: Required
- Credit check: Required
- Employment letter: Required
- Rental application: Required
- References: Required
Listing detailsE9399186, Rented, Oct 16, 2024
- MLS® number: E9399186
- Status: Rented
- Listed on: Oct 16, 2024
- Days on market: 83
- Updated: Jan 7, 2025
- Possession: 2024-10-17 / October 17, 2024
- Occupied by: Vacant
- Listing brokerage: HOME LAND PLUS REALTY LTD.
About this home
Unit# B, 2331 Kingston Road, Scarborough (Birchcliffe-Cliffside), ON M1N 1V1
Carpet Free
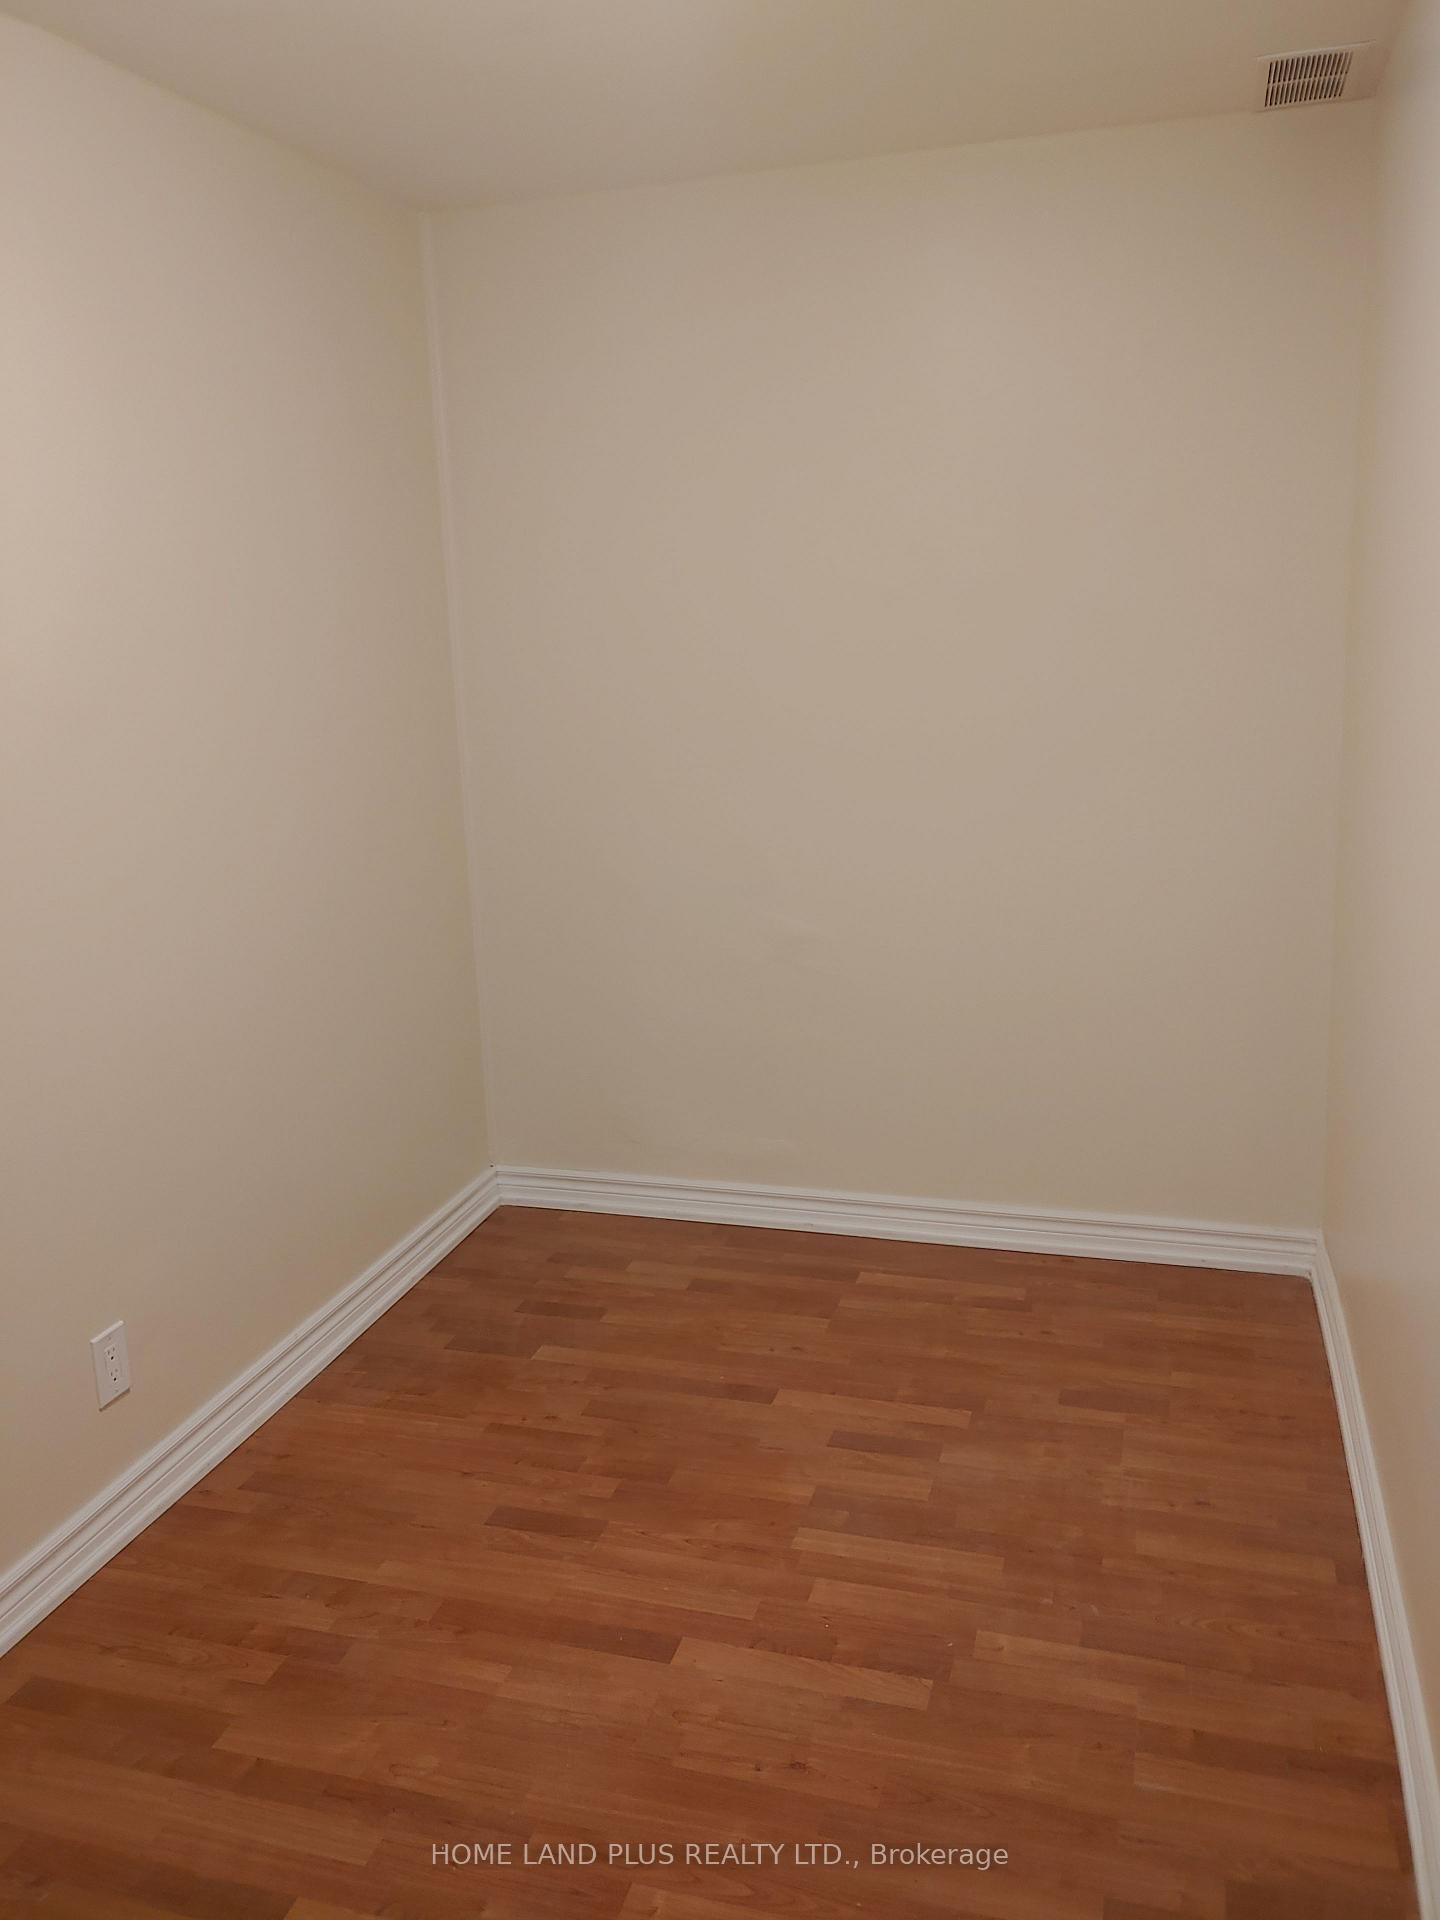
Two bdr unit on the second floor of a plaza for a great price. This newly renovated unit has 2 bdr, living with kitchen and a parking spot in the parking lot. Steps to groceries, restaurants, TTC. Great for a couple or single. All utilities included except cable/internet. Students are welcome (max. 2 people). No pet and smoking. Employment, a full Equifax report, rental application are required.
Read more
Ask about this home
A HOMEH agent will answer your questions about this home.
Ask a question
Around this home
Kingston Rd/Midland
Errands
Parks
Schools
Daily convenience, out of 100, from the distances below
ParkSandown Park · 7 within 1 km7 min walk428 m
GroceryBanglazabar Supermarket1 min walk30 m
SchoolCliffside Public School4 min walk240 m
PharmacyShoppers Drug Mart1 min walk39 m
Cafés & foodEggsmart · 14 within 1 km1 min walk12 m
Gym & rec centreBirchmount Stadium25 min walk1.5 km
WalkDriveStraight-line distance, open map data
Grocery0.0 km
Park0.4 km
Coffee0.2 km
Dining0.0 km
Gym1.6 km
Schools nearby
School rating, out of 10.
Cliffside Public Schoolelementary · Public · 0.2 km
4.5/10Low
Chine Drive Public Schoolelementary · Public · 0.7 km
9.3/10Excellent
John A Leslie Public Schoolelementary · Public · 0.8 km
6.6/10Good
Contact agent
Helpful calculators
Rent vs buy
Affordability
Mortgage
Down payment
Stress test
CMHC insurance
Your HOMEH agent

NimaHOMEH agent · Scarborough
"I would see it this week."
Ask Nima