

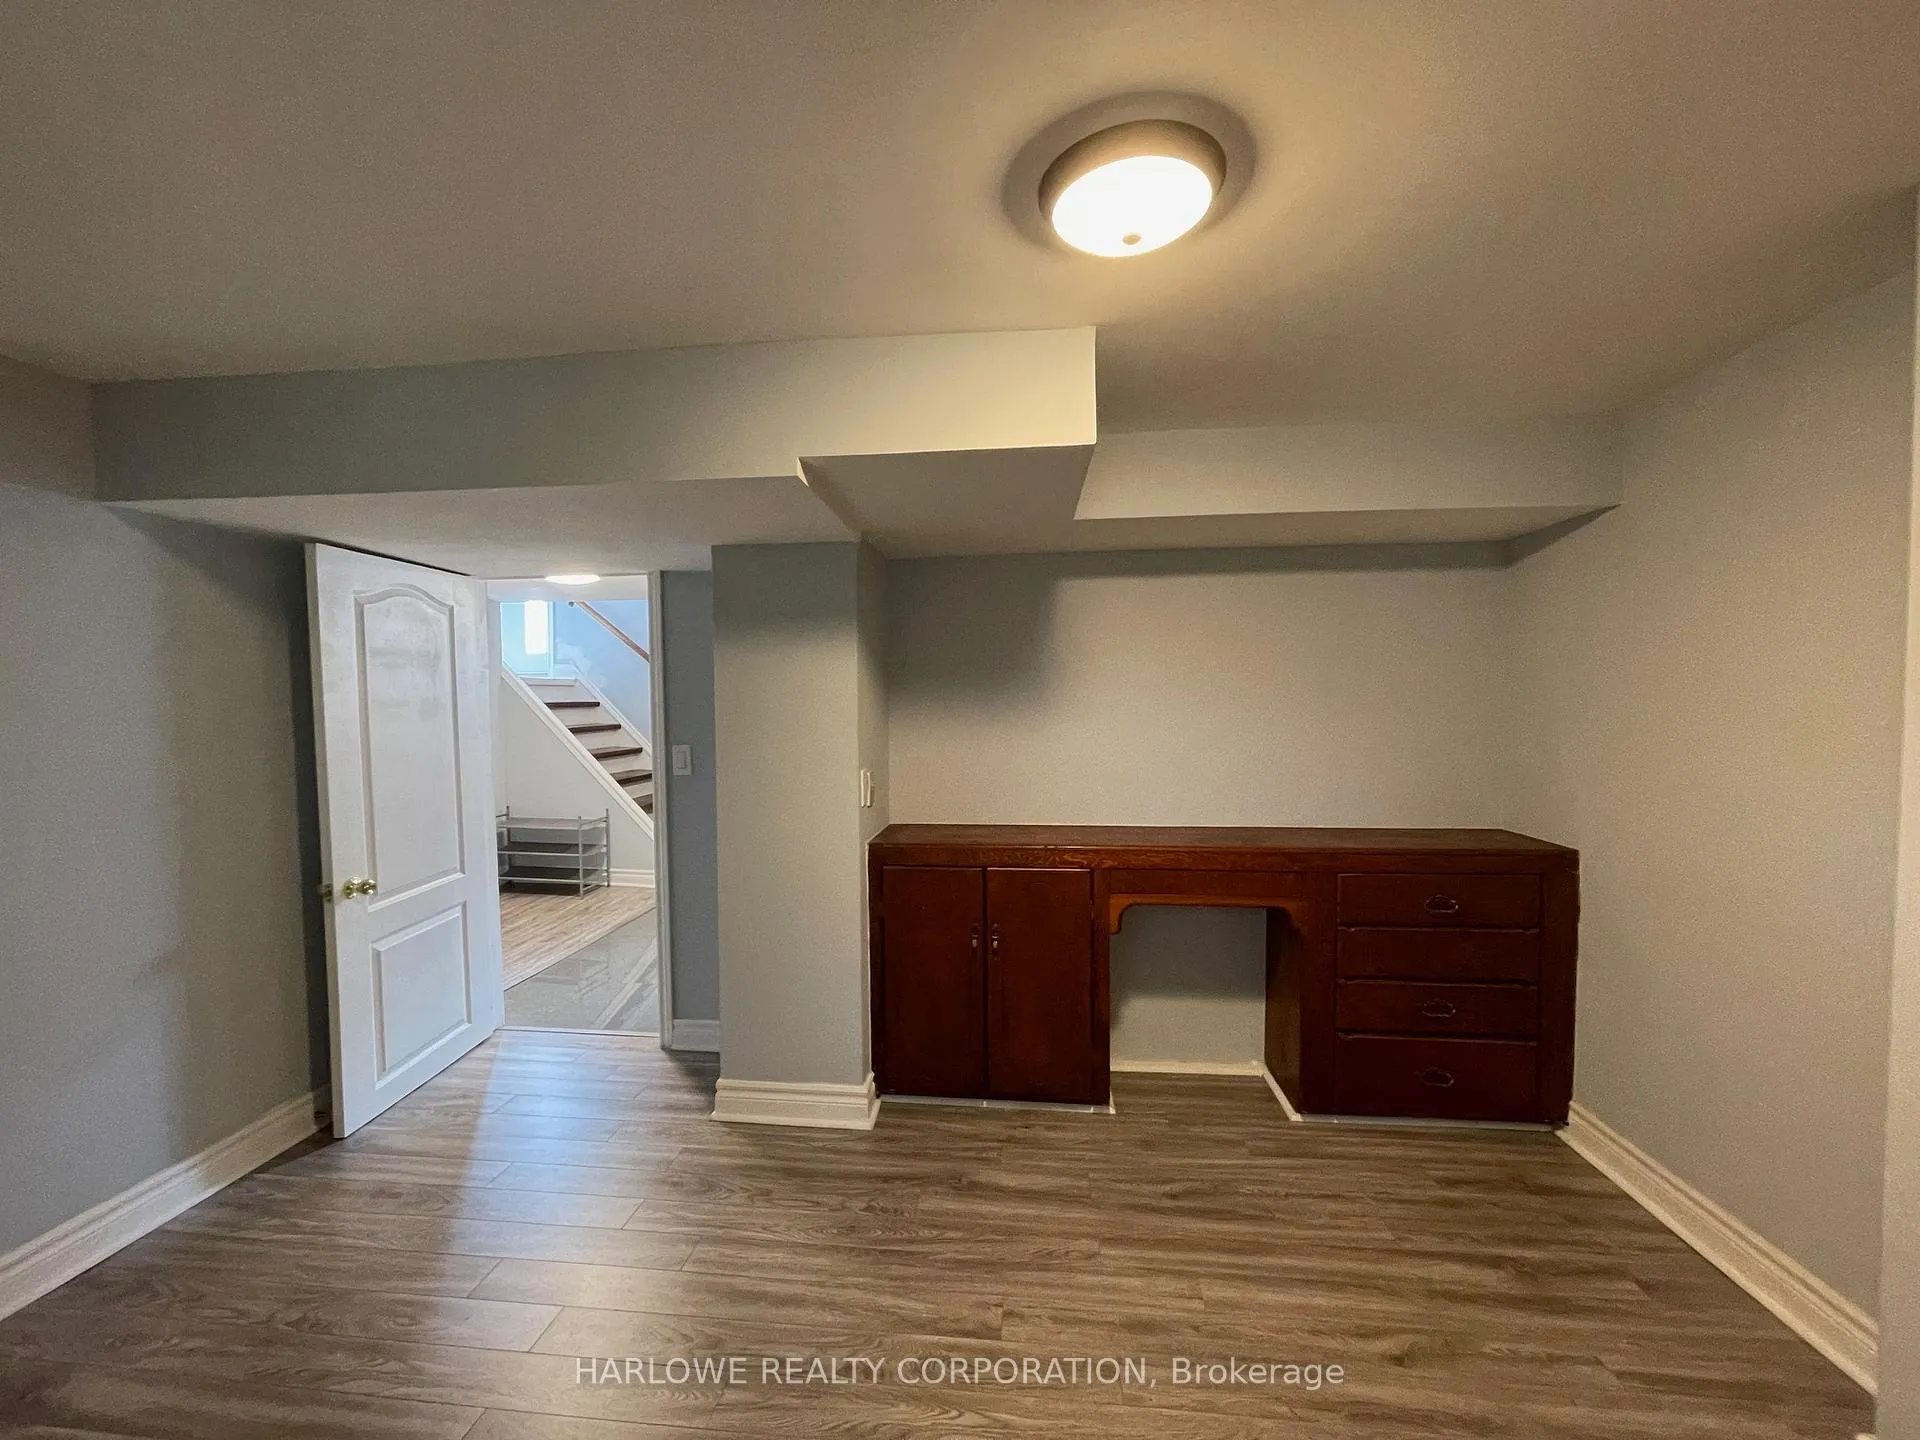
Bsmt, 21 Neston Avenue
Detached Rented
1/11Bsmt, 21 Neston Avenue
Detached Rented
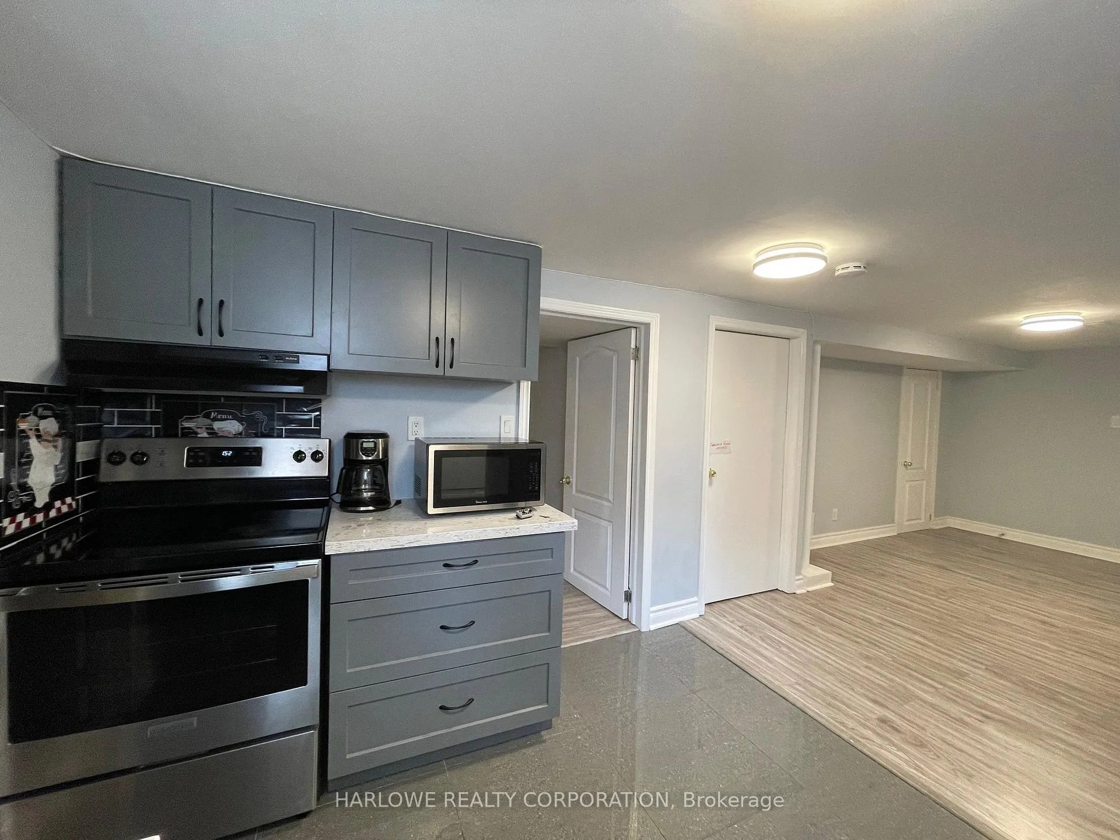
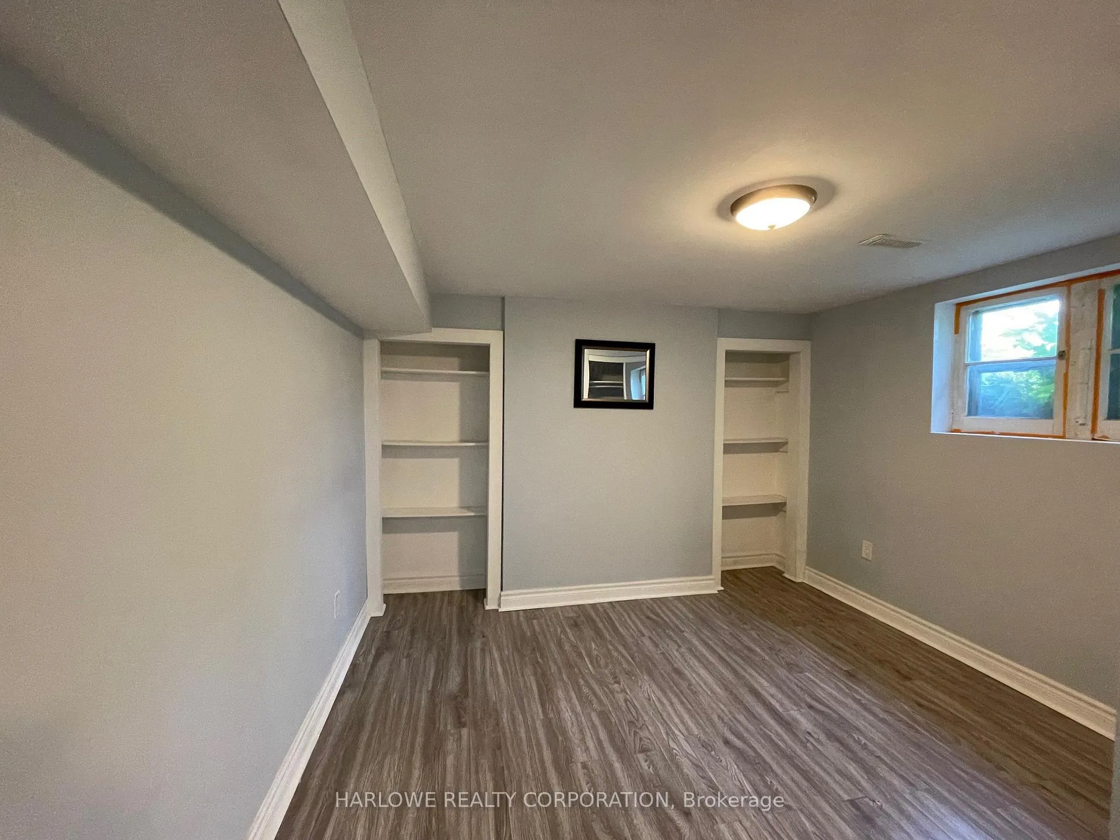
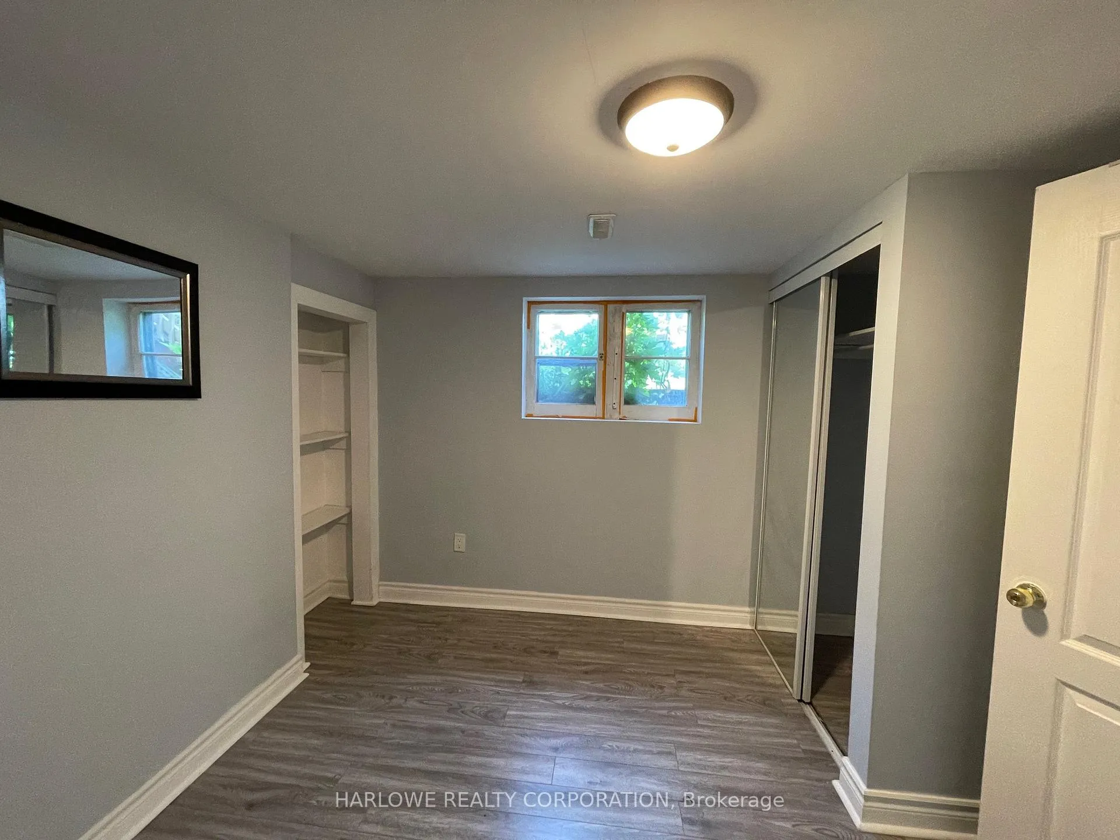
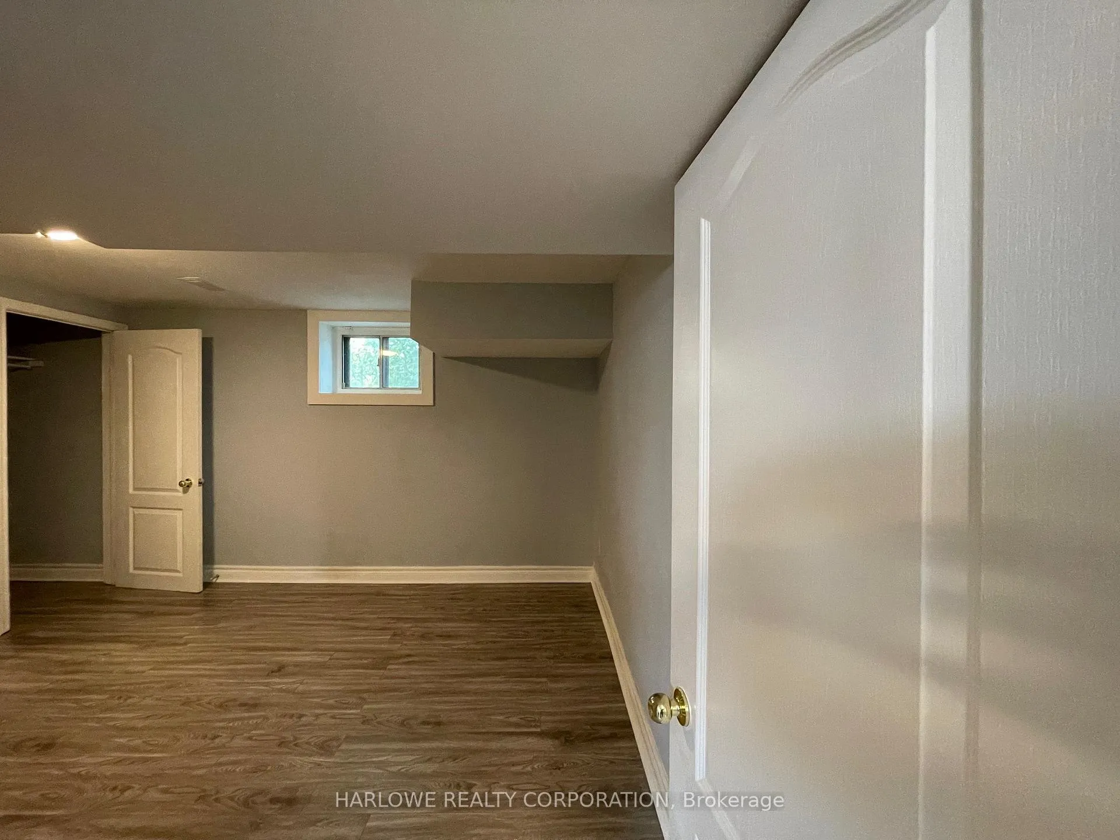 See all 11 photos
3 Bedrooms
1 Bathroom
0 Garage
700–1.1K sq.ft
Basement
— Unit
Property history
Facts and features
- BasementFinished
- Lease term12 months
- FurnishedUnfurnished
- Age of home31–50 years
The homeDetached, Bungalow, Age 31–50 years
- Type: Detached
- Style: Bungalow
- Age: 31–50 years
- Living space: 700–1,100 sq ft
- Basement: Finished
InsideEnsuite, Rooms above ground 5, Bedrooms 3
- Laundry: Ensuite
- Rooms above ground: 5
- Bedrooms: 3
- Bathrooms: 1
- Kitchens: 1
- Family room: Yes
Outside and lotBrick, Unknown, Other
- Exterior: Brick
- Roof: Unknown
- Foundation: Other
Heating, water and powerFan coil, gas, Wall unit(s), Municipal water
- Heating: Fan coil, gas
- Cooling: Wall unit(s)
- Water: Municipal water
- Sewer: Municipal sewer
Rent and termsRent $2,300 a month, Basement, Unfurnished
- Rent: $2,300 a month
- Space for rent: Basement
- Furnished: Unfurnished
- Lease: 12 months
- Paid: Monthly
- Rent includes: Central air conditioning, heat, water
- Deposit: Required
- Credit check: Required
- Employment letter: Required
- Rental application: Required
- References: Required
Listing detailsE9358771, Rented, Sep 18, 2024
- MLS® number: E9358771
- Status: Rented
- Listed on: Sep 18, 2024
- Days on market: 105
- Updated: Jan 1, 2025
- Possession: Immediately
- Occupied by: Vacant
- Listing brokerage: HARLOWE REALTY CORPORATION
About this home
Bsmt, 21 Neston Avenue, Scarborough (Kennedy Park), ON M1K 4M9
Cute And Cozy! Settled On A Quiet Street In A Mature Neighborhood! Just Steps Away From A Public School, Shopping And Subways! Good Sized Kitchen With Lots Of Room And Cabinets.Walking Distance To Kennedy Go Station Rail And Kennedy Subway Platform. Also Walking Distance To Walter Perry Jr Public School And Many Restaurants And Shopping. Tenant will pay 40% Utilities.
Read more
Ask about this home
A HOMEH agent will answer your questions about this home.
Ask a question
Around this home
Brimley & Danforth
Errands
Parks
Schools
Daily convenience, out of 100, from the distances below
Park6 Horton Boulevard Park · 9 within 1 km5 min walk328 m
GroceryCap’s Variety Store2 min walk131 m
SchoolWalter Perry Junior Public School3 min walk180 m
PharmacyMedix Drug Mart4 min walk242 m
Cafés & foodAunt Elsie's Caribbean Kitchen · 15 within 1 km2 min walk118 m
Gym & rec centreOlympian School of Swimming (Midland Location)15 min walk928 m
WalkDriveStraight-line distance, open map data
Grocery0.1 km
Park0.3 km
Dining0.1 km
Gym0.9 km
Schools nearby
School rating, out of 10.
Walter Perry Junior Public Schoolelementary · Public · 0.2 km
5.1/10Fair
Glen Ravine Junior Public Schoolelementary · Public · 0.5 km
4.9/10Low
Robert Service Senior Public Schoolelementary · Public · 0.7 km
—
Contact agent
Helpful calculators
Rent vs buy
Affordability
Mortgage
Down payment
Stress test
CMHC insurance
Your HOMEH agent

NimaHOMEH agent · Scarborough
"I would see it this week."
Ask Nima