

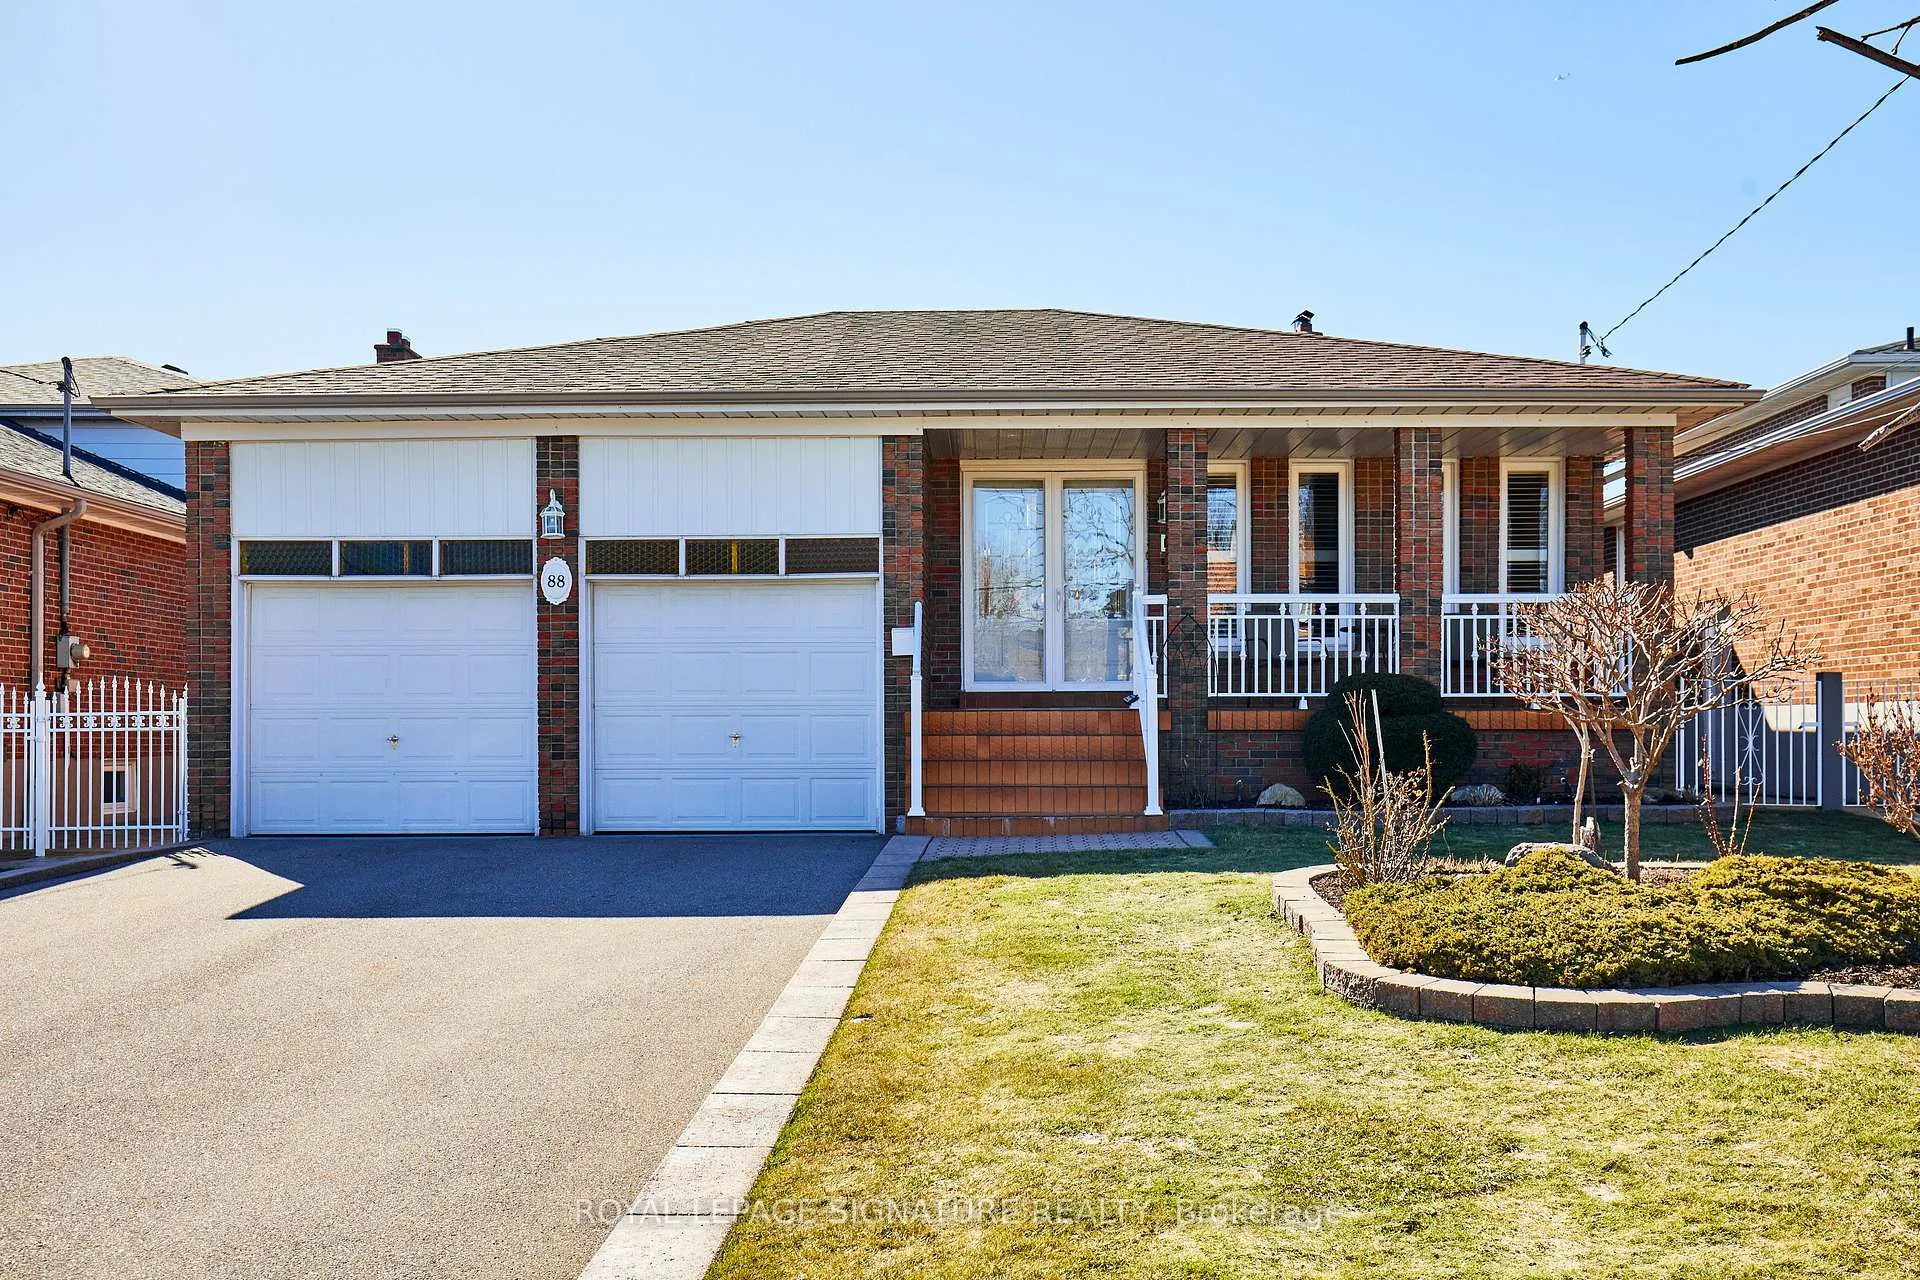
88 Gooderham Drive
88 Gooderham Drive
 See all 23 photos
Property history
- $1,499,900ExpiredList: 2025-03-20|End: 2025-07-31|133 daysE12030514
Facts and features
- BasementFinished
- Price per sq ft~$667
- Water, sewerMunicipal
- HeatingForced air
- Second kitchen
- Separate entrance
- Hardwood floors
- Fireplace
- Central air
The homeDetached, Backsplit 4, 2,000–2,500 sq ft
- Type: Detached
- Style: Backsplit 4
- Living space: 2,000–2,500 sq ft
- Basement: Separate entrance, finished
InsideFireplace Yes, wood, Ceramic, Hardwood, Parquet, Lower level
- Fireplace: Yes, wood
- Flooring: Ceramic, Hardwood, Parquet
- Laundry: Lower level
- Features: In-law capability, intercom, carpet free
- Rooms above ground: 10
- Rooms in the basement: 4
- Bedrooms: 4
- Bathrooms: 3
- Kitchens: 2
- Family room: Yes
Outside and lotBrick, Shingles, Poured concrete
- Exterior: Brick
- Roof: Shingles
- Foundation: Poured concrete
- Size: 48.4 × 117.14 ft
Parking2 Garage, Attached
- Spaces: 2 Garage
- Garage: Attached
Heating, water and powerForced air, gas, Central air, Municipal water
- Heating: Forced air, gas
- Cooling: Central air
- Water: Municipal water
- Sewer: Municipal sewer
Costs and taxesTaxes $5,465 a year, HST included in the price, Hot water tank
- Taxes, 2024: $5,465 a year
- HST: HST included in the price
- Rental items: Hot water tank
Included in the sale2 fridge, 2 stoves, b/i dishwasher, washer & dryer, electrical light fixtures, gas burner & equipment, air conditioner & equipment, all electrical light fixtures, california shutters, carbon monoxide detector, smoke detector, all mirrors and all other permanent fixtures now on the property and deemed free of any encumbrances., Dining room chandelier and basement stand-up freezer
- Included: 2 fridge, 2 stoves, b/i dishwasher, washer & dryer, electrical light fixtures, gas burner & equipment, air conditioner & equipment, all electrical light fixtures, california shutters, carbon monoxide detector, smoke detector, all mirrors and all other permanent fixtures now on the property and deemed free of any encumbrances.
- Not included: Dining room chandelier and basement stand-up freezer
Listing detailsE12030514, Expired, Mar 20, 2025
- MLS® number: E12030514
- Status: Expired
- Listed on: Mar 20, 2025
- Days on market: 133
- Updated: Jul 31, 2025
- Possession: 2025-05-30 / Flexible
- Occupied by: Owner
- Listing brokerage: ROYAL LEPAGE SIGNATURE REALTY
About this home
88 Gooderham Drive, Scarborough (Wexford-Maryvale), ON M1R 3G7
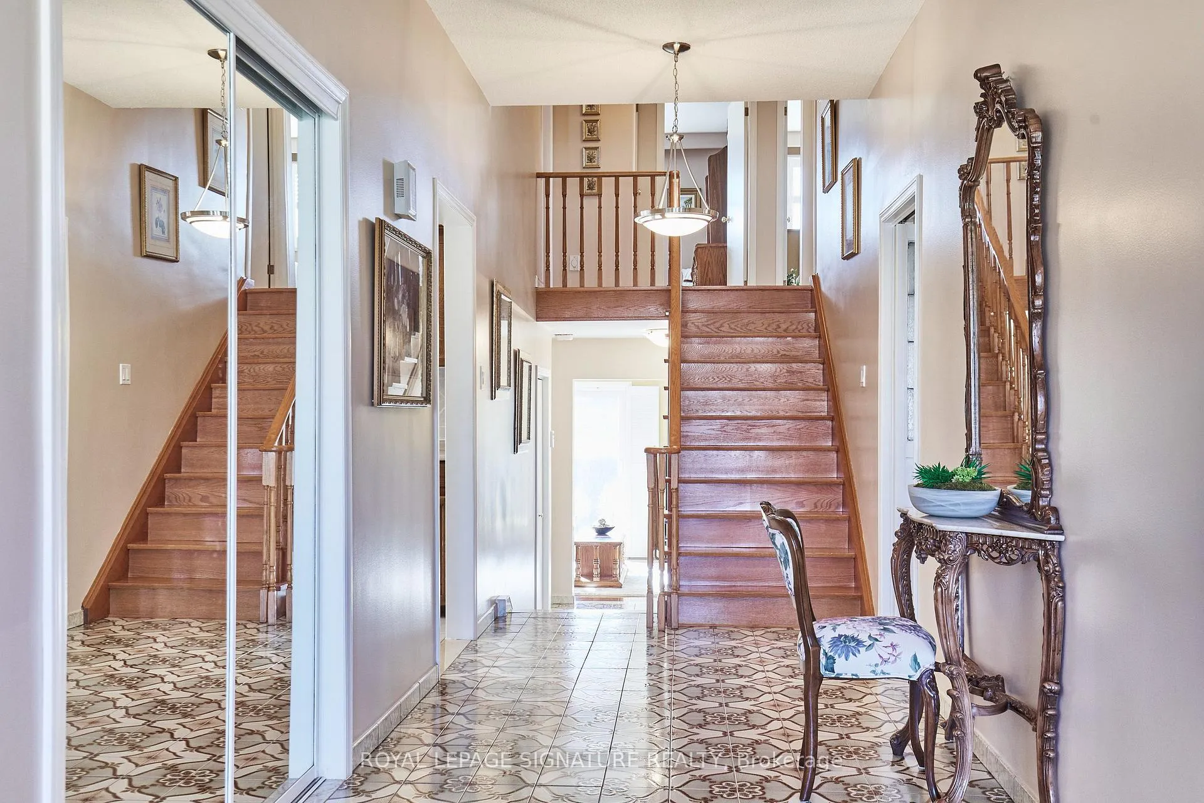
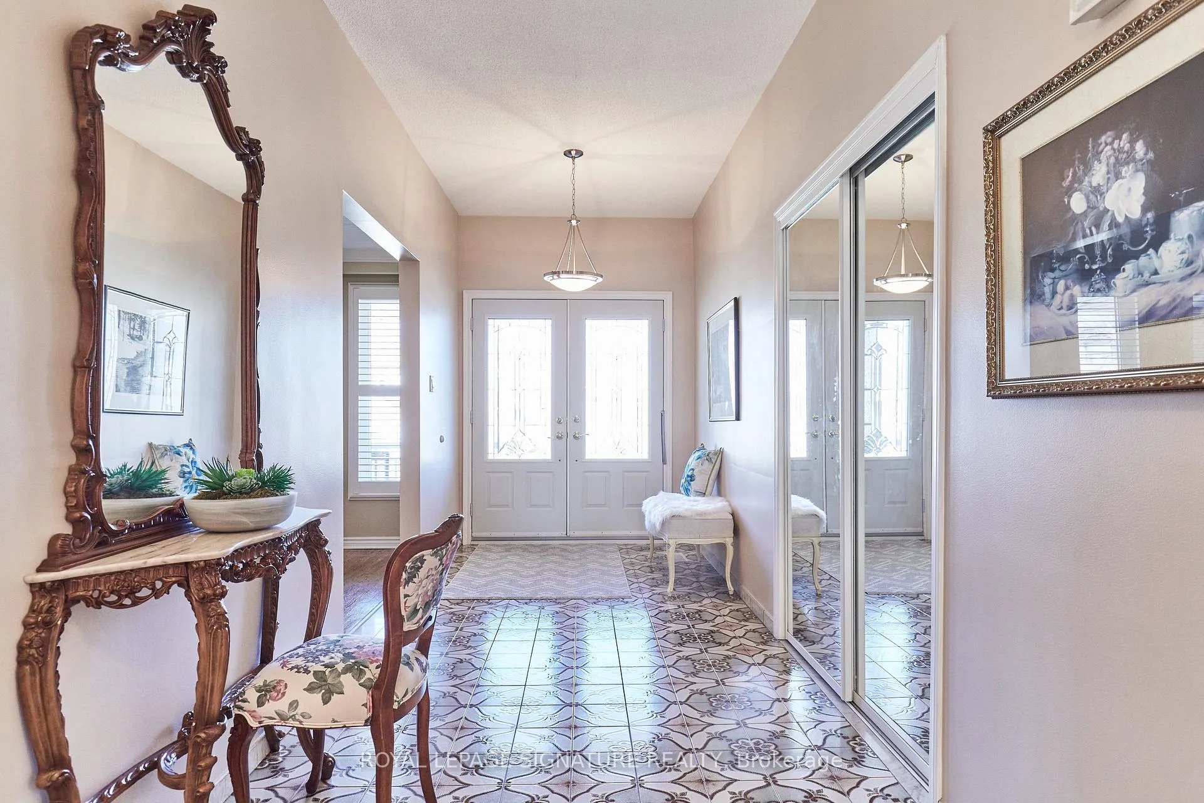
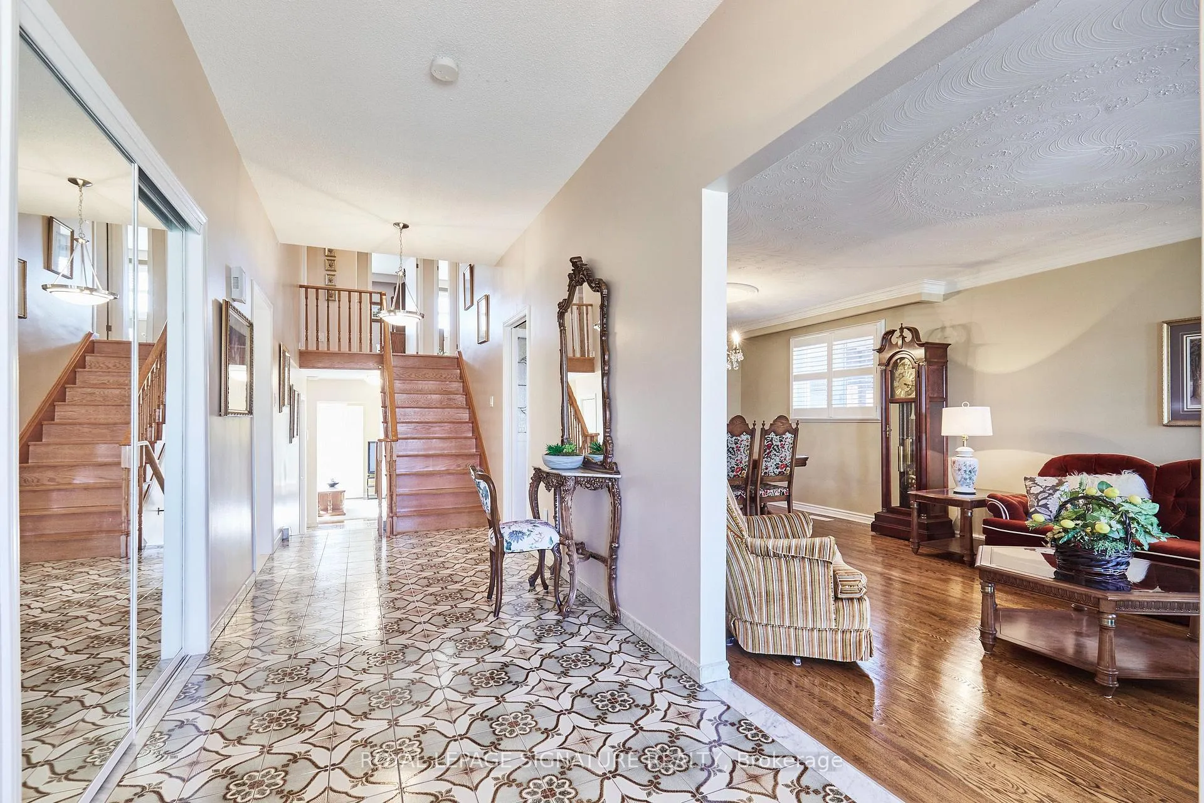
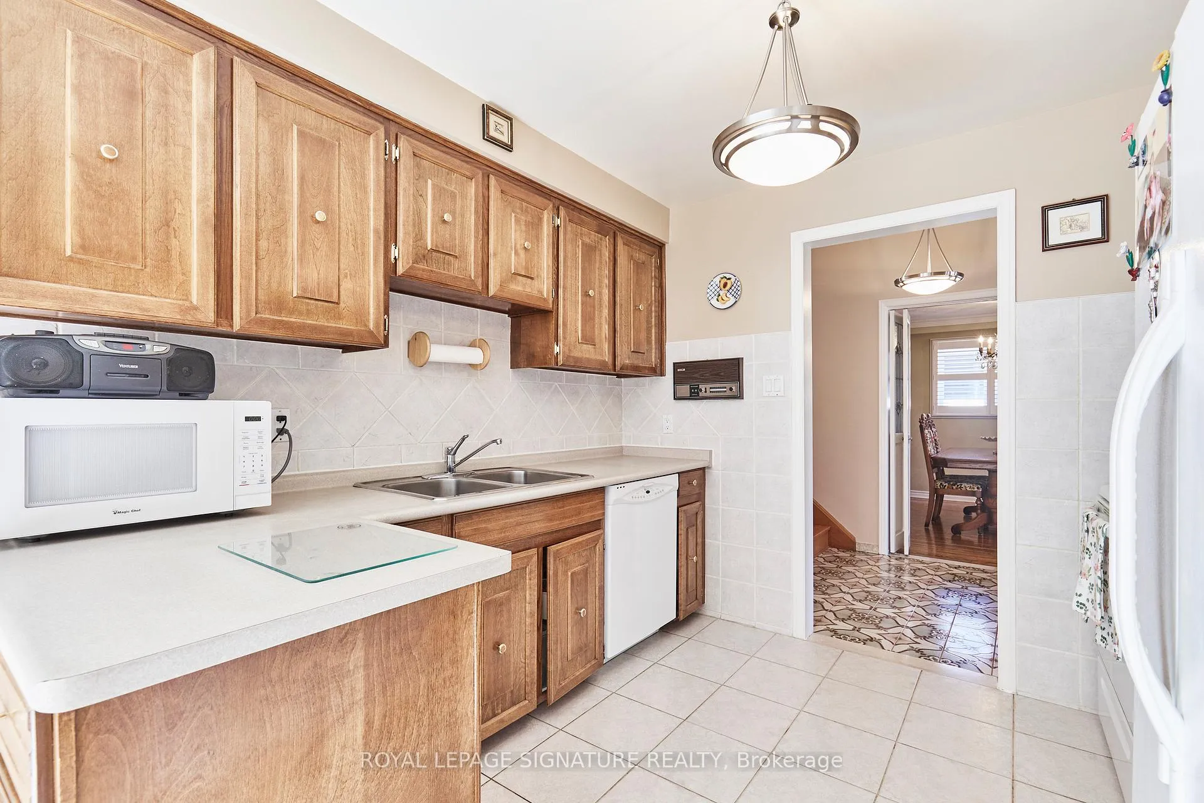
Step into this meticulously maintained 4 bedroom backsplit home, offering a perfect blend of charm, comfort, and sophistication in the highly desirable Wexford-Maryvale neighborhood of Scarborough. Located in a family-friendly community, this spacious 4-bedroom home is an ideal choice for growing families. Upon entry, you are greeted by a welcoming foyer featuring custom ceramic tile flooring and a spacious mirrored double closet. The open-concept living and dining area boasts beautiful hardwood floors, crown molding, high-profile baseboards, and California shutters, creating a warm and inviting atmosphere throughout. The kitchen showcases a large breakfast area that walks out to the backyard, making it easy to enjoy outdoor dining. Equipped with laminate countertops, a refrigerator, stove, and built-in dishwasher, it offers everything a home chef could need. Upstairs, you'll find three well-sized bedrooms, including the generous master suite, all flooded with natural light through large windows with California shutters. Ample closet space and a well-appointed 4-piece bathroom complete the second floor. The lower, above-ground level features a separate side entrance, ideal for guests or additional privacy. The expansive family room, with its cozy wood-burning fireplace, hardwood floors, and crown molding, is perfect for relaxing and entertaining. A fourth bedroom is located just off the family room, making it ideal for use as a guest room or home office. The lower level also features a games or recreation room with ceramic tile flooring, a second kitchen with fridge and stove, providing endless possibilities for recreation or additional living space. Continuing to the lowest level, youll find a spacious laundry room and another 4-piece bathroom for added convenience. Outside, the fully fenced backyard is a serene retreat, backing onto the tranquility of a park, offering the perfect setting for outdoor gatherings or peaceful relaxation. Schedule your private showing!
Ask about this home
A HOMEH agent will answer your questions about this home.
Around this home
Daily convenience, out of 100, from the distances below
Schools nearby
School rating, out of 10.
Helpful calculators
Your HOMEH agent

"I would see it this week."