

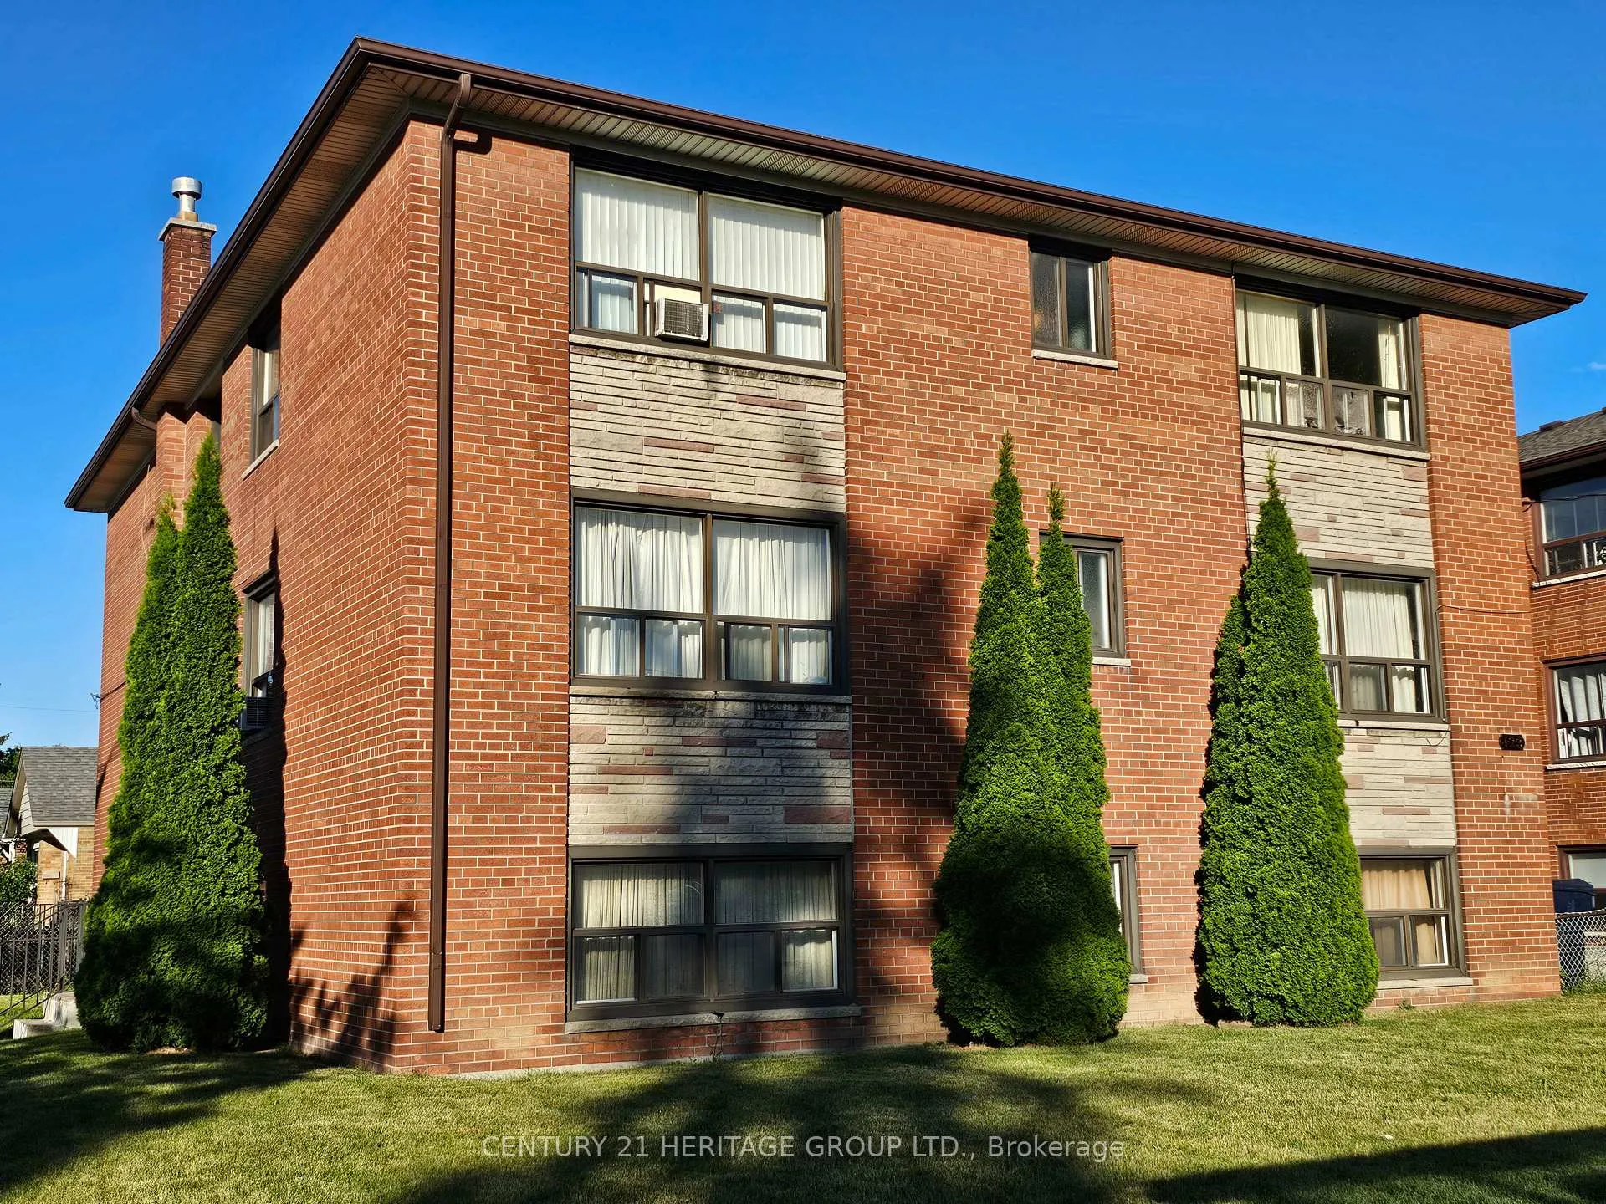
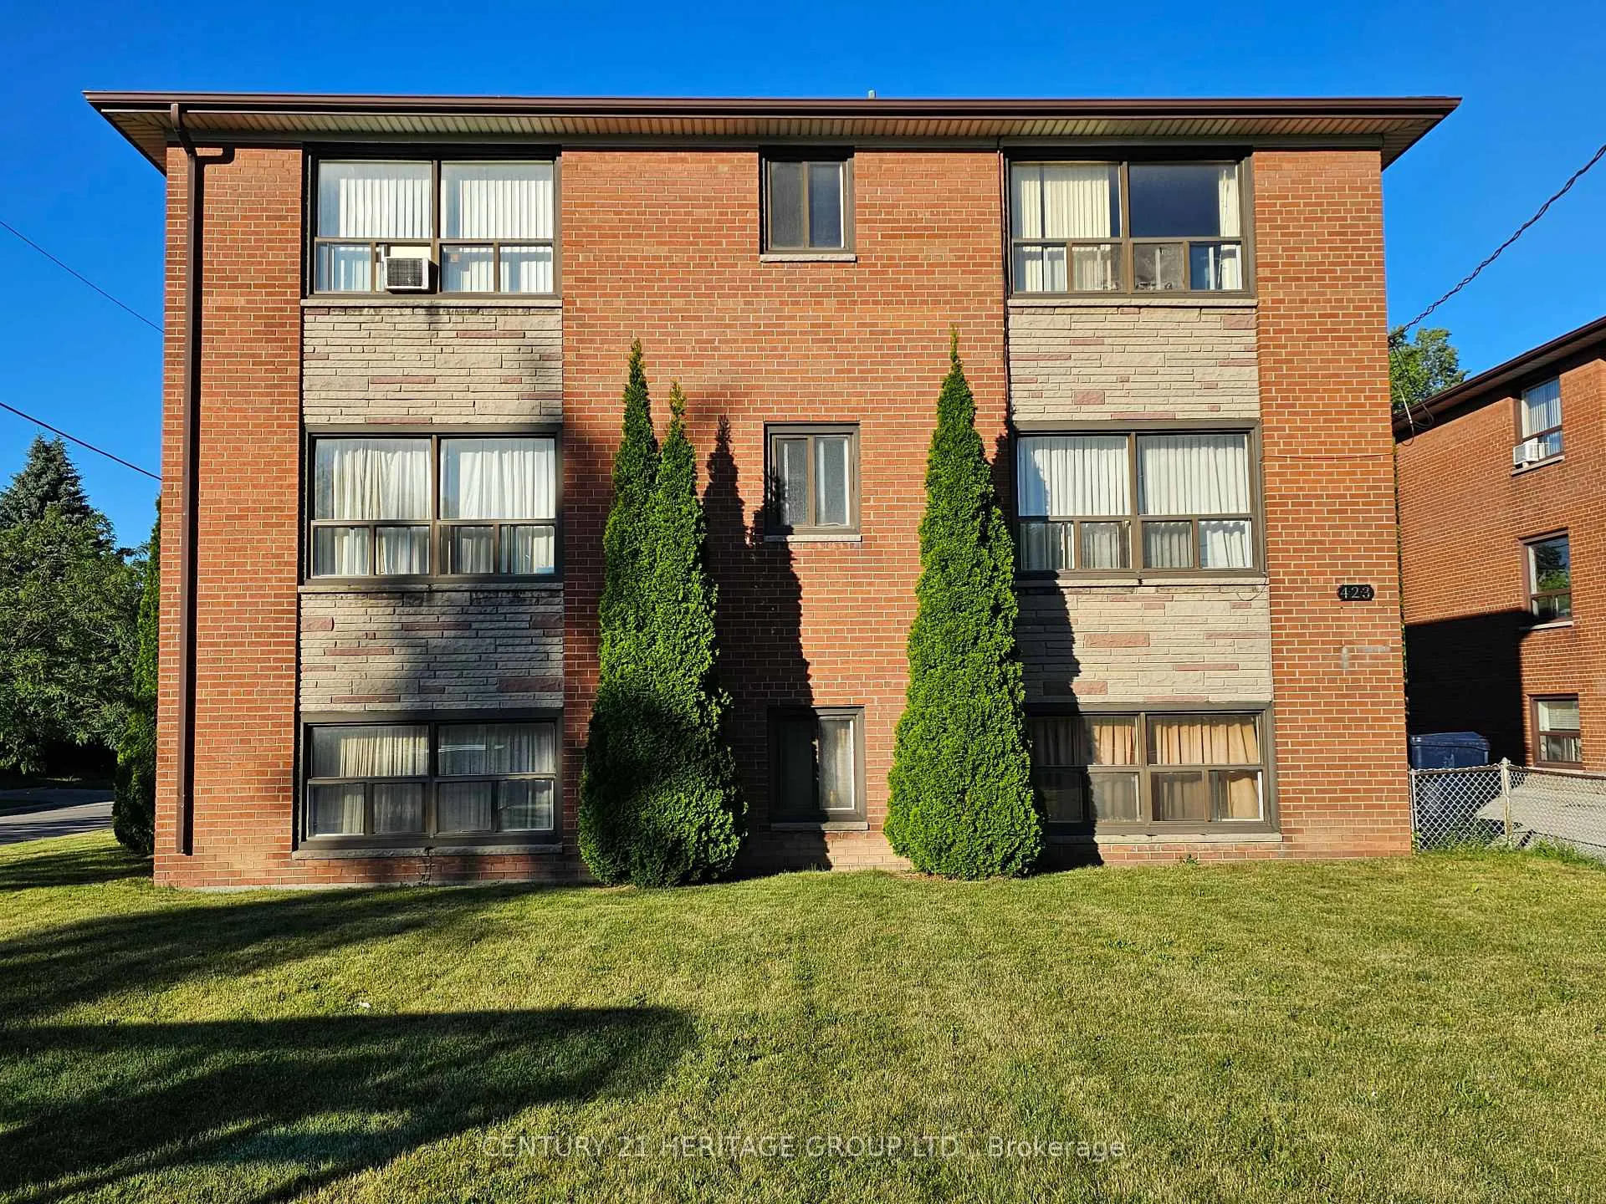
423 Pharmacy Avenue
Multiplex Expired
1/15423 Pharmacy Avenue
Multiplex Expired
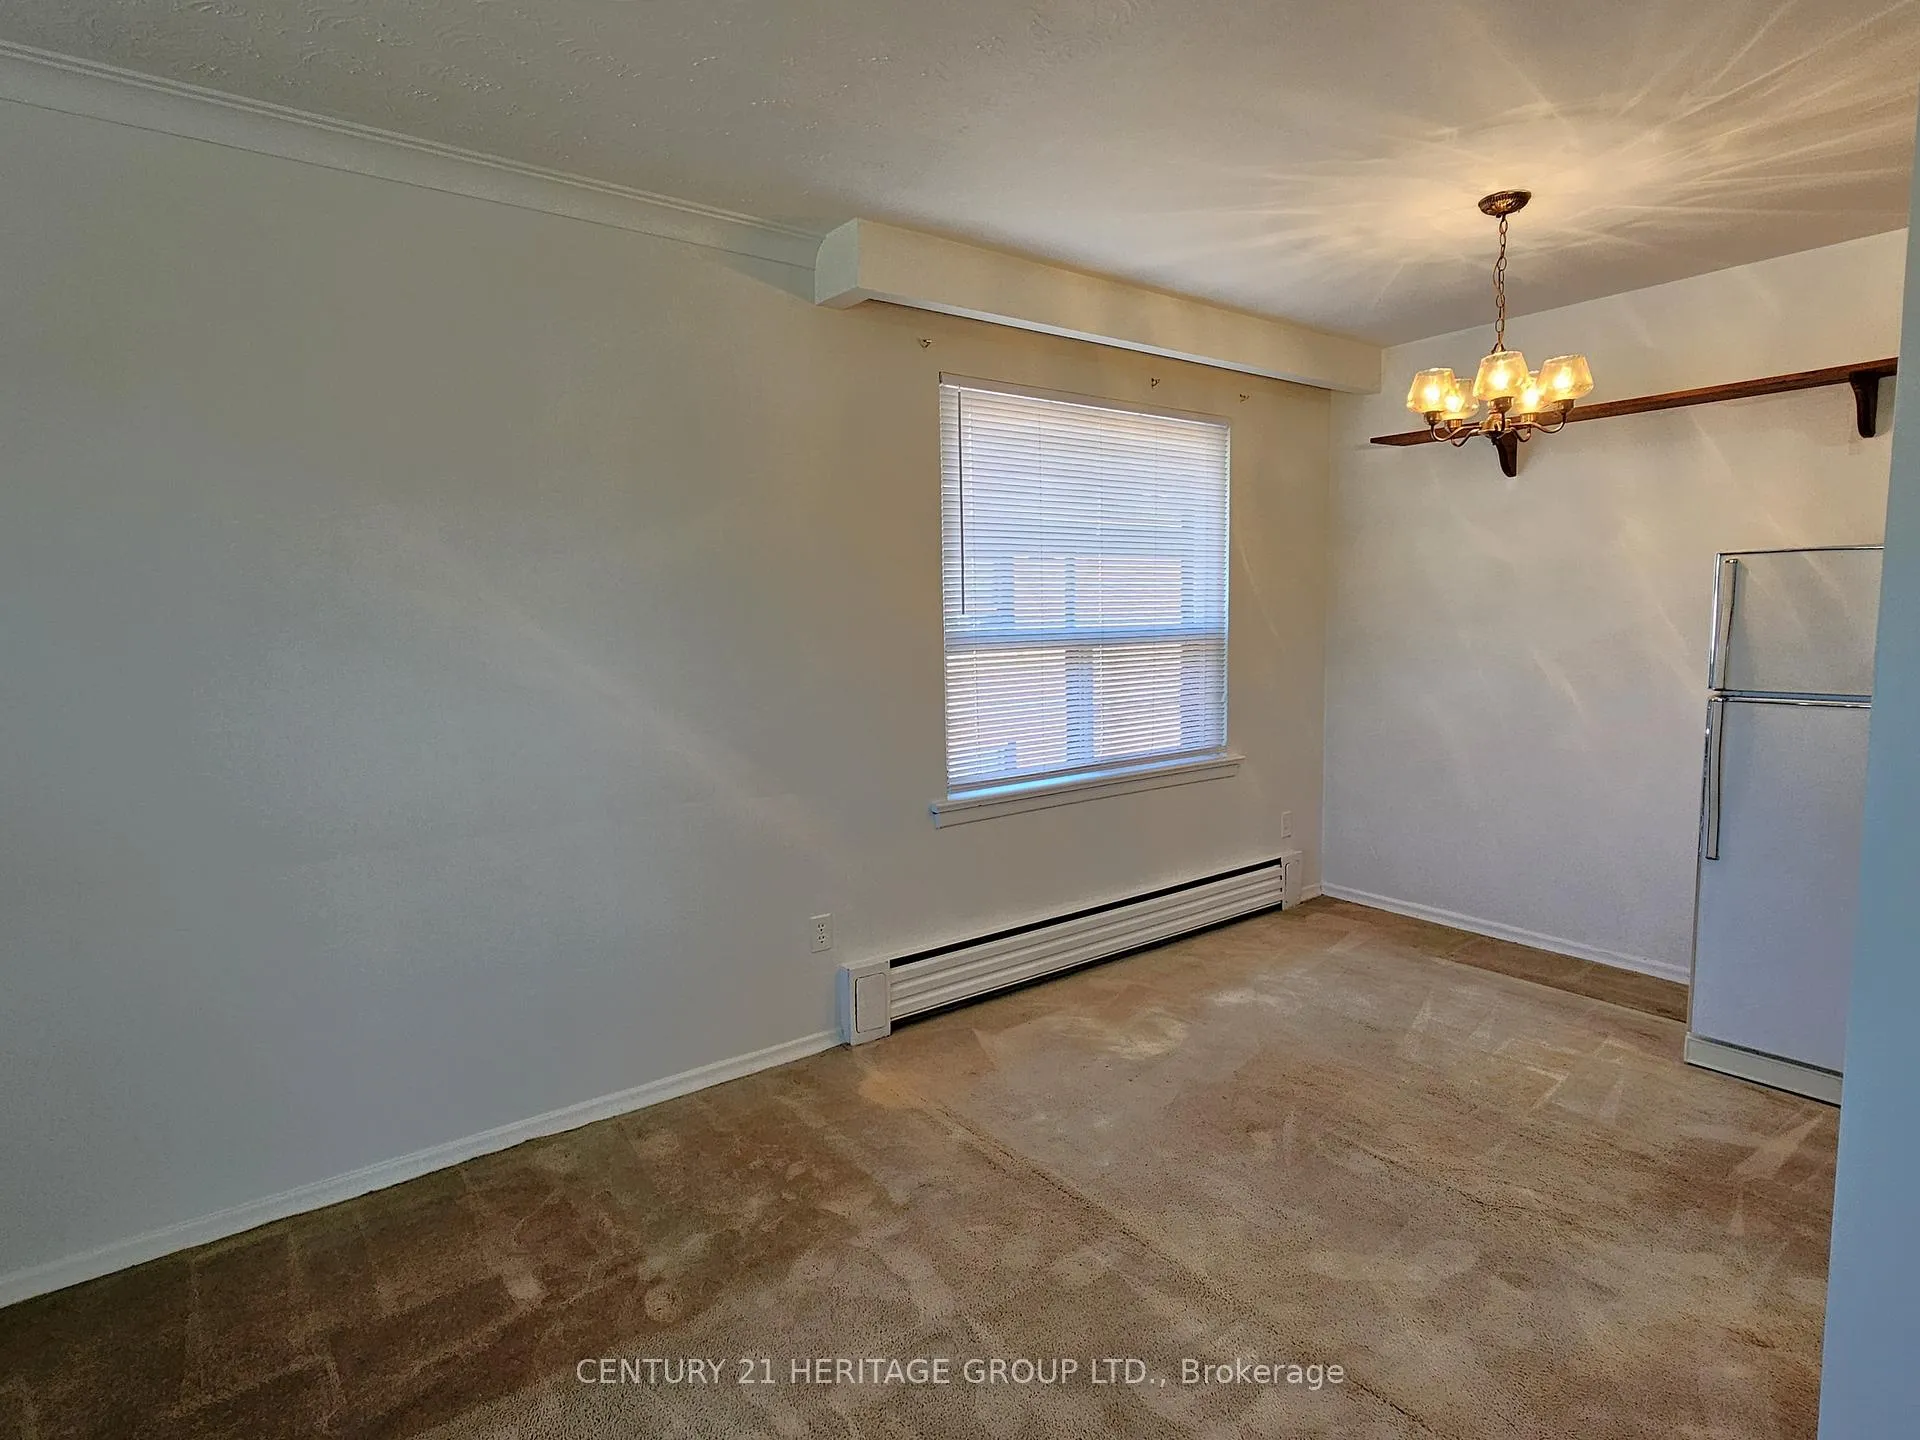 See all 15 photos
9+1 Bedrooms
6 Bathrooms
6 Parking
— sq.ft
62.8×131.13 ft
$6,972/yr
Property history
- $2,399,900ExpiredList: 2024-07-30|End: 2024-12-31|154 daysE9234481
Facts and features
- BasementOther
- Water, sewerMunicipal
- HeatingRadiant
- Type of homeMultiplex
What stands out
- 6 kitchens
The homeMultiplex, 3-storey, Other
- Type: Multiplex
- Style: 3-storey
- Basement: Other
InsideWater purifier, Rooms above ground 24, 9 + 1 in the basement
- Features: Water purifier
- Rooms above ground: 24
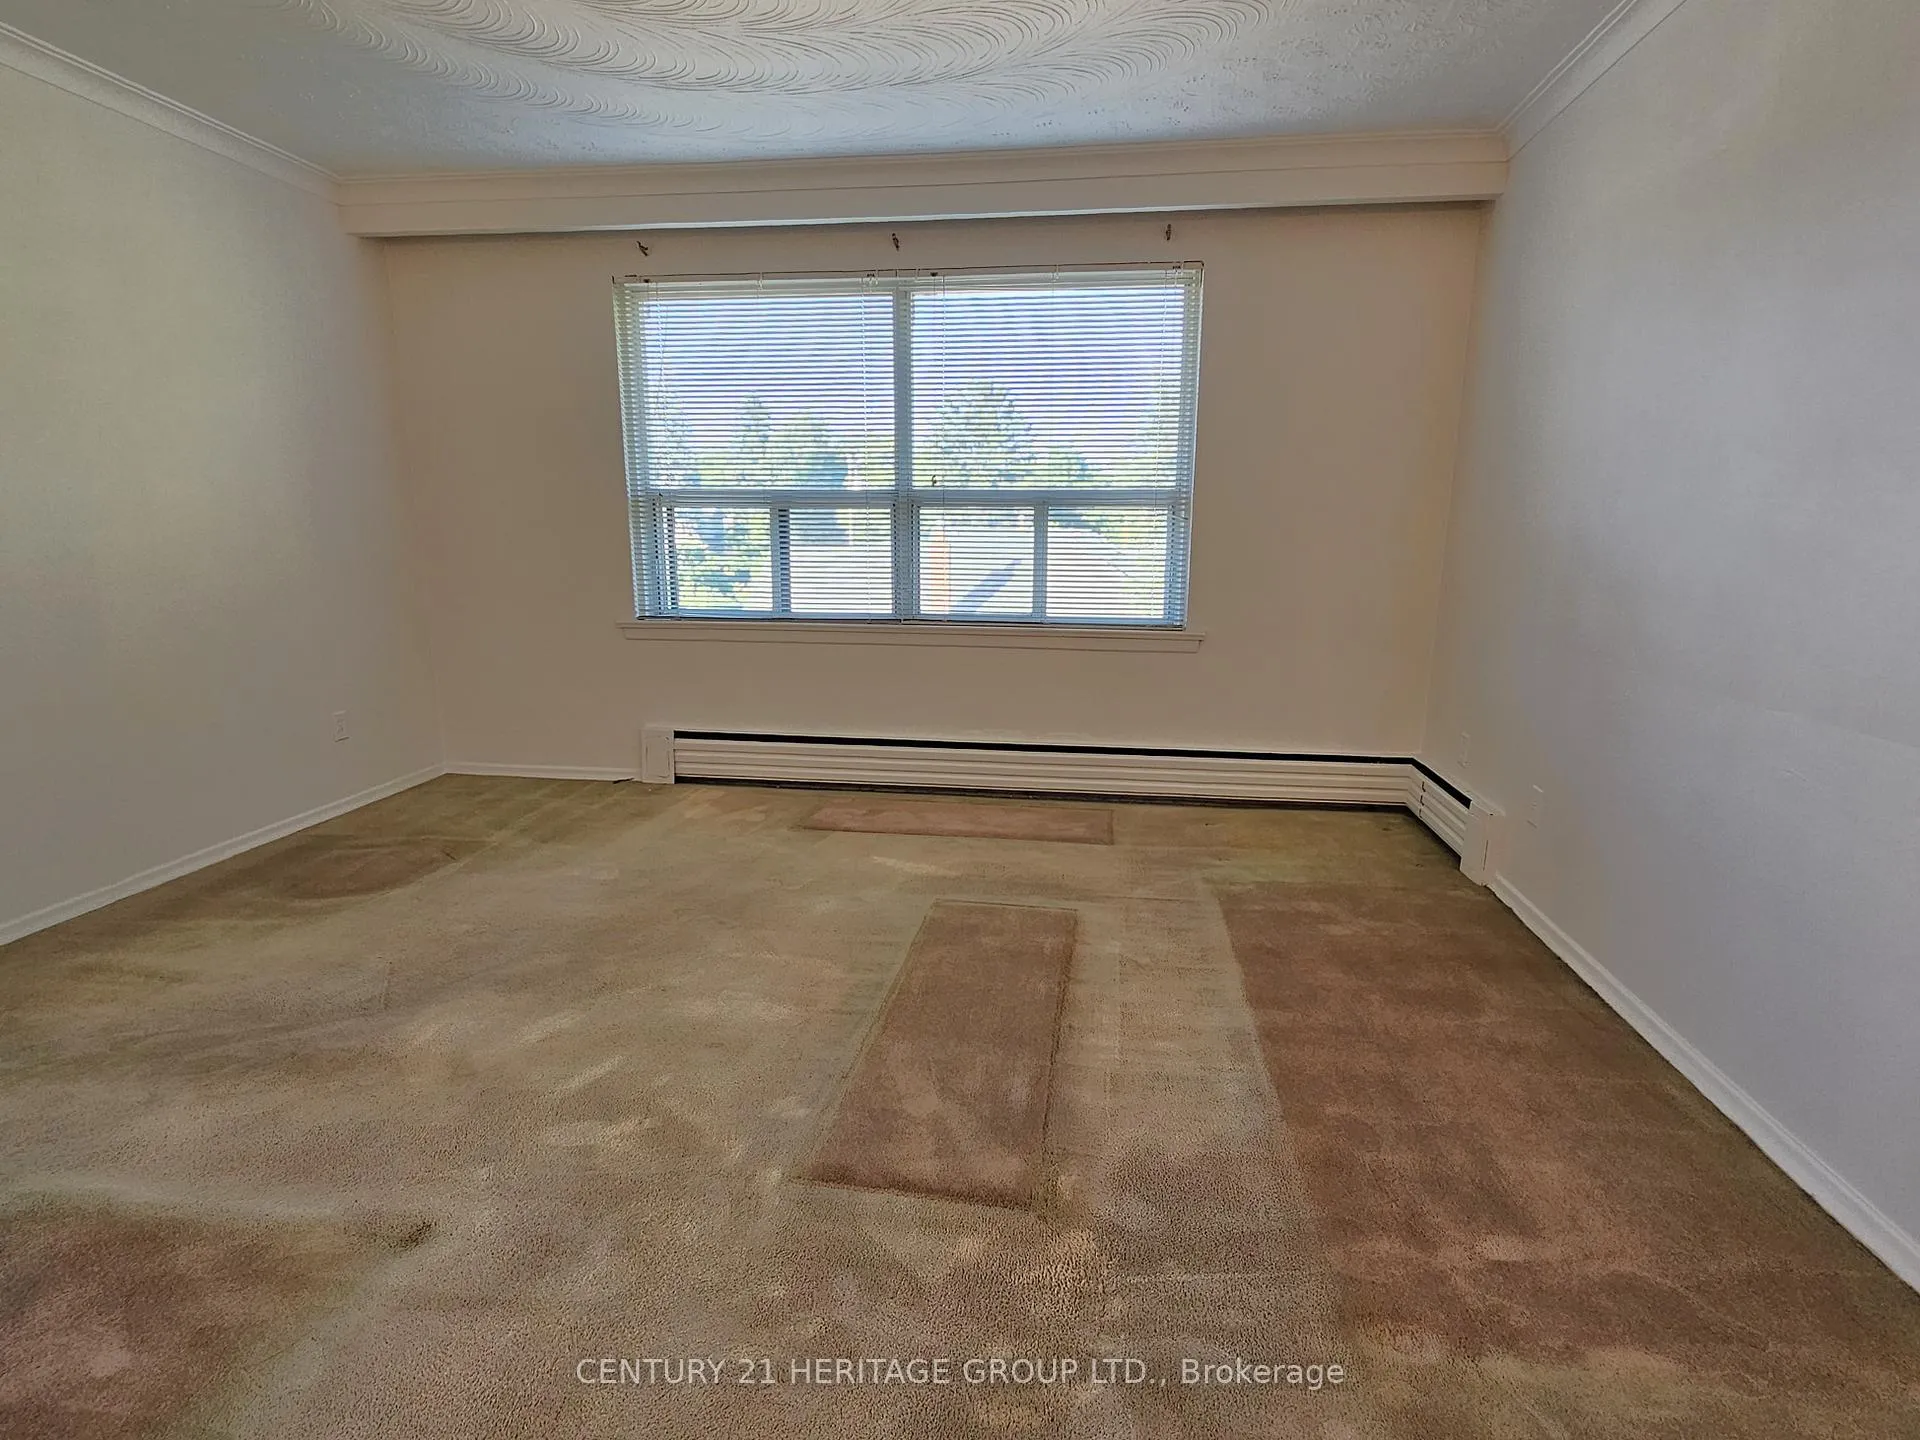
- Bedrooms: 9 + 1 in the basement
- Bathrooms: 6
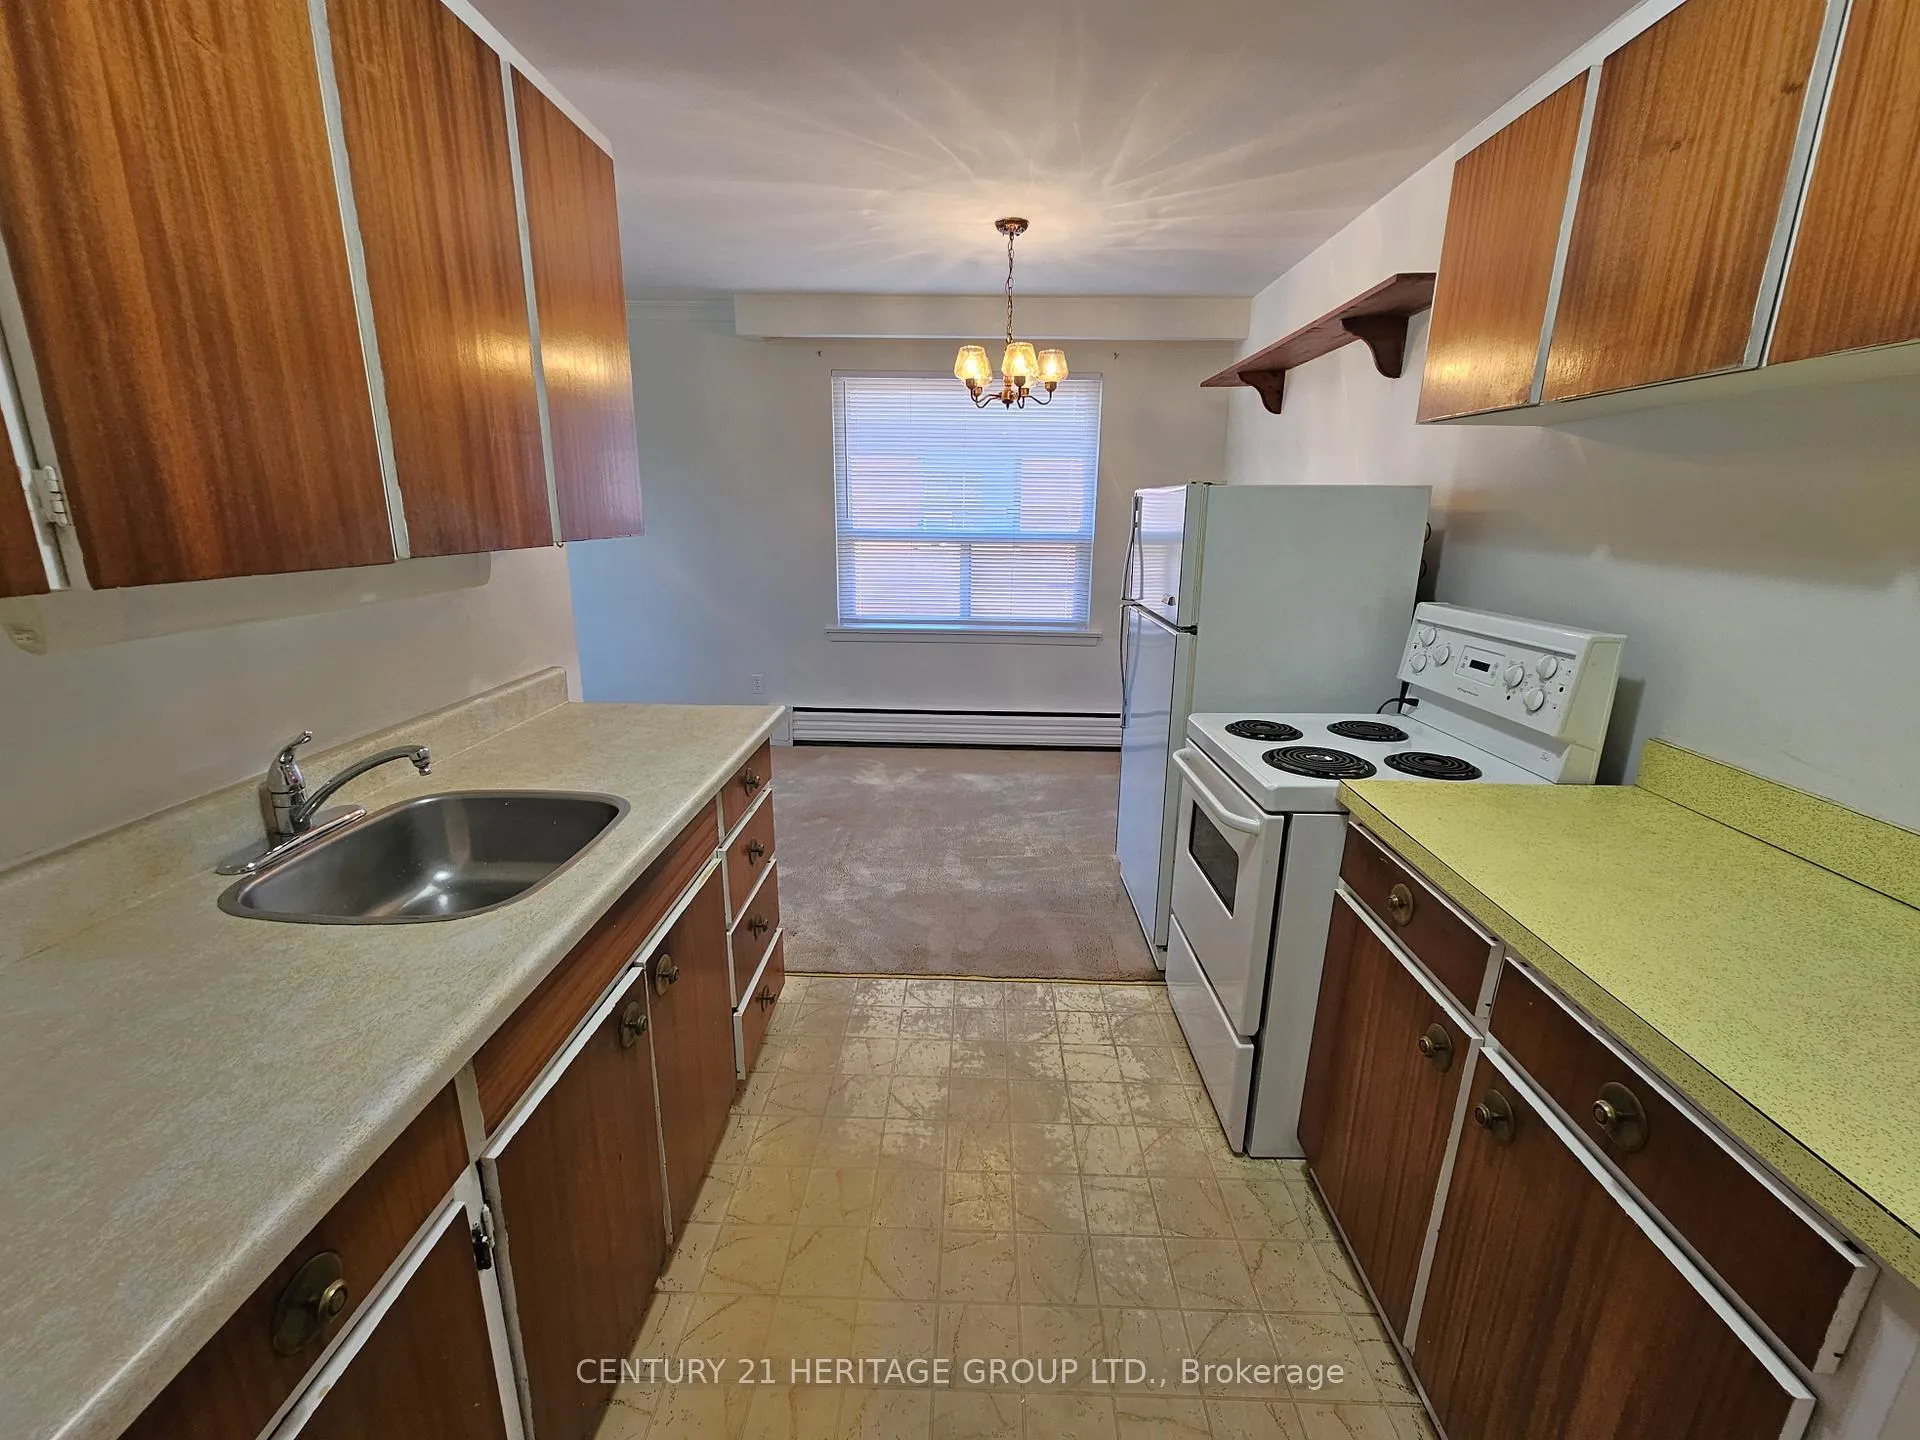
- Kitchens: 6
Outside and lotBrick, Membrane, Concrete
Outside
- Exterior: Brick
- Roof: Membrane
- Foundation: Concrete
- Size: 62.8 × 131.13 ft
- Zoning: residential
Parking6 Parking, Other
- Spaces: 6 Parking
- Driveway: Other
Heating, water and powerRadiant, gas, Municipal water, Municipal sewer
- Heating: Radiant, gas
- Water: Municipal water
- Sewer: Municipal sewer
Costs and taxesTaxes $6,972 a year, HST included in the price
- Taxes, 2024: $6,972 a year
- HST: HST included in the price
Listing detailsE9234481, Expired, Jul 30, 2024
- MLS® number: E9234481
- Status: Expired
- Listed on: Jul 30, 2024
- Days on market: 154
- Updated: Dec 31, 2024
- Possession: 2024-09-03 / September 3, 2024
- Occupied by: Tenant
- Listing brokerage: CENTURY 21 HERITAGE GROUP LTD.
About this home
423 Pharmacy Avenue, Scarborough (Clairlea-Birchmount), ON M1L 3G5
Water Purifier
First time in its life on the market! Well maintained 6-plex with all long term tenants. One apartment currently vacant. A ton of upside potential. Bus stop right outside. Building consists of 4 large 2-bedroom apartments and two cozy 1-bedroom apartments. There is surface parking for 6 cars. Hydro for all apts is separately metered. Great turnkey investment opportunity.
Read more
Ask about this home
A HOMEH agent will answer your questions about this home.
Ask a question
Thinking of selling your home?See what your home is worth today.
Around this home
Pharmacy and St Clair
Errands
Parks
Schools
Daily convenience, out of 100, from the distances below
ParkRegents Park · 10 within 1 km6 min walk374 m
GroceryBecker's12 min walk759 m
SchoolRegent Heights Public School5 min walk320 m
PharmacyPharmasave12 min walk750 m
Cafés & foodDomino's · 11 within 1 km1 min walk71 m
Gym & rec centreWest Scarborough Neighbourhood Community Centre7 min walk434 m
LibraryToronto Public Library - Dawes Road13 min walk811 m
HospitalProvidence Healthcare16 min walk956 m
WalkDriveStraight-line distance, open map data
Grocery0.8 km
Park0.4 km
Coffee0.7 km
Dining0.8 km
Gym1.2 km
Hospital1.0 km
Schools nearby
School rating, out of 10.
Regent Heights Public Schoolelementary · Public · 0.3 km
5.7/10Fair
Our Lady of Fatima Catholic Schoolelementary · Catholic · 0.7 km
6.0/10Fair
Crescent Town Elementary Schoolelementary · Public · 0.9 km
—
Contact agent
Helpful calculators
Mortgage
Affordability
Closing costs
Land transfer tax
Property tax
Down payment
CMHC insurance
Stress test
Cashback Rebate
Your HOMEH agent

NimaHOMEH agent · Scarborough
"I would see it this week."
Ask Nima