

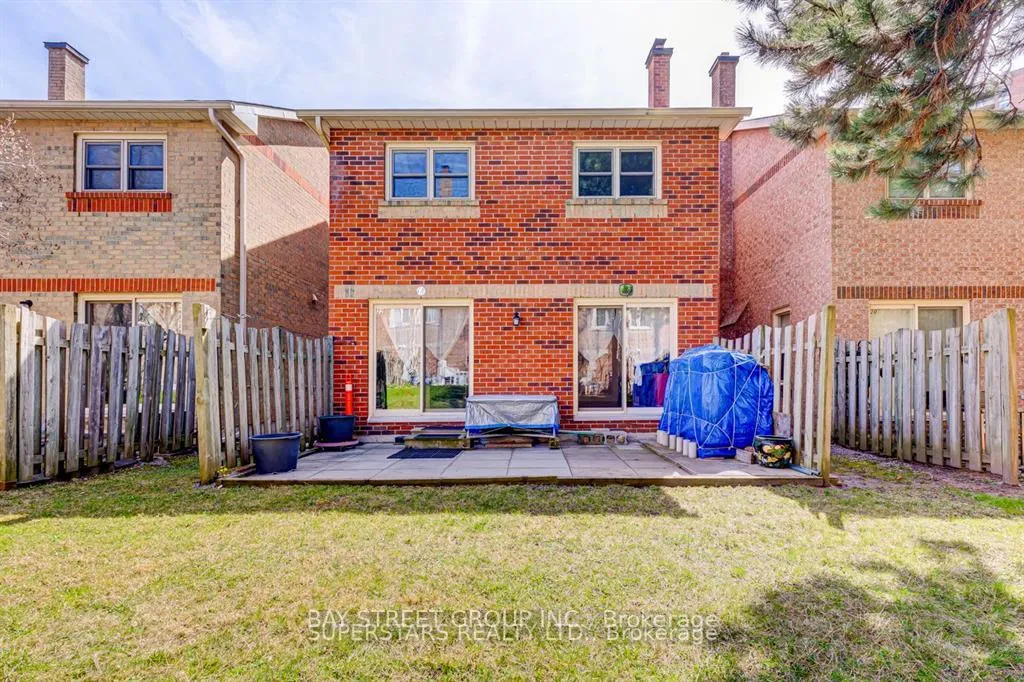
22 Cardwell Avenue
Condo Townhouse Terminated
1/822 Cardwell Avenue
Condo Townhouse Terminated
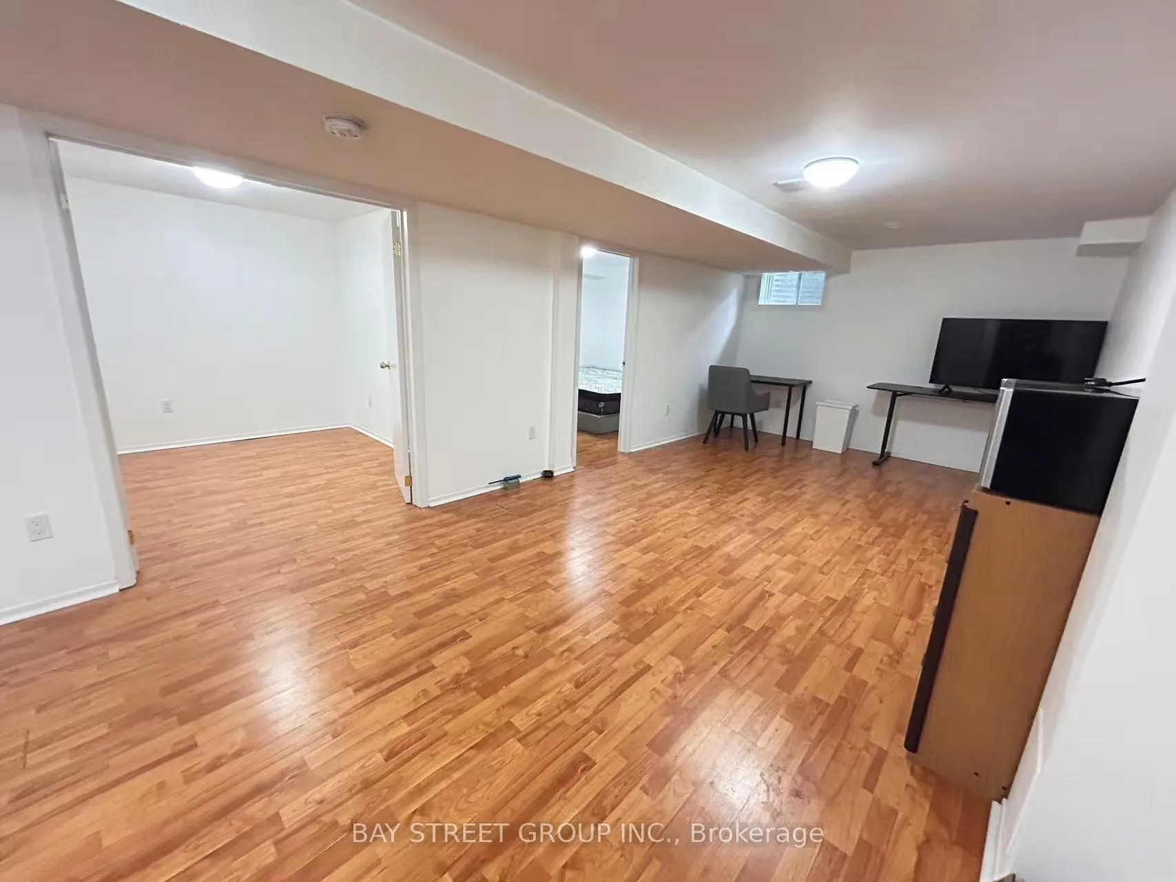
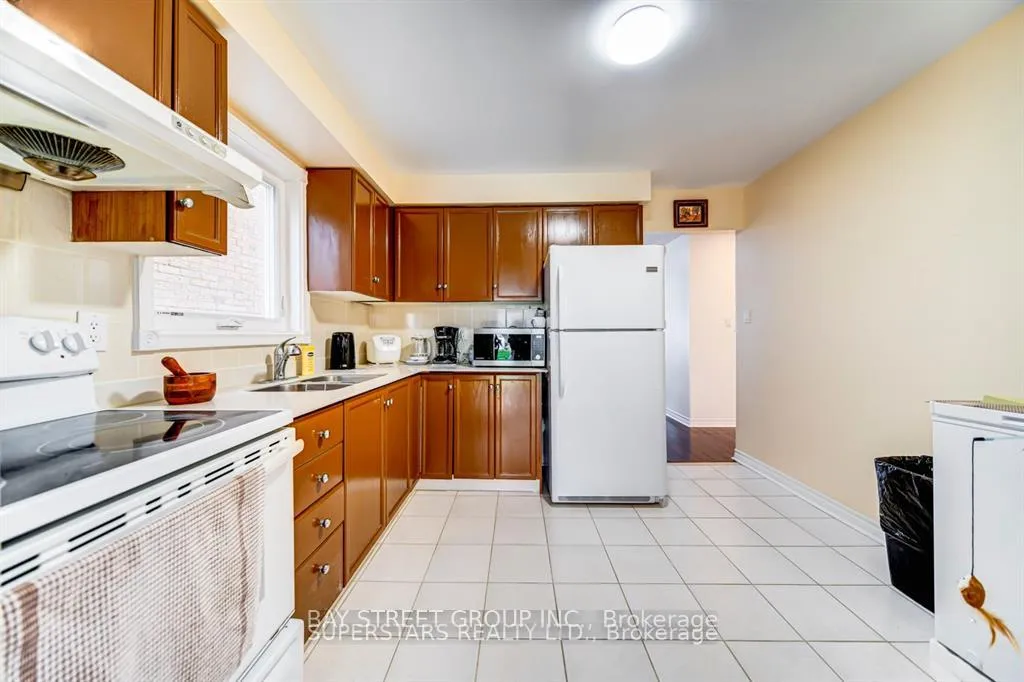
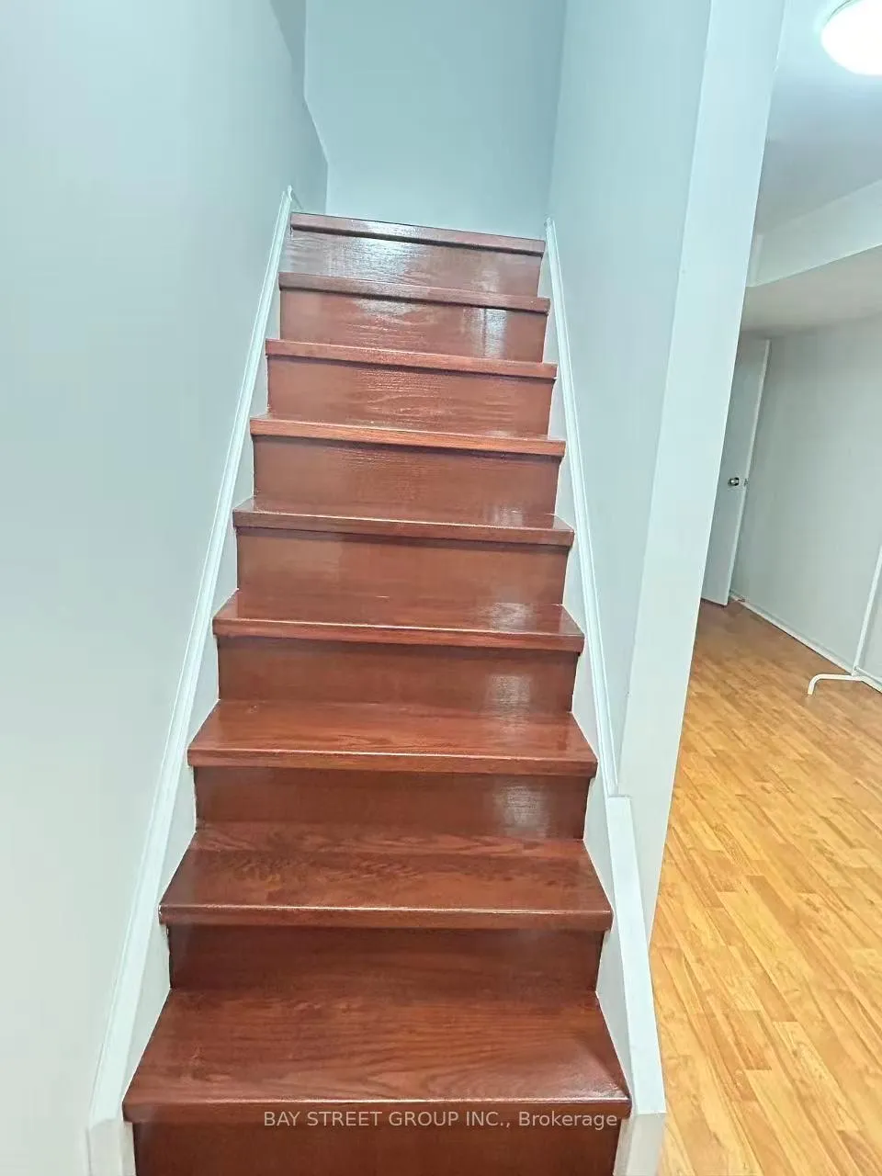
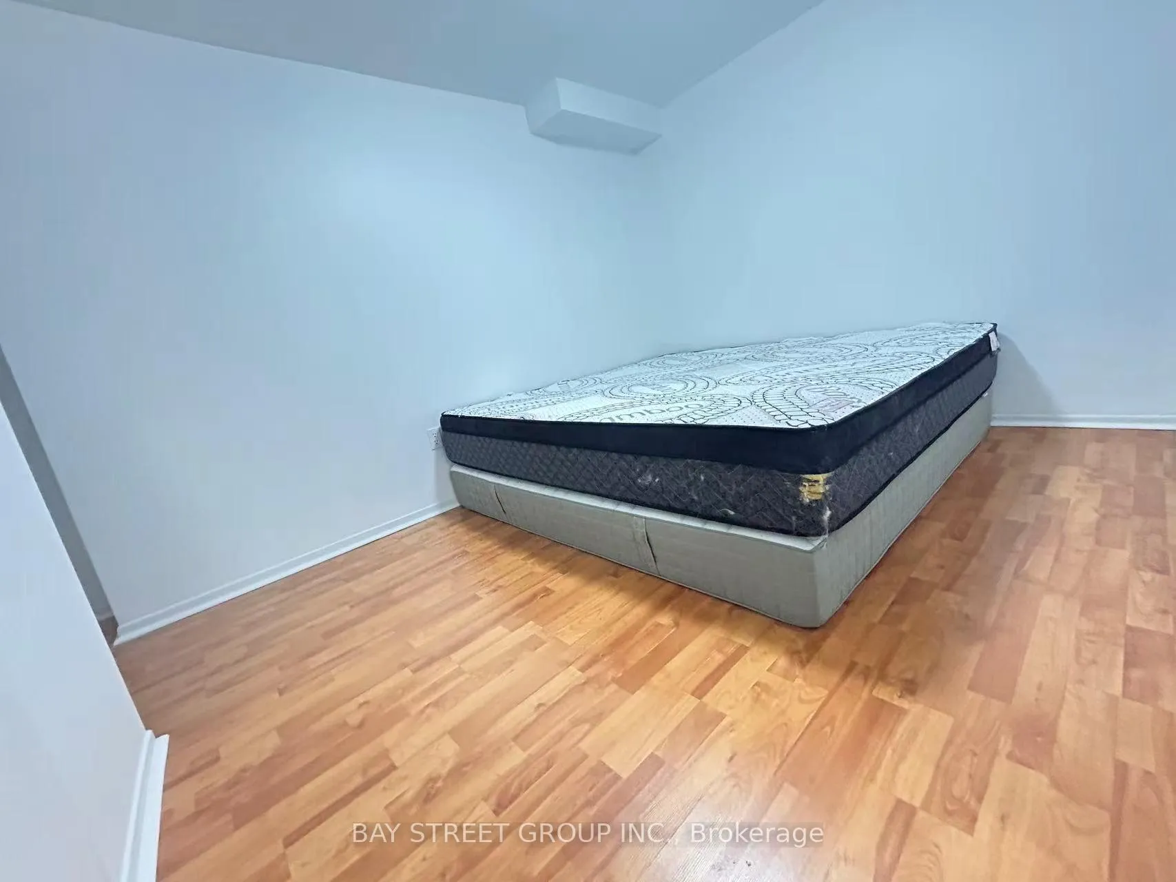 See all 8 photos
2 Bedrooms
1 Bathroom
0 Parking
900–999 sq.ft
Basement
— Unit
Property history
- $1,200TerminatedList: 2026-05-12|End: 2026-07-02|51 daysE13121808
Facts and features
- BasementFinished
- LaundryCommon area
- Lease term12 months
- PetsNot allowed
What stands out
- Central air
The homeCondo Townhouse, 2-storey, 900–999 sq ft
- Type: Condo Townhouse
- Style: 2-storey
- Living space: 900–999 sq ft
- Basement: Finished
- Exposure: North
InsideCommon area, Carpet free, Rooms above ground 3
- Laundry: Common area
- Features: Carpet free
- Rooms above ground: 3
- Bedrooms: 2
- Bathrooms: 1
- Kitchens: 1
- Family room: Yes
OutsideBrick, Balcony None
- Exterior: Brick
- Balcony: None
Parking and lockerParking type None, Locker None
- Parking type: None
- Locker: None
Building22 Cardwell Avenue, Condo corporation 693, Pets Not allowed
- Name: 22 Cardwell Avenue
- Condo corporation: 693
- Pets: Not allowed
Heating, water and powerForced air, gas, Central air
- Heating: Forced air, gas
- Cooling: Central air
Rent and termsRent $1,200 a month, Basement, Partially
- Rent: $1,200 a month
- Space for rent: Basement
- Furnished: Partially
- Lease: 12 months
- Paid: Monthly
- Rent includes: Heat, hydro, water
- Deposit: Required
- Credit check: Required
- Employment letter: Required
- Rental application: Required
- References: Required
IncludedFridge,stove,range hood,microwave,washer,dryer,existing light fixtures,existing window covering.furance,cac., N/a
- Included: Fridge,stove,range hood,microwave,washer,dryer,existing light fixtures,existing window covering.furance,cac.
- Not included: N/a
Listing detailsE13121808, Terminated, May 12, 2026
- MLS® number: E13121808
- Status: Terminated
- Listed on: May 12, 2026
- Days on market: 51
- Updated: Jul 2, 2026
- Possession: 2026-05-12 / Immediate
- Occupied by: Vacant
- Listing brokerage: BAY STREET GROUP INC.
About this home
22 Cardwell Avenue, Scarborough (Agincourt South-Malvern West), ON M1S 4Y3
Carpet Free
Welcome to This Cozy Detached Dream Basement Home, 2 Bedrooms, Family Room Unit with One Private Washroom at same level around 900 Sf, Steps to Agincourt Mall, Go Station Agincourt Stop, TTC, Supermarkets, Shops,Restaurants,Library,Medical Centres,Sharing Kitchen at Main Floor.Parking Extra.
Read more
Ask about this home
A HOMEH agent will answer your questions about this home.
Ask a question
Know more about 22 Cardwell Avenue
Condo building · 22 Cardwell Avenue
22 Cardwell Avenue is a condo. No units are on the market here right now.
No similar units for rent in 22 Cardwell Avenue right now.
Around this home
Sheppard Ave E./Kennedy Rd
Errands
Transit
Parks
Schools
Daily convenience, out of 100, from the distances below
ParkCollingwood Park · 5 within 1 km8 min walk510 m
GroceryConvenience5 min walk295 m
SchoolMaple Leaf Collegiate4 min walk250 m
Train stationUnnamed Stop4 min walk255 m
PharmacyPharmaChoice3 min walk213 m
Cafés & foodMei Tea · 15 within 1 km4 min walk237 m
Gym & rec centreAgincourt Community Services Association / Information Scarborough9 min walk548 m
LibraryToronto Public Library - Agincourt8 min walk479 m
WalkDriveStraight-line distance, open map data
Grocery0.3 km
Park0.5 km
Coffee0.2 km
Dining0.3 km
Gym1.4 km
Unnamed Stop0.3 km
Schools nearby
School rating, out of 10.
Maple Leaf Collegiatesecondary · Private · 0.3 km
—
Agincourt Junior Public Schoolelementary · Public · 0.6 km
8.0/10Excellent
Agincourt Collegiate Institutesecondary · Public · 0.8 km
8.4/10Excellent
Contact agent
Helpful calculators
Rent vs buy
Affordability
Mortgage
Down payment
Stress test
CMHC insurance
Your HOMEH agent

KimHOMEH agent · Scarborough
"I would see it this week."
Ask Kim
Keep exploring
You are here