

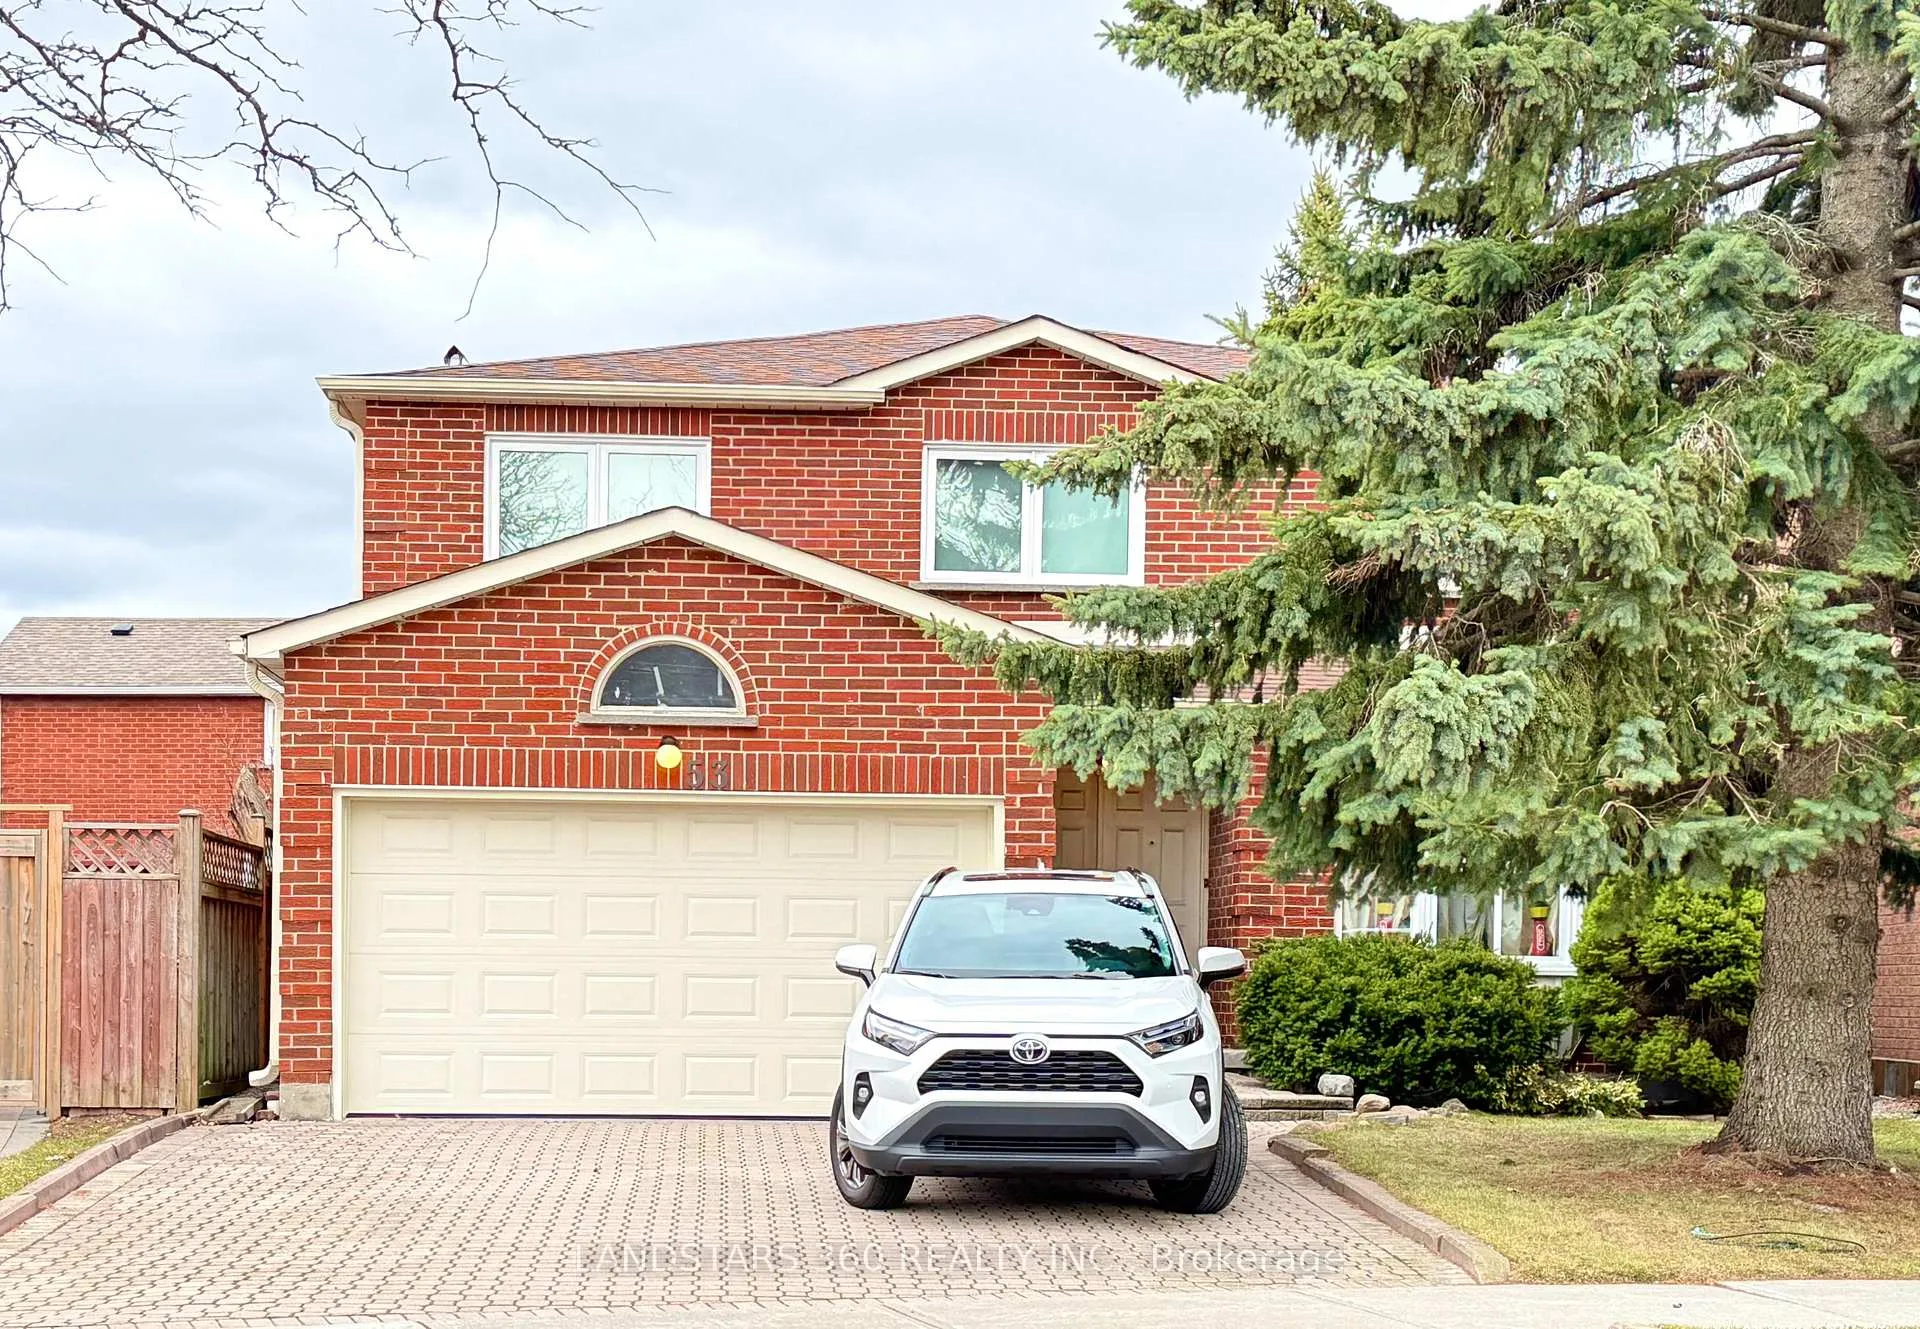
53 Goldhawk Trail
Detached Sold
1/553 Goldhawk Trail
Detached Sold
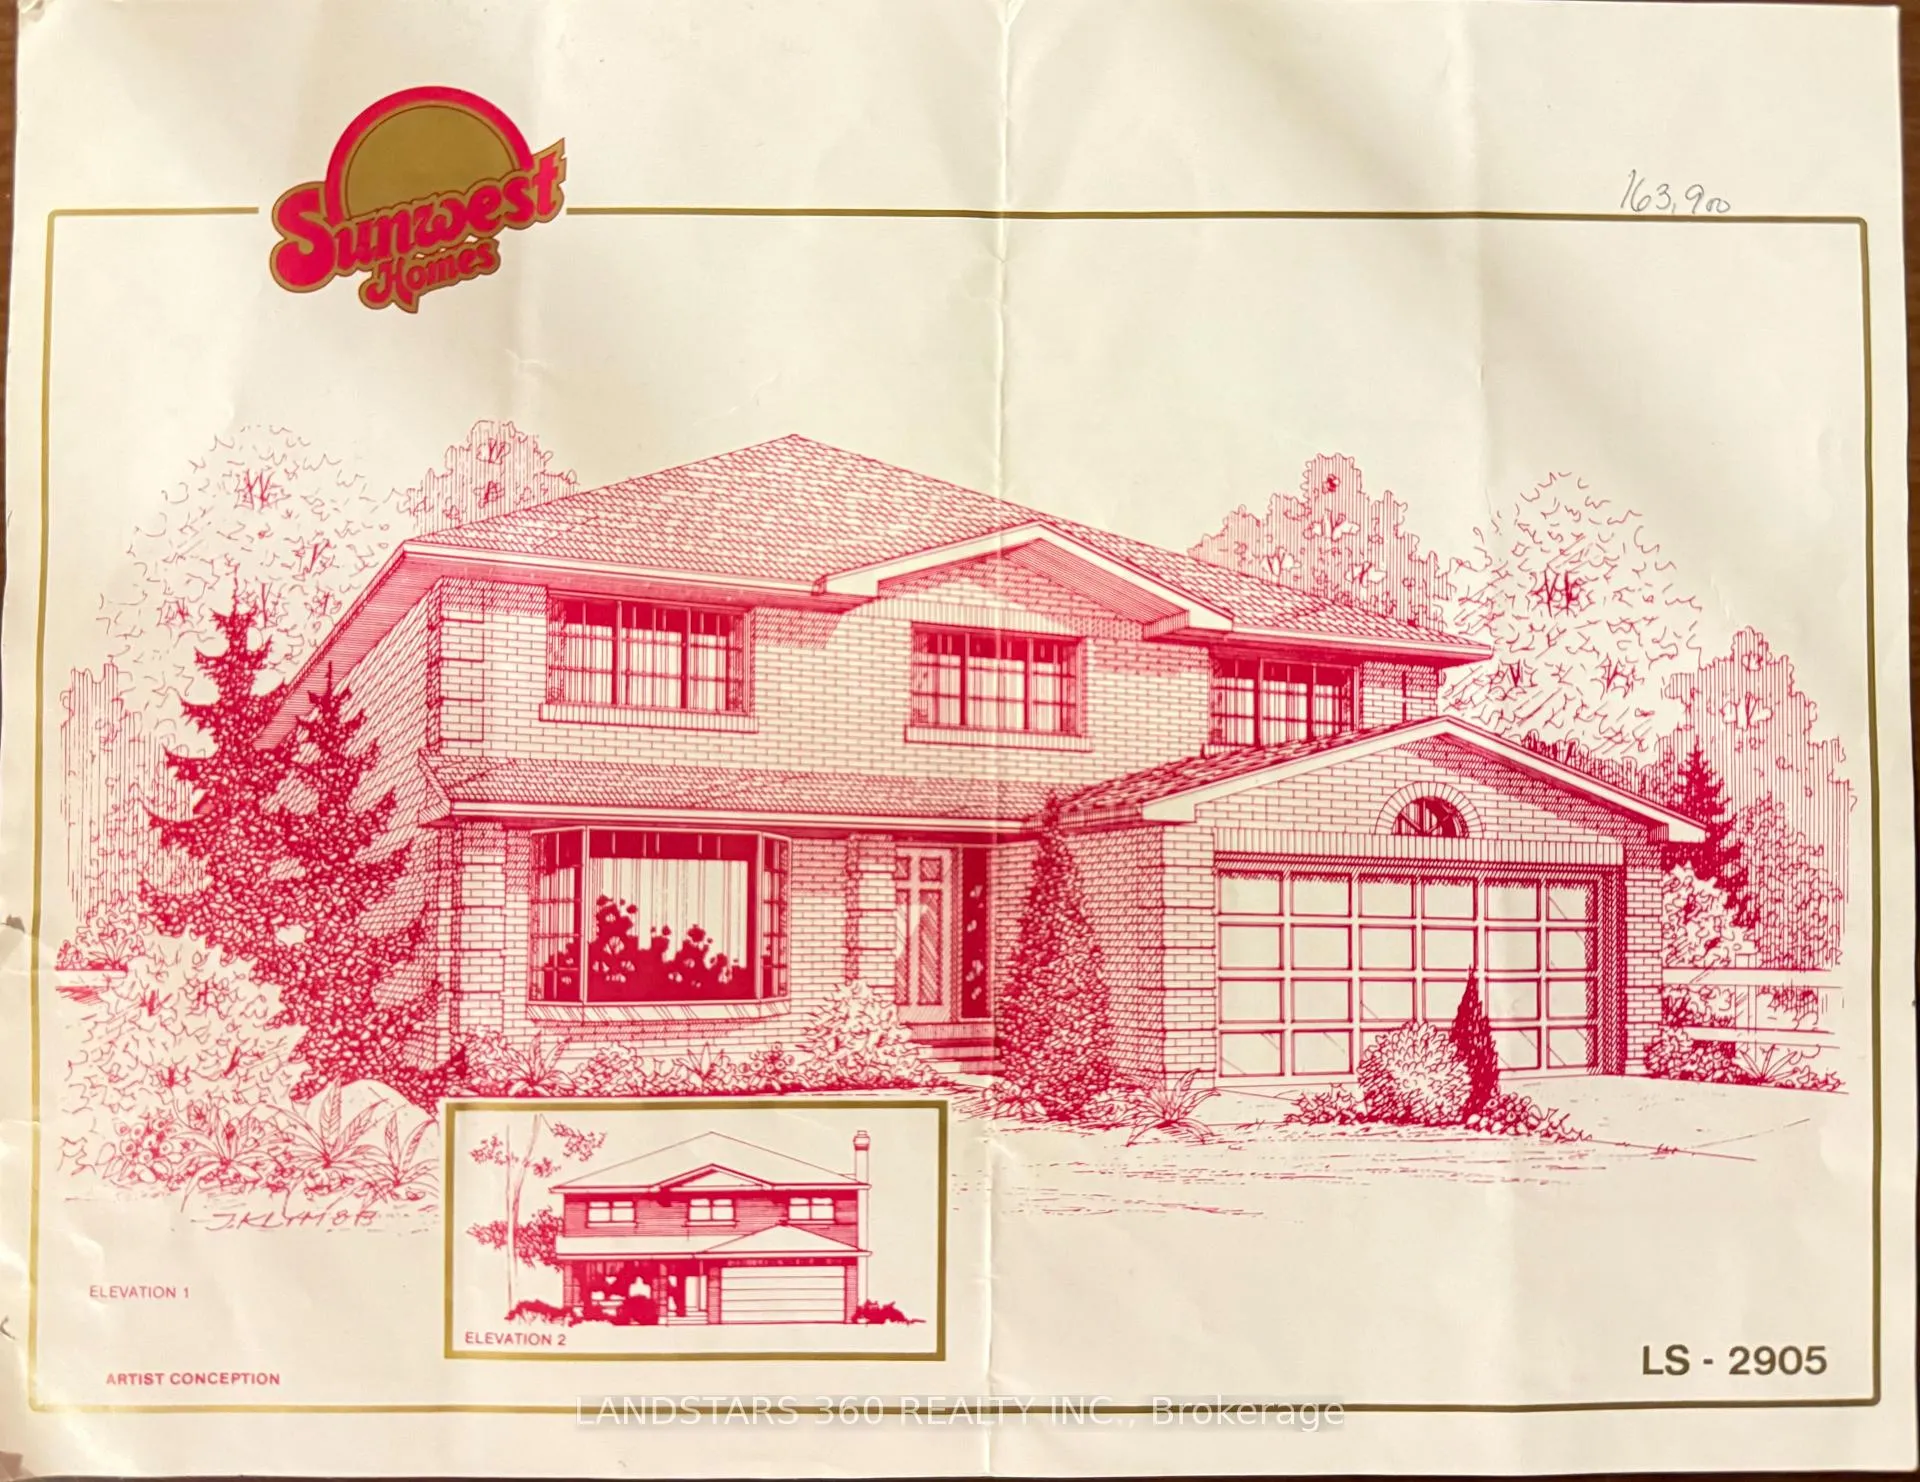
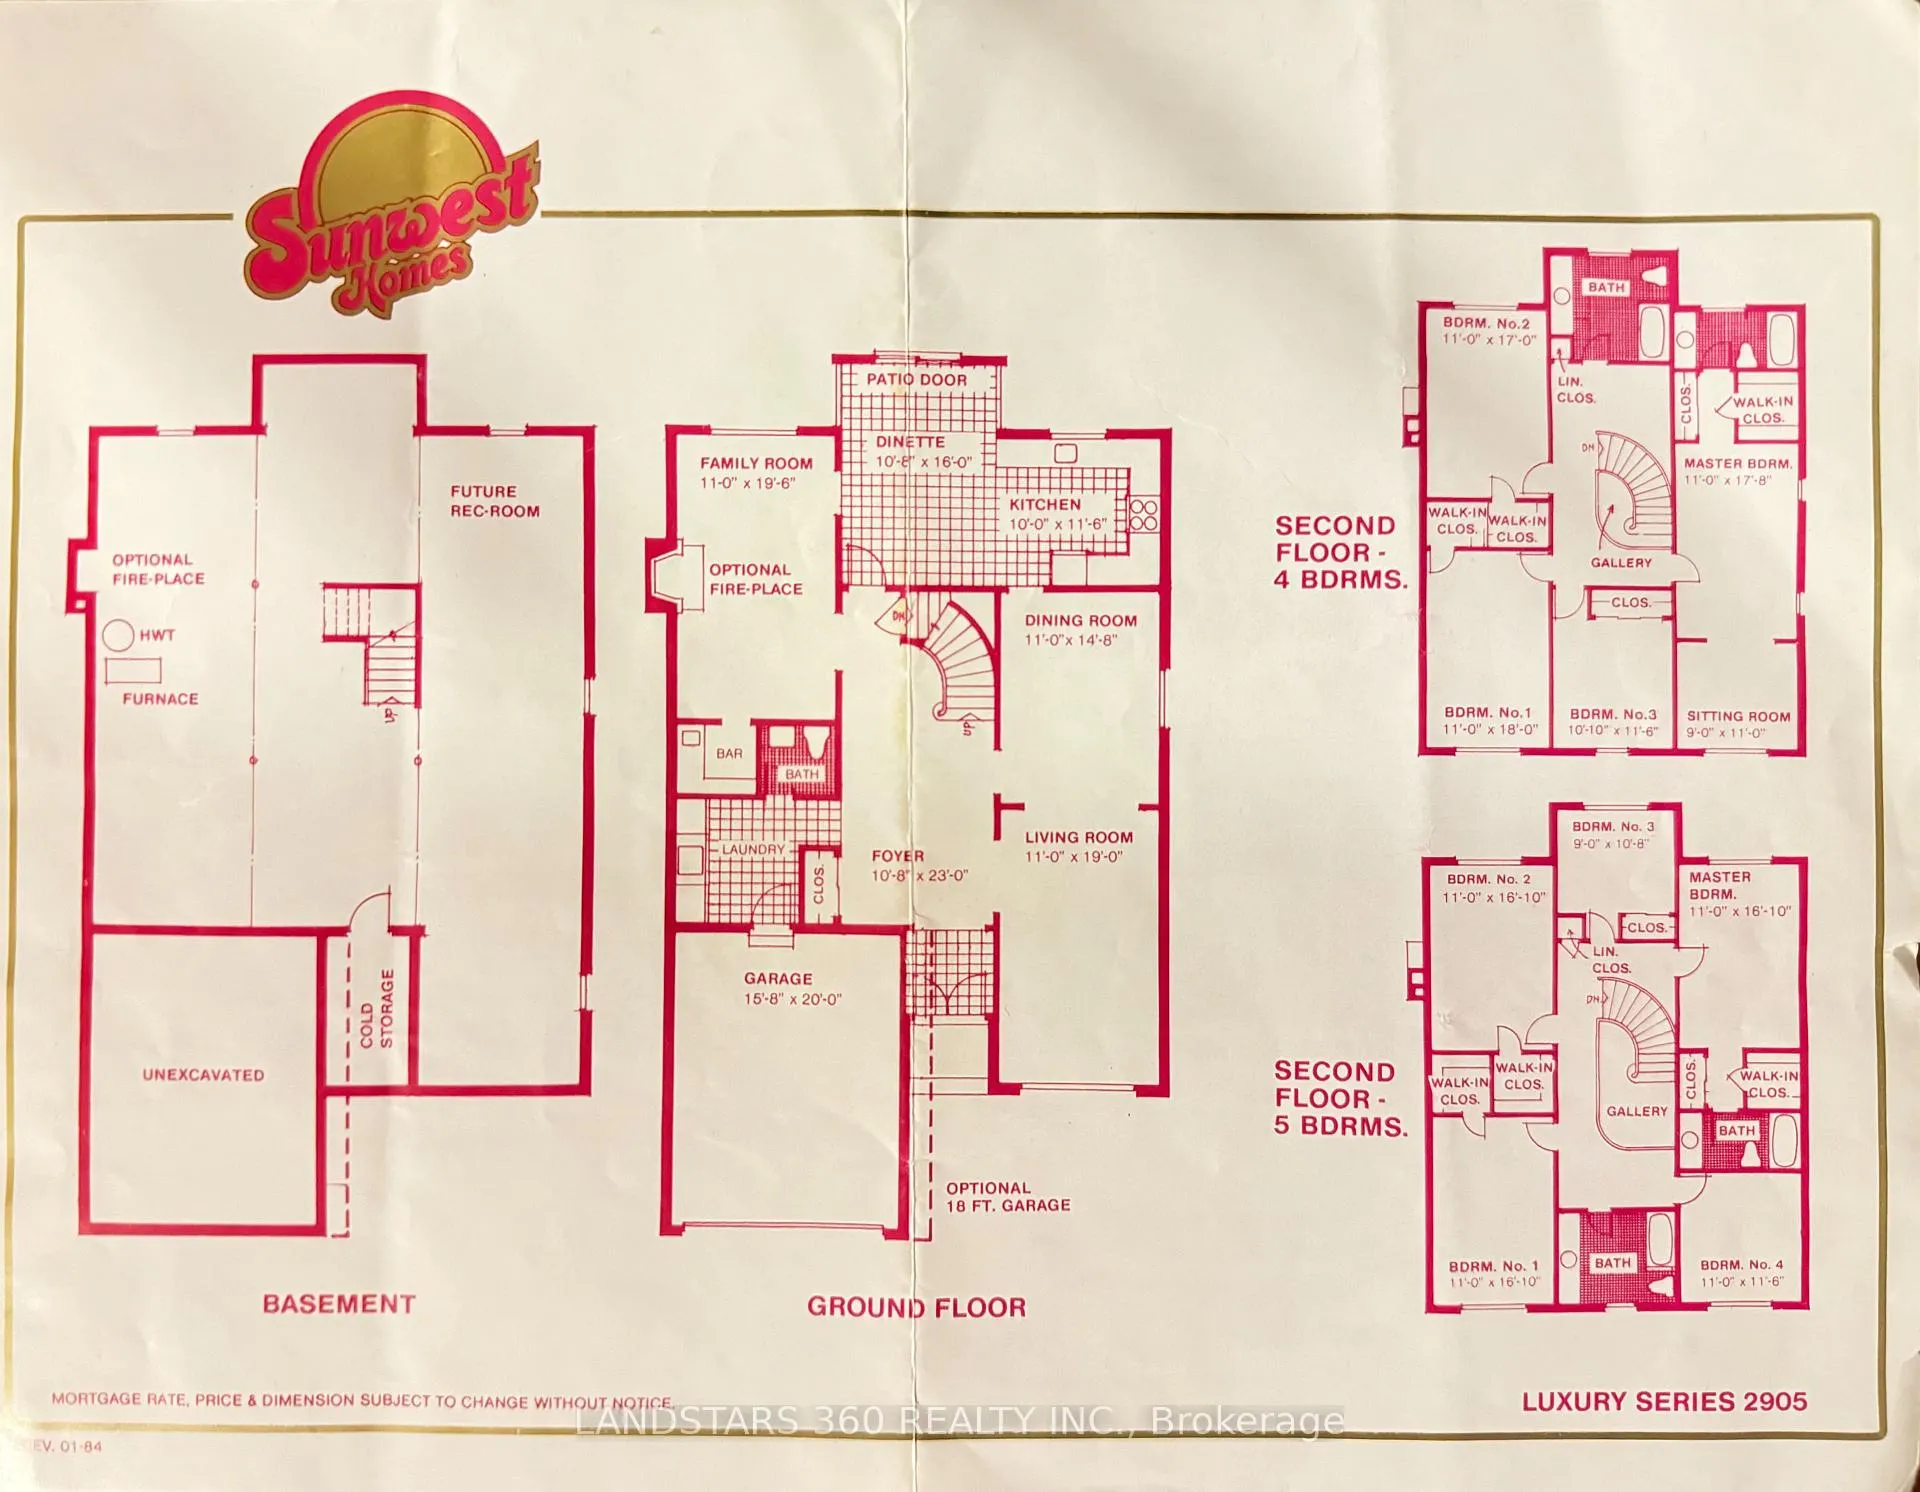
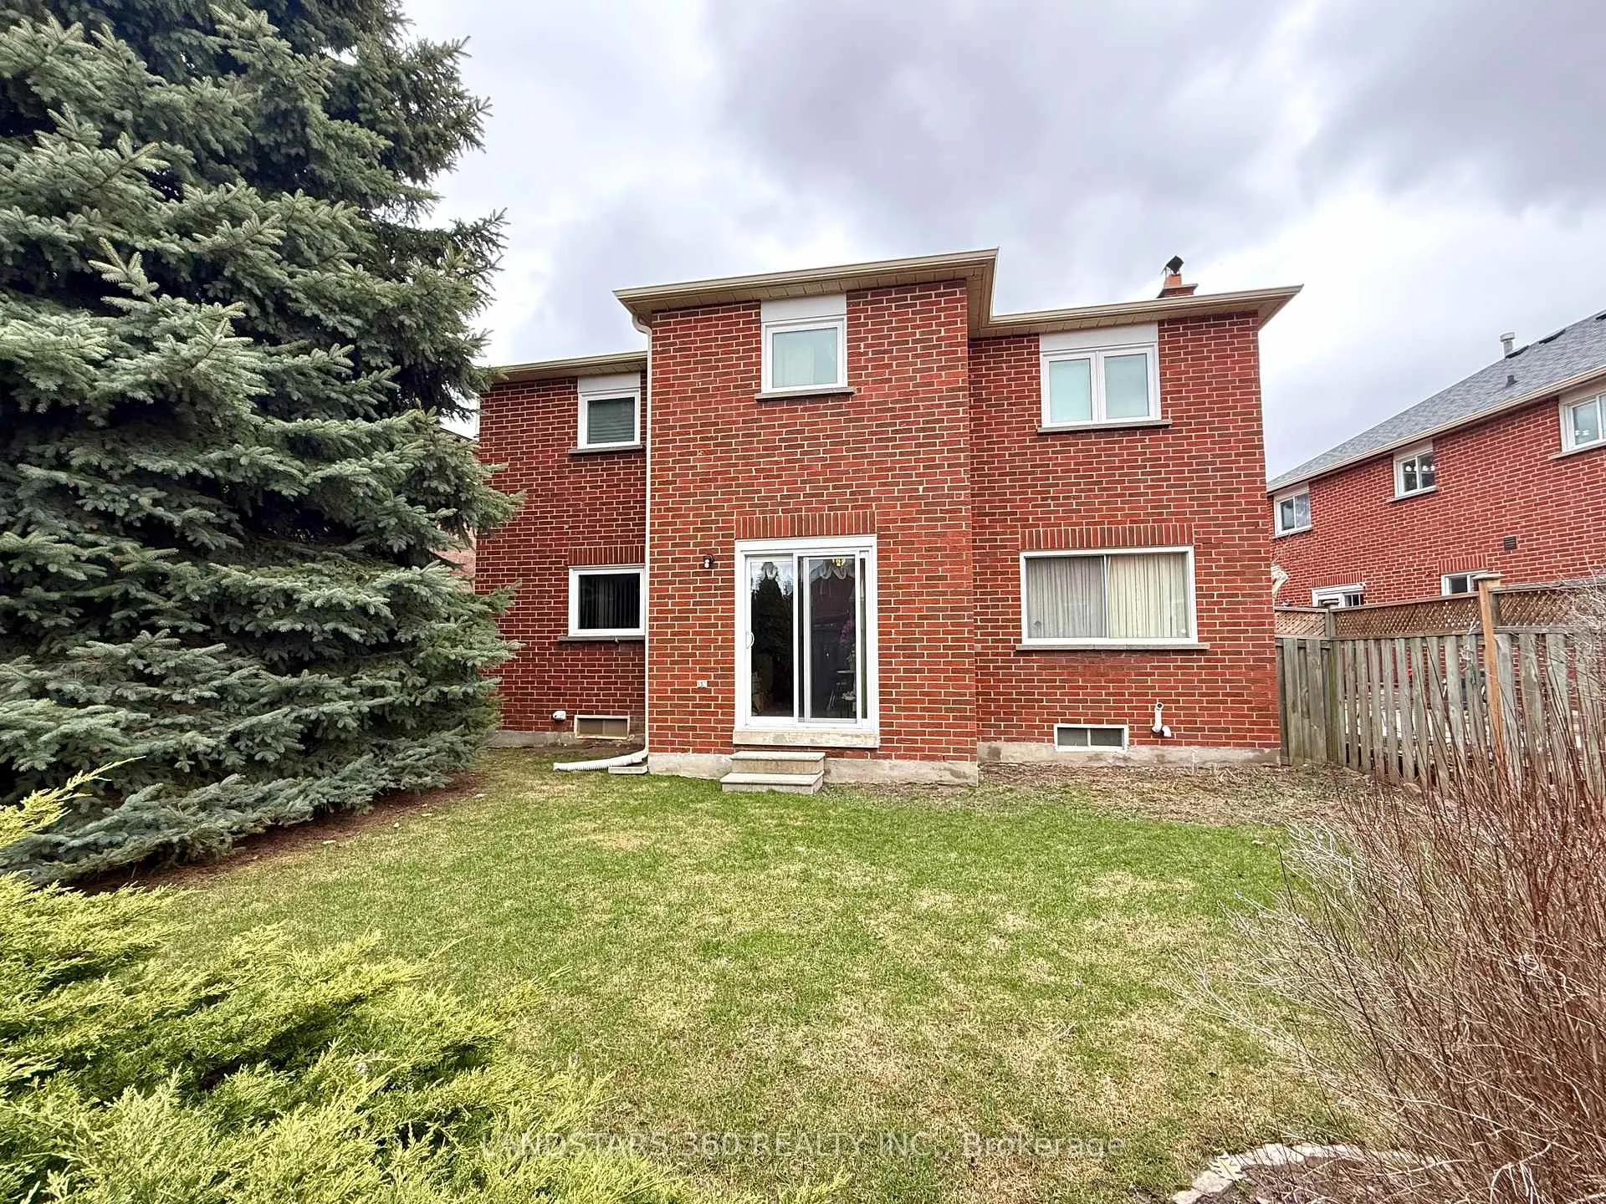
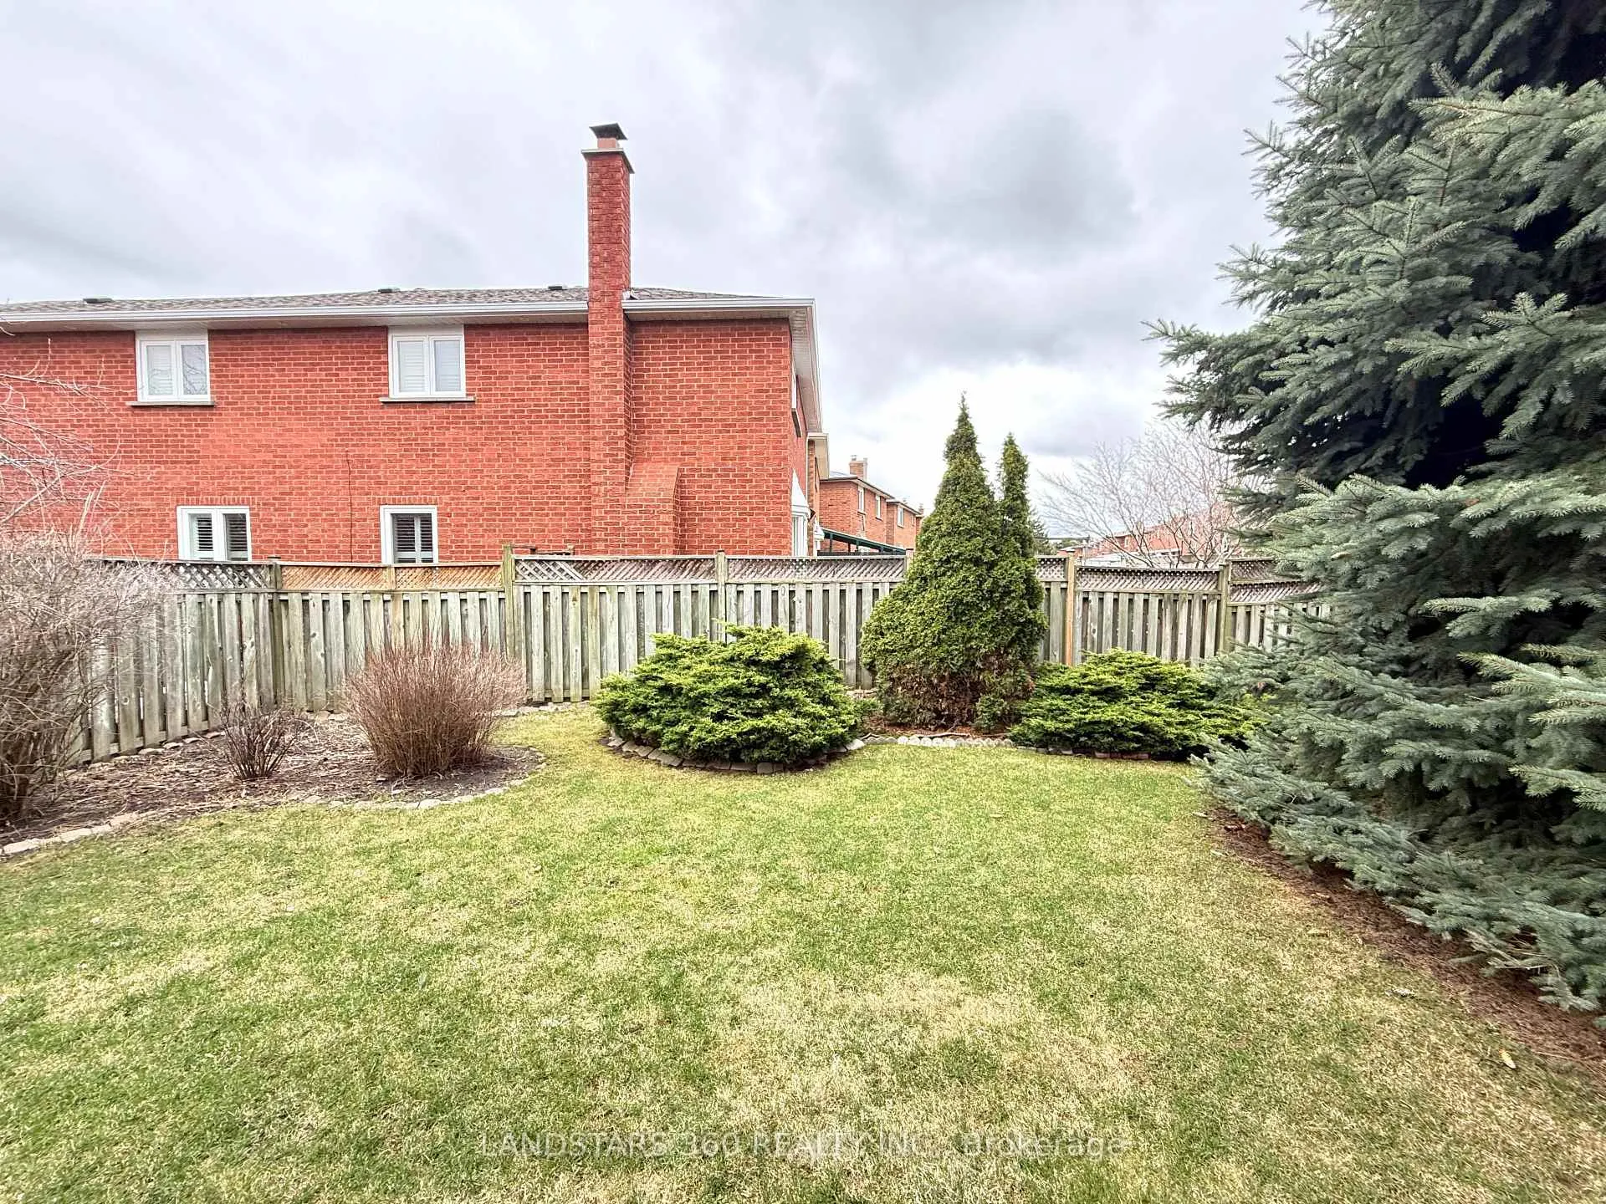 See all 5 photos
4 Bedrooms
3 Bathrooms
2 Garage
3K–3.5K sq.ft
39.37×110.31 ft
$7,375/yr
Property history
Facts and features
- BasementUnfinished
- Water, sewerMunicipal
- HeatingForced air
- CoolingCentral air
What stands out
- Fireplace
- Central air
The homeDetached, 2-storey, 3,000–3,500 sq ft
- TypeDetached
- Style2-storey
- Living space3,000–3,500 sq ft
- BasementUnfinished
InsideFireplace Yes, Tile, Central vacuum, auto garage door remote
- FireplaceYes
- FlooringTile
- FeaturesCentral vacuum, auto garage door remote
- Rooms above ground9
- Bedrooms4
- Bathrooms3
- Kitchens1
- Family roomYes
Outside and lotBrick, Asphalt shingle, Concrete
- ExteriorBrick
- RoofAsphalt shingle
- FoundationConcrete
- Size39.37 × 110.31 ft
Parking2 Garage, Attached
- Spaces2 Garage
- GarageAttached
Heating, water and powerForced air, gas, Central air, Municipal water
- HeatingForced air, gas
- CoolingCentral air
- WaterMunicipal water
- SewerMunicipal sewer
Costs and taxesTaxes $7,375 a year, HST included in the price, Hot water tank (2019)
- Taxes, 2025$7,375 a year
- HSTHST included in the price
- Rental itemsHot water tank (2019)
Included in the saleAppliances: fridge, stove, range hood, dishwasher, washer & dryer, all existing light fixtures & window coverings.
- IncludedAppliances: fridge, stove, range hood, dishwasher, washer & dryer, all existing light fixtures & window coverings.
Listing detailsE13124572, Sold, May 13, 2026
- MLS® numberE13124572
- StatusSold
- Listed onMay 13, 2026
- Days on market6
- UpdatedMay 19, 2026
- Possession2026-07-31 / 60-89 days
- Occupied byOwner
- Listing brokerageLANDSTARS 360 REALTY INC.
About this home
53 Goldhawk Trail, Scarborough (Milliken), ON M1V 3R6
Central VacuumAuto Garage Door Remote
This spacious 4 bedrooms detached home w/ 1.5 garage offers a functional multi-generational comfortable living space in a high-demand, family-friendly neighborhood. Original owner updated the roof (2018), windows (2018), furnace (2023 installed), air-conditioning/heat pump (2023 installed), exterior concrete repaired (2026),
Read more
Ask about this home
A HOMEH agent will answer your questions about this home.
Ask a question
Thinking of selling your home?See what your home is worth today.
Around this home
Steeles/McCowan
Errands
Parks
Schools
Daily convenience, out of 100, from the distances below
ParkBoyington Property · 3 within 1 km9 min walk562 m
GroceryAI Premium Food Mart11 min walk698 m
SchoolAgnes Macphail Public School3 min walk170 m
PharmacyiHealth Pharmacy11 min walk664 m
Cafés & foodAnnalakshmi · 3 within 1 km11 min walk676 m
Gym & rec centreGoldhawk Public Library and Neighborhood Centre9 min walk557 m
LibraryToronto Public Library - Goldhawk Park9 min walk563 m
WalkDriveStraight-line distance, open map data
Grocery0.7 km
Park0.6 km
Coffee0.8 km
Dining0.7 km
Schools nearby
School rating, out of 10.
Agnes Macphail Public Schoolelementary · Public · 0.2 km
8.9/10Excellent
École élémentaire Laure-Rièseelementary · Public · 0.4 km
7.6/10Good
The Divine Infant Catholic Schoolelementary · Catholic · 0.5 km
—
Contact agent
Helpful calculators
Mortgage
Affordability
Closing costs
Land transfer tax
Property tax
Down payment
CMHC insurance
Stress test
Cashback Rebate
Your HOMEH agent

KimHOMEH agent · Scarborough
"I would see it this week."
Ask Kim