

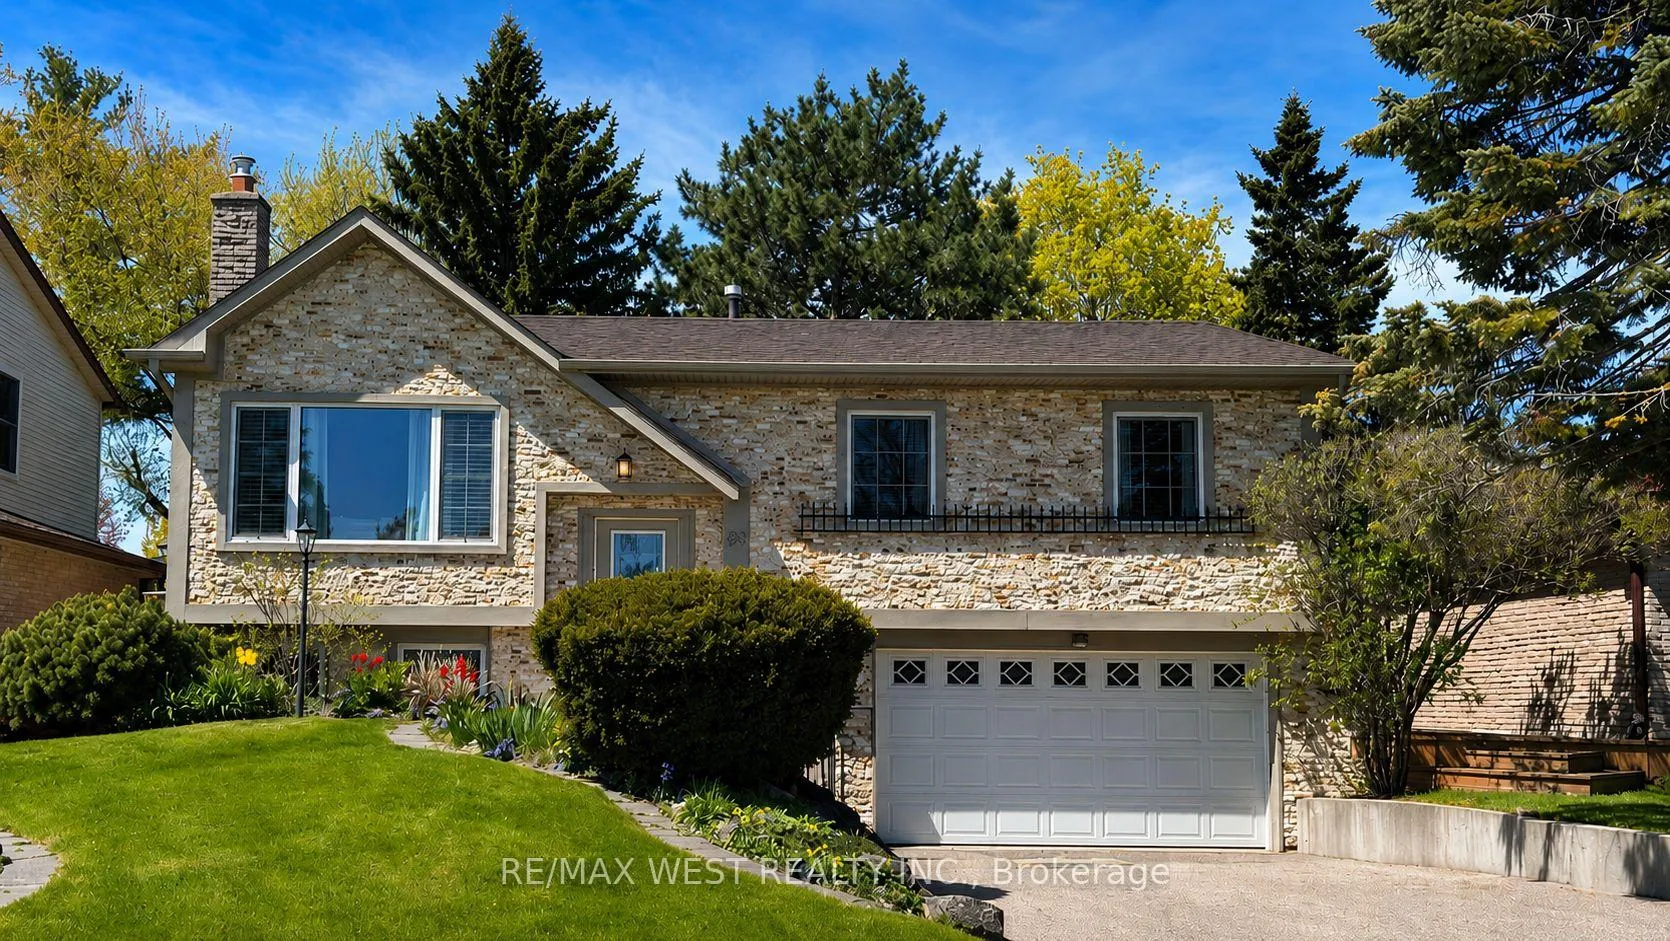
94 White Heather Boulevard
94 White Heather Boulevard
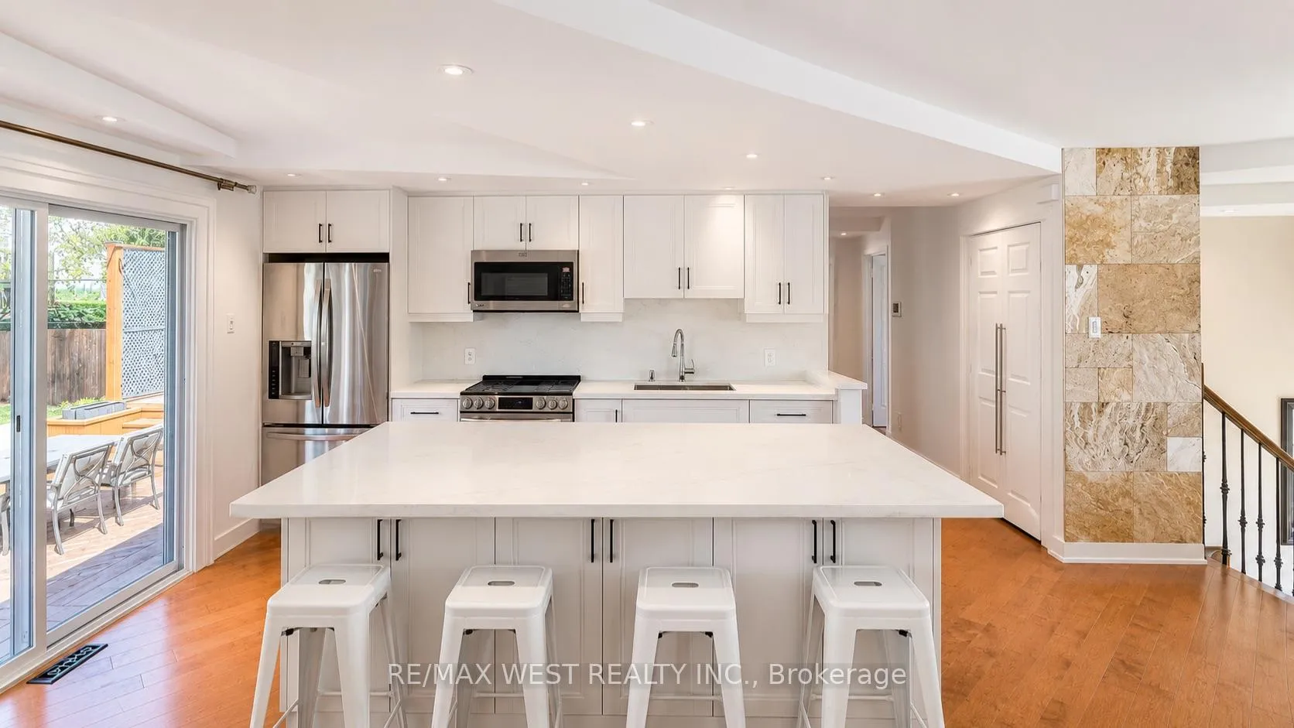
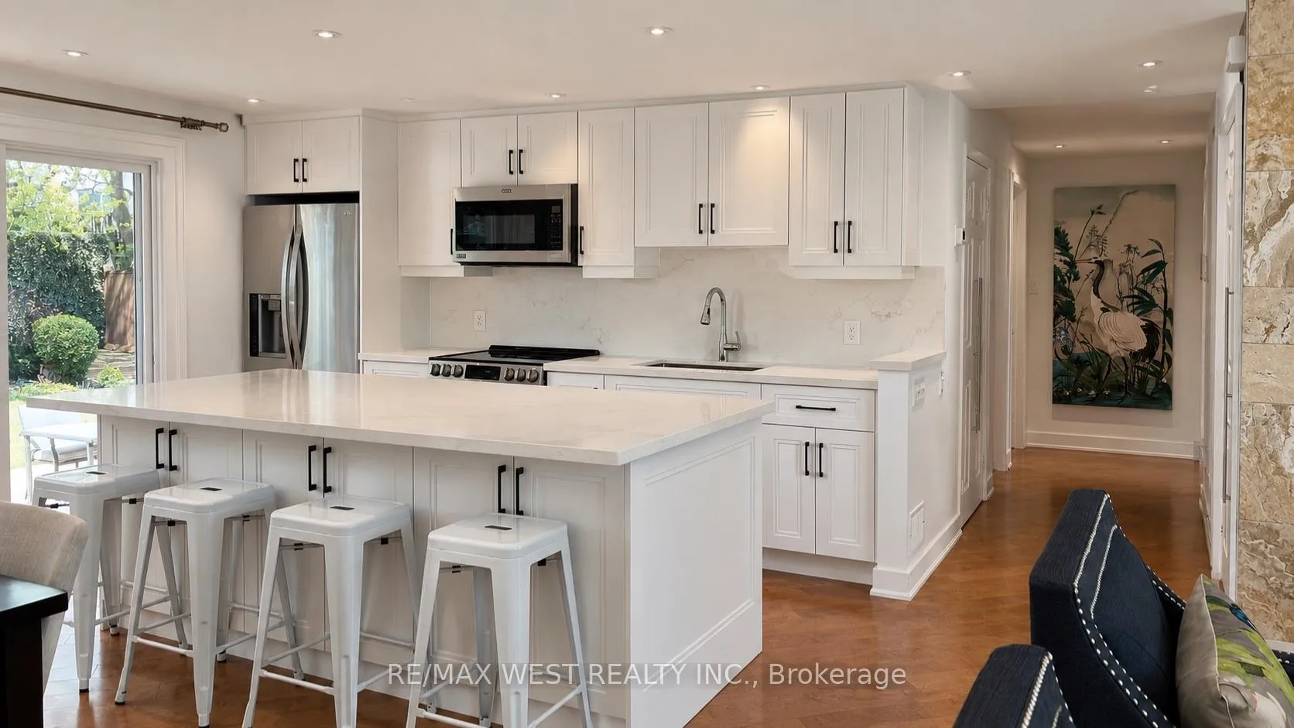
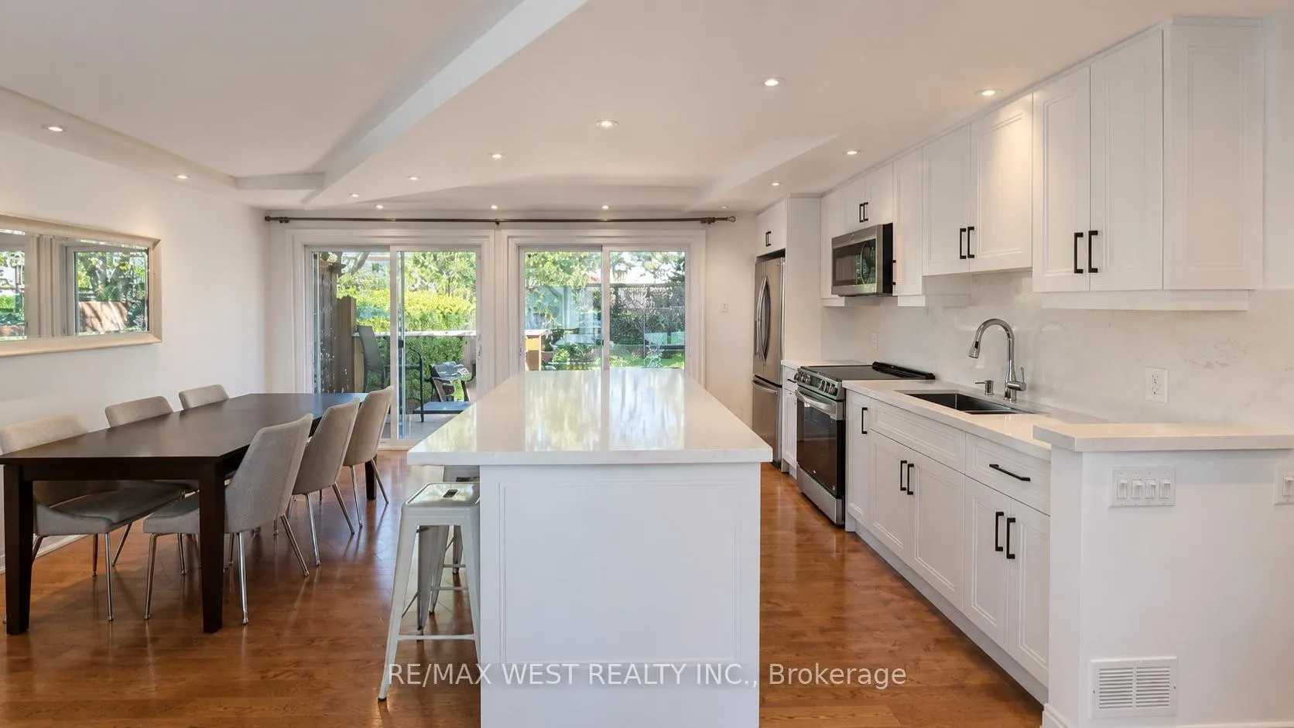
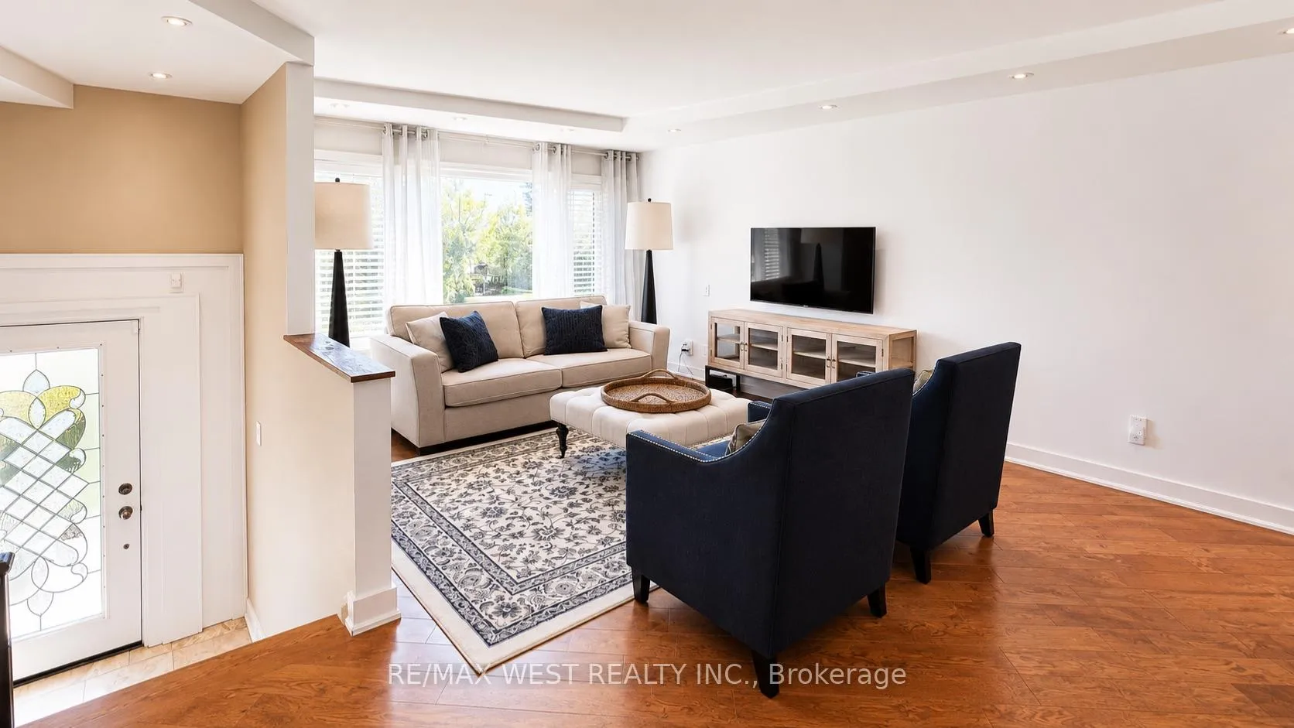 See all 41 photos
Property history
Facts and features
- BasementFinished
- Age of home31–50 years
- Water, sewerMunicipal
- Lot shapeRectangular
- Second kitchen
- Separate entrance
- Hardwood floors
- Fireplace
- Central air
The homeDetached, Bungalow, Age 31–50 years
- TypeDetached
- StyleBungalow
- Age31–50 years
- Living space1,100–1,500 sq ft
- BasementSeparate entrance, finished
InsideFireplace Yes, Hardwood, Accessory apartment
- FireplaceYes
- FlooringHardwood
- FeaturesAccessory apartment
- Rooms above ground6
- Rooms in the basement3
- Bedrooms3
- Bathrooms2
- Kitchens2
Outside and lotBrick, stone, Asphalt shingle, Block
- ExteriorBrick, stone
- RoofAsphalt shingle
- FoundationBlock
- Size55 × 110 ft
- ShapeRectangular
Parking2 Garage, Built-in, Private double
- Spaces2 Garage
- GarageBuilt-in
- DrivewayPrivate double
Heating, water and powerForced air, gas, Central air, Municipal water
- HeatingForced air, gas
- CoolingCentral air
- WaterMunicipal water
- SewerMunicipal sewer
Costs and taxesTaxes $4,902 a year, HST included in the price, Hot water tank, gas furnace , thermostat.
- Taxes, 2025$4,902 a year
- HSTHST included in the price
- Rental itemsHot water tank, gas furnace , thermostat.
- Under contractHot water tank-gas
Included in the saleMain floor: stainless steel french door fridge with ice maker, stainless steel microwave range hood, stainless steel b/i dishwasher, lower level: stove, rangehood, b/i dishwasher, fridge, microwave oven, washer + dryer. all electrical light fixtures. never windows throughout, garage door opener + remote, 2016 roof. ring doorbell + camera equipment included with home. $45.19/month if buyer wants ring monitored. one room digitally staged image., Wall mount tv & bracket, all drapes.
- IncludedMain floor: stainless steel french door fridge with ice maker, stainless steel microwave range hood, stainless steel b/i dishwasher, lower level: stove, rangehood, b/i dishwasher, fridge, microwave oven, washer + dryer. all electrical light fixtures. never windows throughout, garage door opener + remote, 2016 roof. ring doorbell + camera equipment included with home. $45.19/month if buyer wants ring monitored. one room digitally staged image.
- Not includedWall mount tv & bracket, all drapes.
Listing detailsE13123196, Sold, May 13, 2026
- MLS® numberE13123196
- StatusSold
- Listed onMay 13, 2026
- Days on market13
- UpdatedMay 26, 2026
- PossessionFlexible
- Occupied byOwner
- Listing brokerageRE/MAX WEST REALTY INC.
About this home
94 White Heather Boulevard, Scarborough (Agincourt North), ON M1V 1P8
Nestled On A Quiet, Tree Lined Street In A Well Established Family Friendly Neighbourhood, This Exceptional Property Sits On A Generously Sized Lot And Offers The Perfect Blend Of Privacy, Space, And Functionality For Growing Families Or Multi Generational Living. This Extensively Renovated Home Features 3 Bedrooms, A Stunning Renovated Kitchen With Quartz Countertops, Quartz Backsplash, And A Massive Family Sized 8 X 4 Quartz Island With Seating And Storage On Both Sides, Stunning Hardwood Flooring Across The Main Living Areas, Contemporary Pot lights, A Double Car Garage, Direct Interior Access To The Garage From Inside The Home, And A Separate Lower Level Entrance. Professionally Landscaped Grounds And Multiple Walkouts Lead To Stunning Multi Tiered Decks Creating An Incredible Backyard Retreat Perfect For Quiet Family Time Or Large Scale Entertaining. The Spacious Primary Bedroom Features Its Own Walkout To The Backyard Oasis. Exceptional Storage Continues Across The Home Including A Large Kitchen Pantry. Updated Windows Bring In Lovely Natural Light, While The Main Level Features A Large Renovated Main Bathroom. The Main Level Layout Offers Comfortable Everyday Living Alongside Stylish Entertaining Space For Family And Friends. The Renovated Lower Level Offers Exceptional Flexibility With High Ceilings, A Full Kitchen, An Expansive Renovated Family Room With Fireplace And Plenty Of Space For Multiple Seating Areas And Extended Family Gatherings, A Spacious Laundry Room, And Excellent Potential For An In Law Suite, Apartment, Or Extended Family Living Arrangement. This Move In Ready Offering Enjoys Easy Access To Top Rated Schools, Parks, Recreation Facilities, Shopping, Restaurants, Public Transit, GO Stations, And Major Highways Including The 401 And 407 Making Commuting Across The GTA Remarkably Convenient.
Ask about this home
A HOMEH agent will answer your questions about this home.
Around this home
Daily convenience, out of 100, from the distances below
Schools nearby
School rating, out of 10.
Helpful calculators
Your HOMEH agent

"I would see it this week."